
Leave a Message

Thank you for your message. I will be in touch with you shortly.

Explore Properties
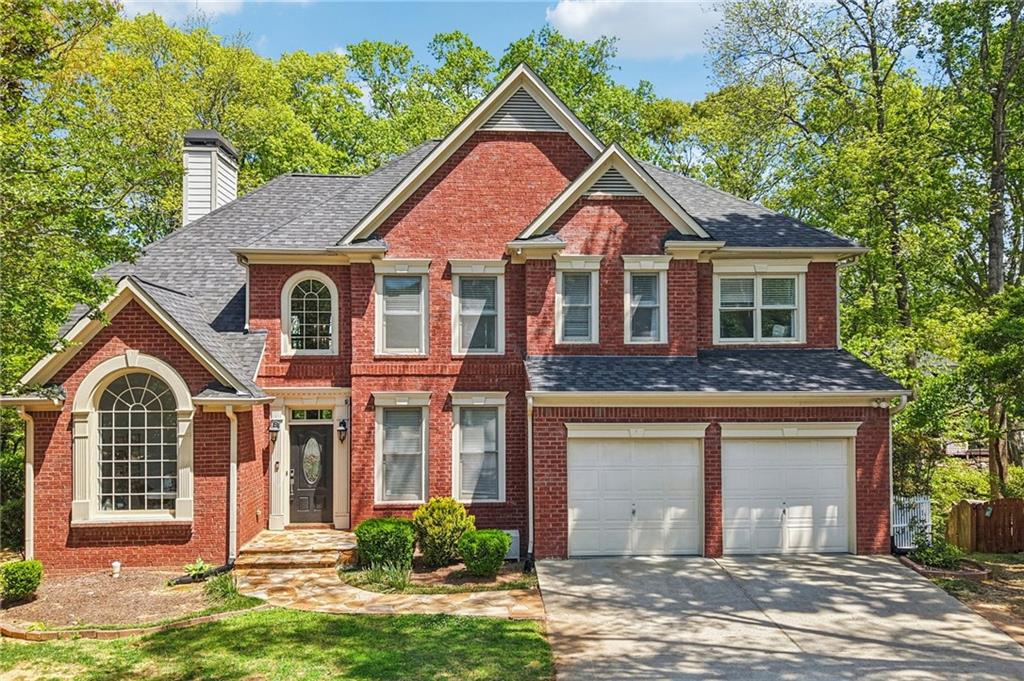
Two-story red brick house with a large arched front window and two-car garage.
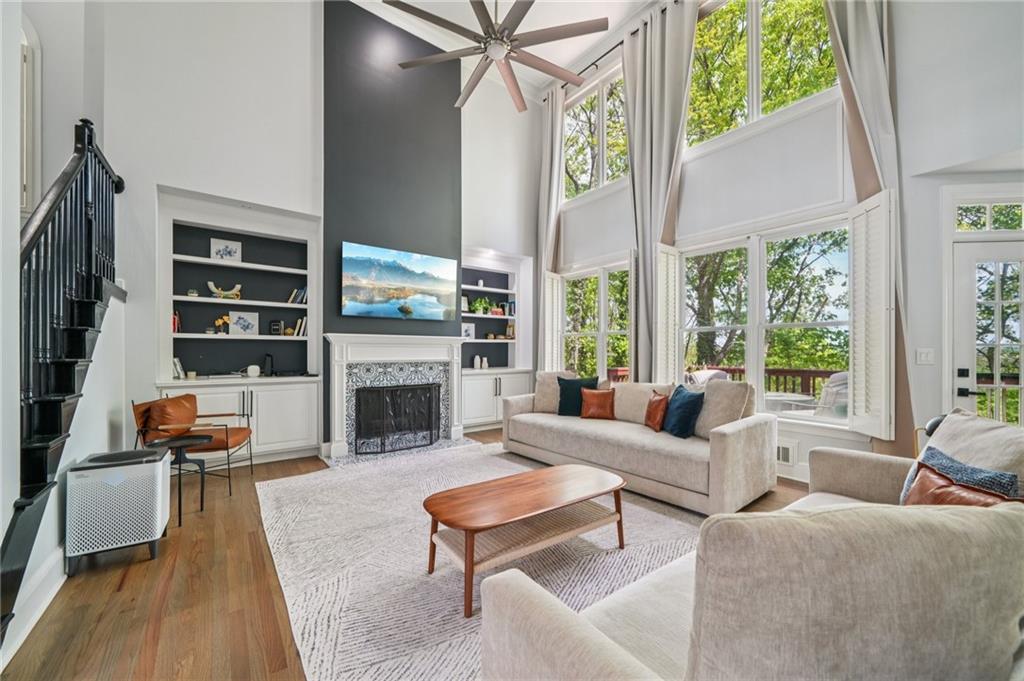
Vaulted living room with a fireplace, built-in shelves, and tall windows overlooking trees.
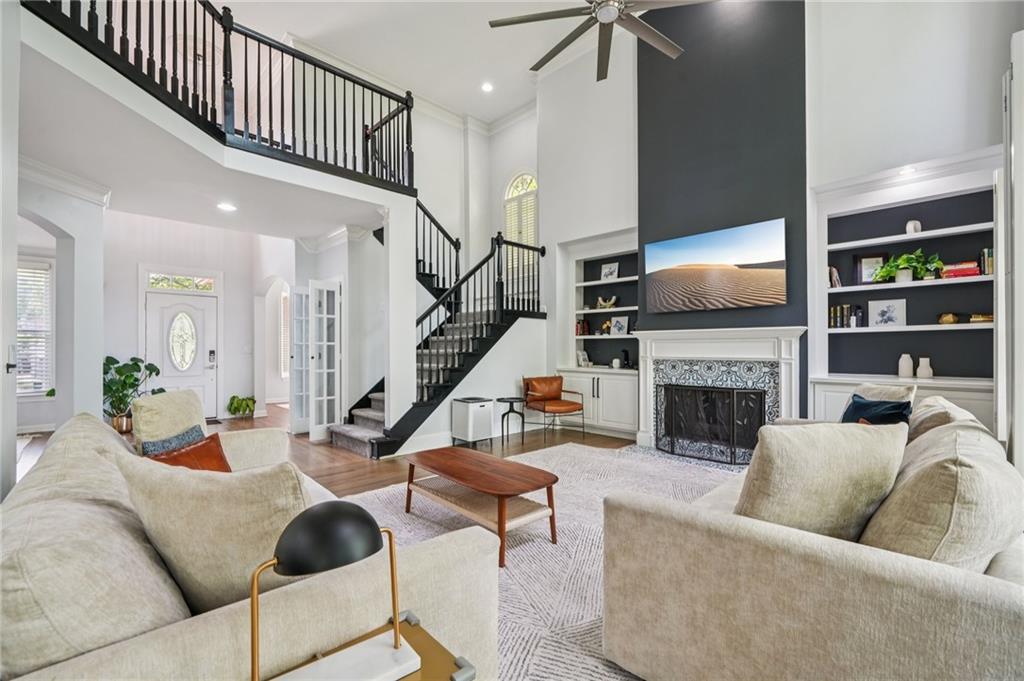
Living room with a fireplace, built-in shelves, cream sofas, and a staircase overlooking the space.
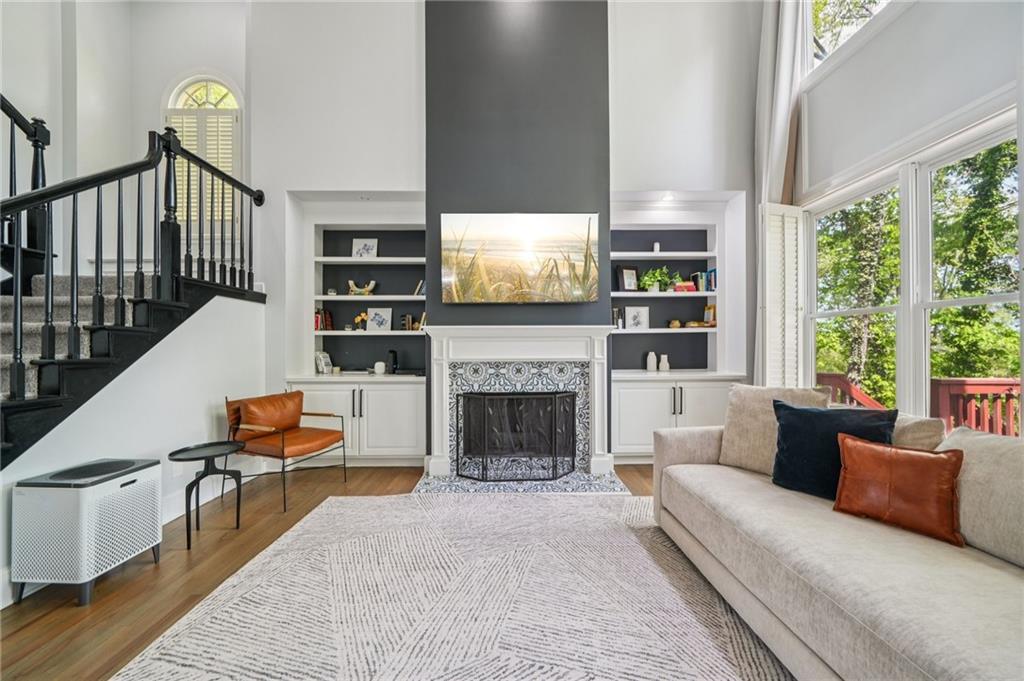
Living room with a tiled fireplace, built-in shelves, black staircase, and tall windows overlooking trees.
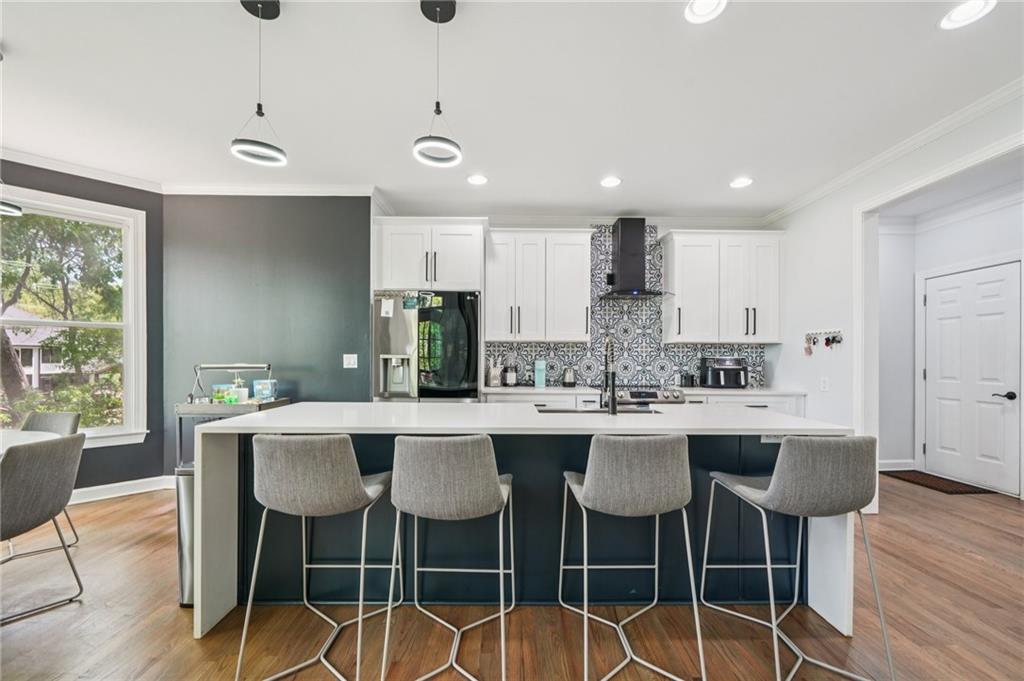
Modern kitchen with a large white island, four bar stools, and patterned tile backsplash.
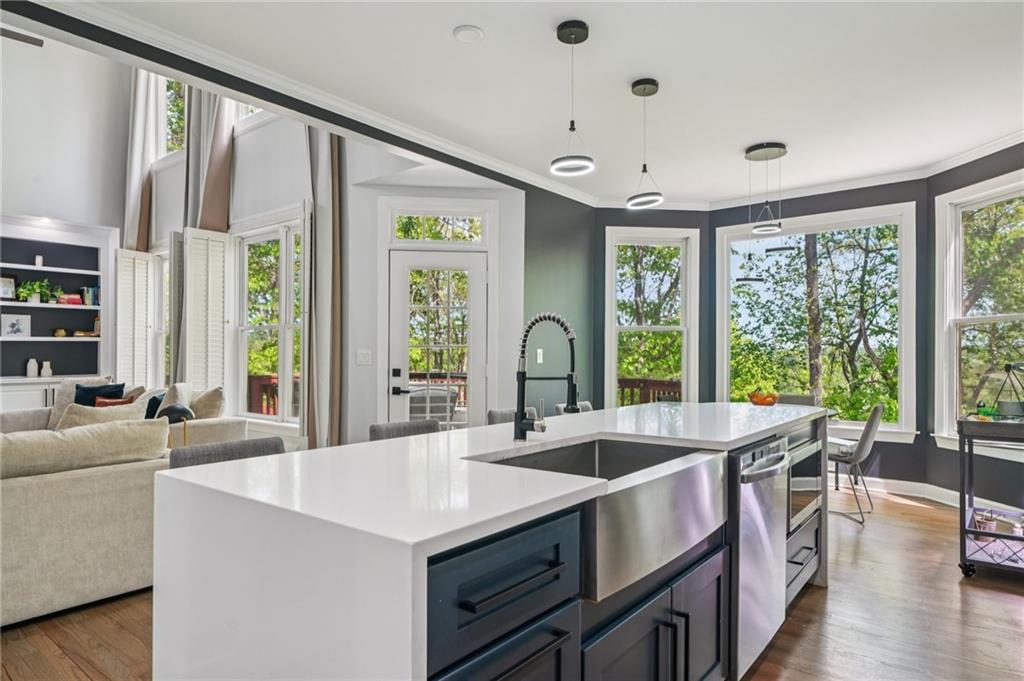
Bright kitchen with a large waterfall island, farmhouse sink, and tall windows overlooking trees.
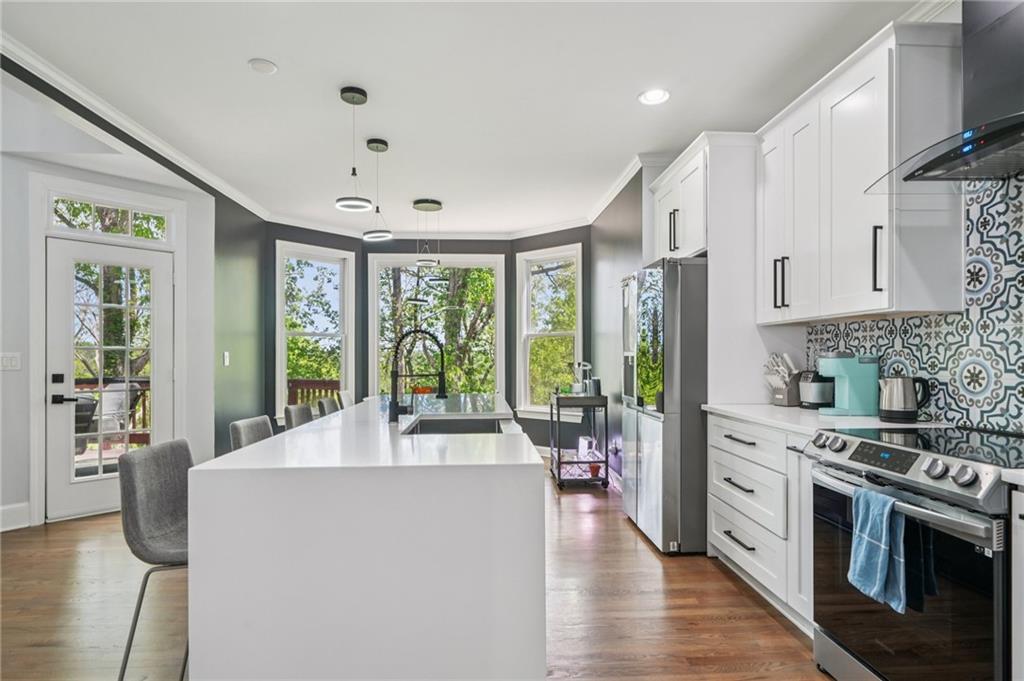
Kitchen with a large white island, patterned tile backsplash, and windows overlooking leafy trees.
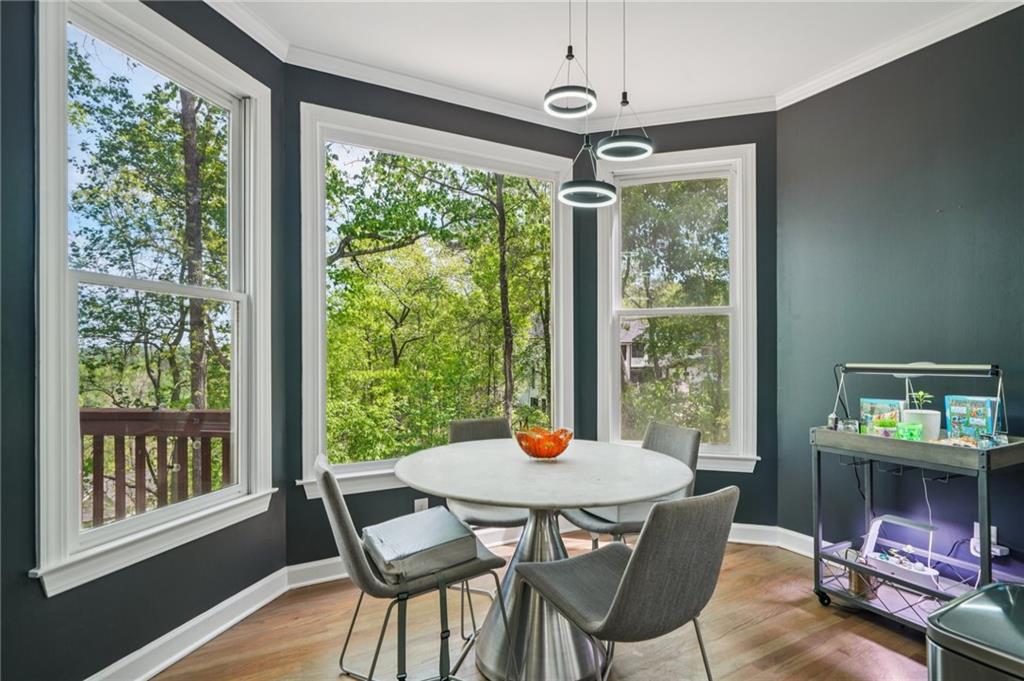
Dining area with a round table, gray chairs, and large windows overlooking leafy trees.
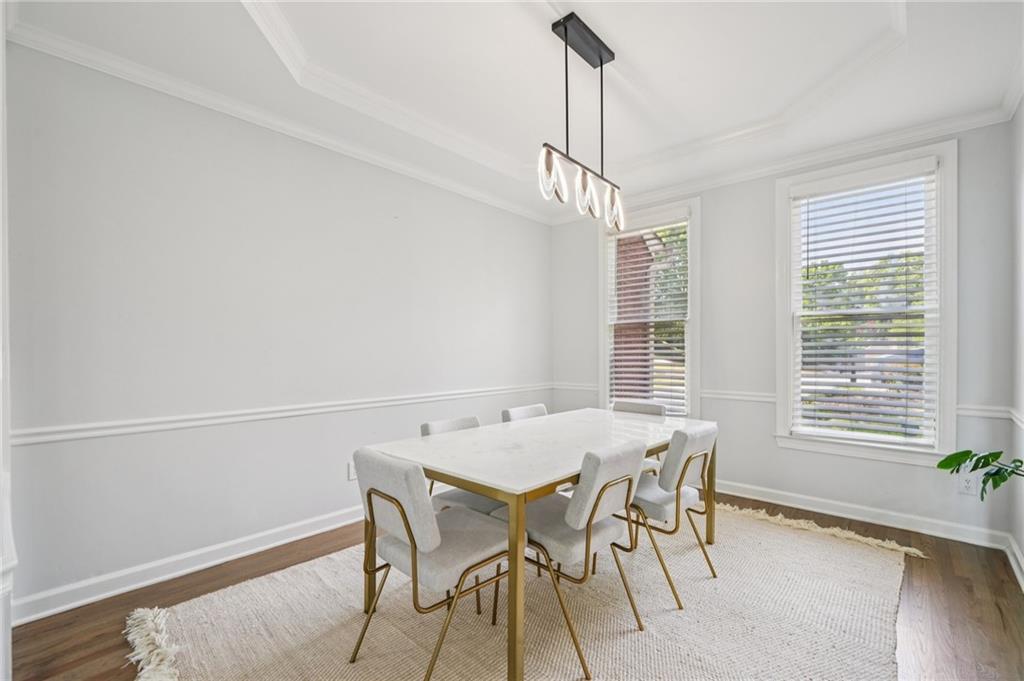
Staged dining room with a white table, upholstered chairs, tall windows, and a modern pendant light.
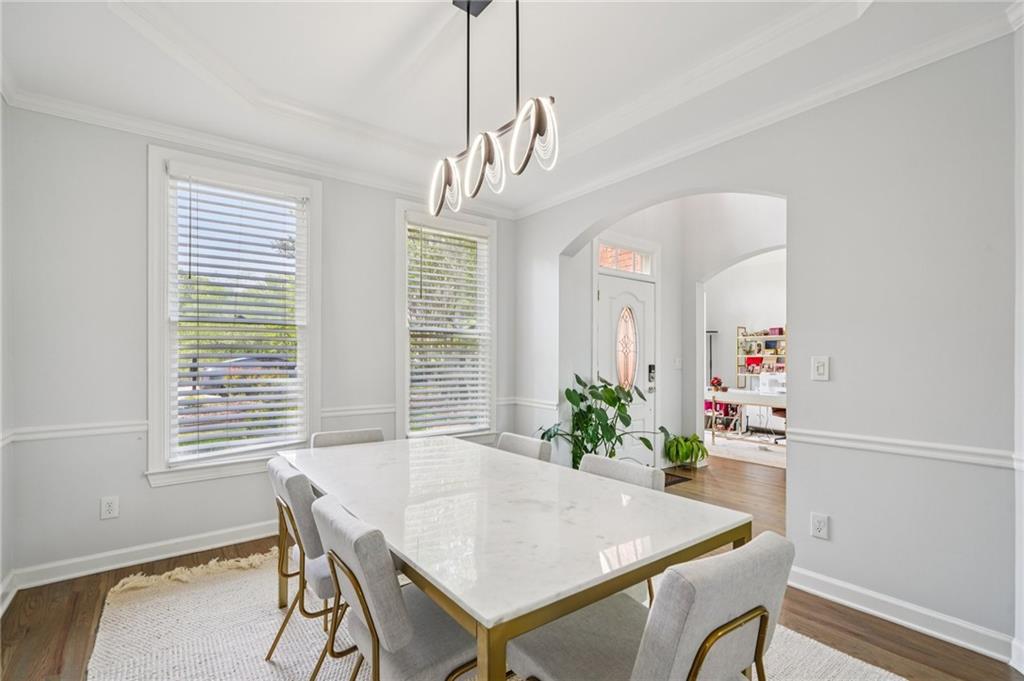
Dining room with a marble-top table, loop chandelier, tall windows, and an arched entryway.
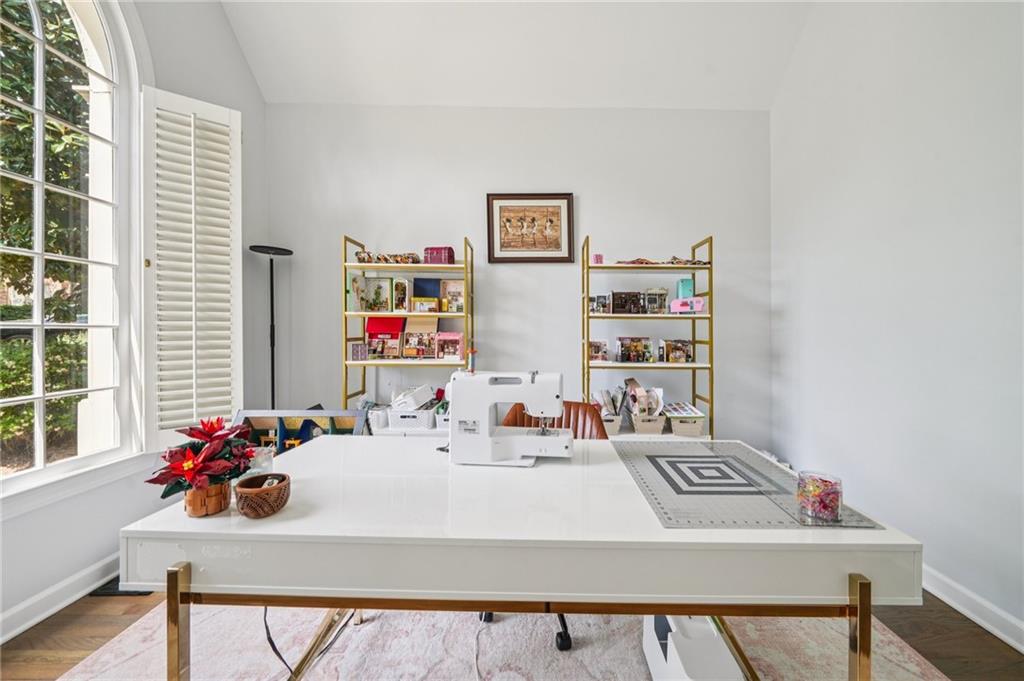
Craft room with a large white worktable, sewing machine, and gold supply shelves beside an arched window.
Bedroom with a white bed, mustard pillows, and a large window framed by peach curtains.
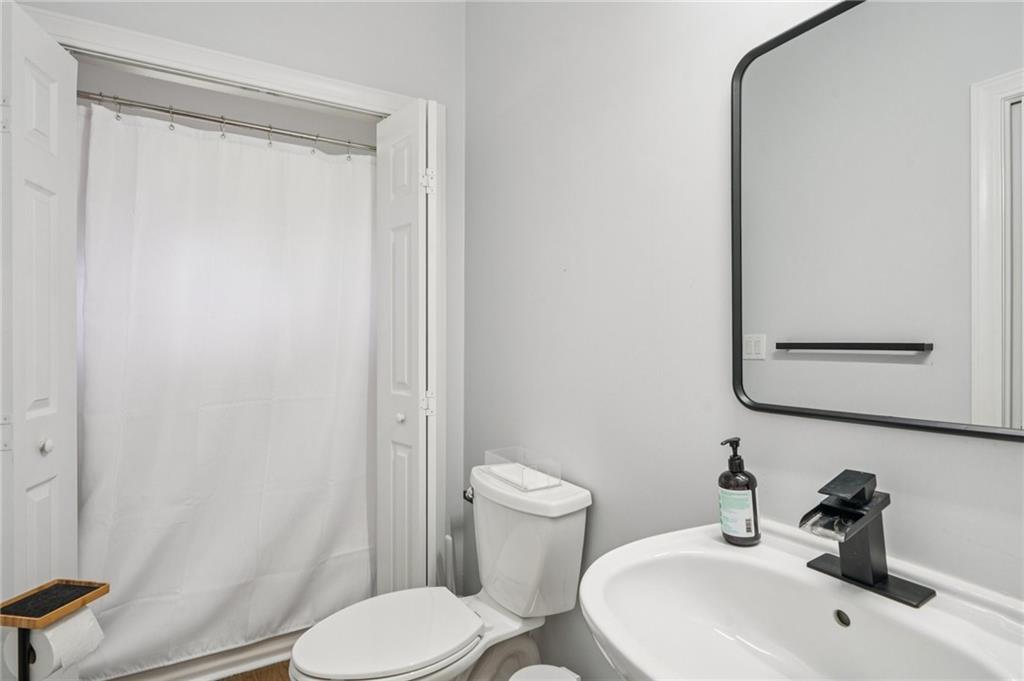
Bathroom with a white shower curtain, toilet, and sink beneath a large black-framed mirror.
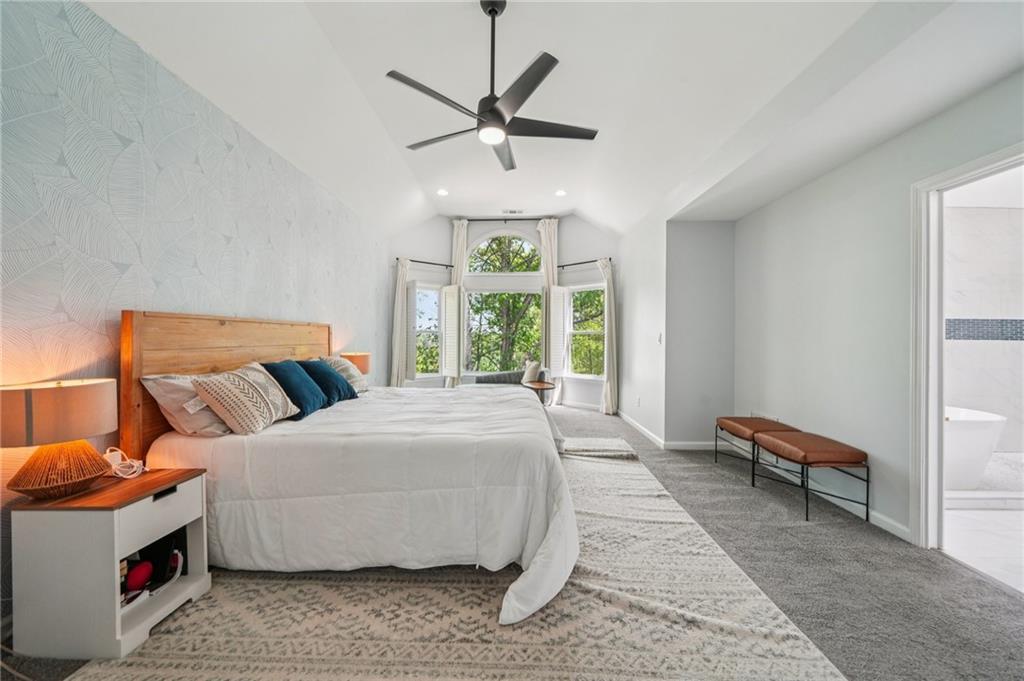
Bedroom with a king-size bed, patterned accent wall, and arched window overlooking trees.
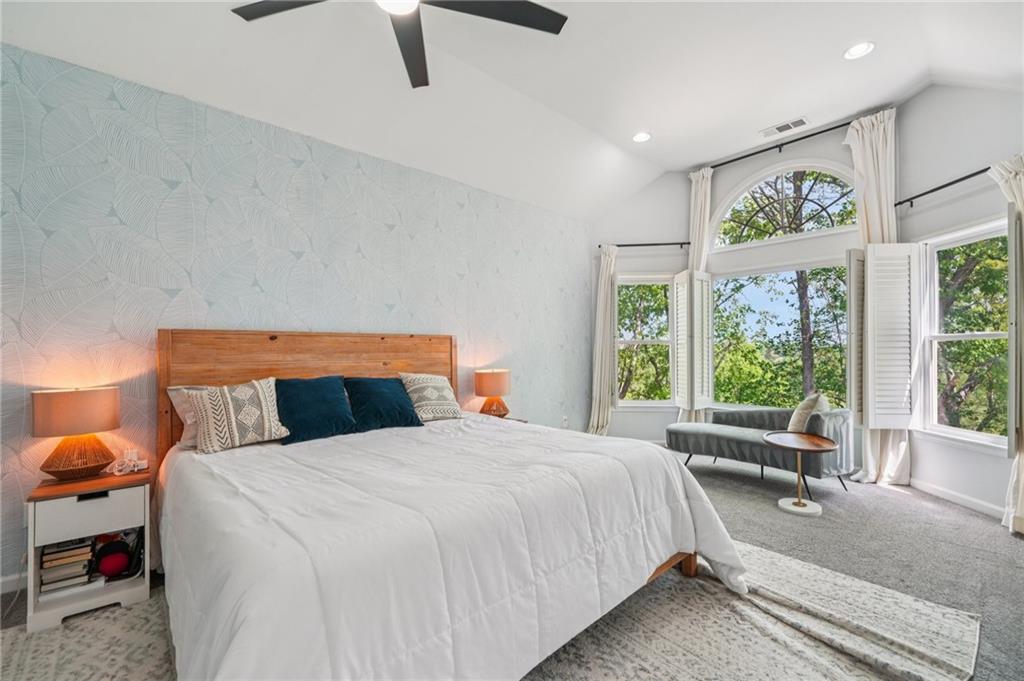
Bedroom with white bedding, a patterned accent wall, and tall arched windows overlooking trees.
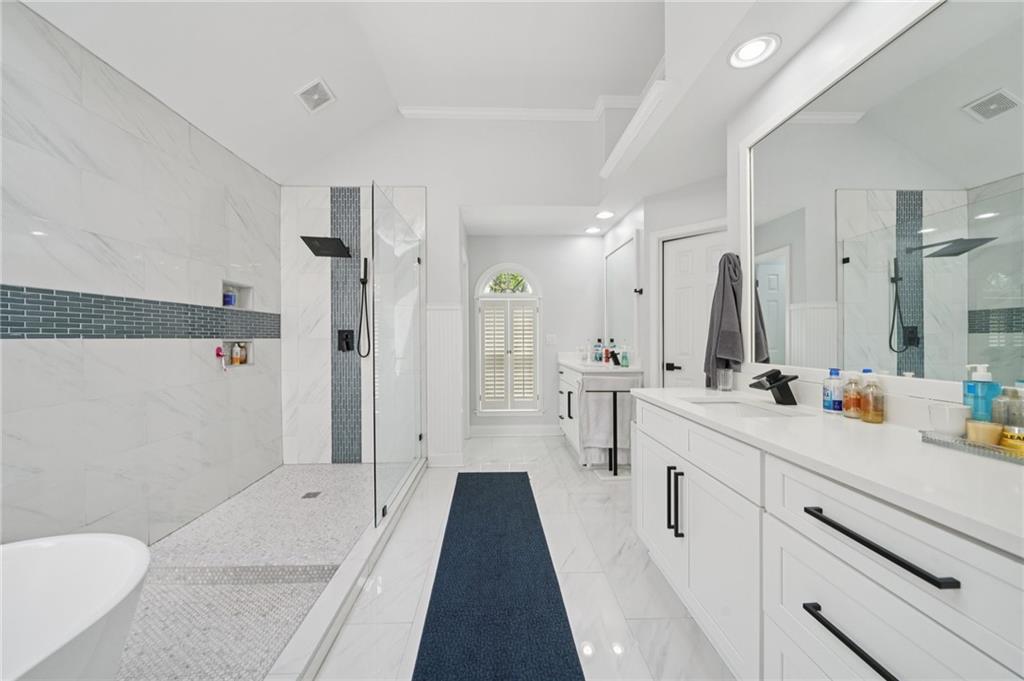
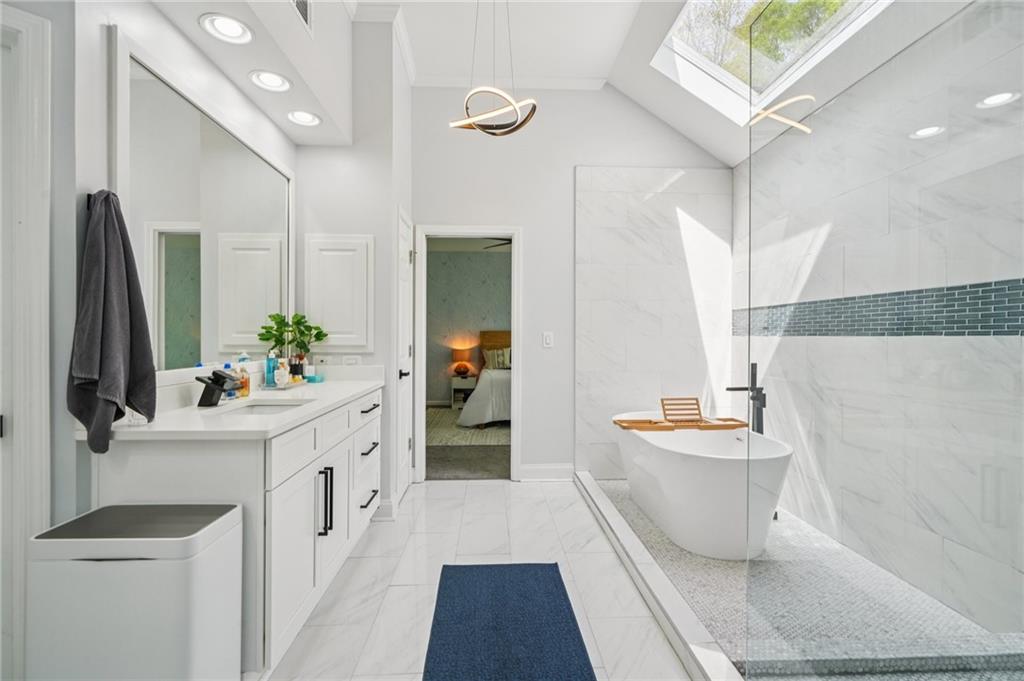
Bright bathroom with a glass walk-in shower, long white vanity, and arched shuttered window.
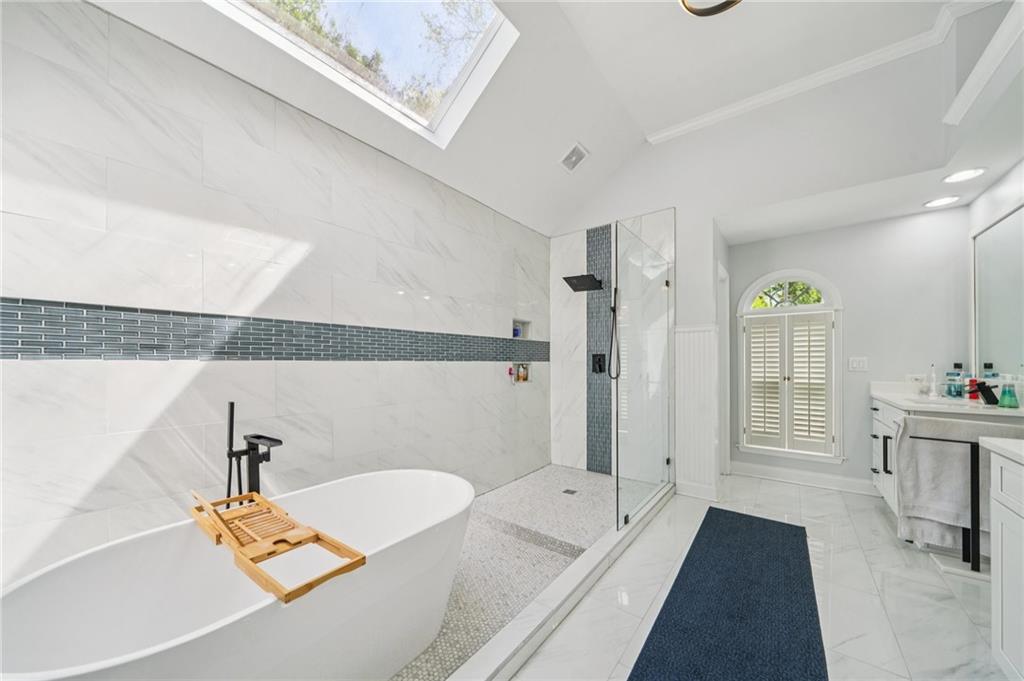
Bright bathroom with a freestanding soaking tub, glass walk-in shower, skylight, and arched shuttered window.
Modern bathroom with a freestanding tub, glass shower, marble-look tile, and skylight.
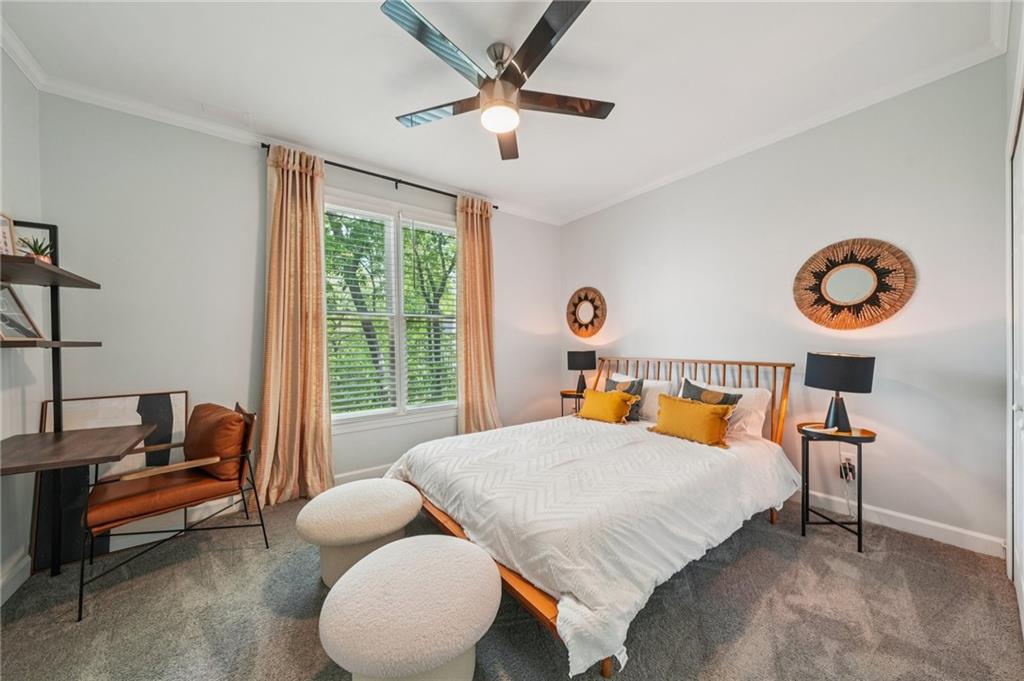
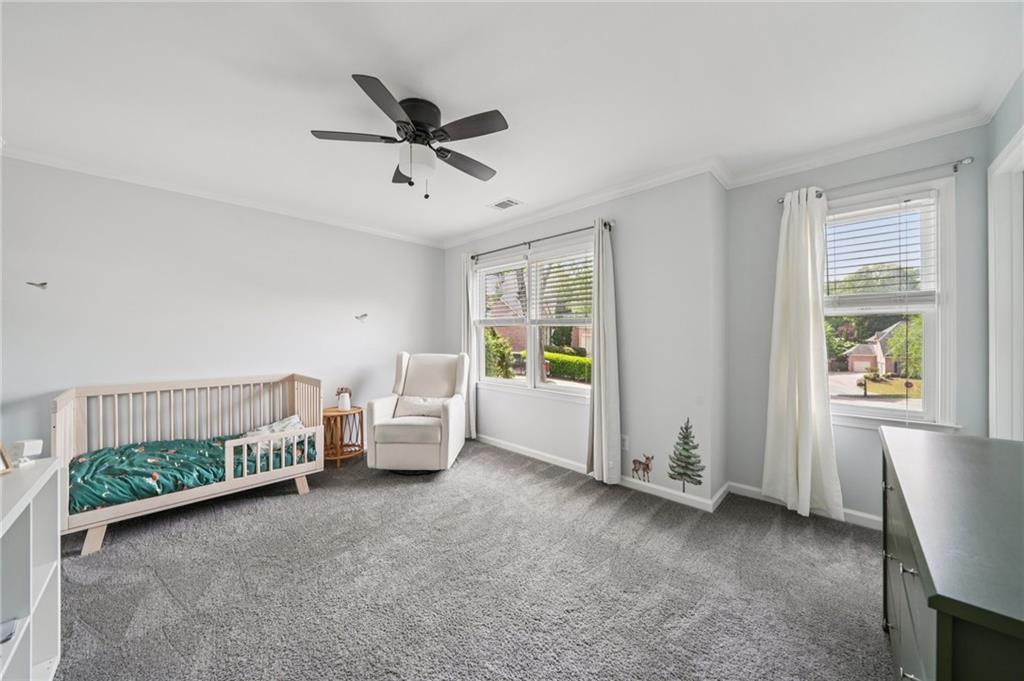
Bright bedroom with a wooden toddler bed, armchair, gray carpet, and two windows.
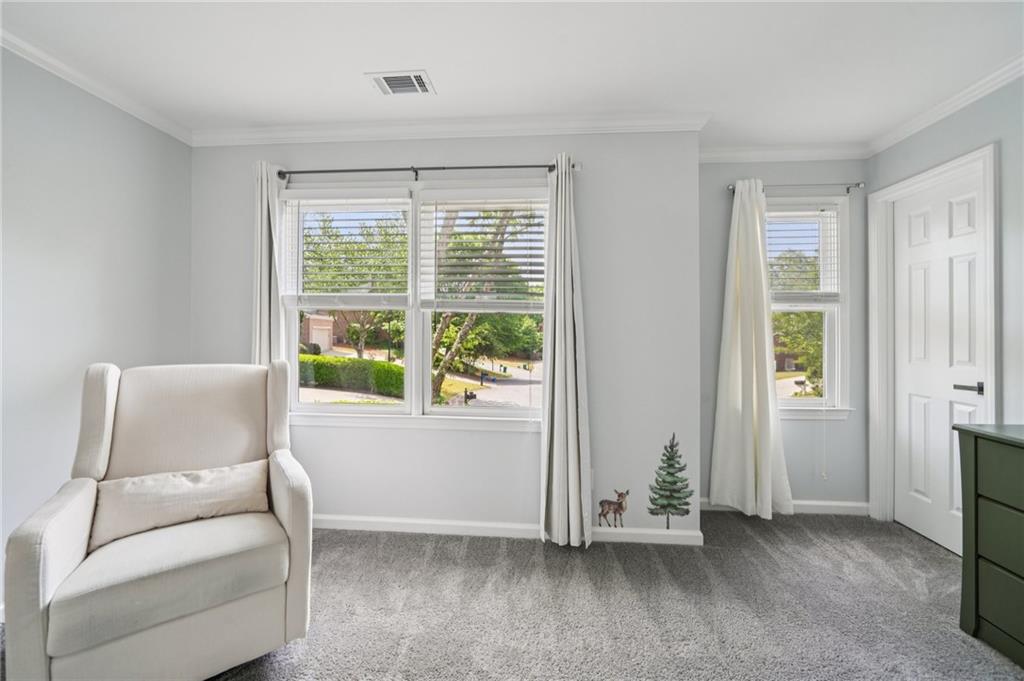
Carpeted room with a white armchair, two curtained windows, and a paneled door.
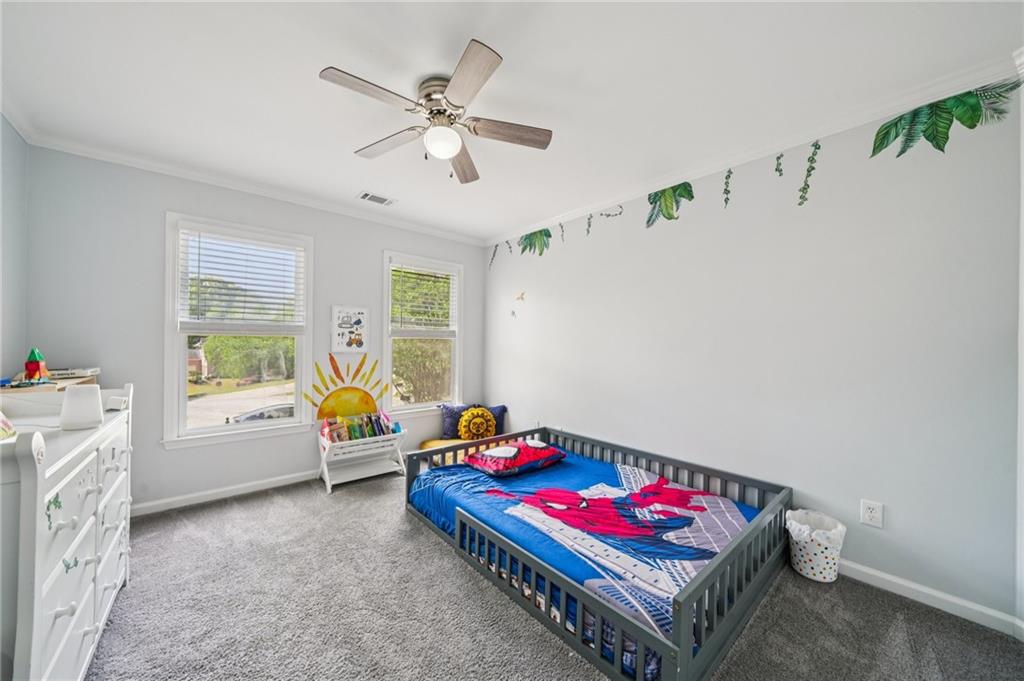
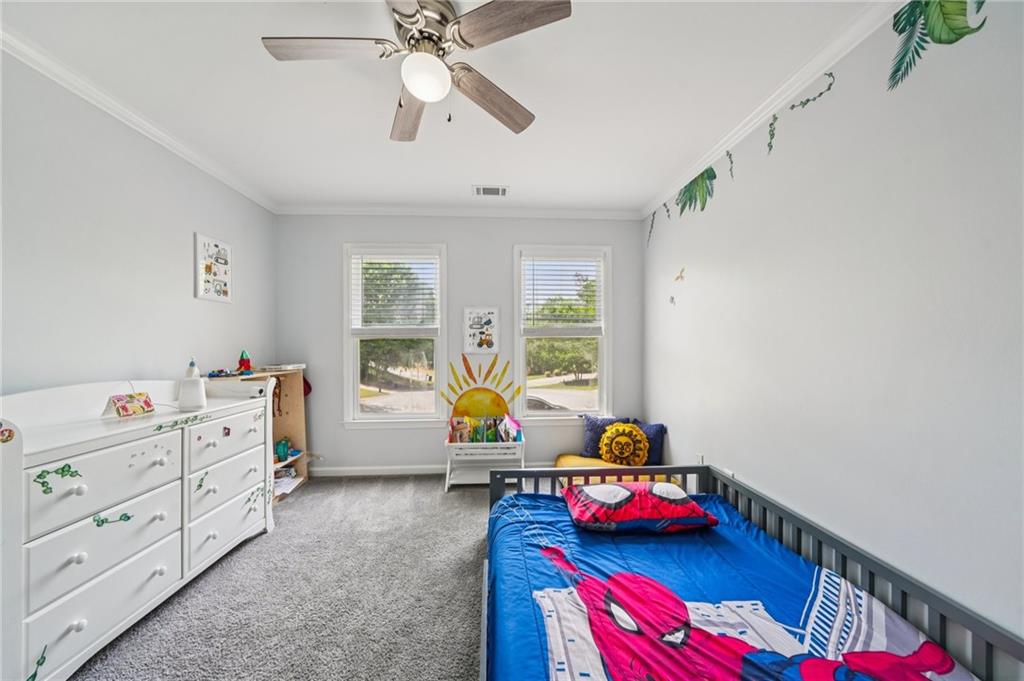
Bedroom with a gray bed, colorful bedding, two windows, and a ceiling fan.
Bedroom with blue and red superhero bedding, a white dresser, and two windows.
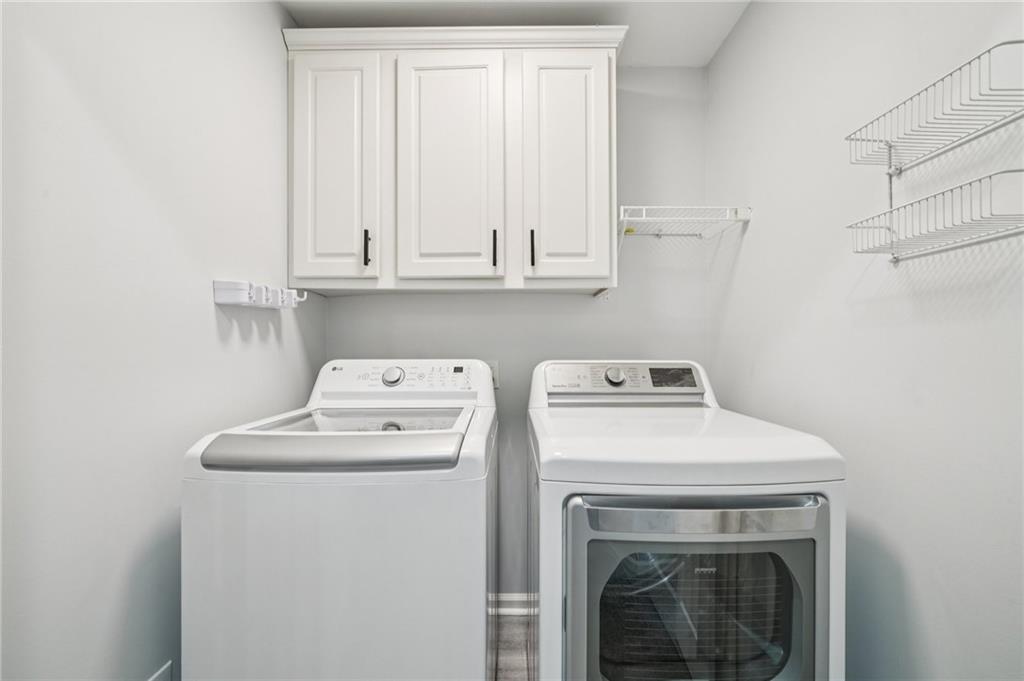
Laundry room with a top-load washer, front-load dryer, upper cabinets, and wire shelves.
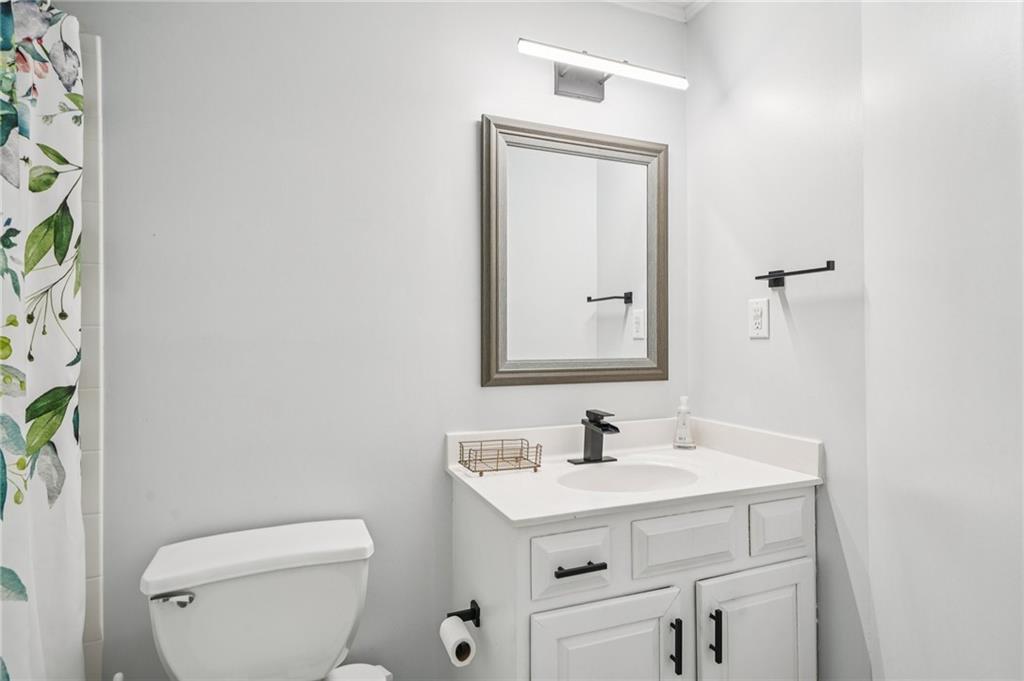
Bathroom with a white vanity, black faucet, framed mirror, and botanical-print shower curtain.
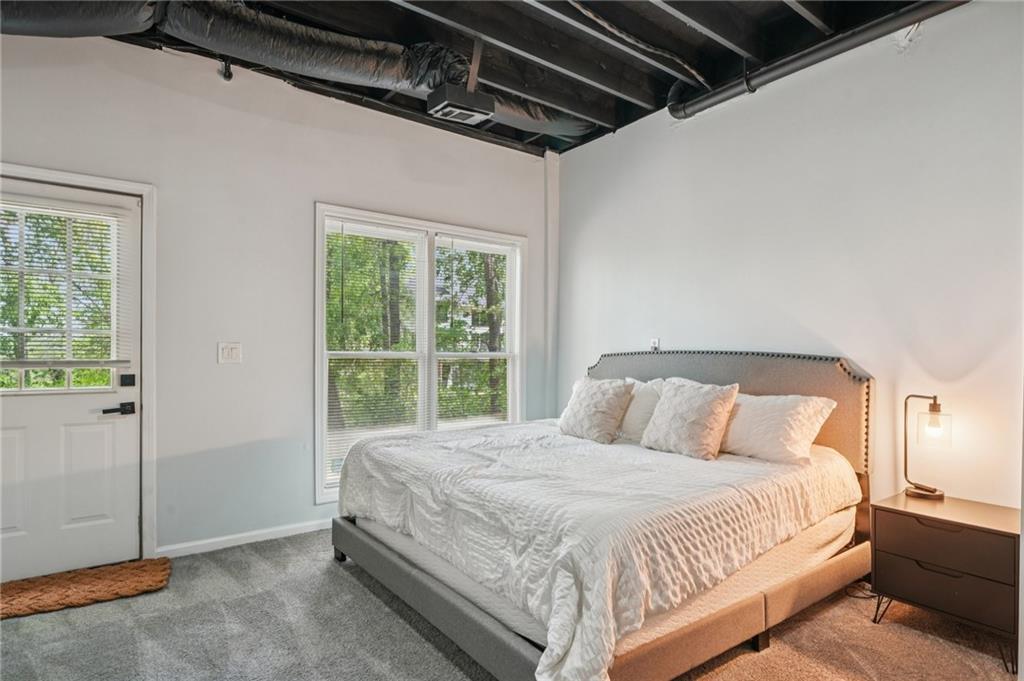
Bedroom with a large white bed, two windows, and an exposed dark ceiling.
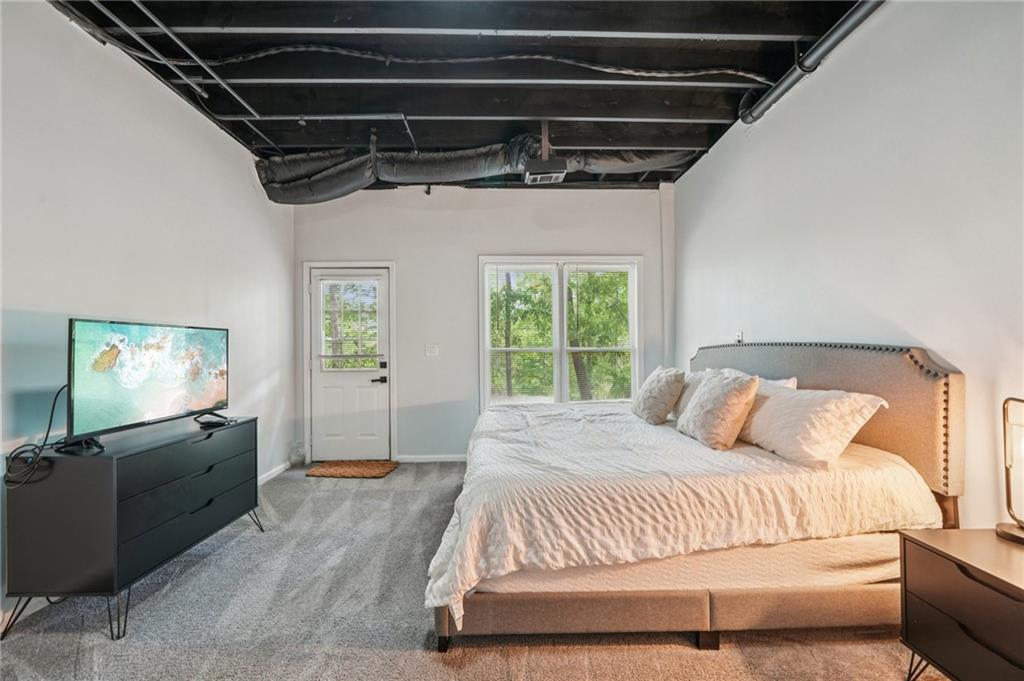
Furnished bedroom with a large bed, gray carpet, and exposed ceiling beams.
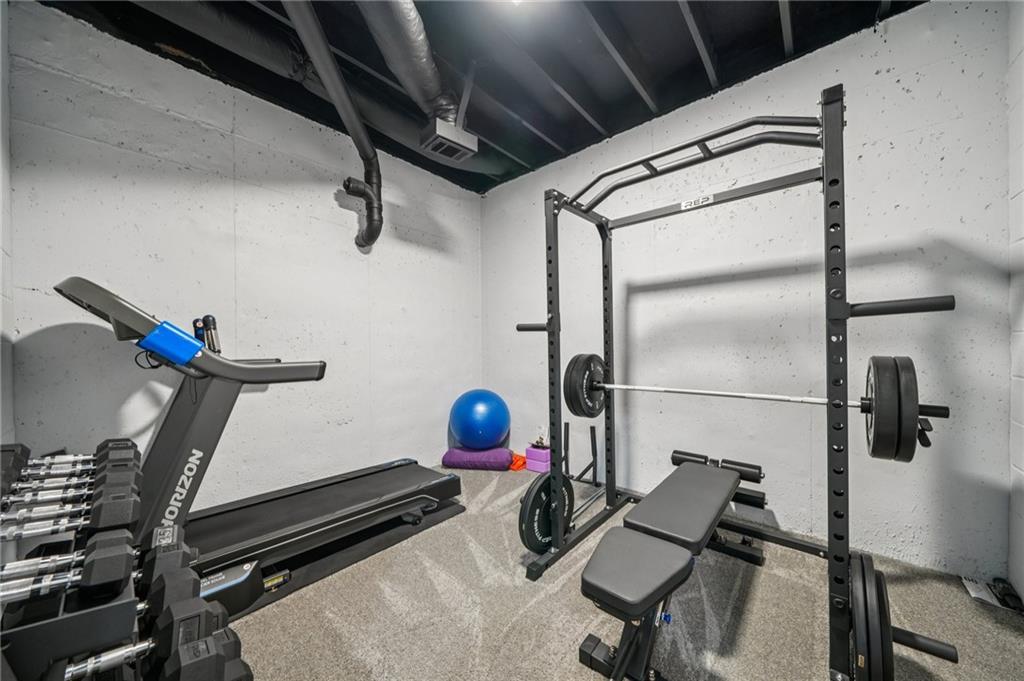
Home gym with a treadmill, dumbbell rack, and barbell power rack beside an adjustable bench.
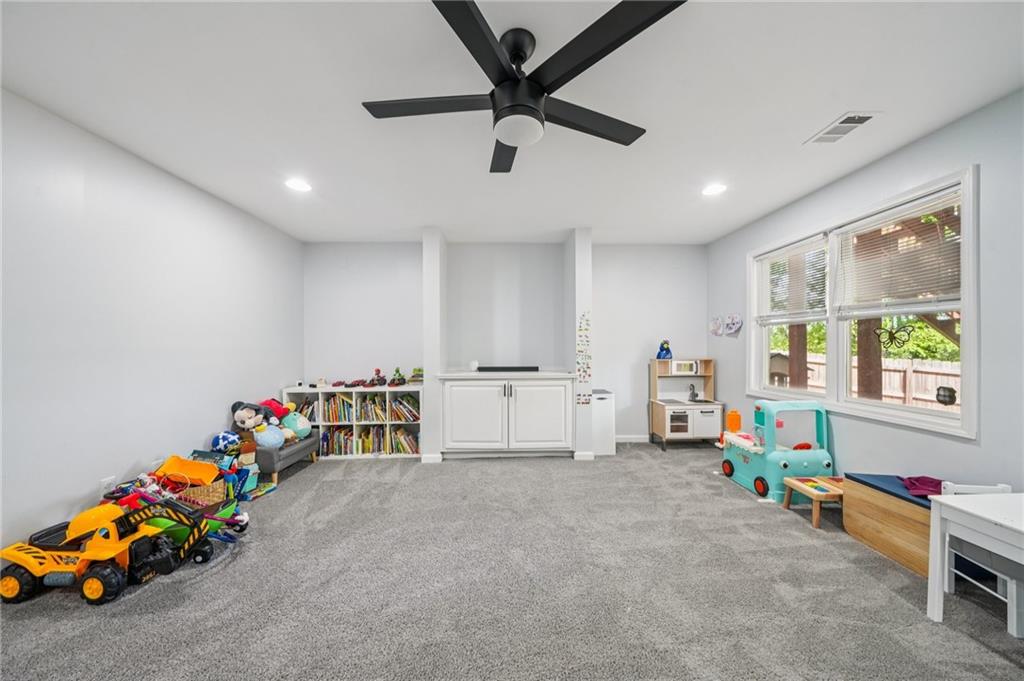
Children’s playroom with gray carpet, built-in cabinets, toys, and large windows.
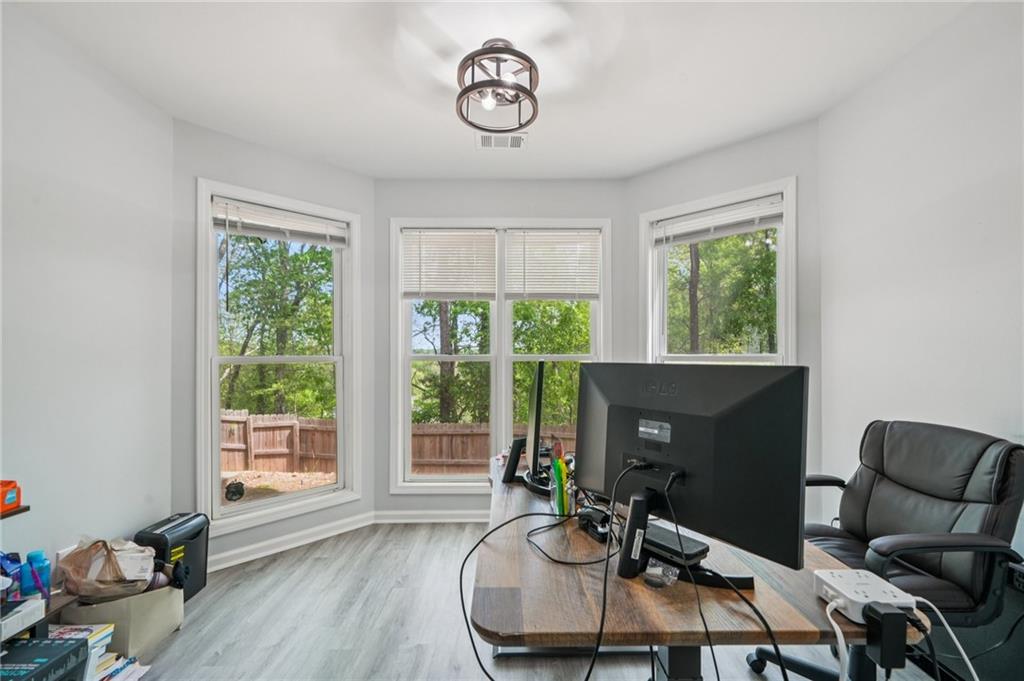
Home office with a large desk and computer monitors facing three windows overlooking trees and a fenced yard.
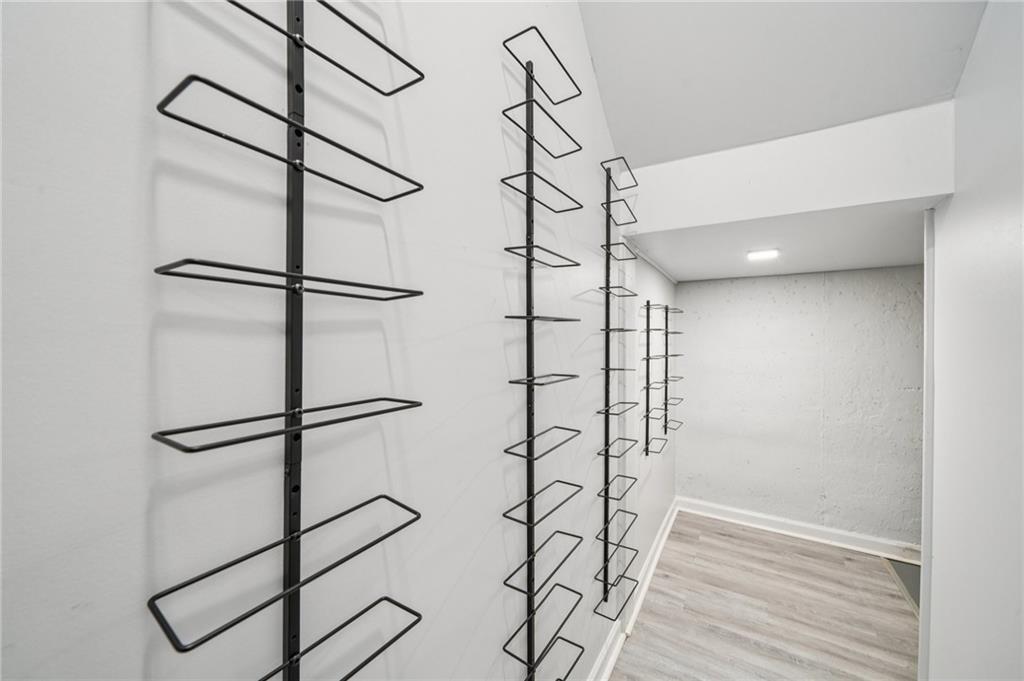
Empty room with tall black wall-mounted racks and light gray plank flooring.
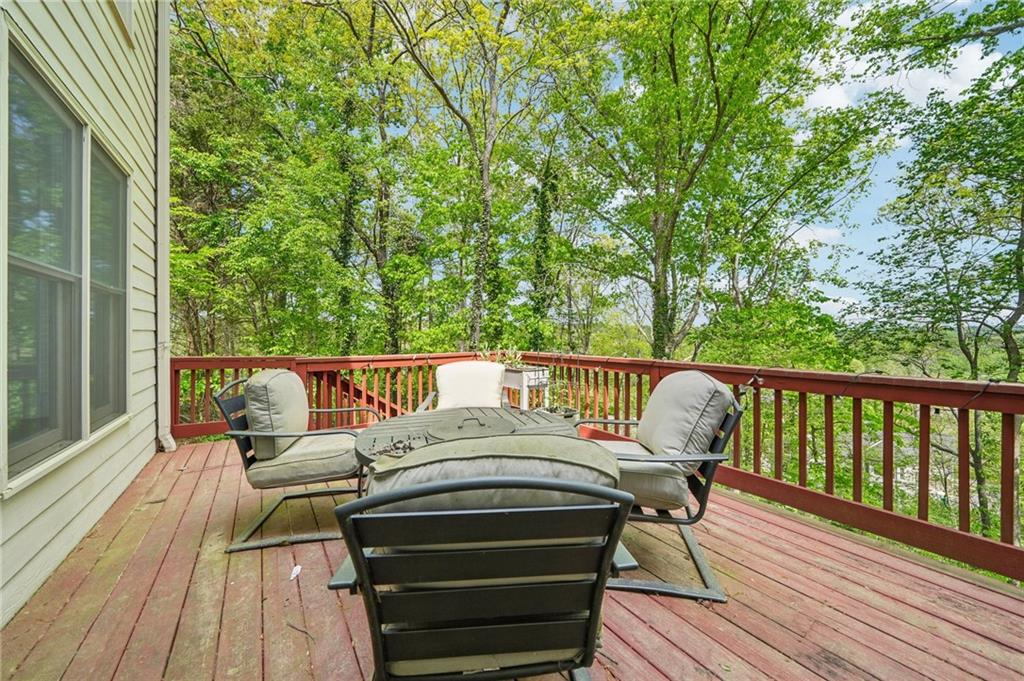
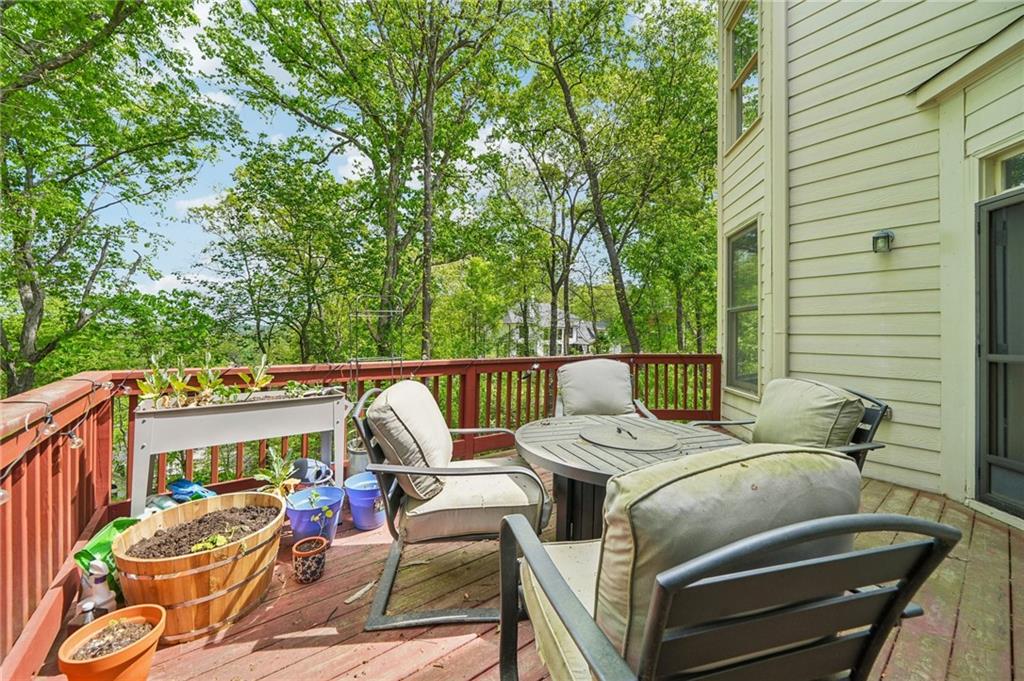
Furnished wooden deck with cushioned chairs and a table overlooking leafy trees.
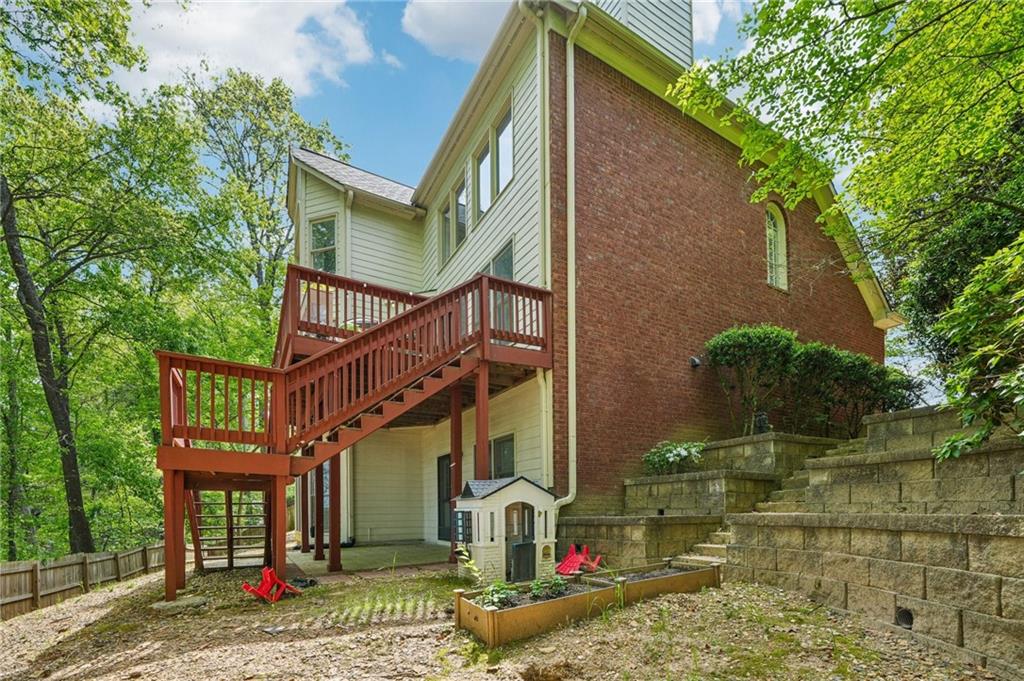
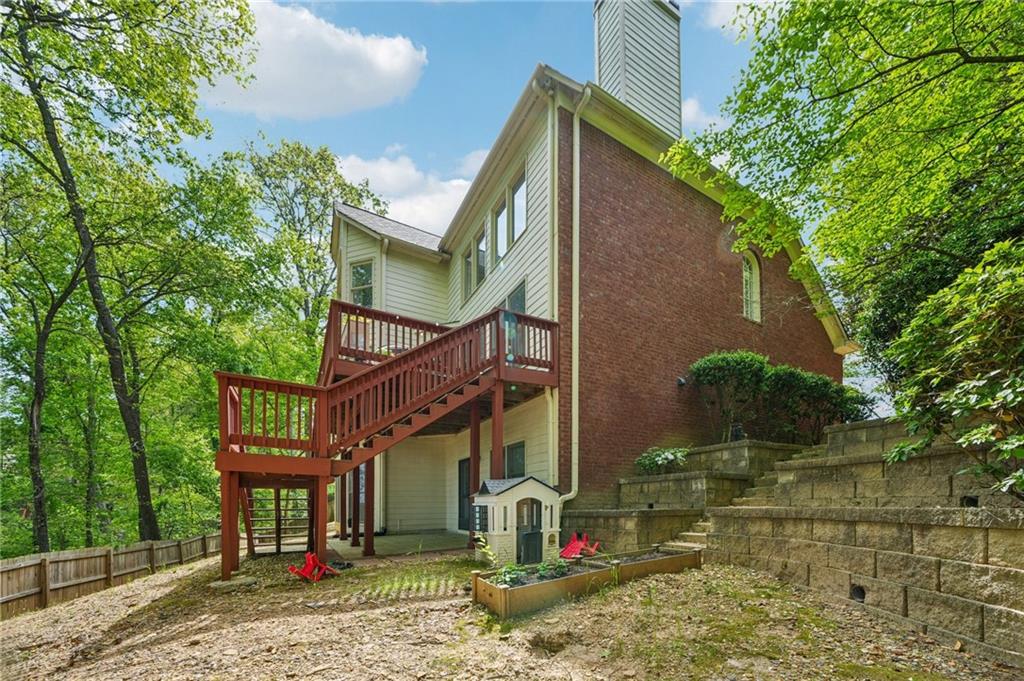
Rear of a two-story brick-and-siding home with a raised wooden deck and stone retaining wall.
House rear with a raised wooden deck, terraced retaining wall, and wooded backyard.
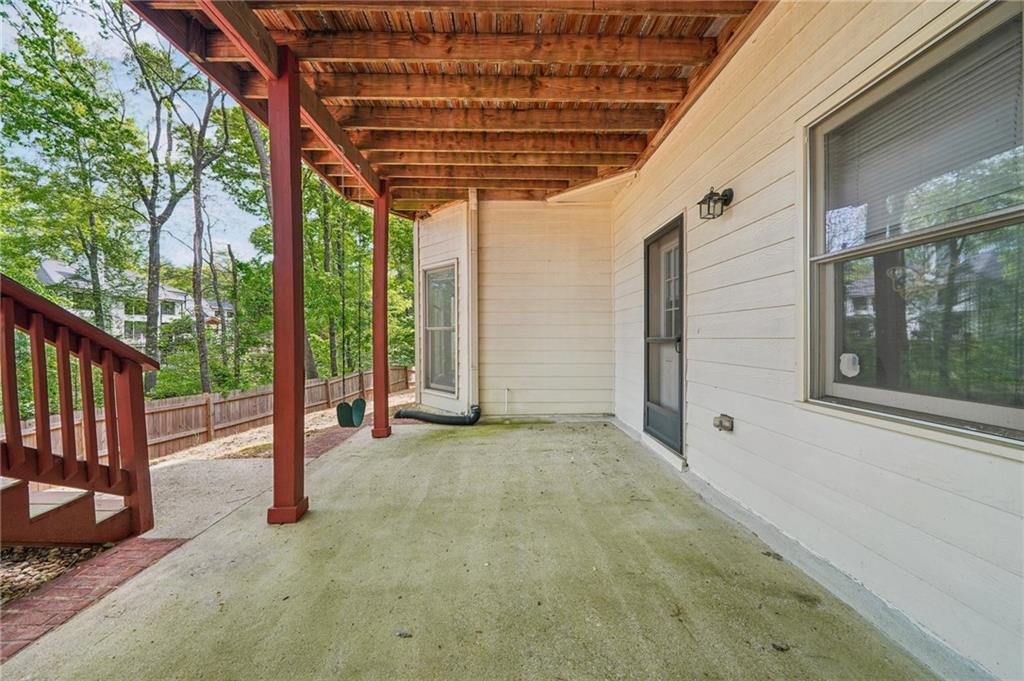
Covered concrete patio beneath a wooden deck, with a small swing and wooded yard beyond.
Furnished wooden deck with patio seating and planters overlooking a leafy backyard.
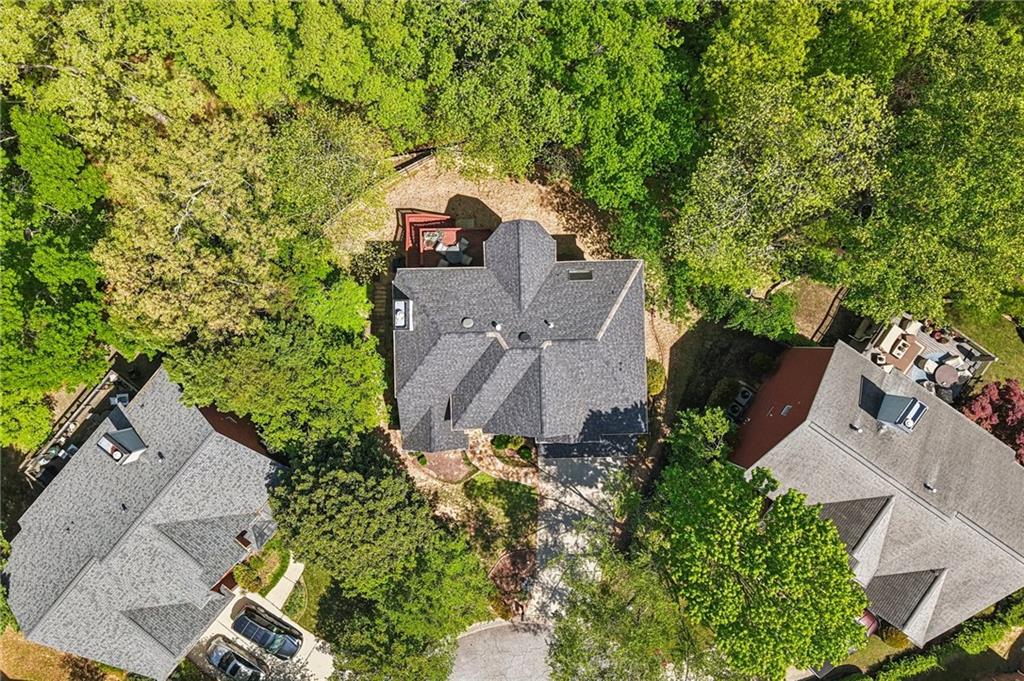
Aerial view of a gray-roofed home surrounded by mature trees and neighboring houses.
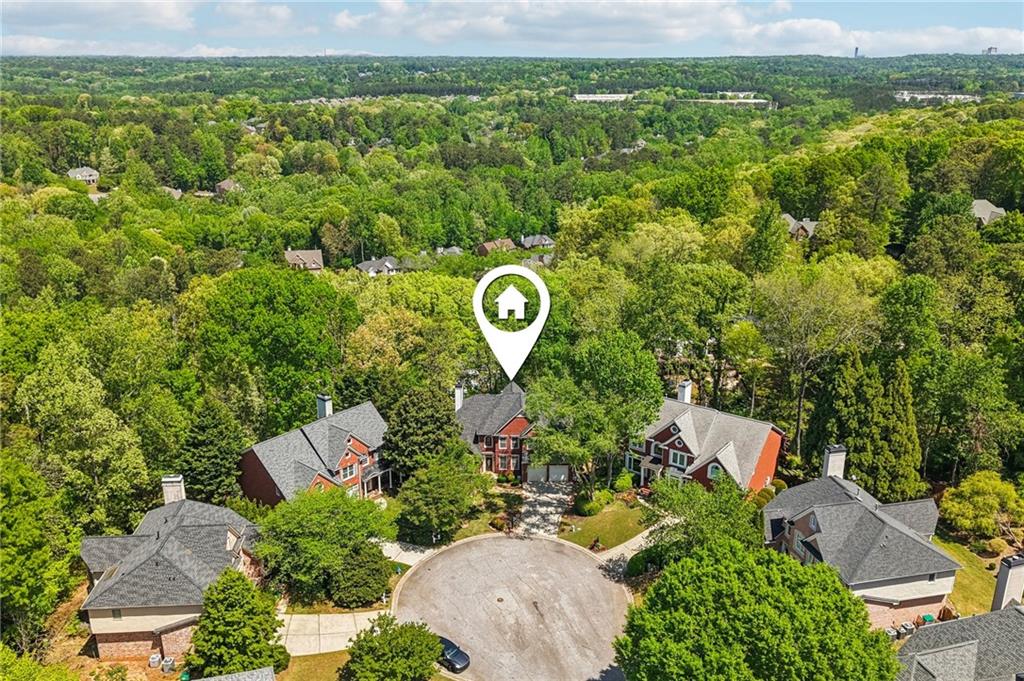
Aerial view of a wooded cul-de-sac, with a map pin marking a home near the center.
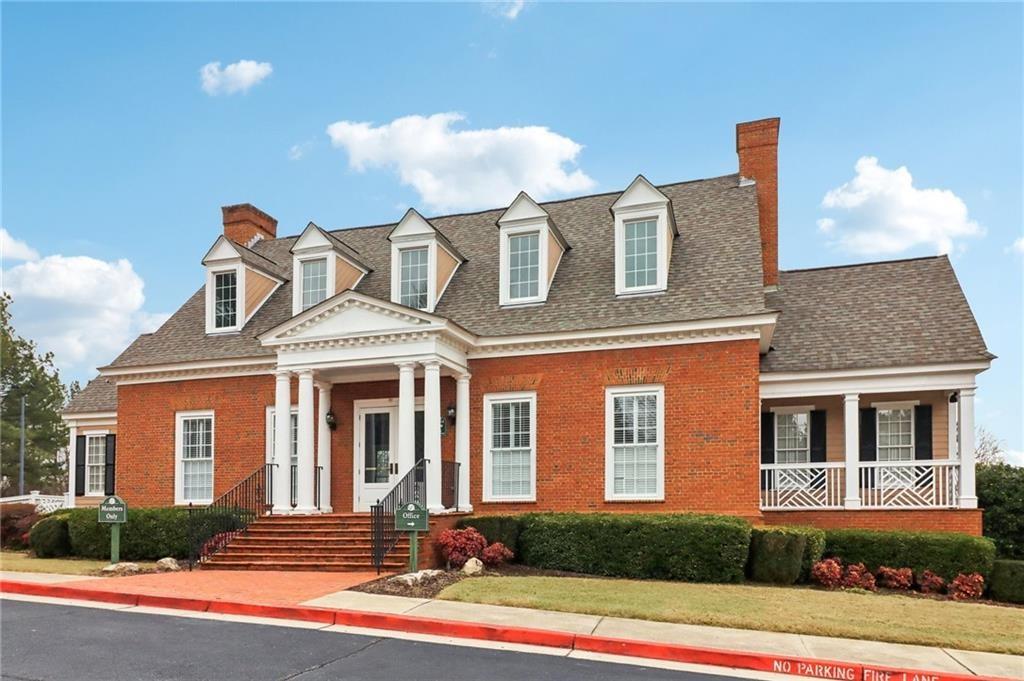
Red-brick building with white-columned entrance, four roof dormers, and covered porch.
Community pool and tennis courts surrounded by trees and parking.
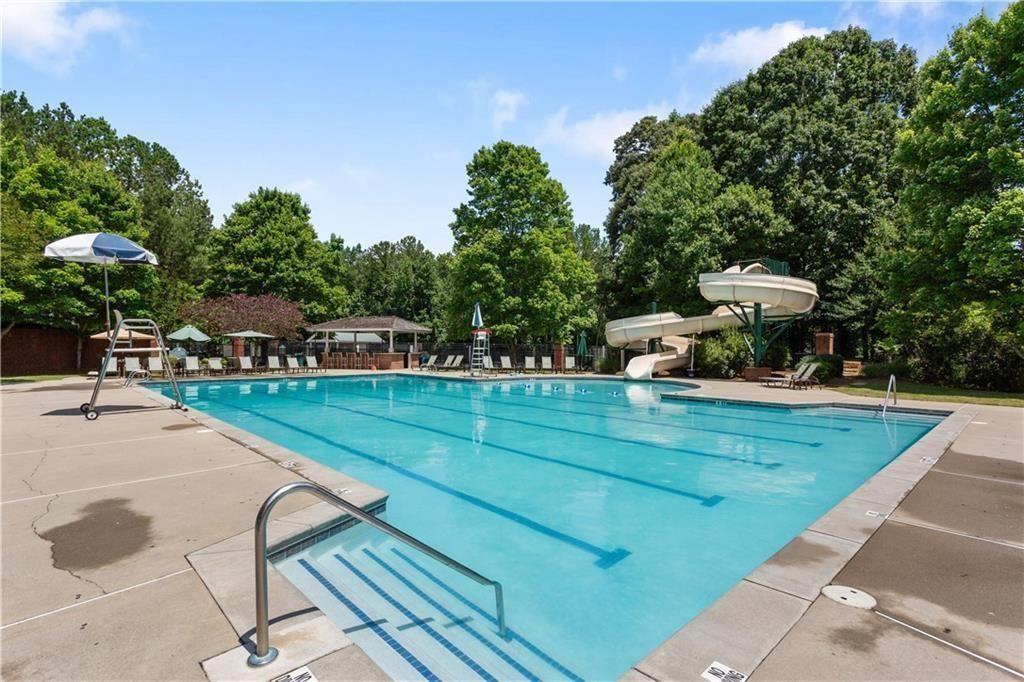
Outdoor pool with lap lanes, entry steps, and a waterslide surrounded by trees.
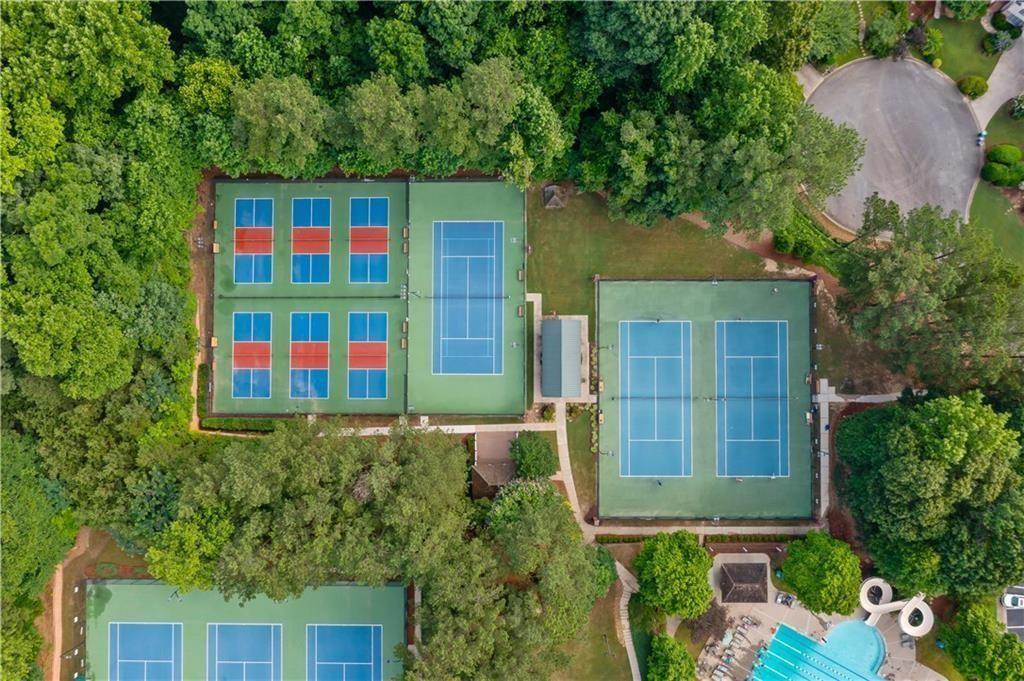
Aerial view of tennis and pickleball courts, trees, and a swimming pool.
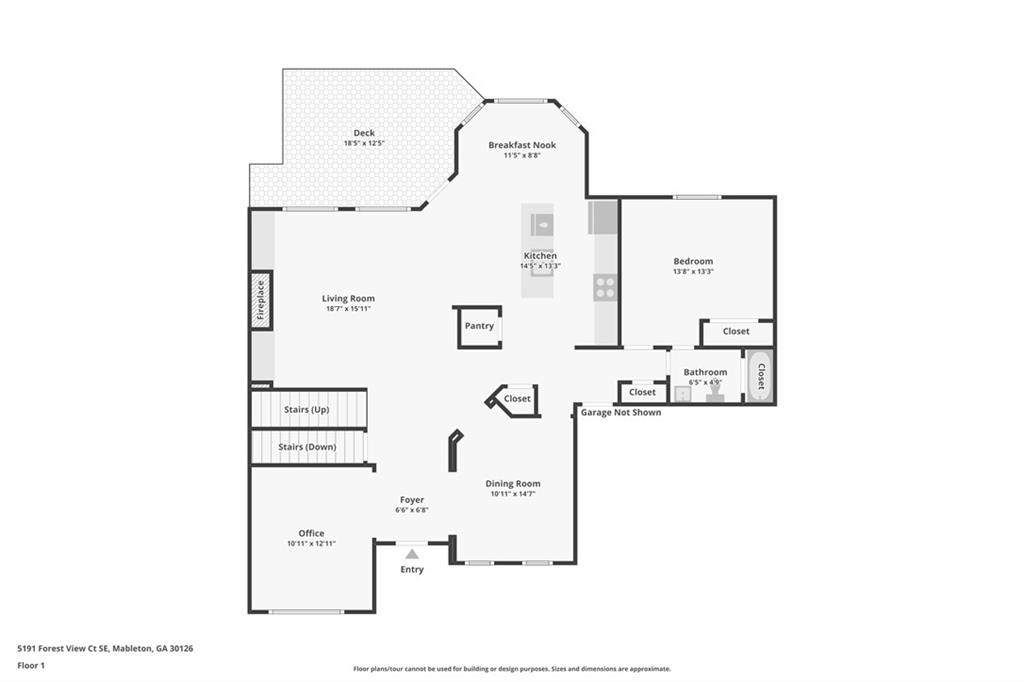
First-floor plan showing a bedroom, office, open living and dining area, kitchen, and deck.
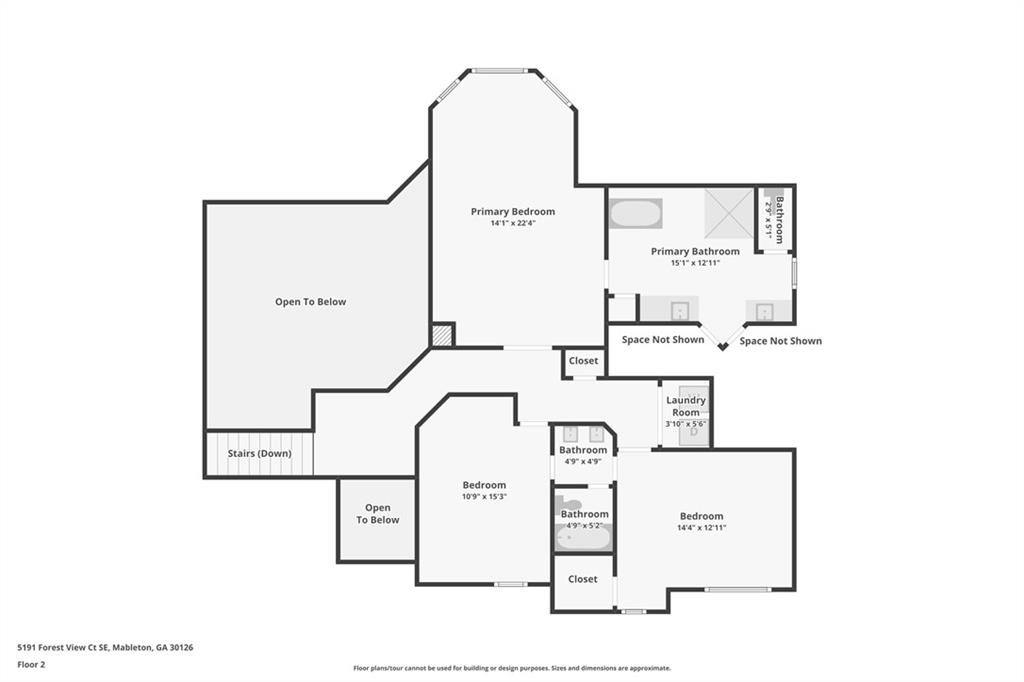
Second-floor plan with three bedrooms, bathrooms, laundry room, closets, stairs, and open-to-below areas.
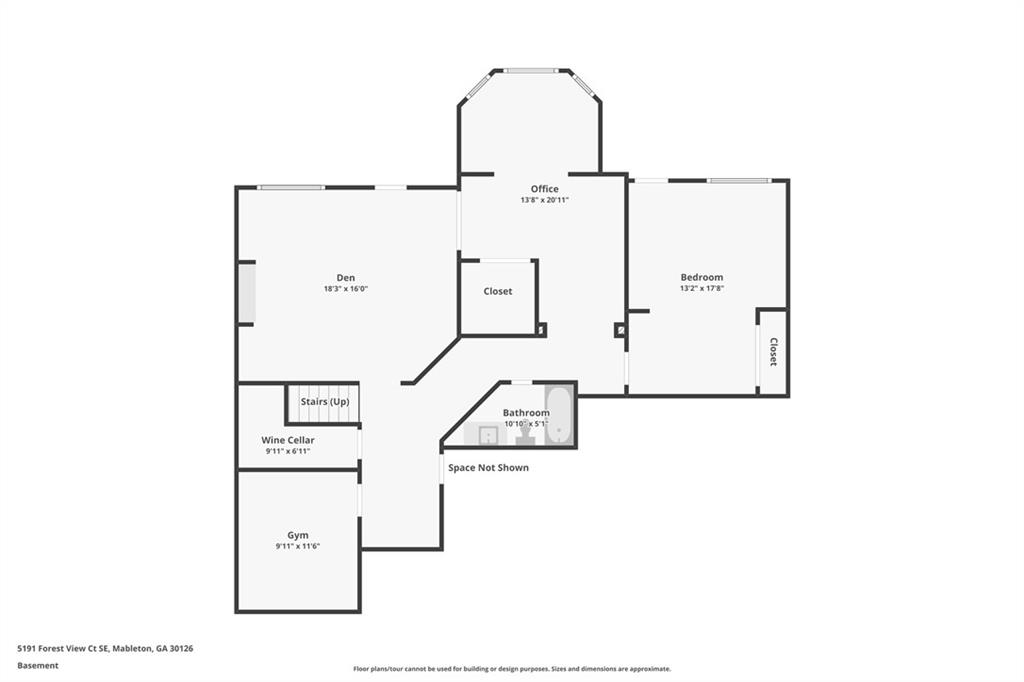
Basement floor plan showing a den, office, bedroom, gym, wine cellar, bathroom, and stairs.
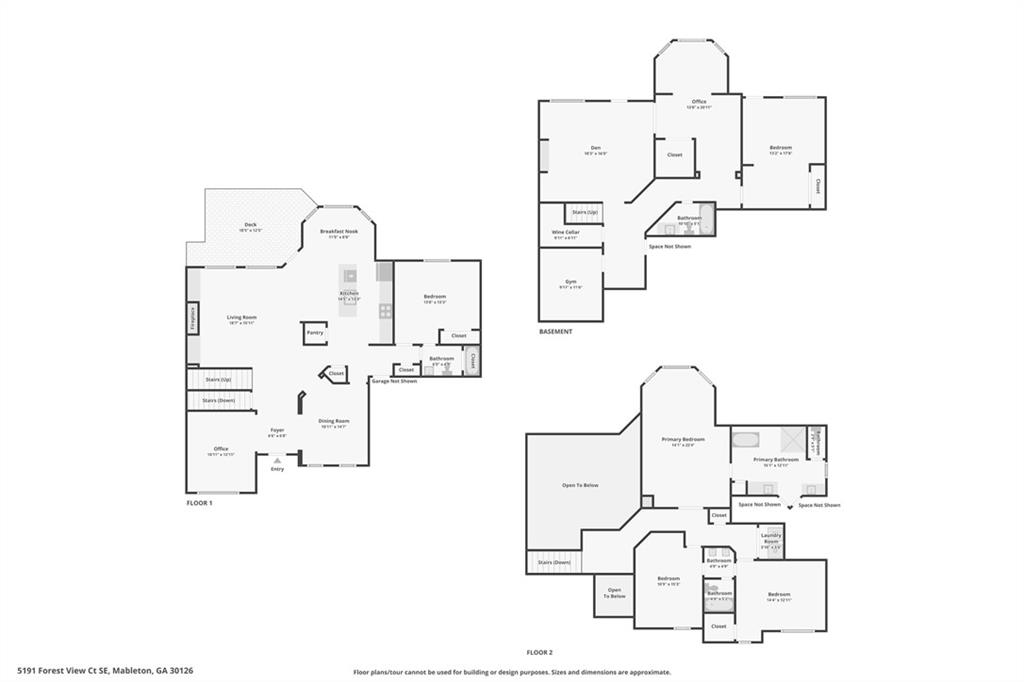
Three-level floor plan showing the first floor, basement, and second floor layouts.
SEE ALL PHOTOS
Two-story red brick house with a large arched front window and two-car garage.
Vaulted living room with a fireplace, built-in shelves, and tall windows overlooking trees.
Living room with a fireplace, built-in shelves, cream sofas, and a staircase overlooking the space.
Living room with a tiled fireplace, built-in shelves, black staircase, and tall windows overlooking trees.
Modern kitchen with a large white island, four bar stools, and patterned tile backsplash.
Bright kitchen with a large waterfall island, farmhouse sink, and tall windows overlooking trees.
Kitchen with a large white island, patterned tile backsplash, and windows overlooking leafy trees.
Dining area with a round table, gray chairs, and large windows overlooking leafy trees.
Staged dining room with a white table, upholstered chairs, tall windows, and a modern pendant light.
Dining room with a marble-top table, loop chandelier, tall windows, and an arched entryway.
Craft room with a large white worktable, sewing machine, and gold supply shelves beside an arched window.
Bedroom with a white bed, mustard pillows, and a large window framed by peach curtains.
Bathroom with a white shower curtain, toilet, and sink beneath a large black-framed mirror.
Bedroom with a king-size bed, patterned accent wall, and arched window overlooking trees.
Bedroom with white bedding, a patterned accent wall, and tall arched windows overlooking trees.
Bright bathroom with a glass walk-in shower, long white vanity, and arched shuttered window.
Bright bathroom with a freestanding soaking tub, glass walk-in shower, skylight, and arched shuttered window.
Modern bathroom with a freestanding tub, glass shower, marble-look tile, and skylight.
Bright bedroom with a wooden toddler bed, armchair, gray carpet, and two windows.
Carpeted room with a white armchair, two curtained windows, and a paneled door.
Bedroom with a gray bed, colorful bedding, two windows, and a ceiling fan.
Bedroom with blue and red superhero bedding, a white dresser, and two windows.
Laundry room with a top-load washer, front-load dryer, upper cabinets, and wire shelves.
Bathroom with a white vanity, black faucet, framed mirror, and botanical-print shower curtain.
Bedroom with a large white bed, two windows, and an exposed dark ceiling.
Furnished bedroom with a large bed, gray carpet, and exposed ceiling beams.
Home gym with a treadmill, dumbbell rack, and barbell power rack beside an adjustable bench.
Children’s playroom with gray carpet, built-in cabinets, toys, and large windows.
Home office with a large desk and computer monitors facing three windows overlooking trees and a fenced yard.
Empty room with tall black wall-mounted racks and light gray plank flooring.
Furnished wooden deck with cushioned chairs and a table overlooking leafy trees.
Rear of a two-story brick-and-siding home with a raised wooden deck and stone retaining wall.
House rear with a raised wooden deck, terraced retaining wall, and wooded backyard.
Covered concrete patio beneath a wooden deck, with a small swing and wooded yard beyond.
Furnished wooden deck with patio seating and planters overlooking a leafy backyard.
Aerial view of a gray-roofed home surrounded by mature trees and neighboring houses.
Aerial view of a wooded cul-de-sac, with a map pin marking a home near the center.
Red-brick building with white-columned entrance, four roof dormers, and covered porch.
Community pool and tennis courts surrounded by trees and parking.
Outdoor pool with lap lanes, entry steps, and a waterslide surrounded by trees.
Aerial view of tennis and pickleball courts, trees, and a swimming pool.
First-floor plan showing a bedroom, office, open living and dining area, kitchen, and deck.
Second-floor plan with three bedrooms, bathrooms, laundry room, closets, stairs, and open-to-below areas.
Basement floor plan showing a den, office, bedroom, gym, wine cellar, bathroom, and stairs.
Three-level floor plan showing the first floor, basement, and second floor layouts.
Listed by Leanne Allen with Keller Williams Realty West Atlanta 470-907-8266
For Sale

5191 Forest View Court SE

5191 Forest View Court SE, Mableton, GA 30126

$735,000
Welcome to 5191 Forest View Court SE -- a beautifully renovated and thoughtfully designed home tucked within the highly sought-after Vinings Estates community in Mableton. Blending modern style with timeless architecture, this spacious residence offers exceptional living across three finished levels with 5 bedrooms, 4 full bathrooms, and an open-concept layout designed for both everyday comfort and effortless entertaining.

Step inside to discover soaring ceilings, abundant natural light, and upscale finishes throughout. The stunning remodeled kitchen features quartz countertops, custom shaker cabinetry, stainless steel appliances, oversized island seating, and multiple pantry spaces, all flowing seamlessly into the main living area centered around a cozy gas fireplace. Modern conveniences including smart home features, Nest thermostats, and updated lighting that add both style and functionality.

The spacious primary suite feels like a private retreat with a spa-inspired bathroom showcasing dual vanities, freestanding soaking tub, oversized tiled shower, and dual walk-in closets. A full guest suite on the main level provides flexibility for visitors or multigenerational living.

The finished terrace level offers incredible additional living space complete with a second family room, office, flex space, full bath, guest bedroom, and ample storage. Outdoors, enjoy a private fenced backyard and expansive deck ideal for relaxing or entertaining.

Located in the prestigious Vinings Estates community, residents enjoy resort-style amenities including multiple clubhouses, pools, tennis and pickleball courts, fitness center, playgrounds, and walking trails. Conveniently situated near The Battery Atlanta, Truist Park, Silver Comet Trail, Whitefield Academy, shopping, dining, and major interstates, this home combines luxury, convenience, and lifestyle in one exceptional offering.

5
beds

4
baths

4,309 Sq.Ft. LIVING AREA

10,890 Sq.Ft. lot

Leanne  Allen

Leanne Allen

Features & Amenities

Interior

  • total bedrooms5
  • Total bathrooms4
  • full bathrooms4
  • Laundry room Laundry Room, Upper Level
  • Flooring Carpet, Ceramic Tile, Hardwood
  • Fireplace Living Room
  • APPLIANCES Dishwasher, Disposal, Electric Range, Microwave, Range Hood, Refrigerator
  • other interior Features Bookcases, Crown Molding, Entrance Foyer, Recessed Lighting, Vaulted Ceiling(s), Walk-In Closet(s)

Area & Lot

  • Status For Sale
  • Living Area4,309 Sq.Ft.
  • Total Area4,309 Sq.Ft.
  • Lot Area10,890 Sq.Ft.
  • MLS® ID7776611
  • TypeResidential
  • YEAR BUILT1999
  • NeighborhoodMableton
  • Architecture StylesTraditional
  • Water FrontageNone
  • View DescriptionOther
  • Elementary SchoolNickajack
  • Middle SchoolGriffin
  • High SchoolCampbell

Exterior

  • STORIES3
  • Garage Space2.0
  • water SourcePublic
  • utilitiesCable Available, Electricity Available, Natural Gas Available, Phone Available, Sewer Available, Underground Utilities, Water Available
  • PoolNone
  • roofComposition
  • lot featuresBack Yard, Front Yard, Private
  • parkingDriveway, Garage, Garage Faces Front, Kitchen Level, Level Driveway
  • HEAT TYPECentral
  • AIR CONDITIONINGCeiling Fan(s), Central Air
  • sewerPublic Sewer
  • SubstructureConcrete Perimeter
  • Disability FeaturesNone
  • security FeaturesSmoke Detector(s)
  • Green featuresNone
  • other exterior FeaturesPrivate Entrance, Private Yard, Rain Gutters

Financial

  • Sales Price$735,000
  • Real Estate Tax $8,836/yr
  • HOA $1,200/yr
Vaulted living room with a fireplace, built-in shelves, and tall windows overlooking trees.

Schedule a Showing

I would love to show you this beautiful property. Please select your preferred date and time below. I will be in touch shortly to confirm your appointment.

Schedule a Showing

I would love to show you this beautiful property. Please select your preferred date and time below. I will be in touch shortly to confirm your appointment.

Thank you for your interest in 5191 Forest View Court SE, Mableton, GA 30126. We are reviewing your request and will be in touch shortly!

Mortgage Calculator

Estimate your monthly mortgage payment, including the principal and interest, property taxes, and HOA. Adjust the values to generate a more accurate rate.

All estimates are provided for informational purposes only. Actual amounts may vary.
$0,000 Your Payment 20 15 65
$0,000 Your Payment

Mableton

Explore

Let's Work Together

Your key to exceptional service and extraordinary results starts here. Contact Leanne today!

Follow Leanne on Instagram