
Leave a Message

Thank you for your message. I will be in touch with you shortly.

Explore Properties
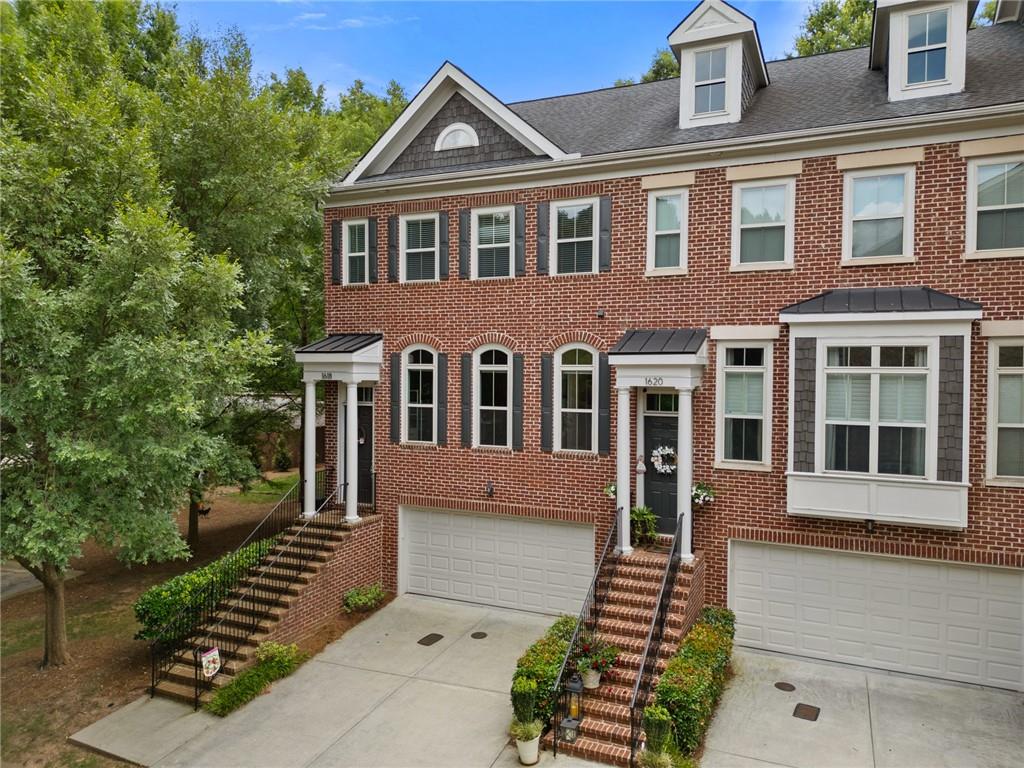
Red-brick townhomes with dormer windows, front steps, and attached garages.
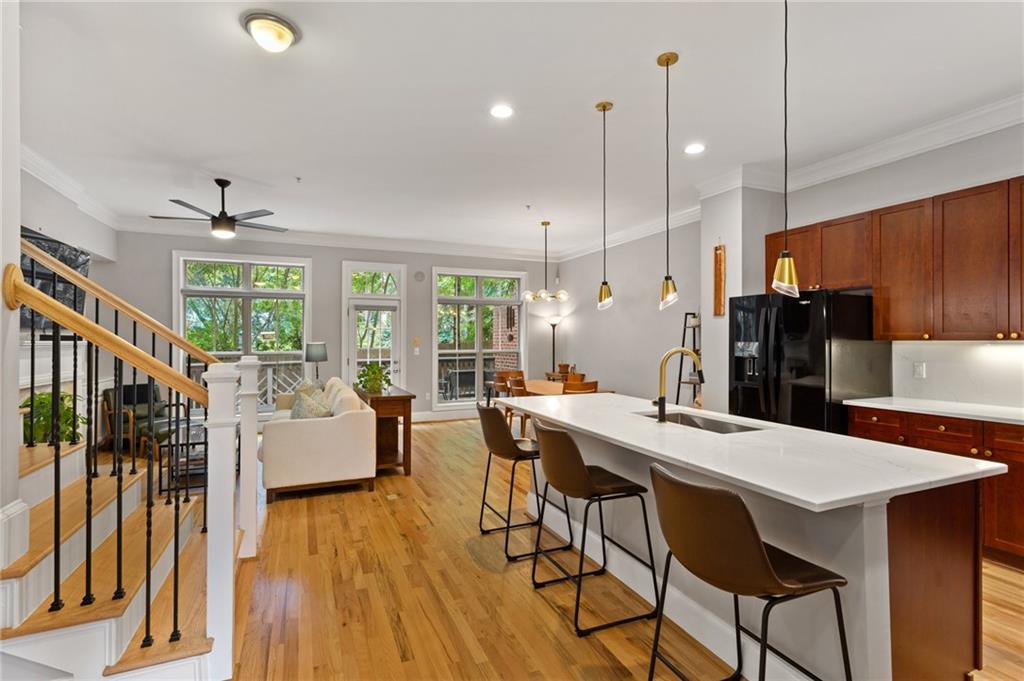
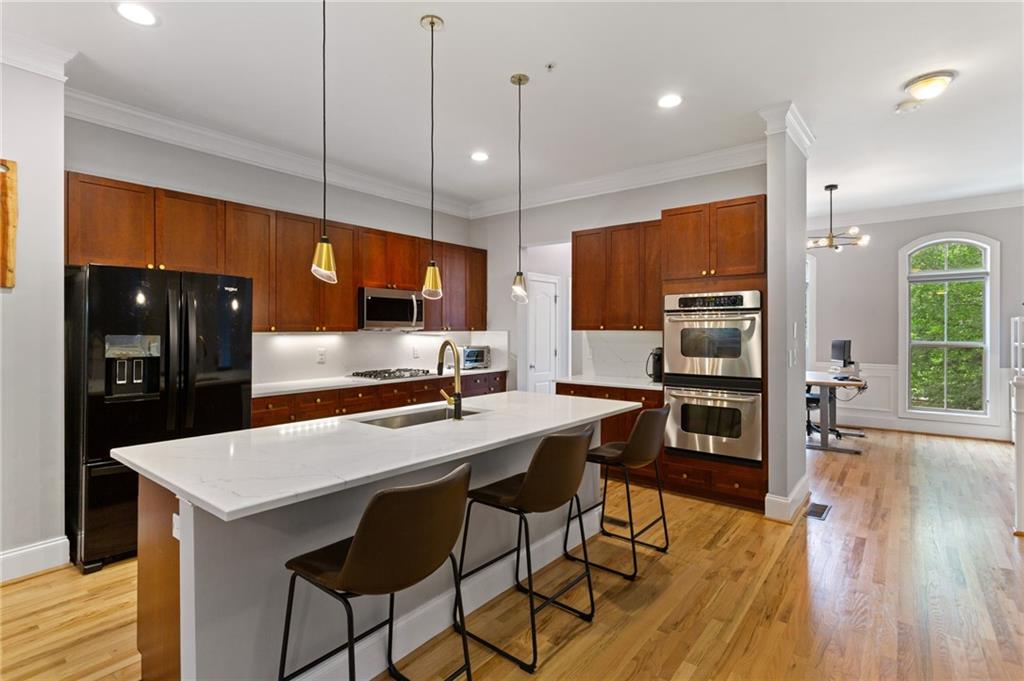
Open-plan kitchen with a large white island, dark wood cabinets, hardwood floors, and a staircase.
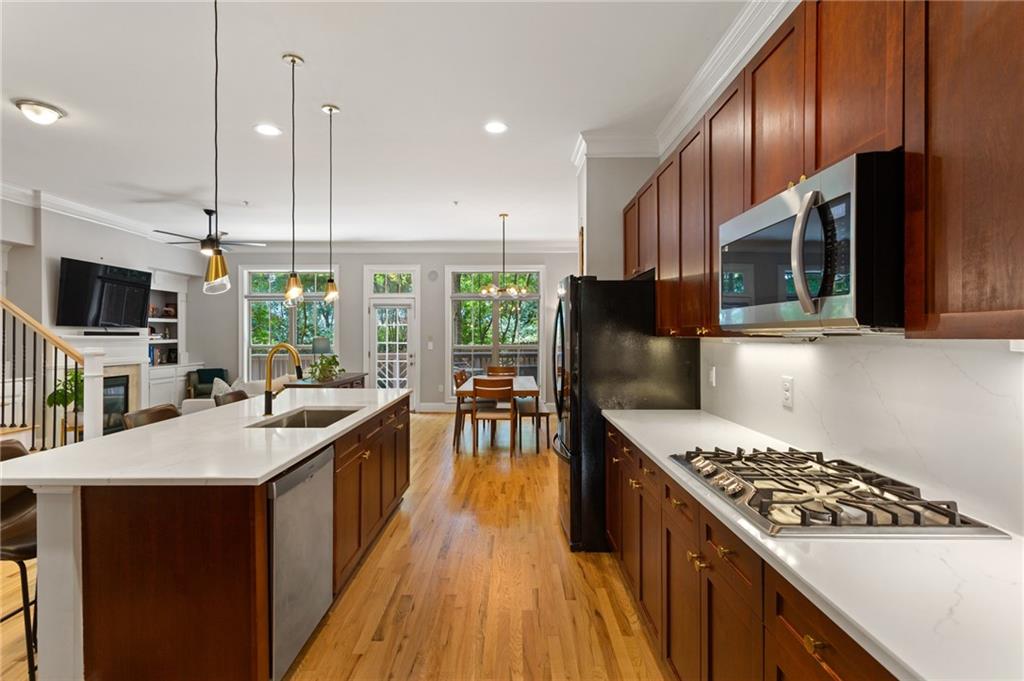
Open-plan kitchen with dark wood cabinets, a large white island, stainless steel appliances, and hardwood floors.
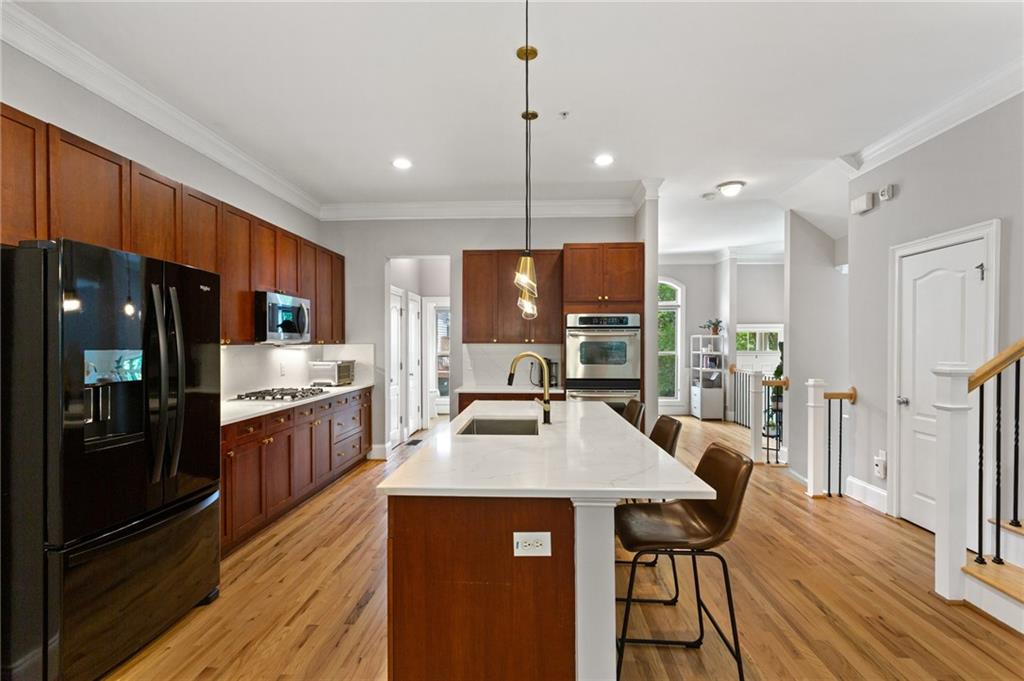
Open-plan kitchen with wood cabinets, white island, black refrigerator, and hardwood floors.
Kitchen with a large white island, warm wood cabinetry, and stainless double ovens.
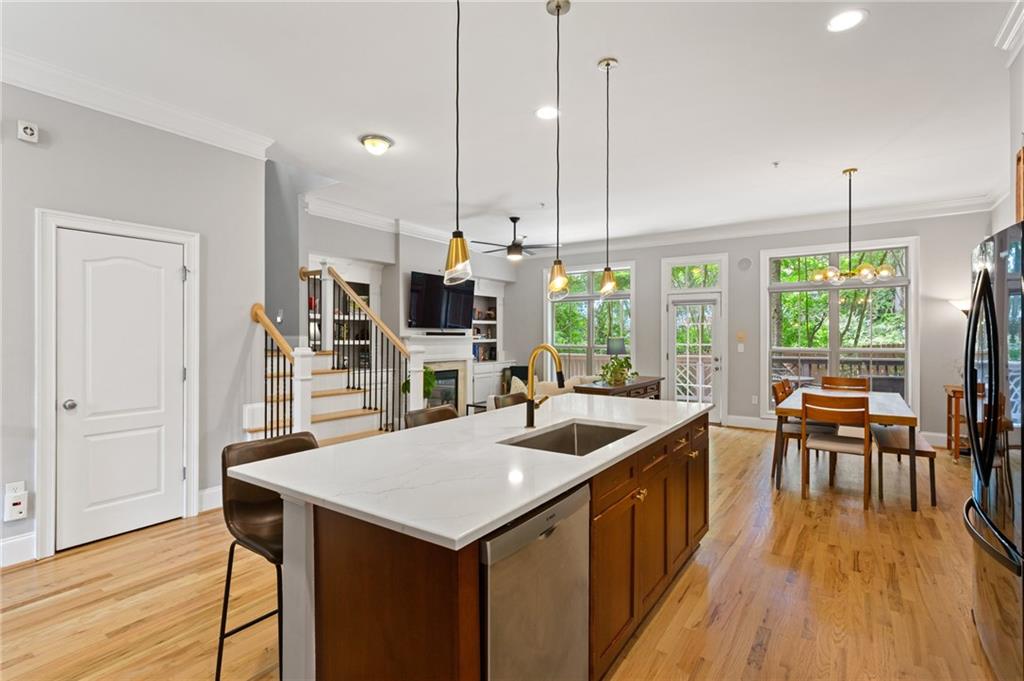
Open-plan kitchen with a large white island, dark wood cabinets, and dining area beside tall windows.
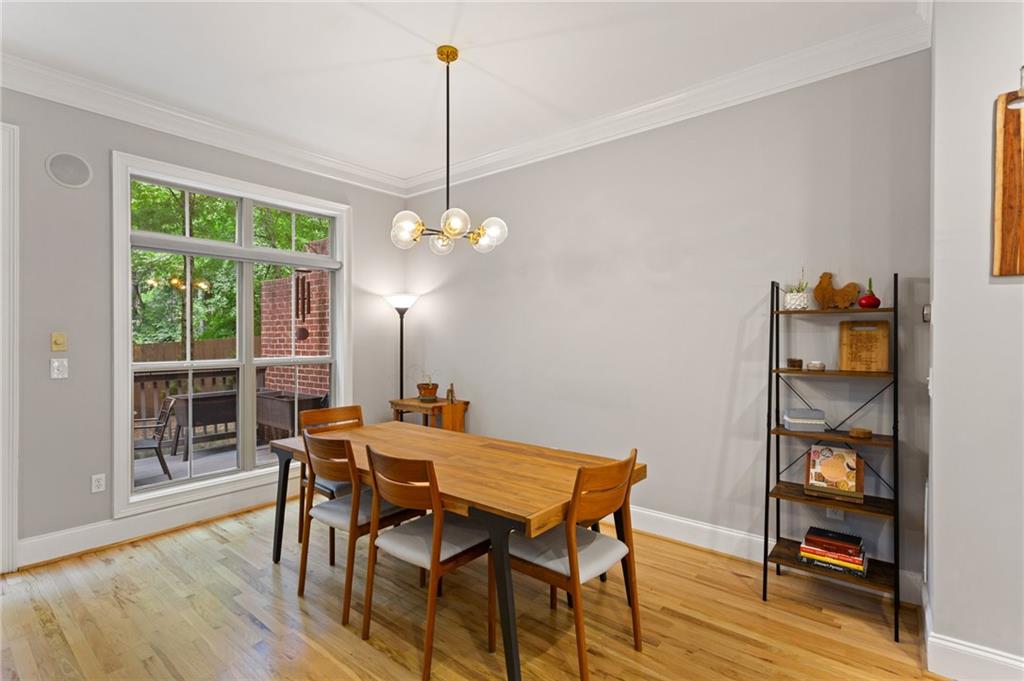
Dining room with a wooden table and chairs beside a glass door to the patio.
Open-plan kitchen and living room with a wood island, built-in bookcases, and a fireplace.
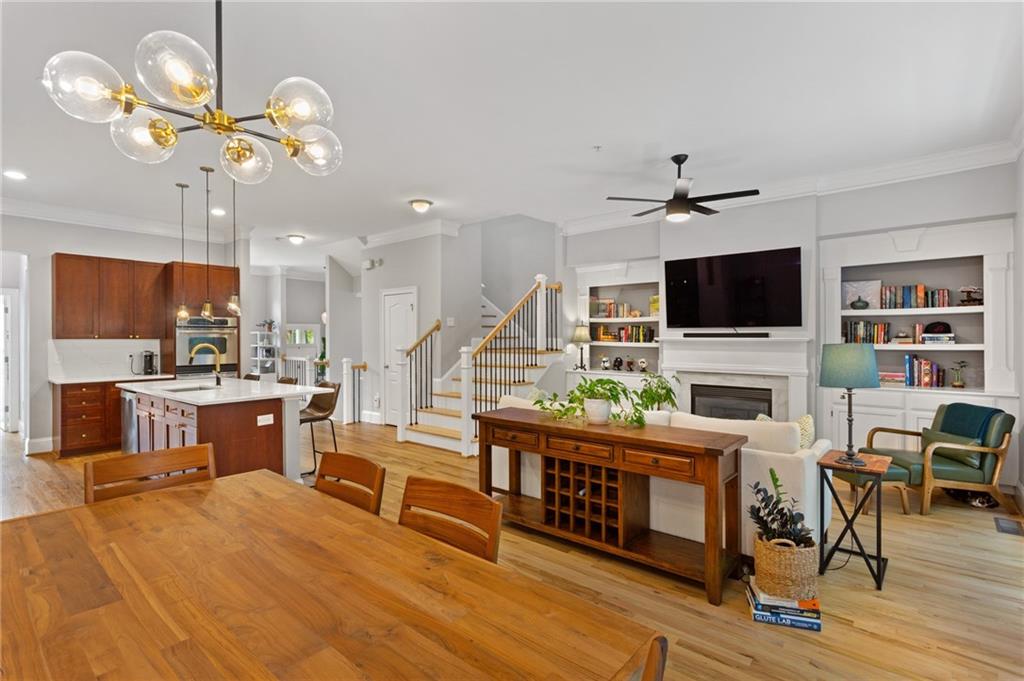
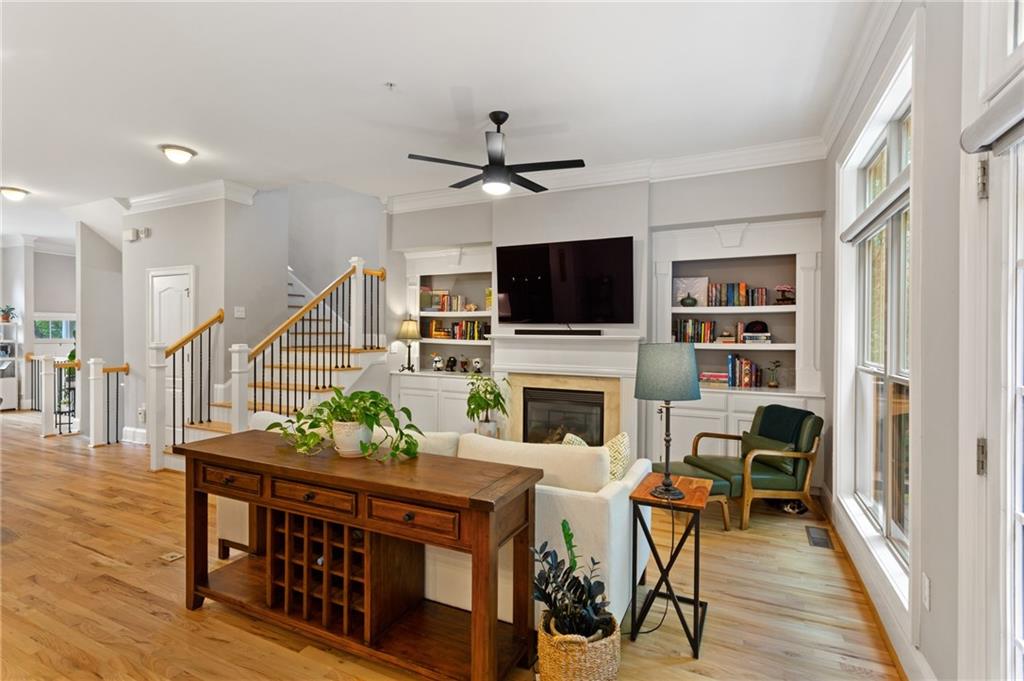
Open living room with fireplace, built-in shelves, staircase, and hardwood floors.
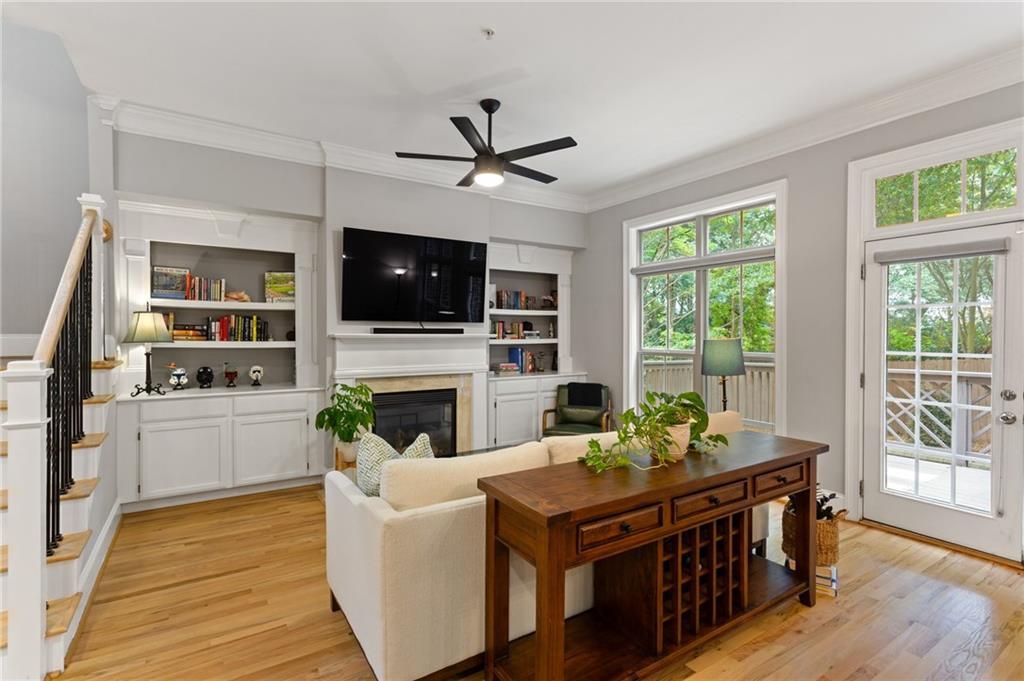
Living room with built-in bookcases, fireplace, hardwood floors, and glass doors opening to a leafy deck.
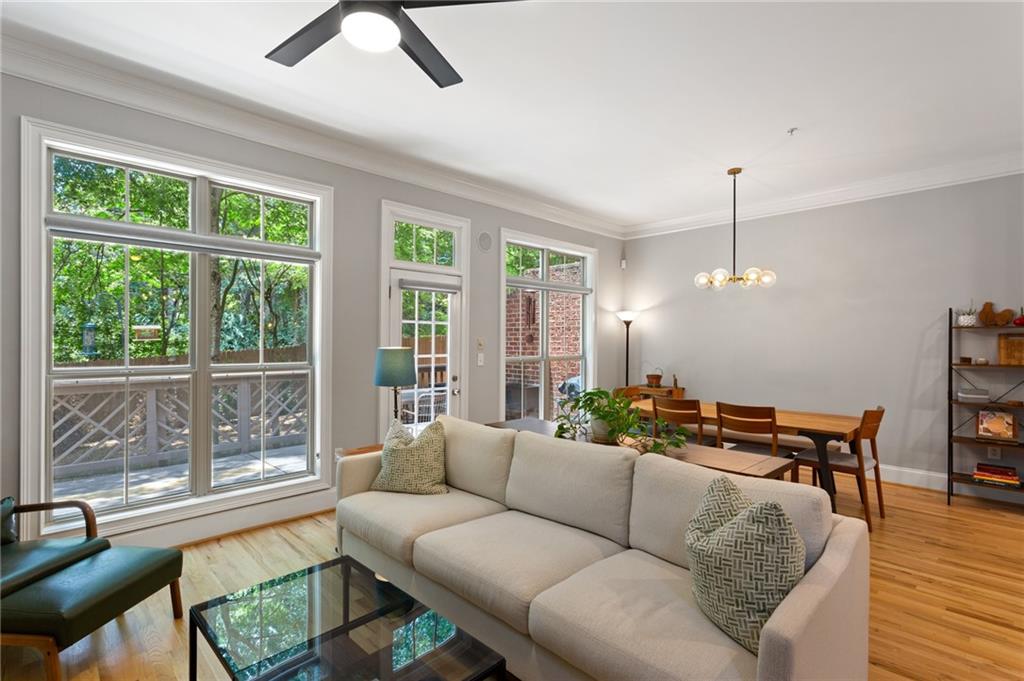
Living and dining room with a cream sectional, hardwood floors, and large windows overlooking greenery.
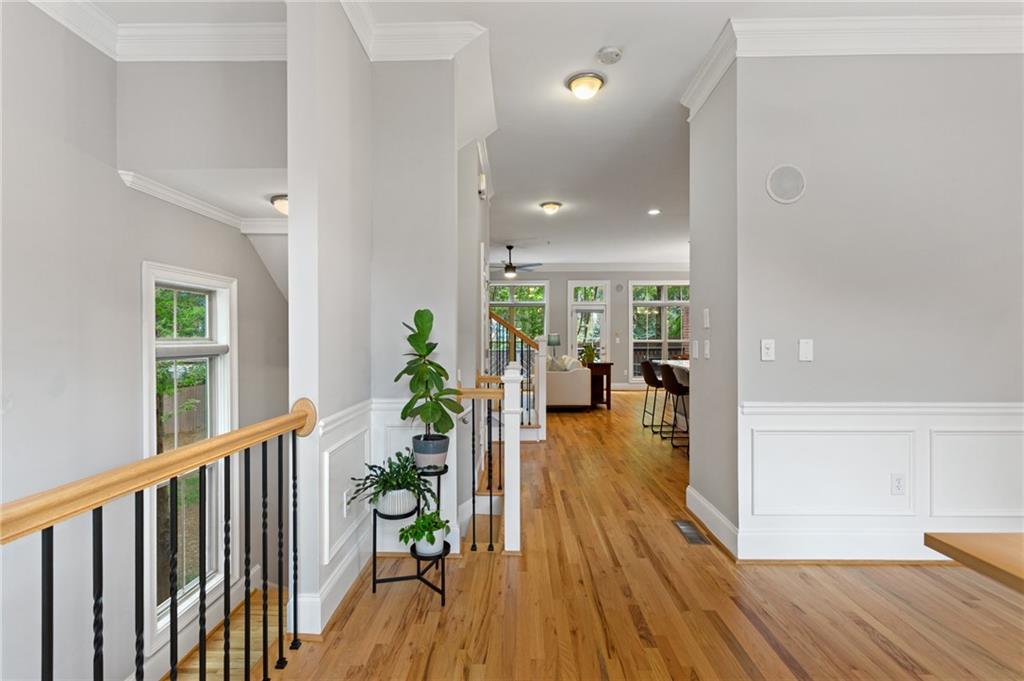
Hallway with hardwood floors and stair railing leading to an open living and dining area.
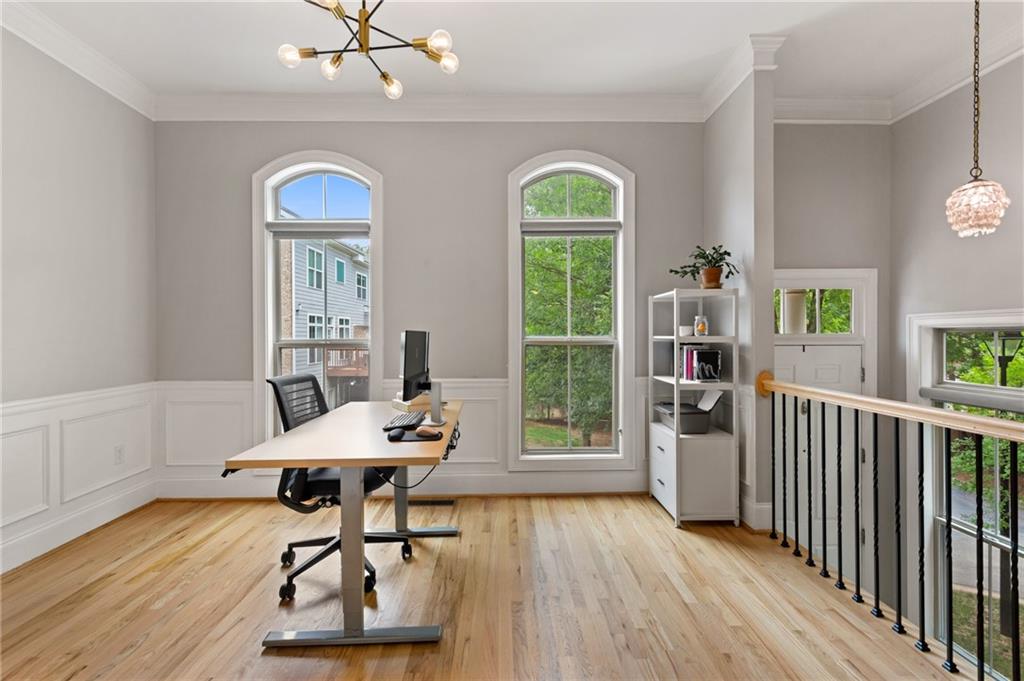
Upstairs home office with a desk, arched windows, light wood floors, and a railing overlooking the lower level.
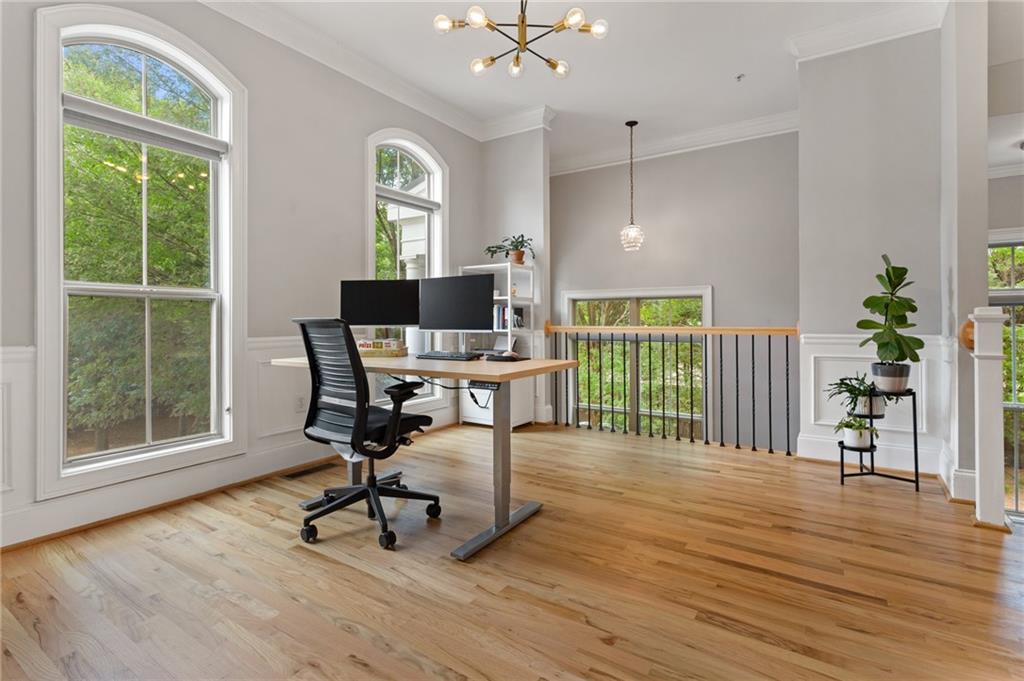
Upstairs home office with a standing desk and dual monitors beside tall arched windows.
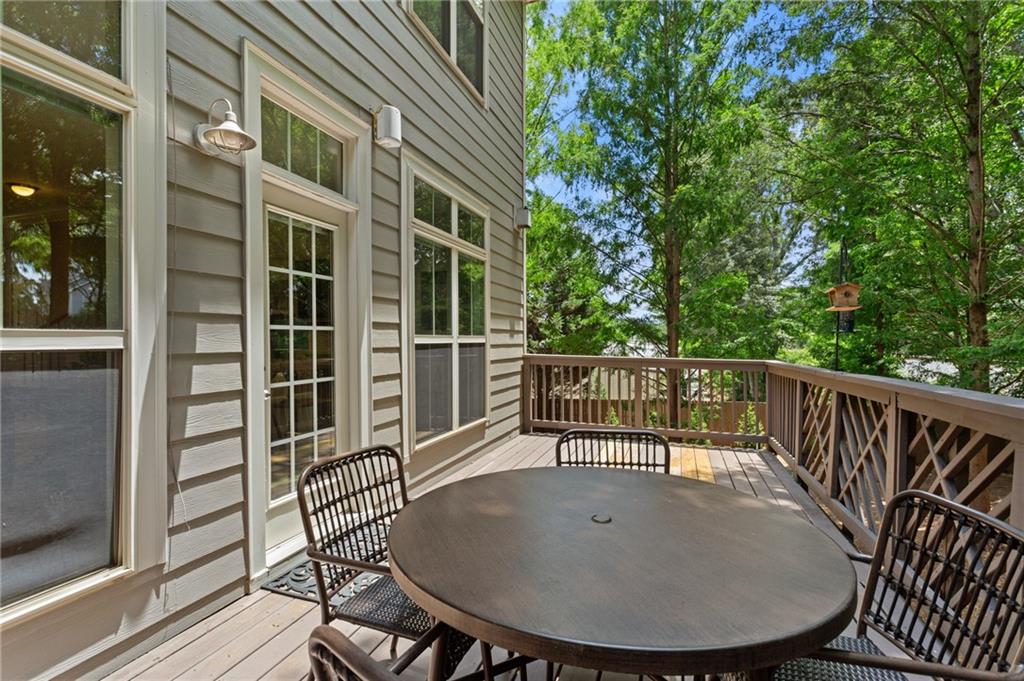
Wooden deck with a round table and chairs, surrounded by leafy trees.
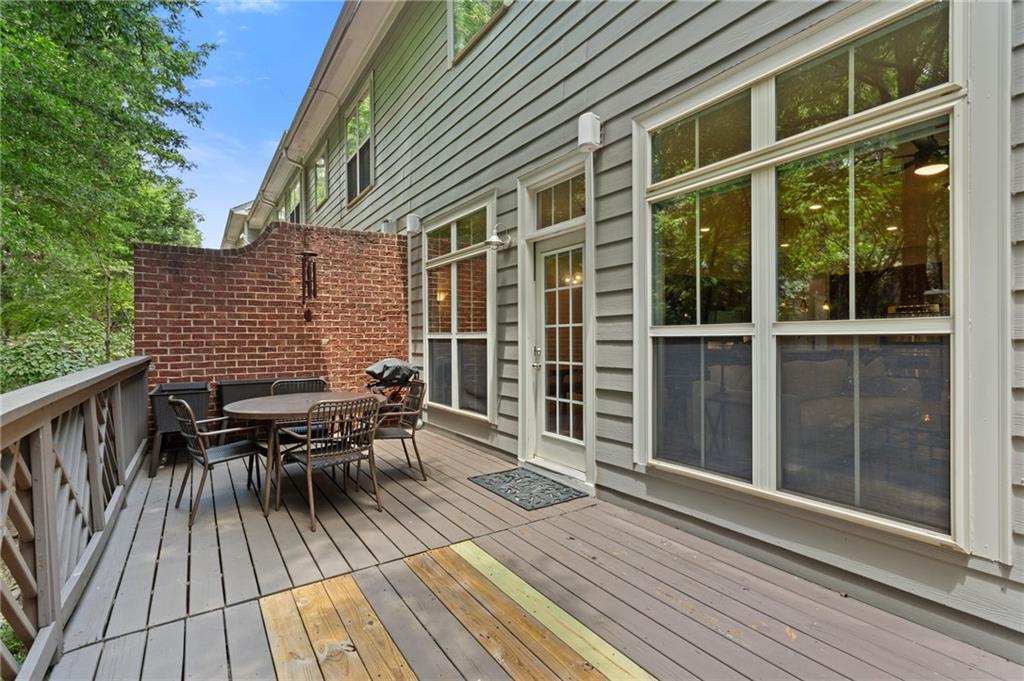
Wooden deck beside a gray-sided home, with a brick privacy wall and outdoor dining set.
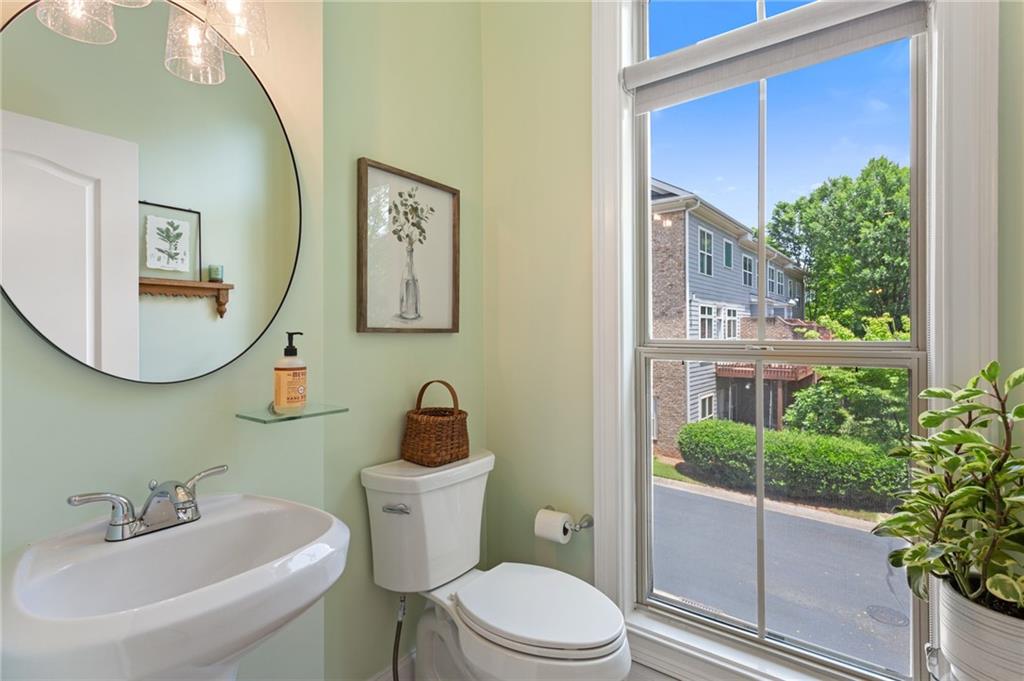
Powder room with a pedestal sink, round mirror, and large window overlooking neighboring homes and trees.
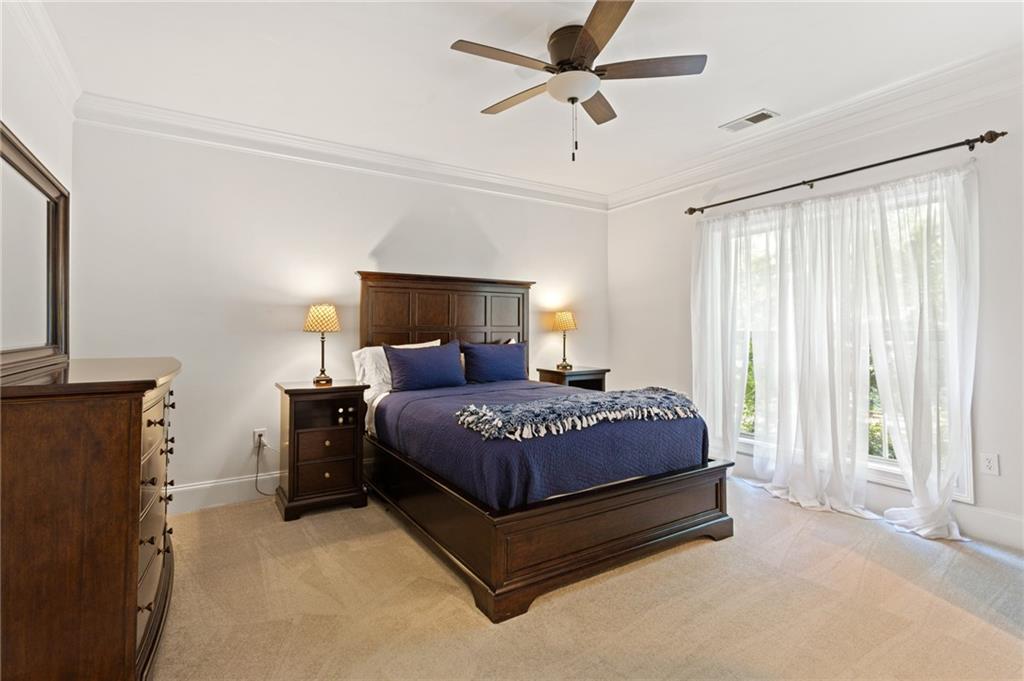
Bedroom with navy bedding, dark wood furniture, and sheer curtains over tall windows.
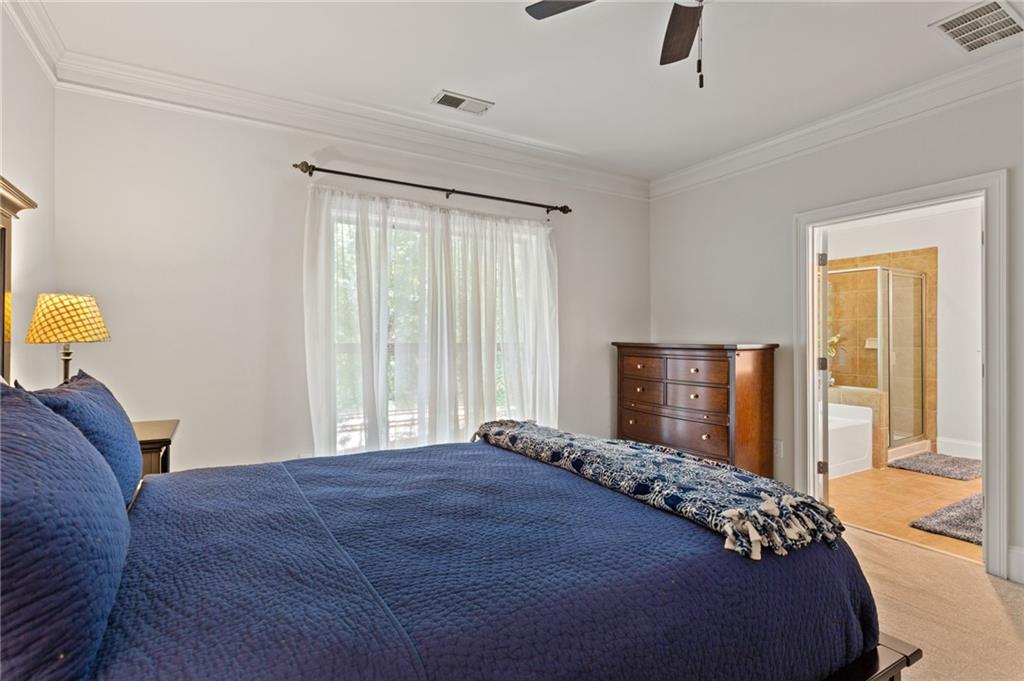
Bedroom with a blue quilted bed, sheer-curtained window, wooden dresser, and doorway to an ensuite bathroom.
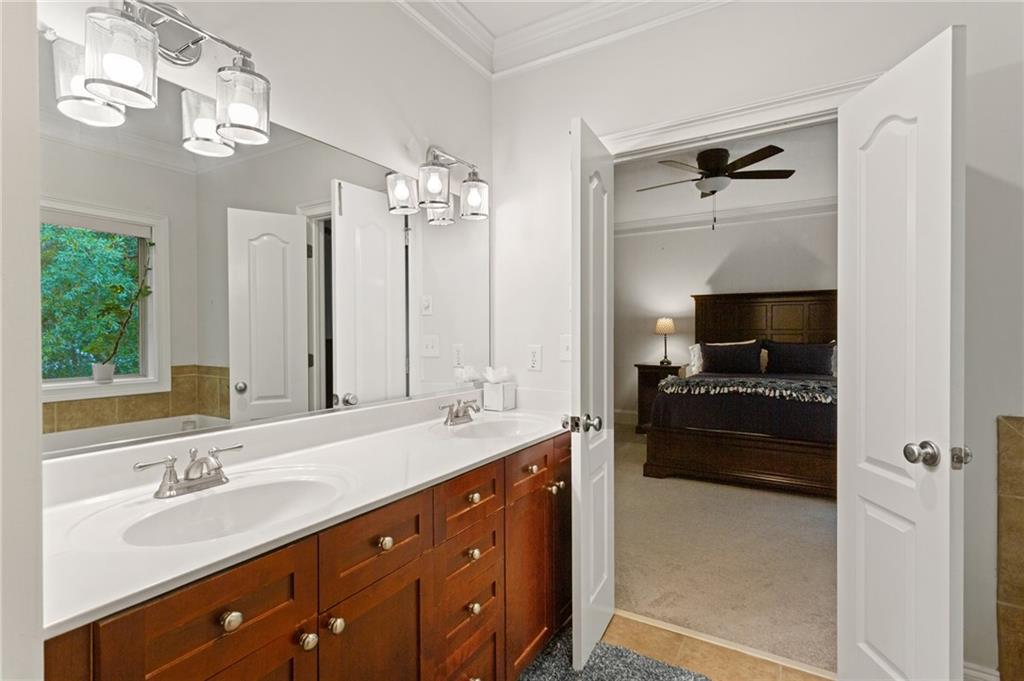
Bathroom vanity and mirror overlooking a bedroom with a dark wood bed.
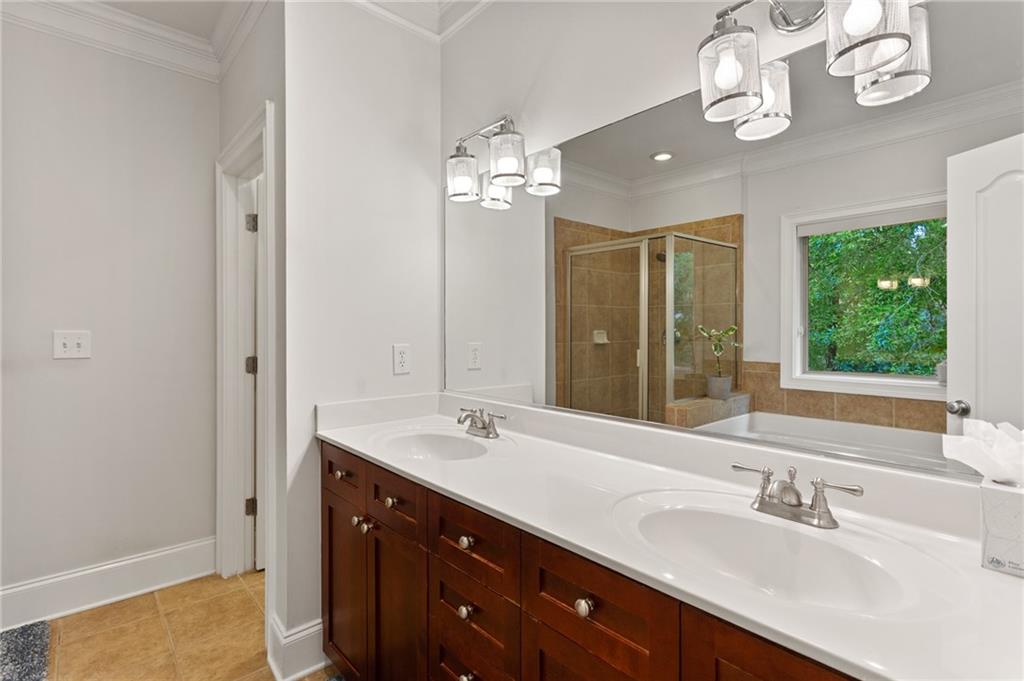
Bathroom with a double-sink vanity and dark wood cabinets beside a glass-enclosed tiled shower.
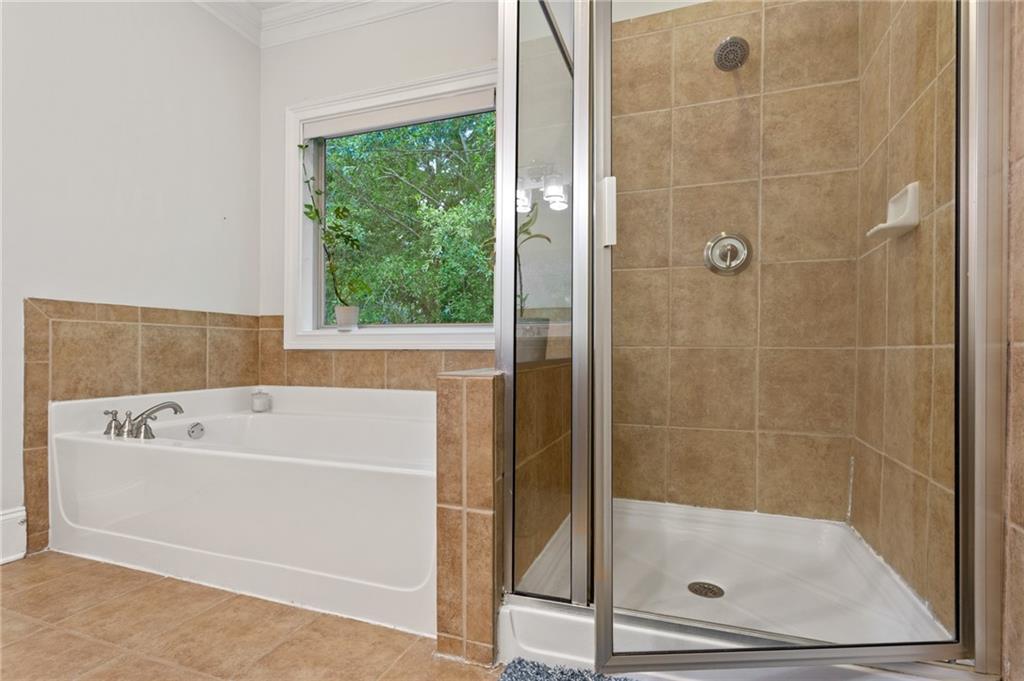
Bathroom with a soaking tub, glass-enclosed tiled shower, and window overlooking trees.
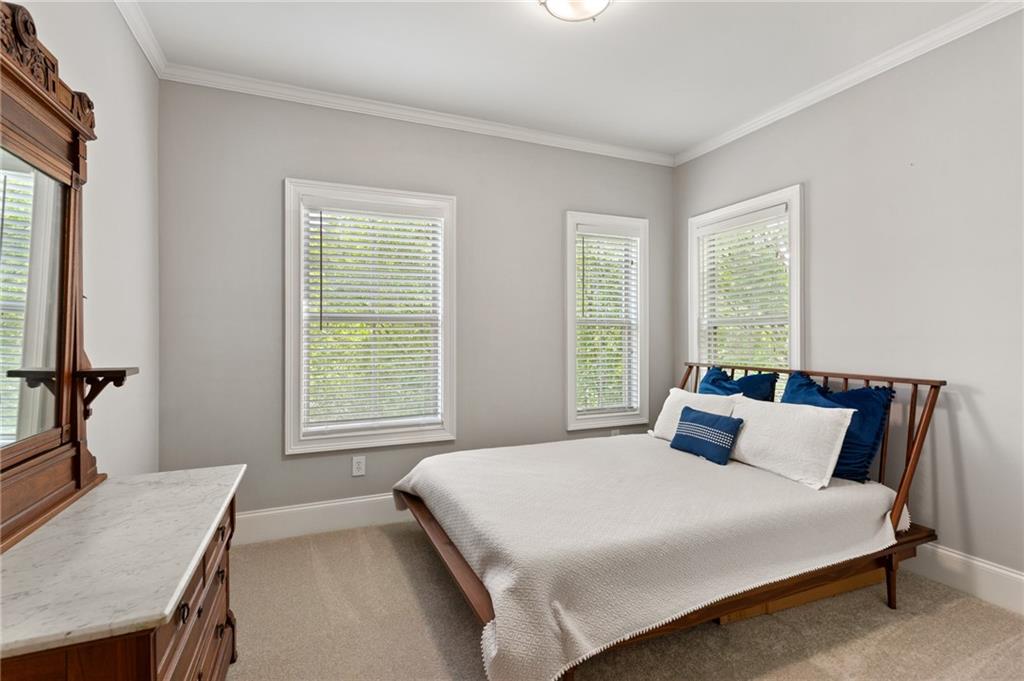
Bedroom with a wooden bed, white bedding, navy pillows, and three windows with blinds.
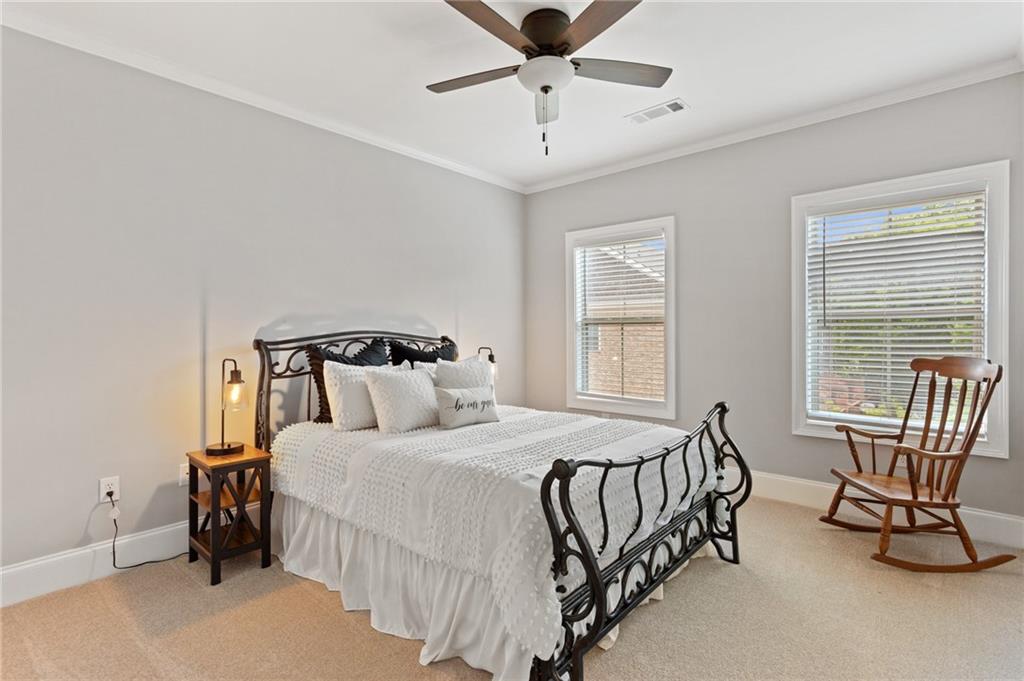
Staged bedroom with a black metal bed, white bedding, and a wooden rocking chair beside two windows.
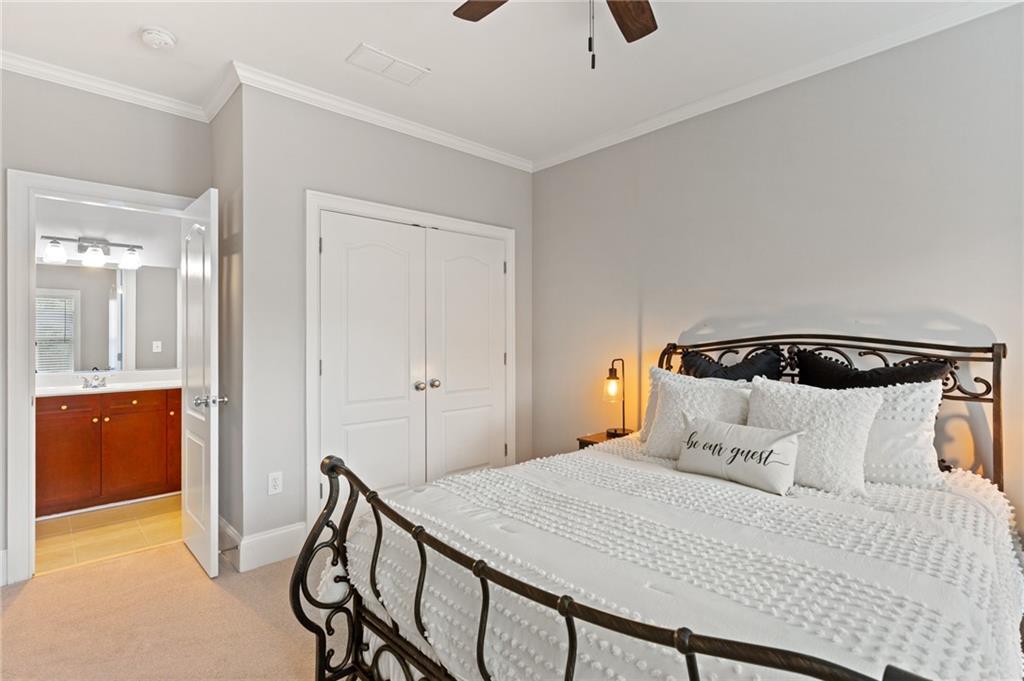
Bedroom with a wrought-iron bed and white bedding beside an open en-suite bathroom.
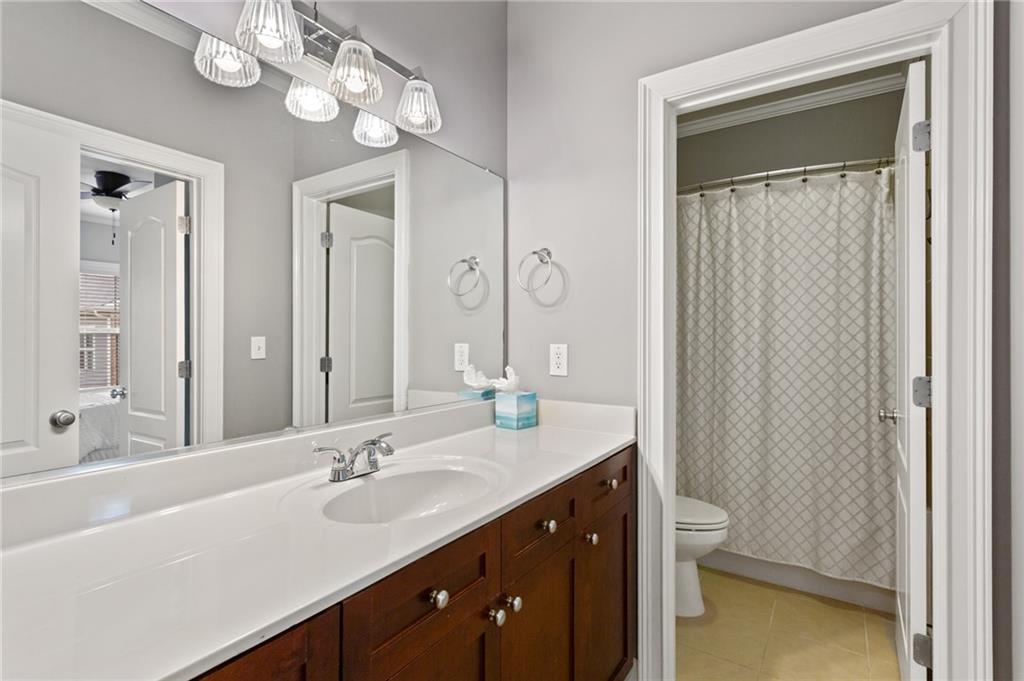
Bathroom with a long white vanity, dark wood cabinets, and a curtained shower area.
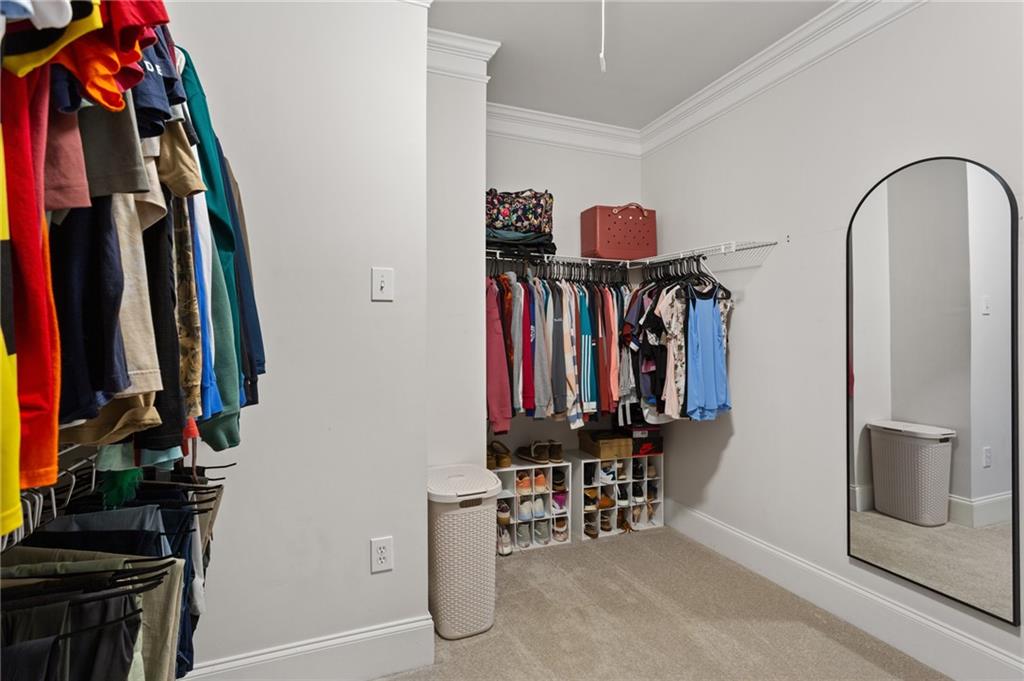
Walk-in closet with hanging clothes, shoe cubbies, an arched mirror, and a woven hamper.
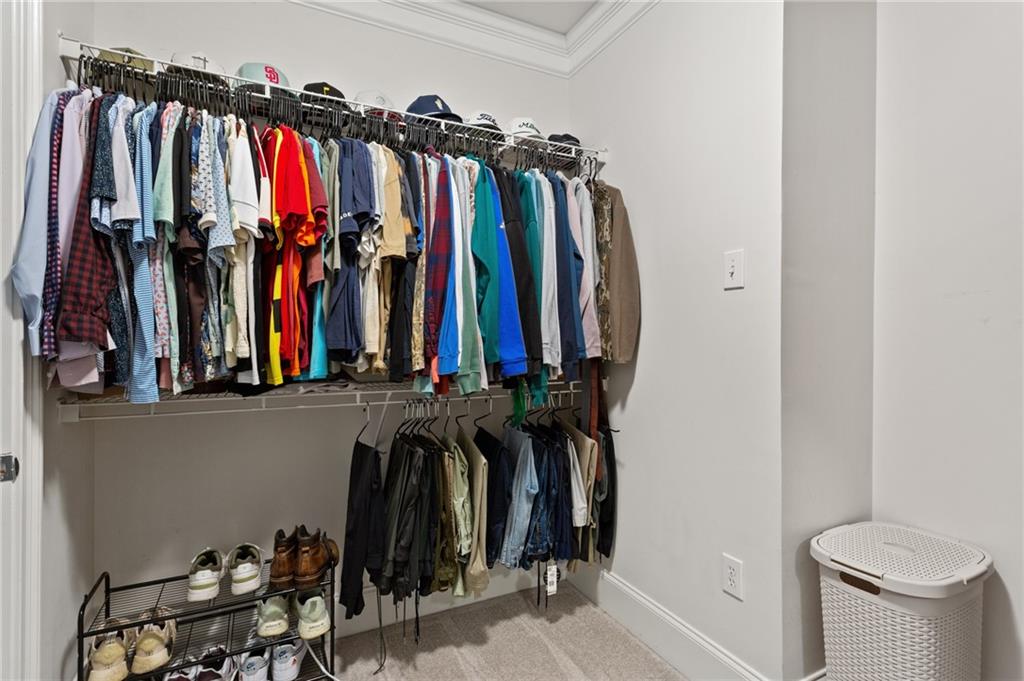
Walk-in closet with two rows of hanging clothes, hats above, and shoes on racks below.
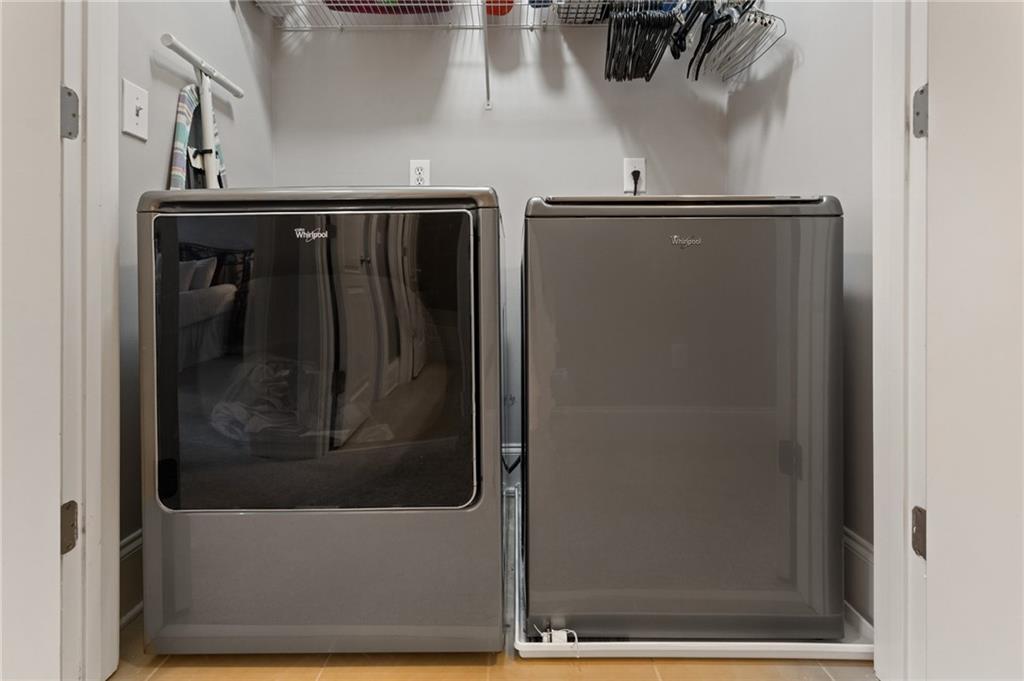
Laundry closet with a matching Whirlpool washer and dryer beneath wire shelving.
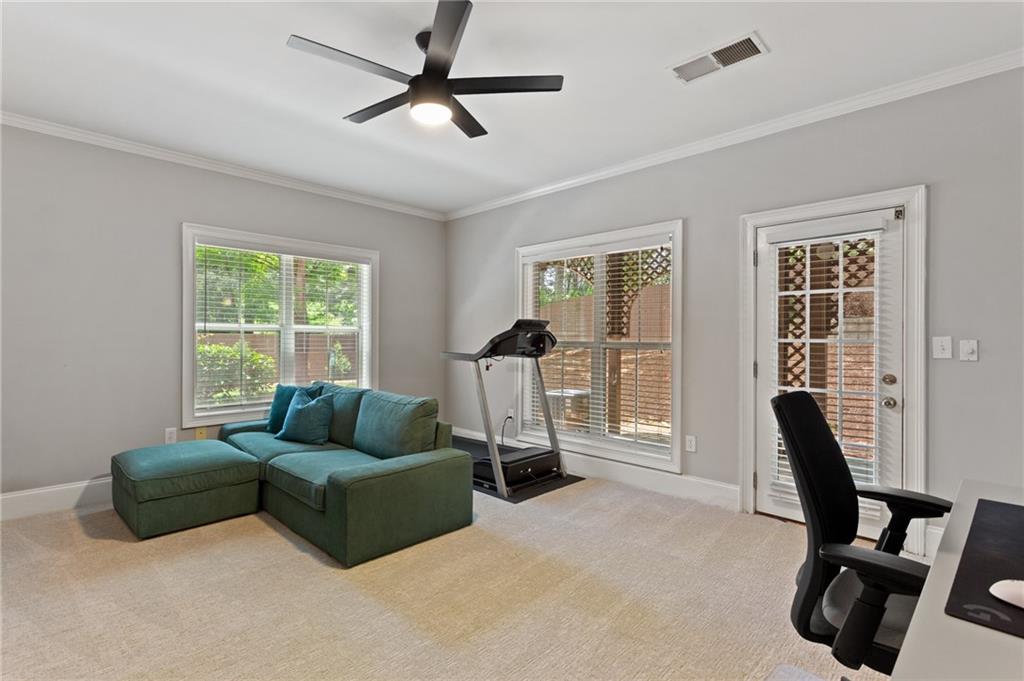
Sitting room with a teal sectional, treadmill, and French doors.
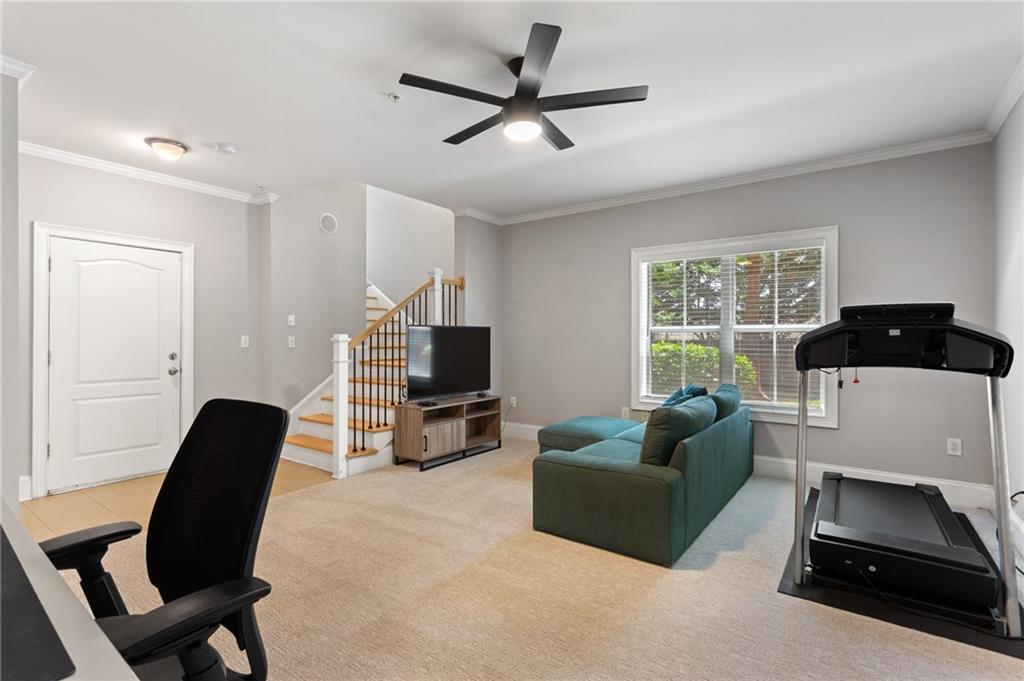
Living room with teal sofa, staircase, television, and treadmill beside a large window.
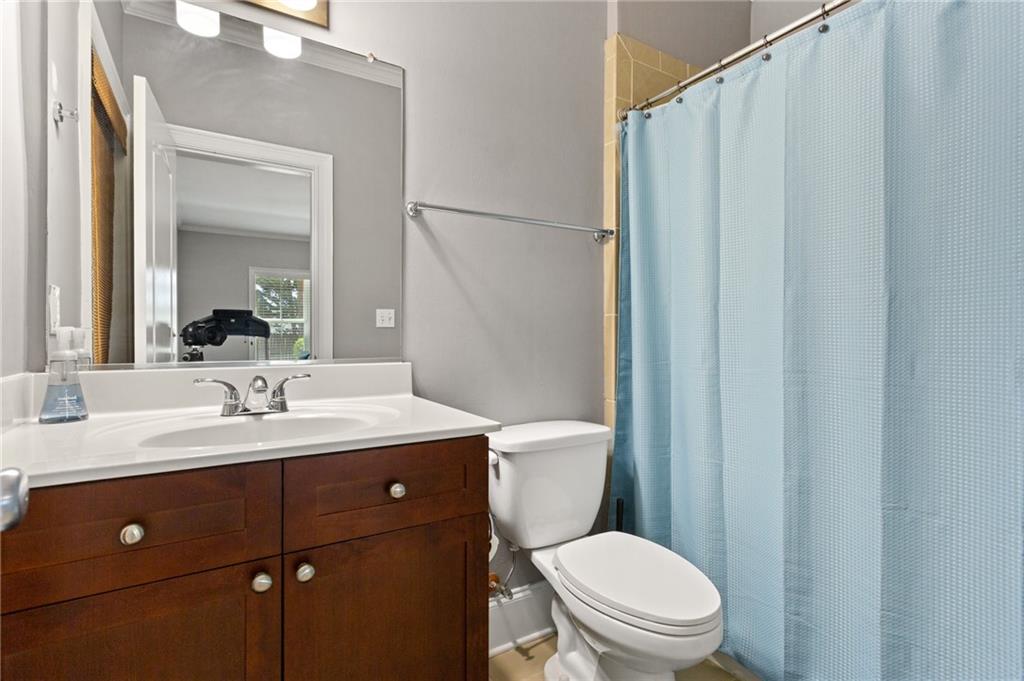
Bathroom with a dark wood vanity, white sink, and light blue shower curtain.
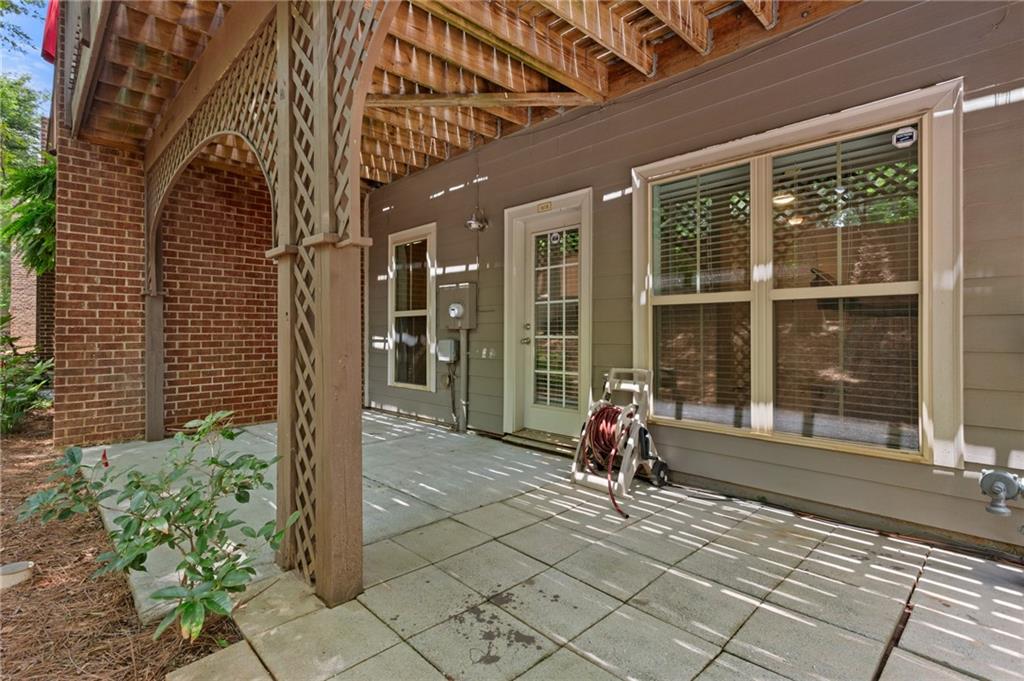
Paved patio beneath a wooden pergola, with lattice supports and a brick arch wall.
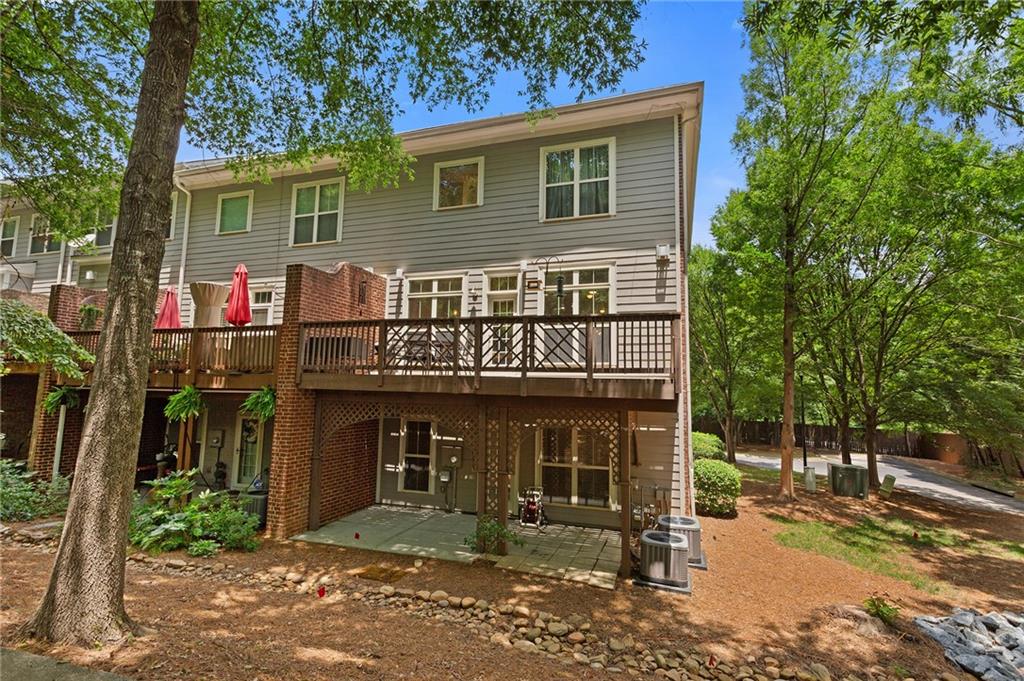
Townhouse rear exterior with a raised deck, brick accents, and mature trees.
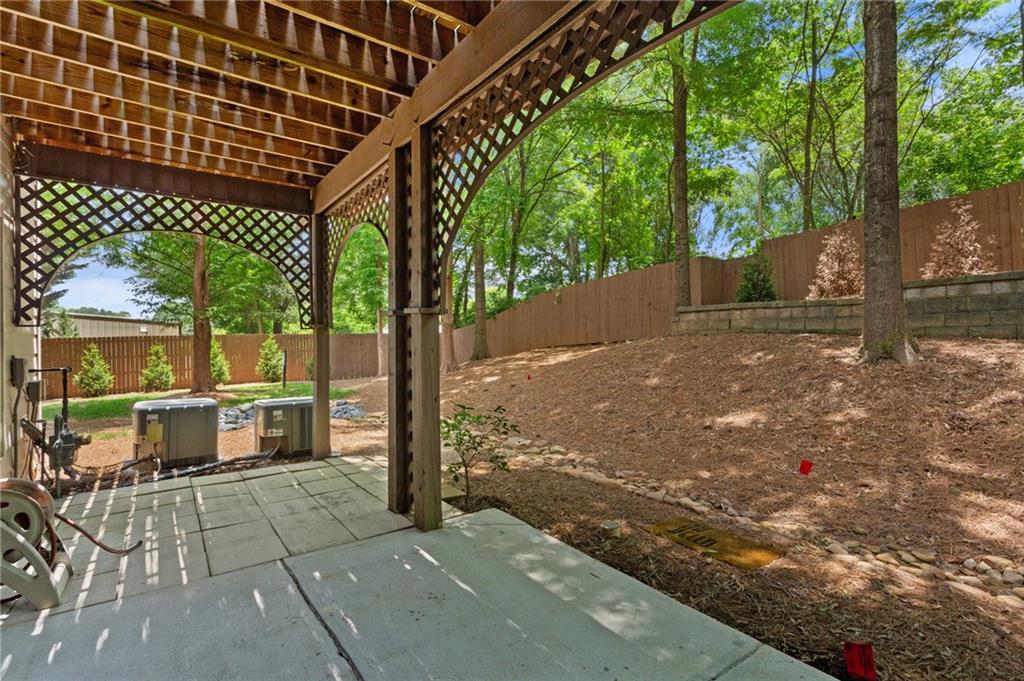
Backyard patio beneath a wooden lattice pergola, beside a fenced, tree-lined slope.
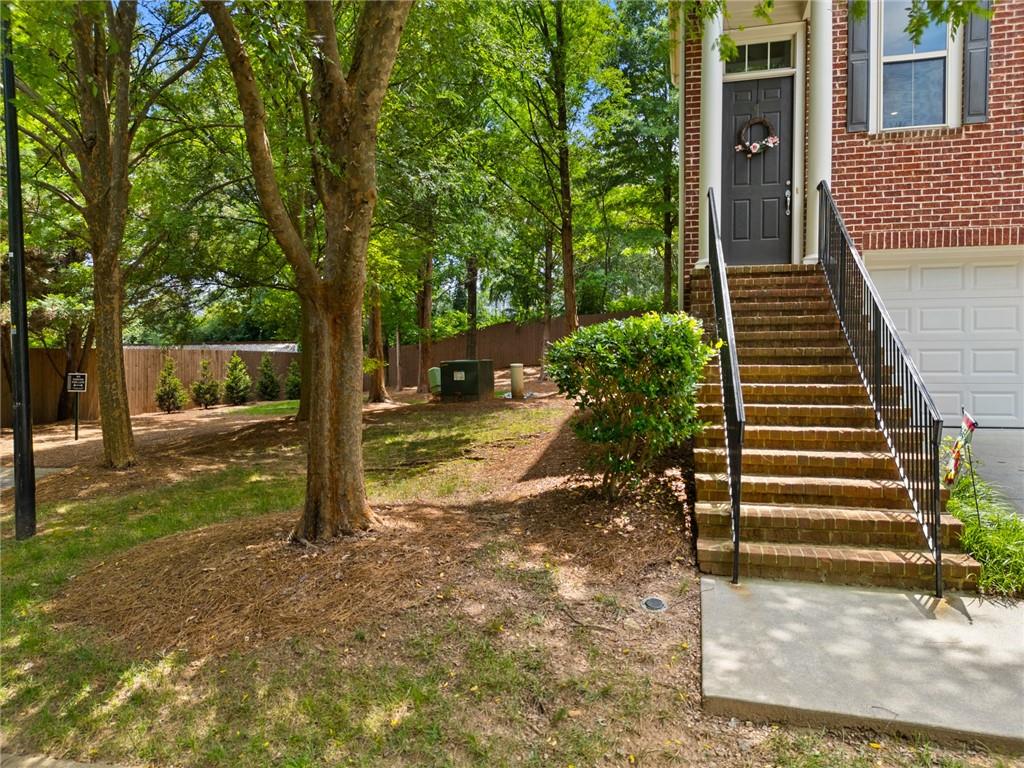
Brick home entrance with raised steps and black railings, shaded by mature trees.
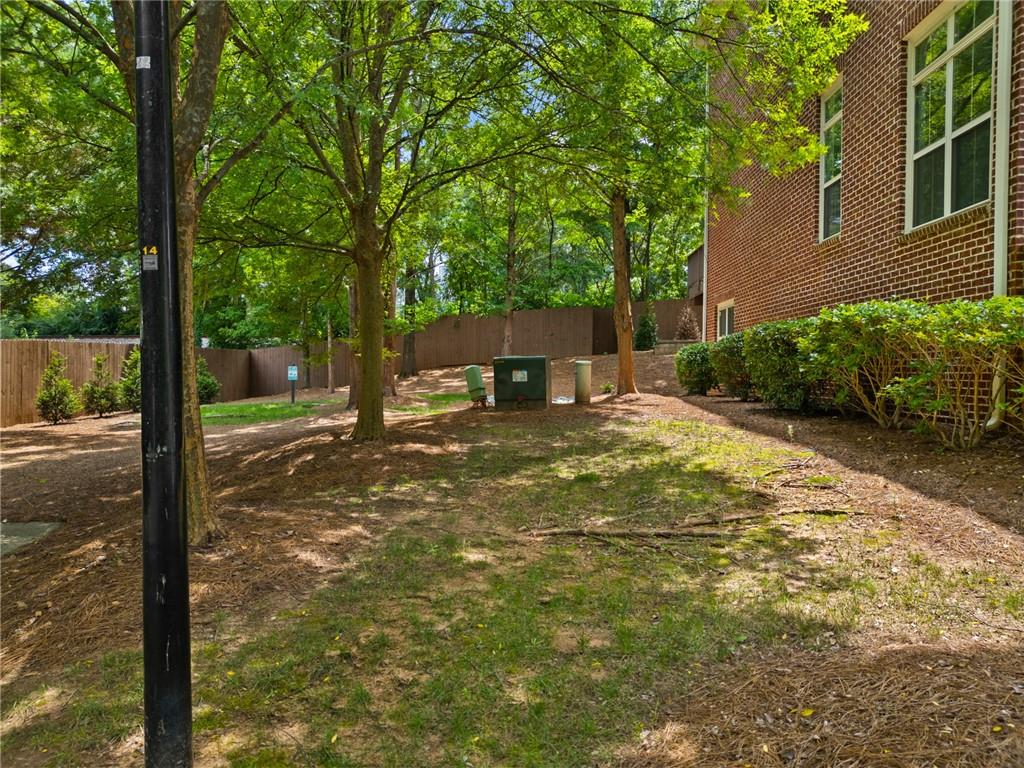
Shaded side yard beside a brick building, with mature trees and a wooden privacy fence.
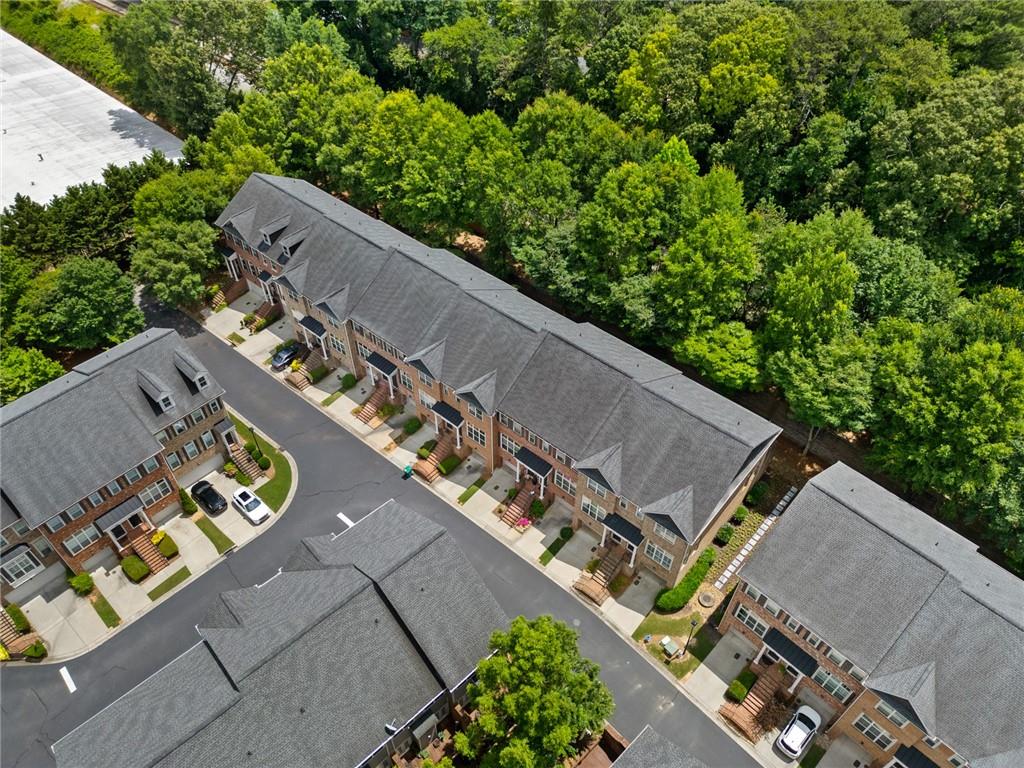
Aerial view of brick townhomes along a residential drive bordered by mature trees.
Mosaic community entrance sign in front of brick townhomes and landscaped grounds.
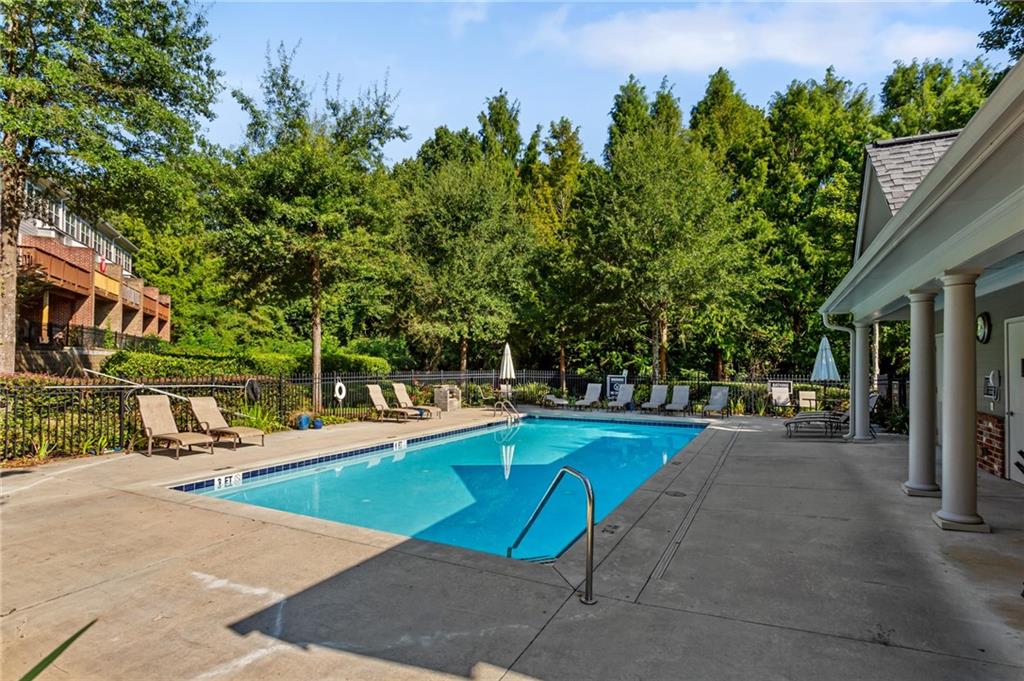
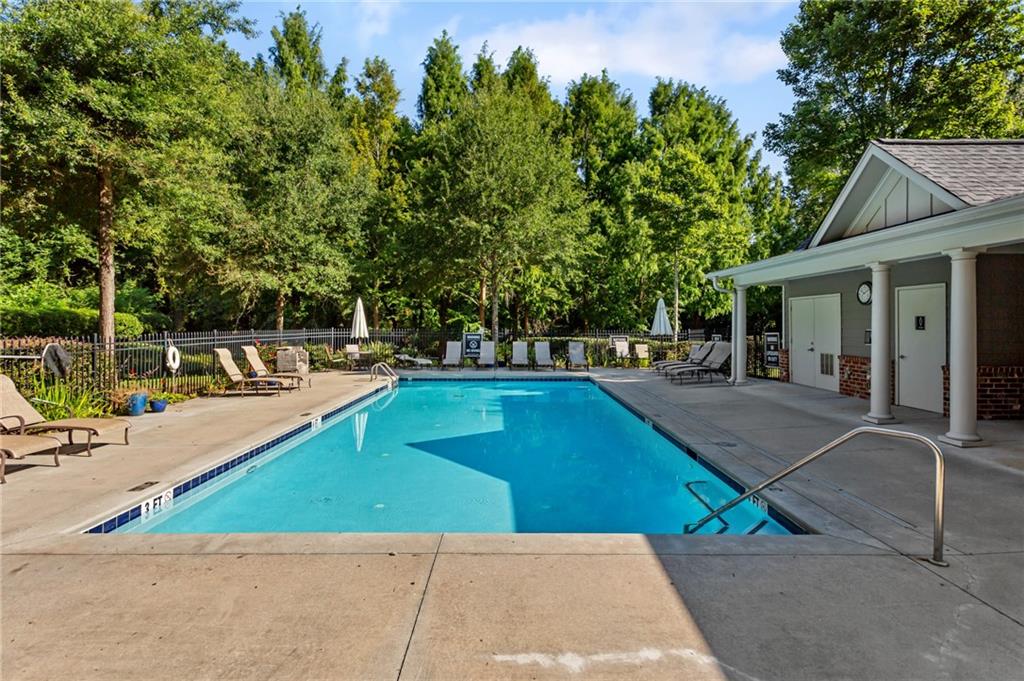
Outdoor pool with turquoise water, lounge chairs, and a covered pavilion beside mature trees.
Community swimming pool with lounge chairs, a pool house, and surrounding trees.
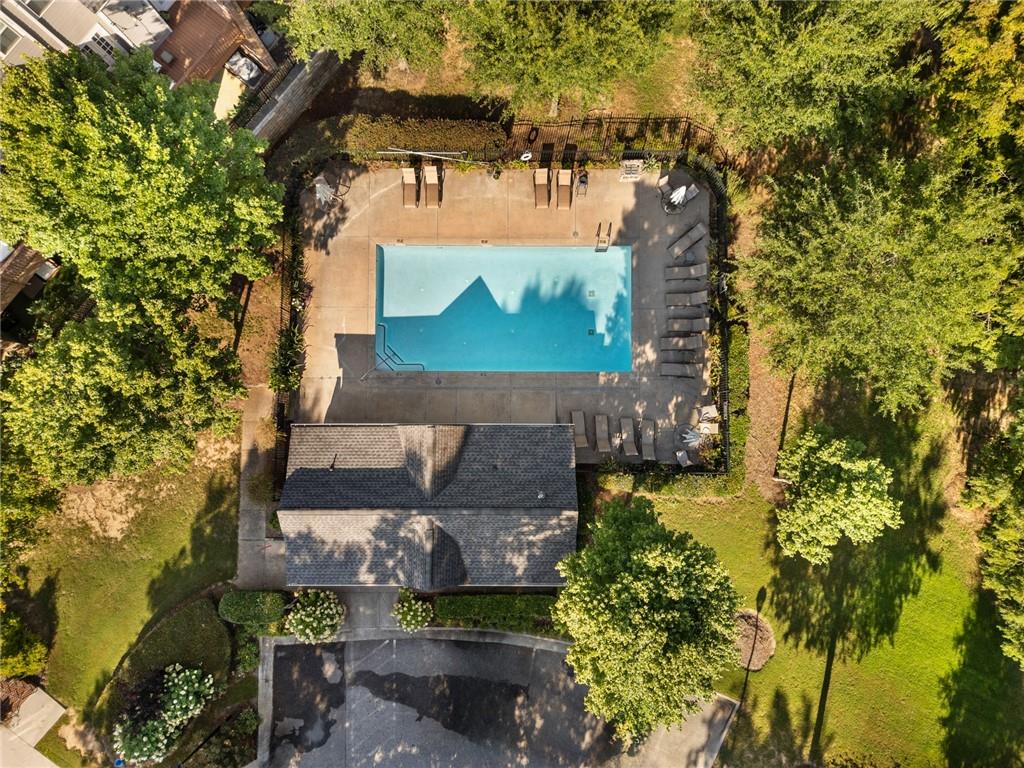
Aerial view of a rectangular pool surrounded by lounge chairs, trees, and lawn.
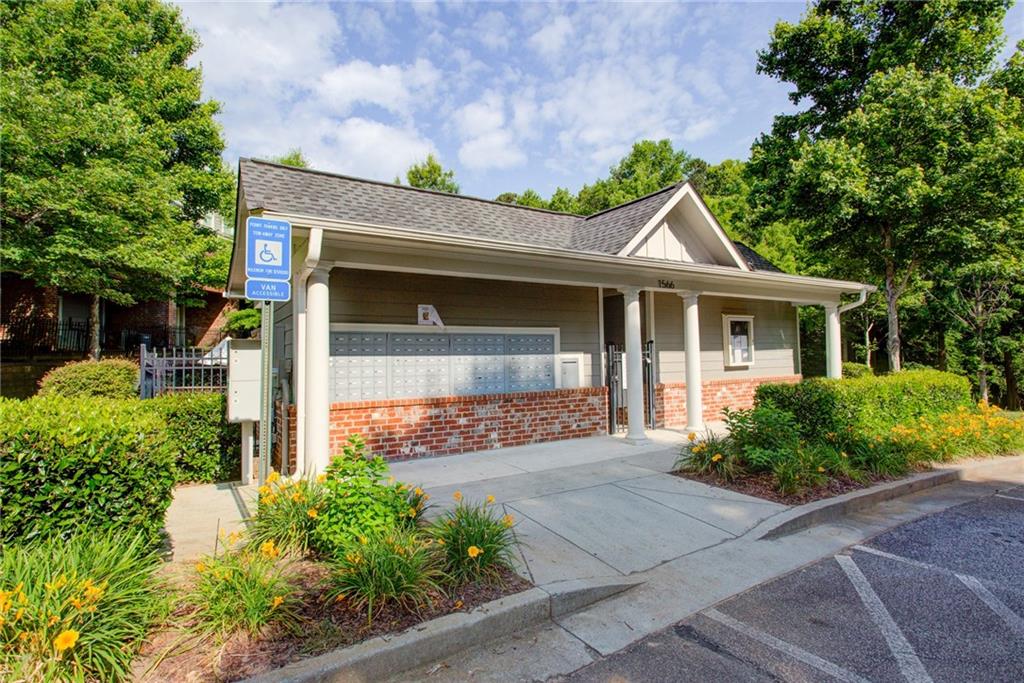
Mail kiosk with rows of mailboxes, a covered entrance, and a van-accessible parking sign.
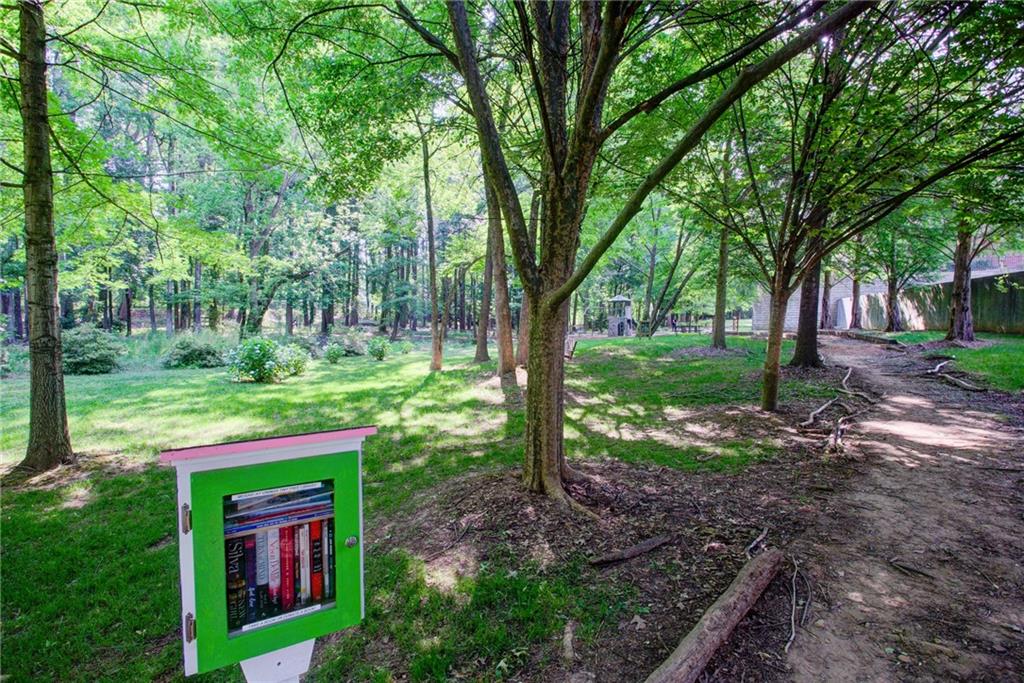
Tree-shaded backyard with a lawn, dirt path, and green little free library.
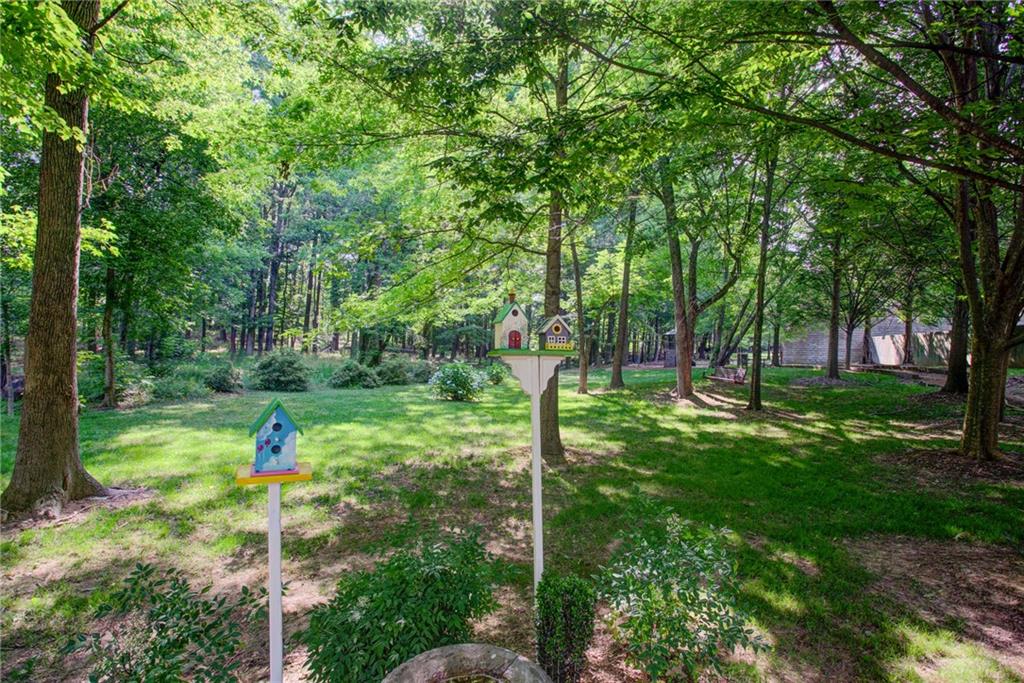
Shaded backyard with a green lawn, mature trees, and colorful birdhouses.
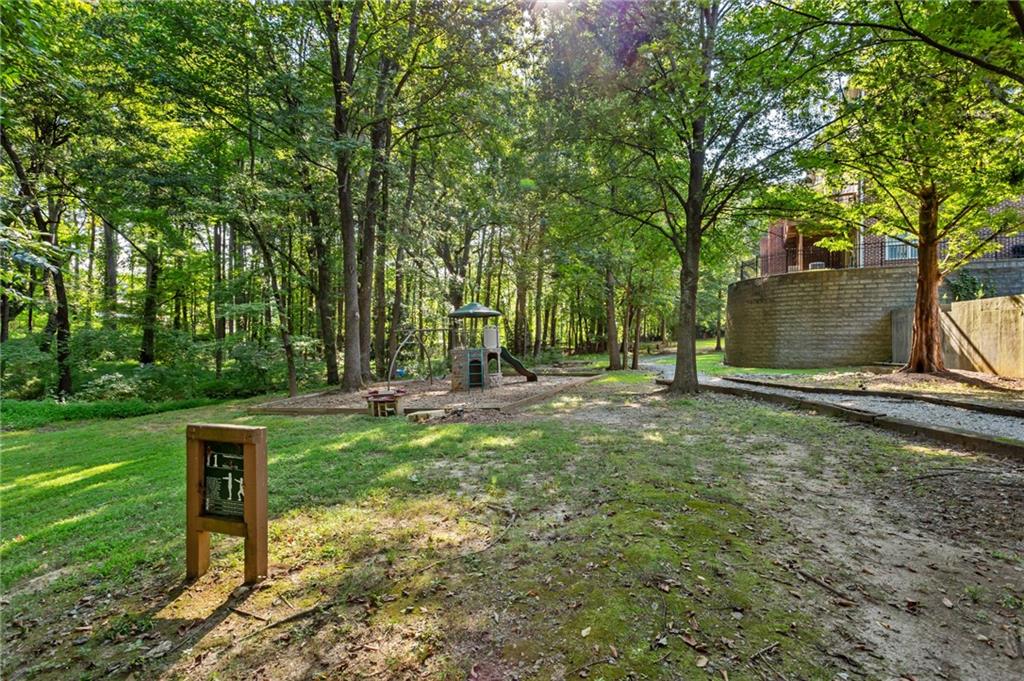
Wooded playground with a small play structure and swings beneath mature trees.
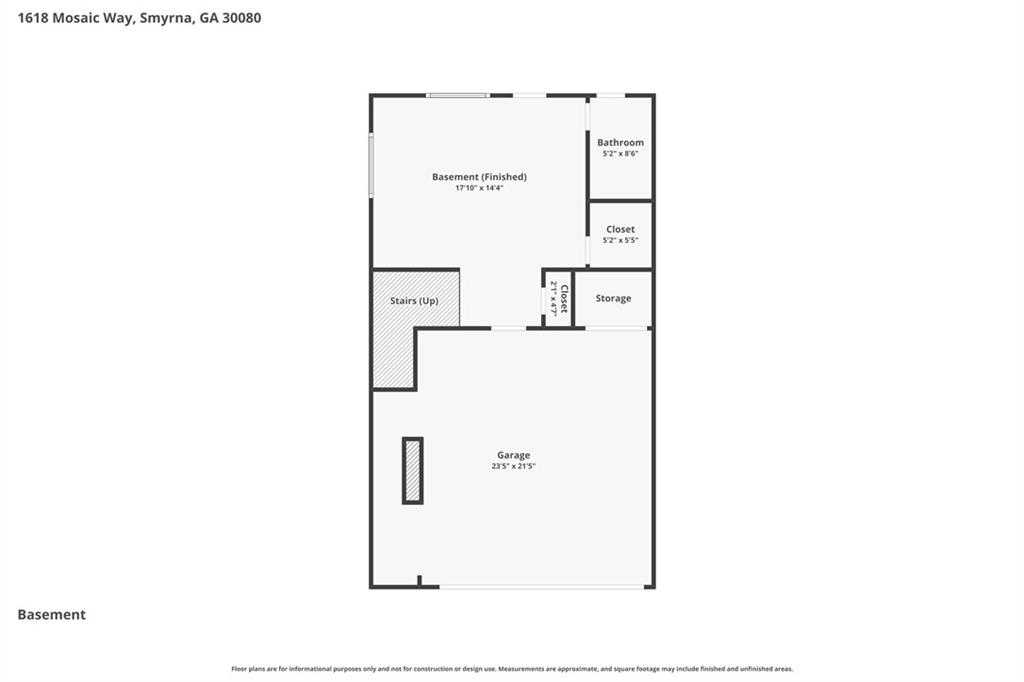
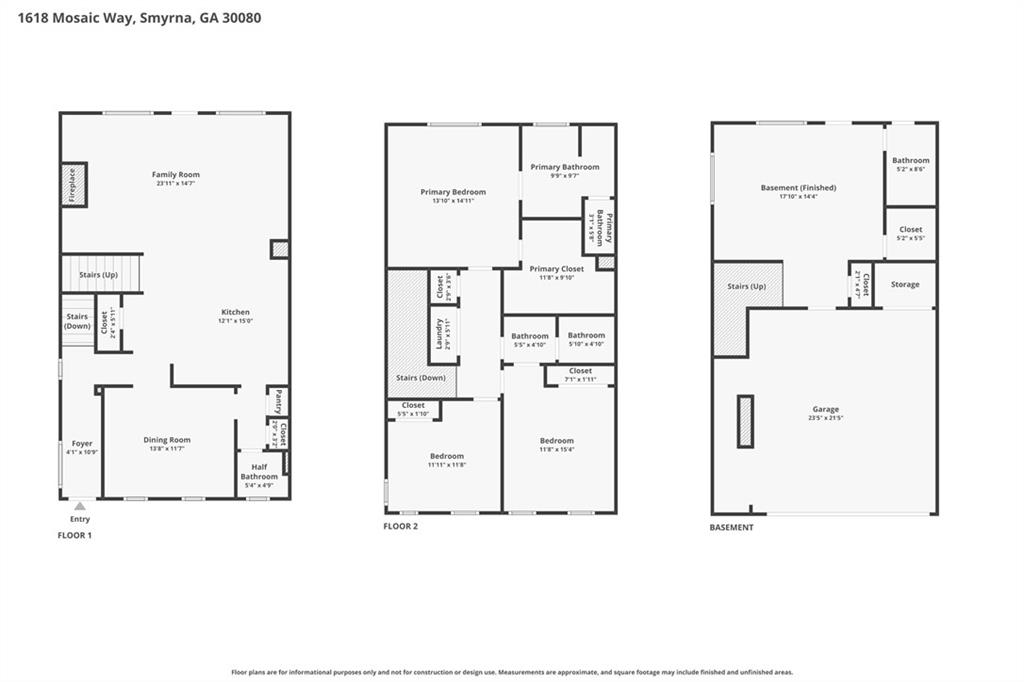
Basement floor plan with finished basement, garage, bathroom, closets, storage, and stairs.
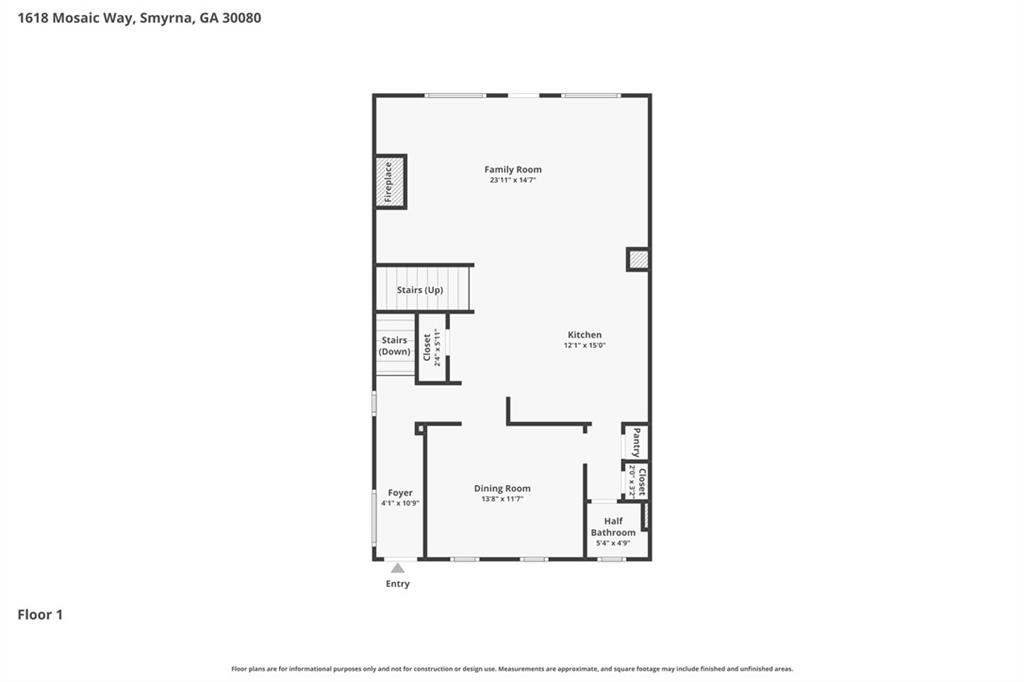
First-floor plan showing the family room, kitchen, dining room, foyer, half bathroom, and stairs.
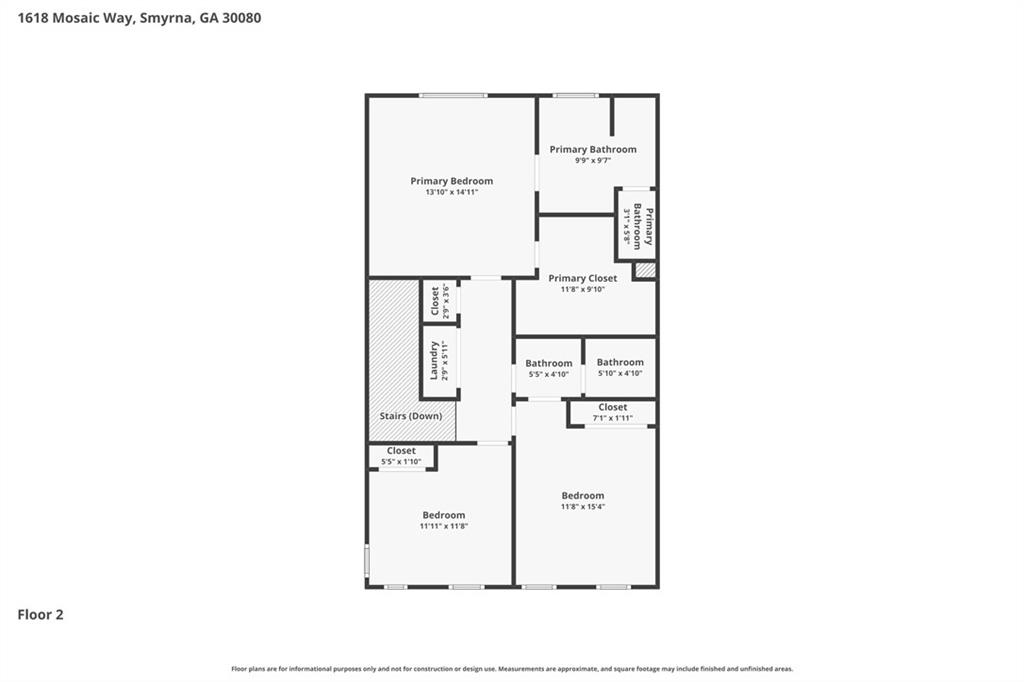
Second-floor plan showing three bedrooms, bathrooms, closets, laundry, and stairs.
Three-level floor plan showing the home’s rooms and basement garage.
SEE ALL PHOTOS
Red-brick townhomes with dormer windows, front steps, and attached garages.
Open-plan kitchen with a large white island, dark wood cabinets, hardwood floors, and a staircase.
Open-plan kitchen with dark wood cabinets, a large white island, stainless steel appliances, and hardwood floors.
Open-plan kitchen with wood cabinets, white island, black refrigerator, and hardwood floors.
Kitchen with a large white island, warm wood cabinetry, and stainless double ovens.
Open-plan kitchen with a large white island, dark wood cabinets, and dining area beside tall windows.
Dining room with a wooden table and chairs beside a glass door to the patio.
Open-plan kitchen and living room with a wood island, built-in bookcases, and a fireplace.
Open living room with fireplace, built-in shelves, staircase, and hardwood floors.
Living room with built-in bookcases, fireplace, hardwood floors, and glass doors opening to a leafy deck.
Living and dining room with a cream sectional, hardwood floors, and large windows overlooking greenery.
Hallway with hardwood floors and stair railing leading to an open living and dining area.
Upstairs home office with a desk, arched windows, light wood floors, and a railing overlooking the lower level.
Upstairs home office with a standing desk and dual monitors beside tall arched windows.
Wooden deck with a round table and chairs, surrounded by leafy trees.
Wooden deck beside a gray-sided home, with a brick privacy wall and outdoor dining set.
Powder room with a pedestal sink, round mirror, and large window overlooking neighboring homes and trees.
Bedroom with navy bedding, dark wood furniture, and sheer curtains over tall windows.
Bedroom with a blue quilted bed, sheer-curtained window, wooden dresser, and doorway to an ensuite bathroom.
Bathroom vanity and mirror overlooking a bedroom with a dark wood bed.
Bathroom with a double-sink vanity and dark wood cabinets beside a glass-enclosed tiled shower.
Bathroom with a soaking tub, glass-enclosed tiled shower, and window overlooking trees.
Bedroom with a wooden bed, white bedding, navy pillows, and three windows with blinds.
Staged bedroom with a black metal bed, white bedding, and a wooden rocking chair beside two windows.
Bedroom with a wrought-iron bed and white bedding beside an open en-suite bathroom.
Bathroom with a long white vanity, dark wood cabinets, and a curtained shower area.
Walk-in closet with hanging clothes, shoe cubbies, an arched mirror, and a woven hamper.
Walk-in closet with two rows of hanging clothes, hats above, and shoes on racks below.
Laundry closet with a matching Whirlpool washer and dryer beneath wire shelving.
Sitting room with a teal sectional, treadmill, and French doors.
Living room with teal sofa, staircase, television, and treadmill beside a large window.
Bathroom with a dark wood vanity, white sink, and light blue shower curtain.
Paved patio beneath a wooden pergola, with lattice supports and a brick arch wall.
Townhouse rear exterior with a raised deck, brick accents, and mature trees.
Backyard patio beneath a wooden lattice pergola, beside a fenced, tree-lined slope.
Brick home entrance with raised steps and black railings, shaded by mature trees.
Shaded side yard beside a brick building, with mature trees and a wooden privacy fence.
Aerial view of brick townhomes along a residential drive bordered by mature trees.
Mosaic community entrance sign in front of brick townhomes and landscaped grounds.
Outdoor pool with turquoise water, lounge chairs, and a covered pavilion beside mature trees.
Community swimming pool with lounge chairs, a pool house, and surrounding trees.
Aerial view of a rectangular pool surrounded by lounge chairs, trees, and lawn.
Mail kiosk with rows of mailboxes, a covered entrance, and a van-accessible parking sign.
Tree-shaded backyard with a lawn, dirt path, and green little free library.
Shaded backyard with a green lawn, mature trees, and colorful birdhouses.
Wooded playground with a small play structure and swings beneath mature trees.
Basement floor plan with finished basement, garage, bathroom, closets, storage, and stairs.
First-floor plan showing the family room, kitchen, dining room, foyer, half bathroom, and stairs.
Second-floor plan showing three bedrooms, bathrooms, closets, laundry, and stairs.
Three-level floor plan showing the home’s rooms and basement garage.
Listed by Leanne Allen with Keller Williams Realty West Atlanta 470-907-8266
For Sale

1618 Mosaic Way

1618 Mosaic Way, Smyrna, GA 30080

$475,000
Tucked away in one of the quietest pockets of Mosaic, this rare end-unit residence offers the largest floor plan with a two car garage in the community and a setting that is difficult to replicate. Positioned alongside a green space at the back of the neighborhood, the home enjoys added privacy, peaceful views, and sunlight pouring in from three sides.

With over 2,500 square feet, the layout lives more like a single-family home than a townhome. Expansive windows fill each level with natural light, creating bright, welcoming spaces throughout the day. Generous living and dining areas provide plenty of room for gathering, while the thoughtful floor plan offers flexibility for everyday living, working from home, and hosting guests. This unit is a true three bedroom unit with a bonus basement room with walk out access.

The end-unit location not only provides additional windows and enhanced privacy, but also a sense of openness rarely found in attached living. Step outside and enjoy the adjacent green space, giving the home a tucked-away feel while remaining close to everything Smyrna has to offer.

Just minutes from The Battery Atlanta, catch a Braves game, meet friends for dinner, or enjoy a concert without a lengthy drive home. Smyrna Market Village is equally close, offering local restaurants, coffee shops, community events, and the charm that has made Smyrna one of Metro Atlanta's most sought-after destinations.

For buyers seeking space, light, and a prime location, 1618 Mosaic Way delivers a combination that seldom comes available.

10/18/2026 1:00PM - 3:00PM EDT

3
beds

4
baths

2,565 Sq.Ft. LIVING AREA

4,356 Sq.Ft. lot

Leanne  Allen

Leanne Allen

Features & Amenities

Interior

  • total bedrooms3
  • Total bathrooms4
  • full bathrooms3
  • half bathroom1
  • Laundry room In Hall
  • Flooring Carpet, Ceramic Tile, Hardwood
  • Fireplace Living Room
  • APPLIANCES Dishwasher, Dryer, Gas Cooktop, Microwave, Refrigerator, Washer
  • other interior Features Crown Molding, Entrance Foyer, High Speed Internet, Walk-In Closet(s)

Area & Lot

  • Status For Sale
  • OPEN HOUSE

    10/18/2026 1:00PM - 3:00PM EDT

  • Living Area2,565 Sq.Ft.
  • Total Area2,565 Sq.Ft.
  • Lot Area4,356 Sq.Ft.
  • MLS® ID7792922
  • TypeTownhouse
  • YEAR BUILT2006
  • NeighborhoodSmyrna
  • Architecture StylesTownhouse, Traditional
  • Water FrontageNone
  • View DescriptionNeighborhood
  • Elementary SchoolSmyrna
  • Middle SchoolCampbell
  • High SchoolCampbell

Exterior

  • STORIES3
  • Garage Space2.0
  • water SourcePublic
  • utilitiesCable Available, Electricity Available, Natural Gas Available, Phone Available, Sewer Available, Underground Utilities, Water Available
  • PoolNone
  • roofComposition
  • lot featuresLandscaped, Level
  • parkingDrive Under Main Level, Driveway, Garage, Garage Faces Front, Level Driveway
  • HEAT TYPECentral
  • AIR CONDITIONINGCeiling Fan(s), Central Air
  • sewerPublic Sewer
  • SubstructureSlab
  • Disability FeaturesNone
  • security FeaturesSecurity Gate, Smoke Detector(s)
  • Green featuresNone
  • other exterior FeaturesPrivate Entrance

Financial

  • Sales Price$475,000
  • Real Estate Tax $4,904/yr
  • HOA $410/mo
View Virtual Tour
Open-plan kitchen with a large white island, dark wood cabinets, hardwood floors, and a staircase.

Schedule a Showing

I would love to show you this beautiful property. Please select your preferred date and time below. I will be in touch shortly to confirm your appointment.

Schedule a Showing

I would love to show you this beautiful property. Please select your preferred date and time below. I will be in touch shortly to confirm your appointment.

Thank you for your interest in 1618 Mosaic Way, Smyrna, GA 30080. We are reviewing your request and will be in touch shortly!

Mortgage Calculator

Estimate your monthly mortgage payment, including the principal and interest, property taxes, and HOA. Adjust the values to generate a more accurate rate.

All estimates are provided for informational purposes only. Actual amounts may vary.
$0,000 Your Payment 20 15 65
$0,000 Your Payment

Smyrna

Explore

Let's Work Together

Your key to exceptional service and extraordinary results starts here. Contact Leanne today!

Follow Leanne on Instagram