Leave a Message

Thank you for your message. I will be in touch with you shortly.

Explore Properties
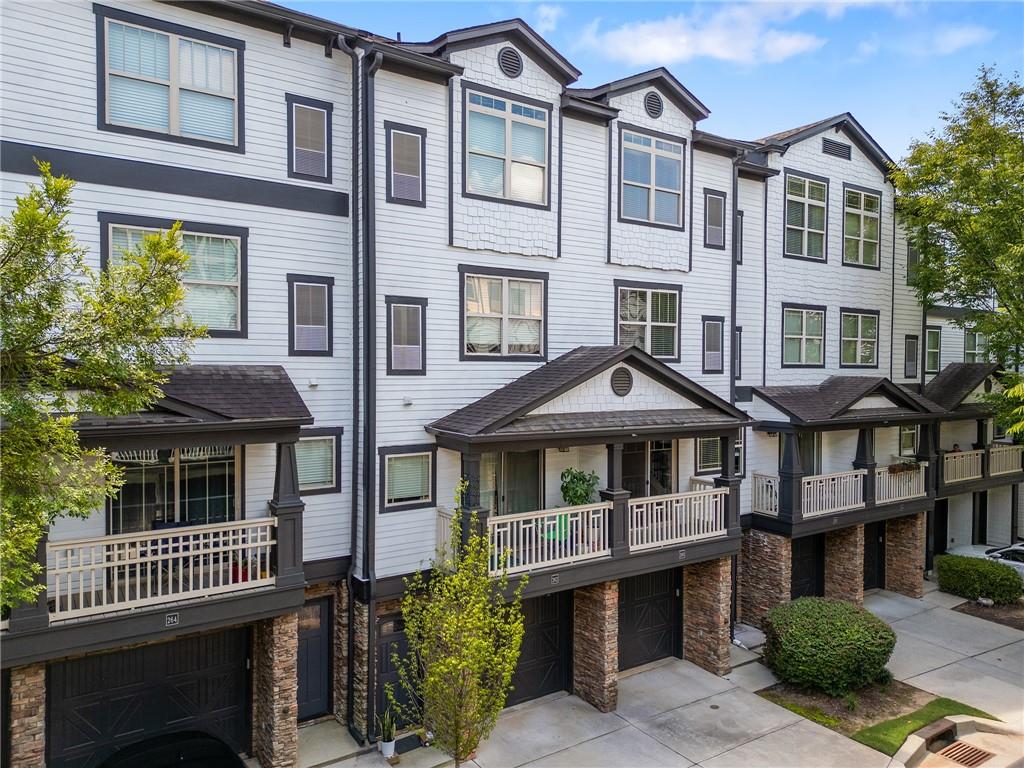
Row of white townhomes with dark trim, covered balconies, and ground-level garages.
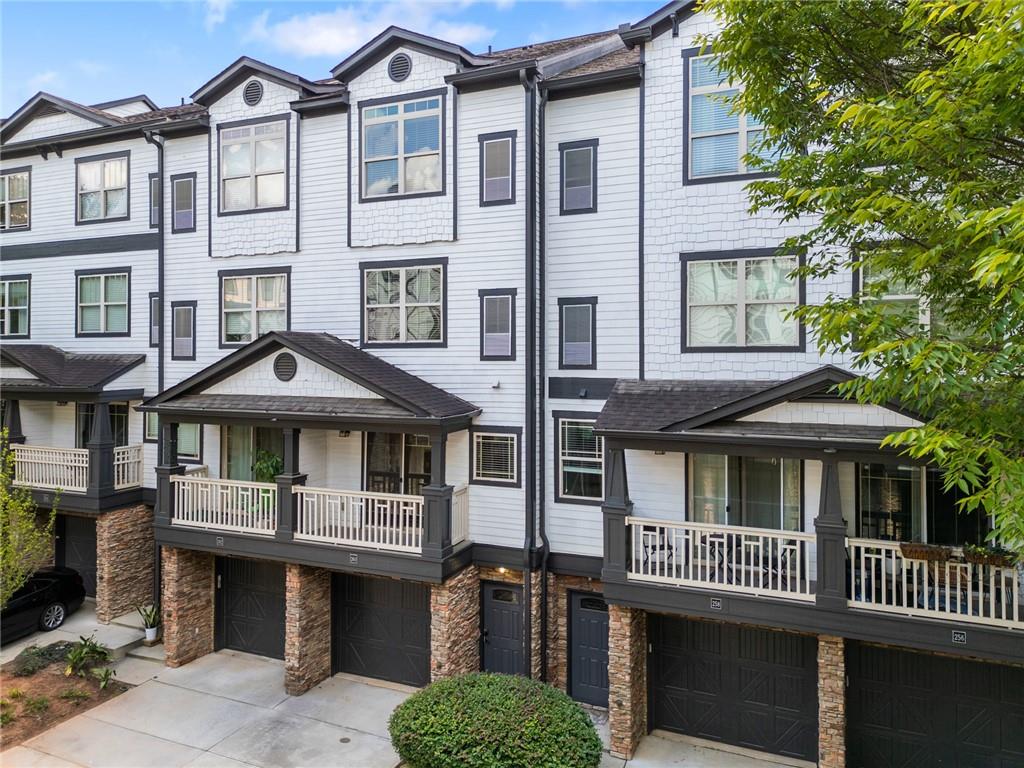
Attached townhomes with white siding, covered balconies, stone accents, and front-entry garages.
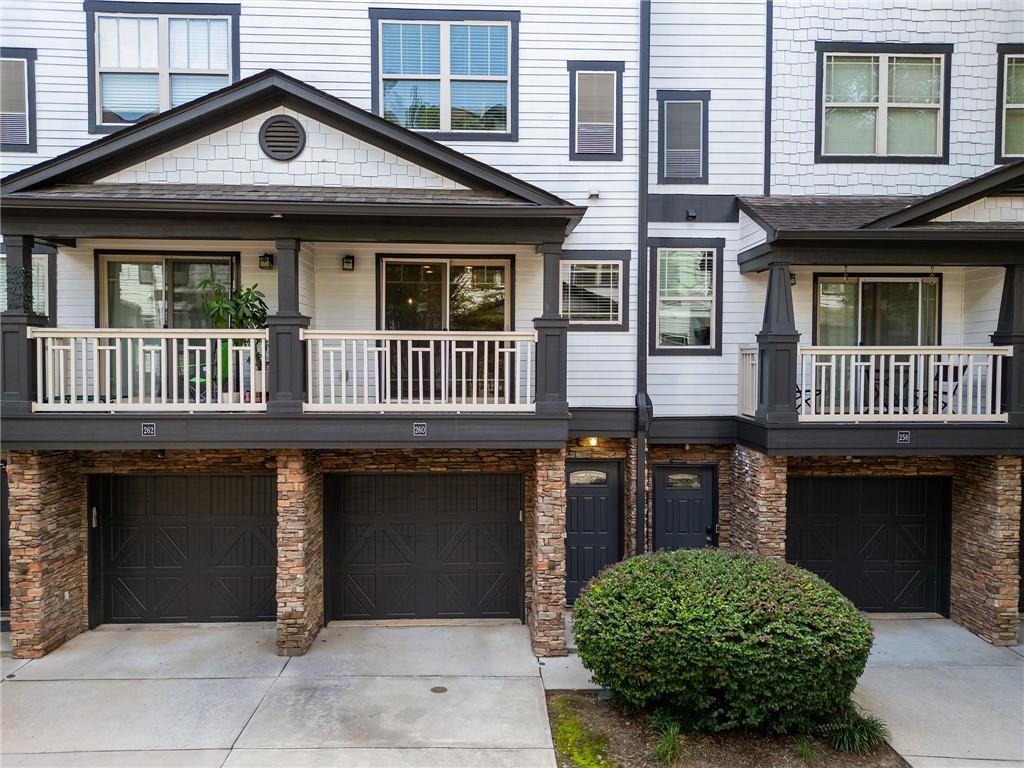
Townhome unit 260 with a covered porch, stone-clad columns, and dark garage doors.
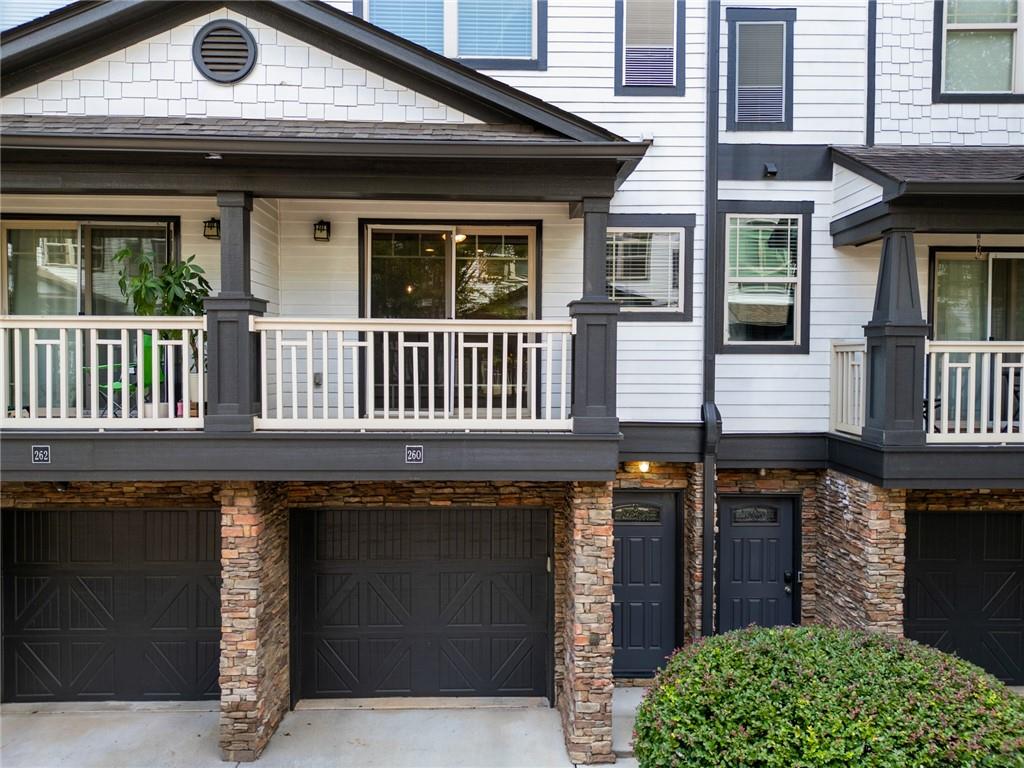
Townhome exterior with a covered balcony, stone columns, dark garage doors, and unit number 260.
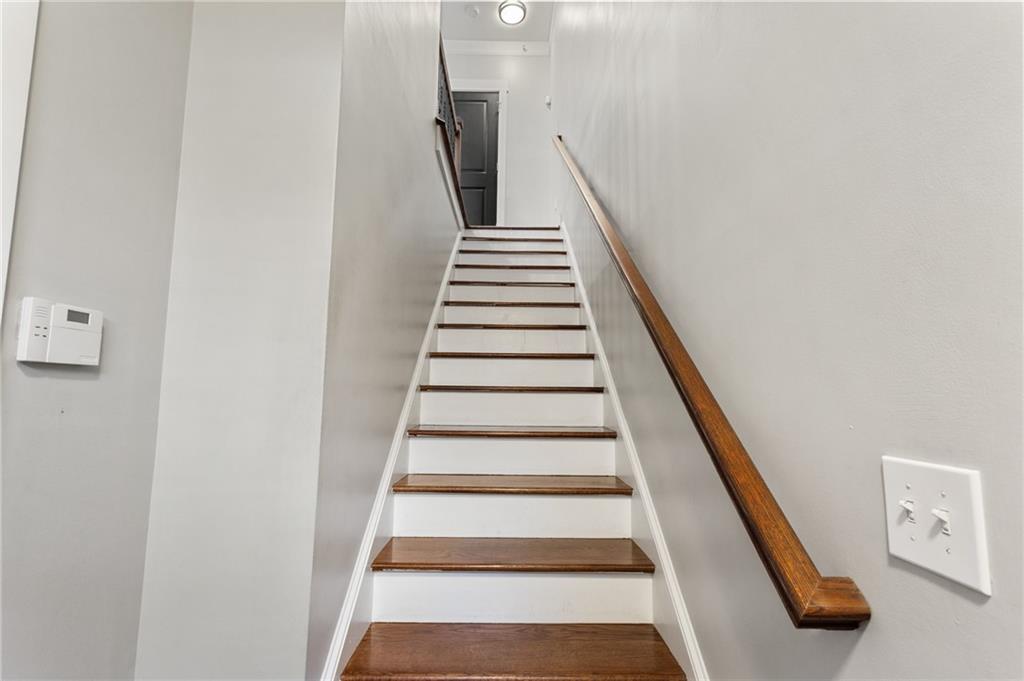
Interior staircase with dark wood treads, white risers, and a matching wooden handrail.
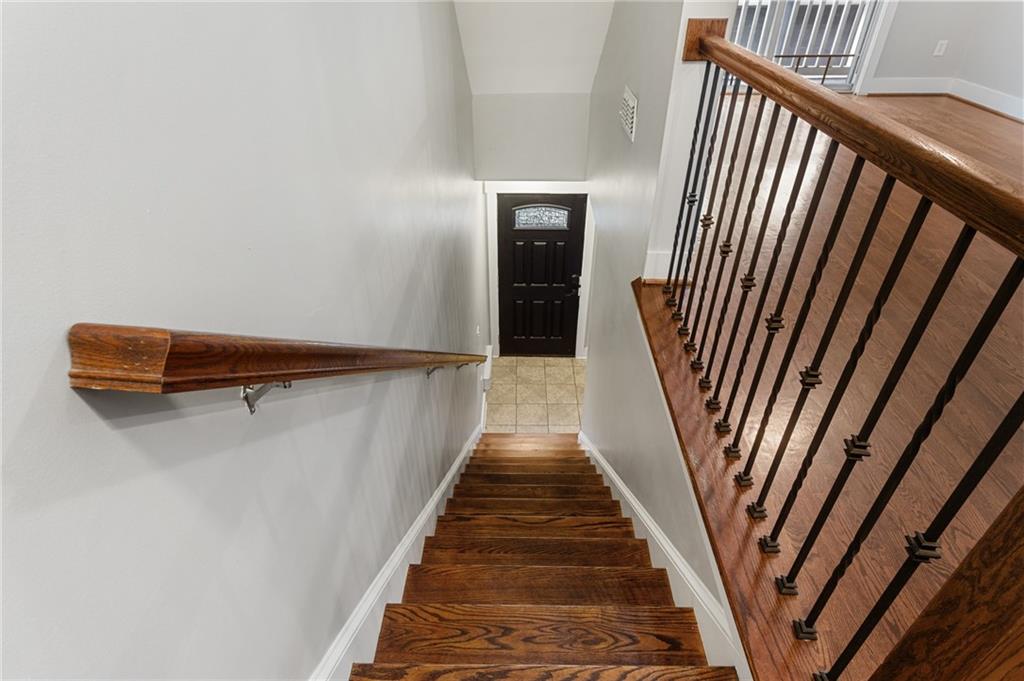
Hardwood staircase with black metal balusters leading to a tiled landing and dark entry door.
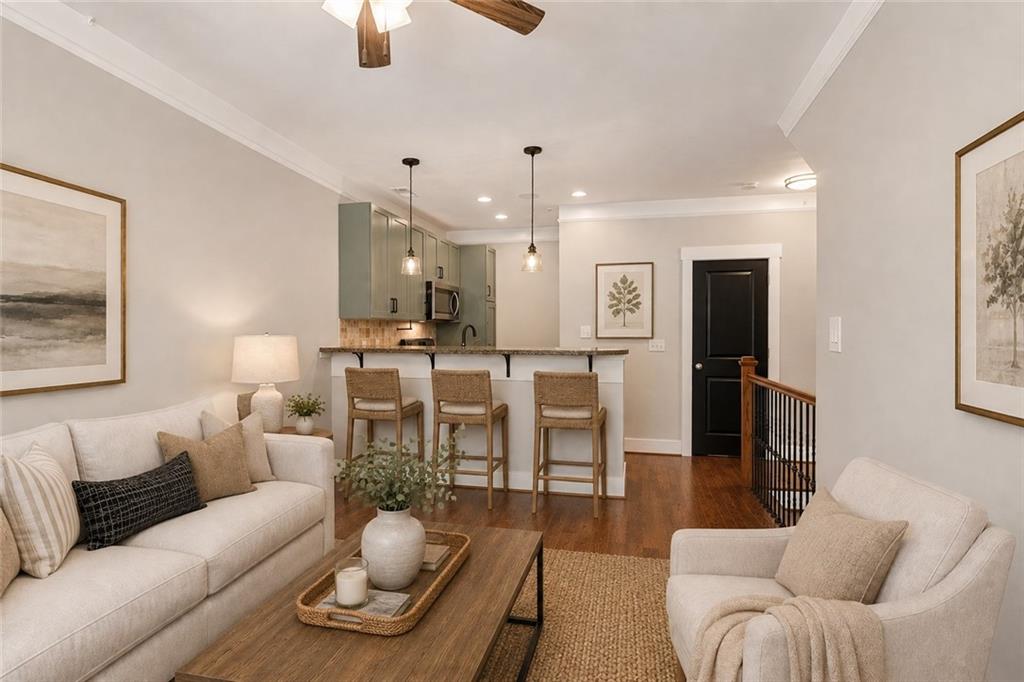
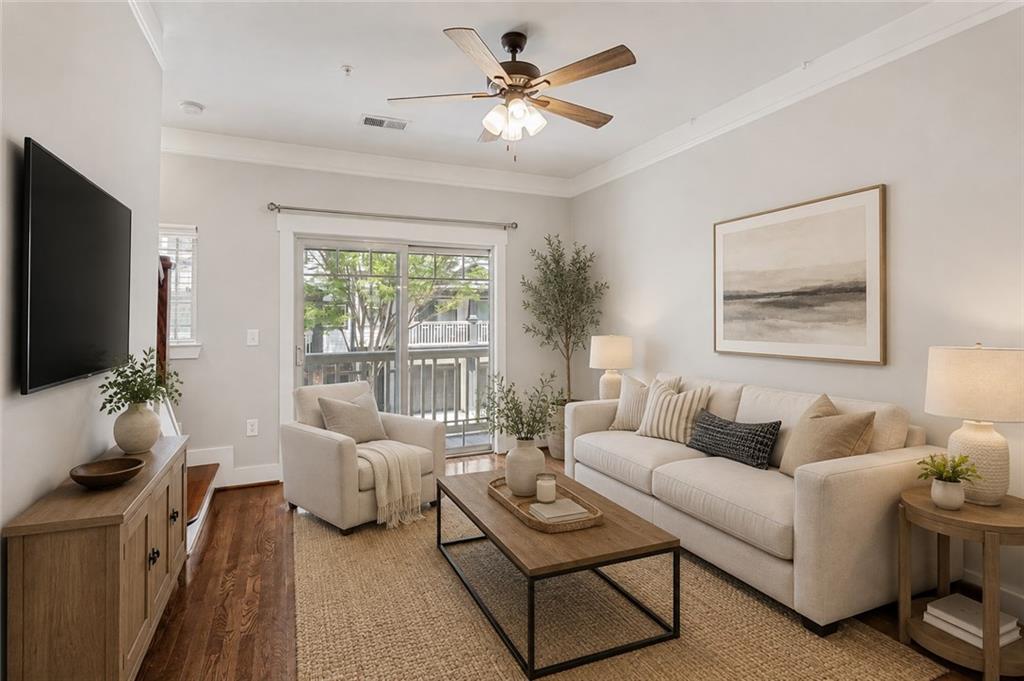
Living room with cream sofas and a wood coffee table, open to a kitchen breakfast bar.
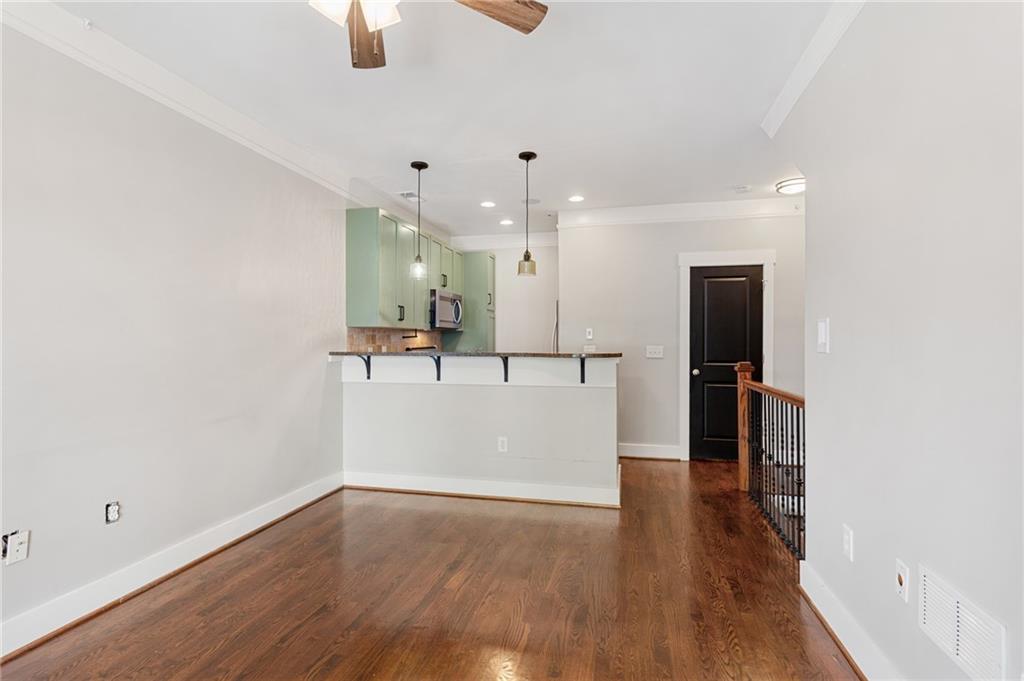
Empty living area with hardwood floors and an open kitchen with pale green cabinets.
Living room with cream seating, hardwood floors, and sliding glass doors to a balcony.
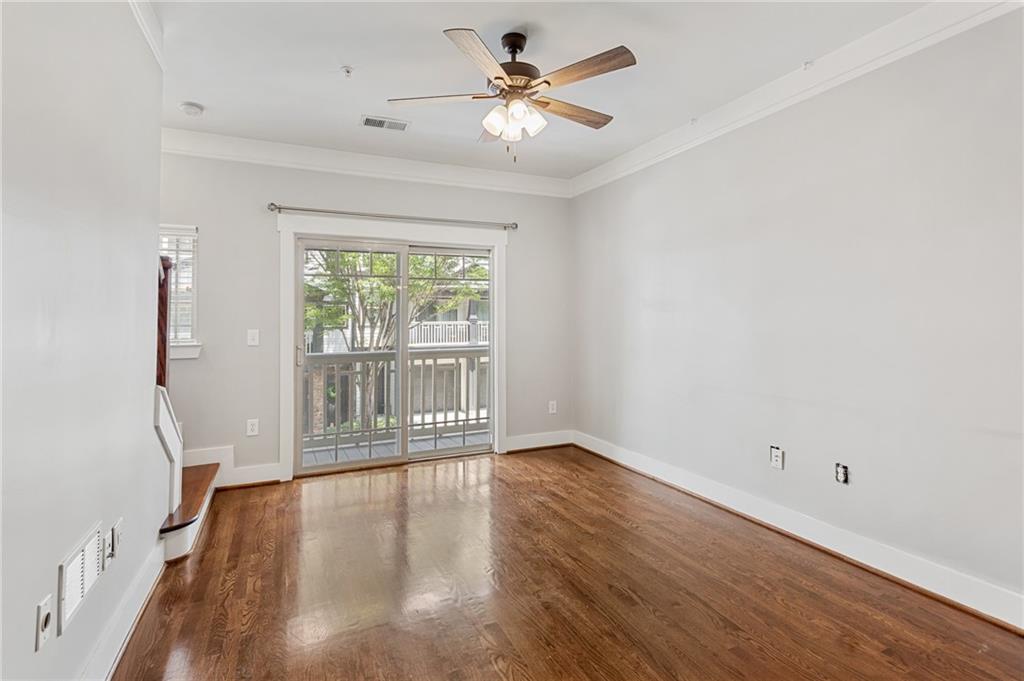
Empty room with hardwood floors, a ceiling fan, and sliding glass doors opening to a balcony.
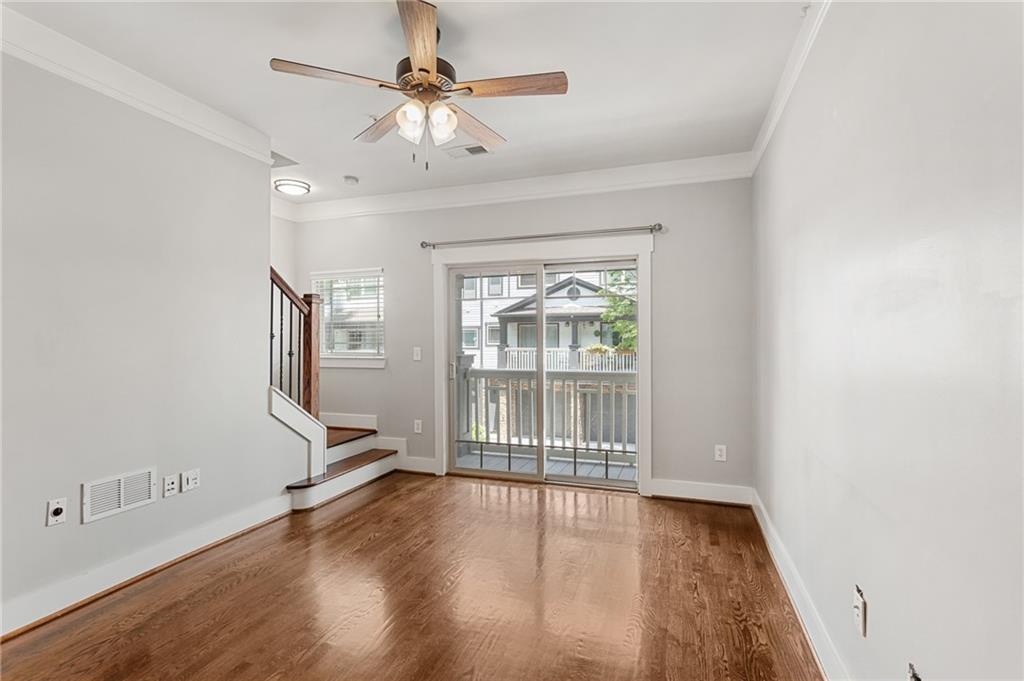
Vacant living room with hardwood floors, a ceiling fan, and sliding glass doors to a balcony.
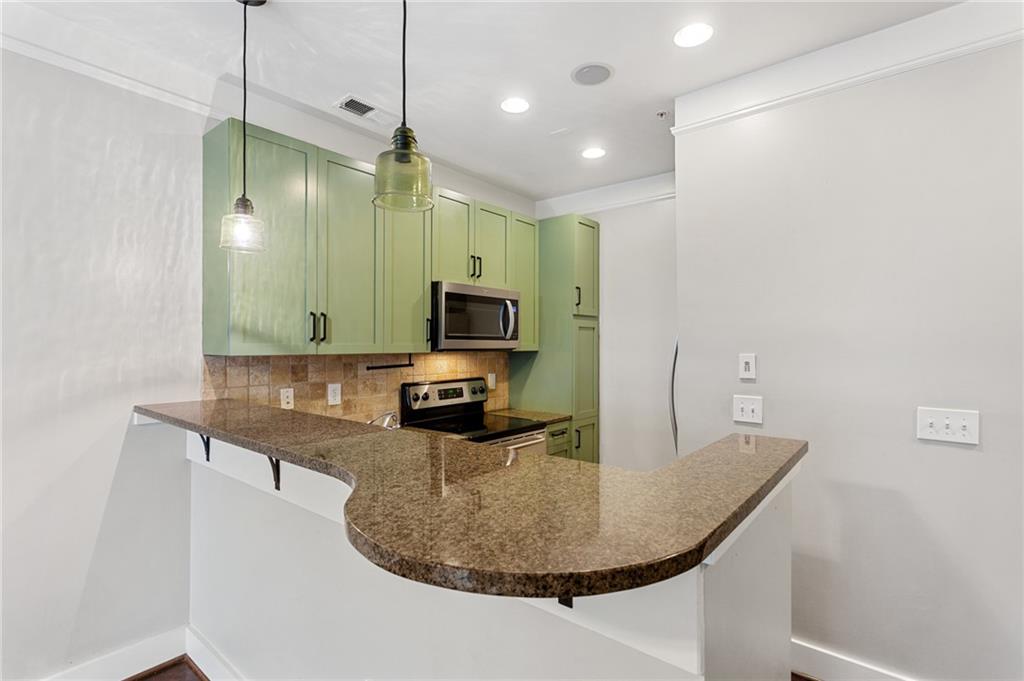
Kitchen with sage-green cabinets and a curved granite peninsula counter.
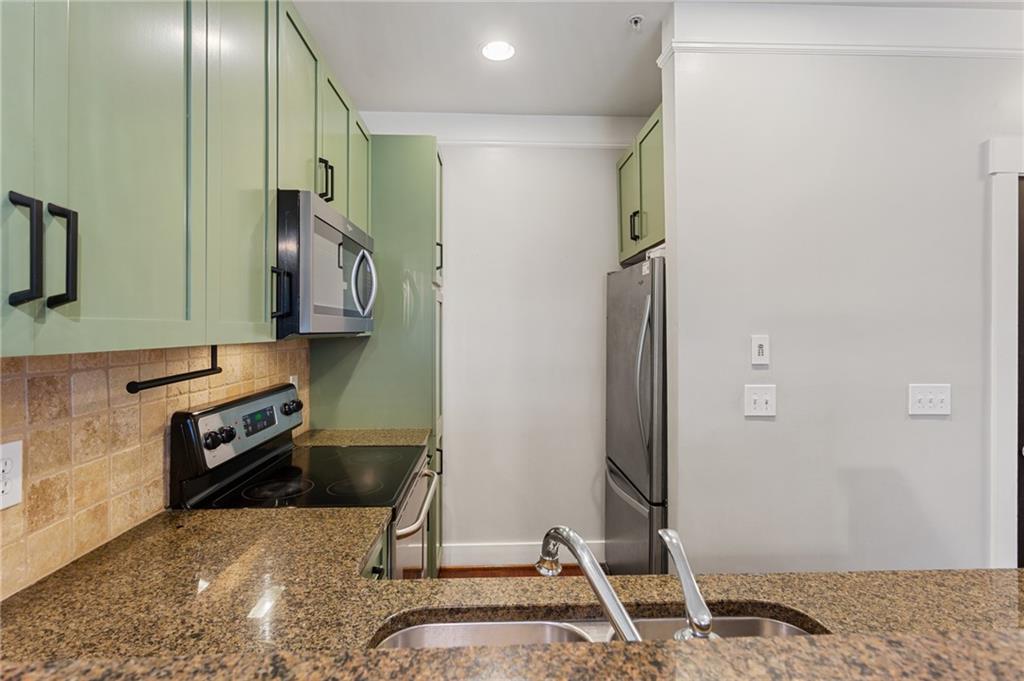
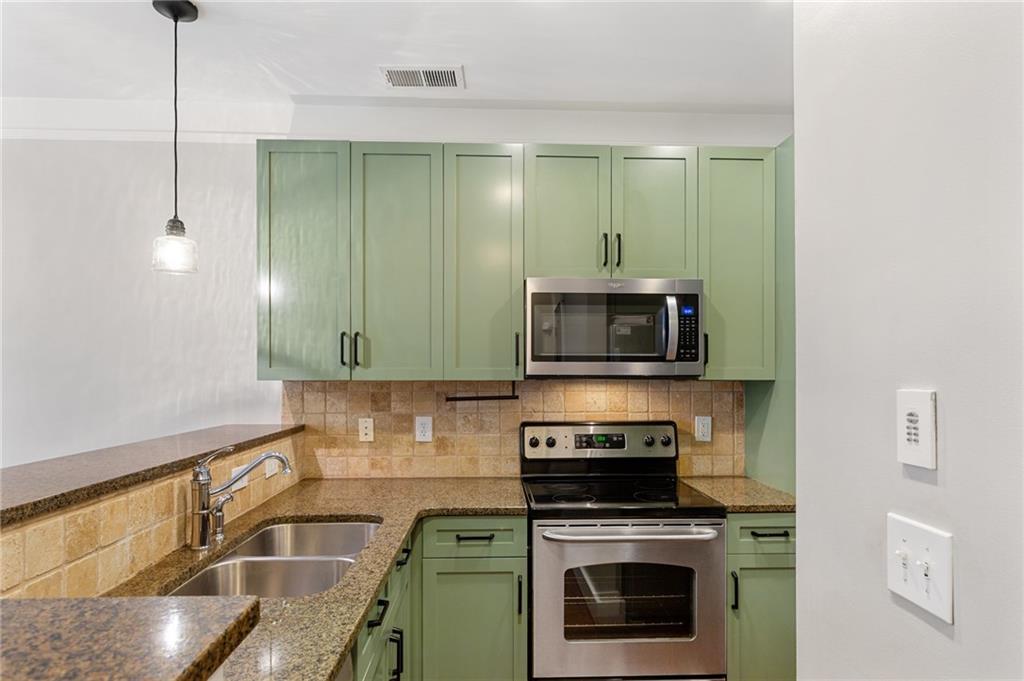
Compact kitchen with pale green cabinets, granite counters, stainless steel appliances, and a double sink.
Kitchen with sage-green cabinets, granite counters, tan tile backsplash, and stainless-steel appliances.
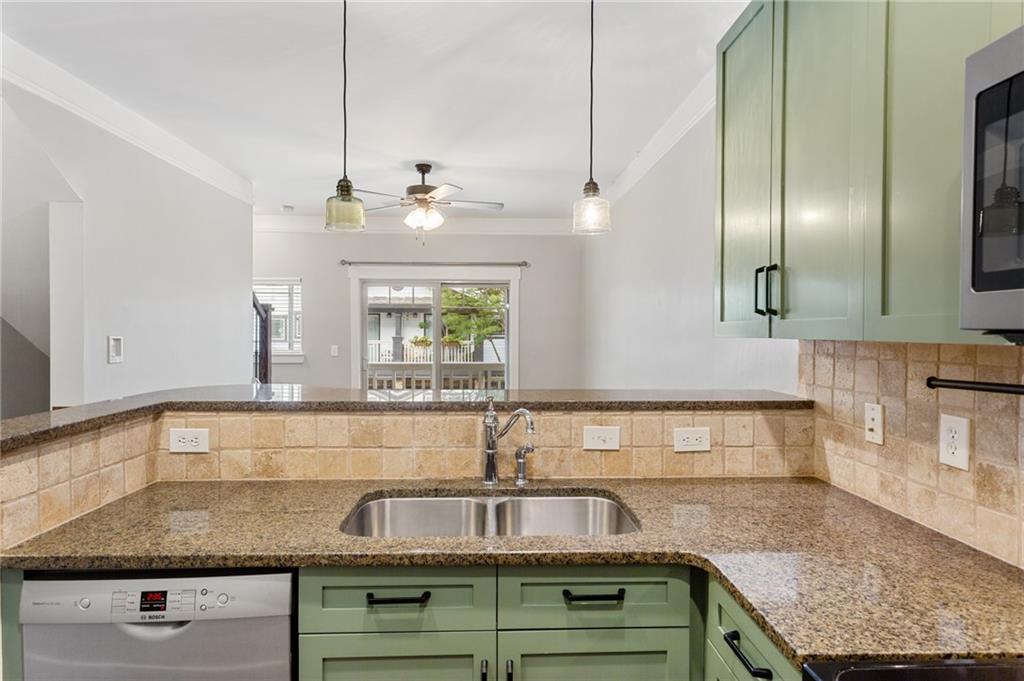
Kitchen with sage-green cabinets, granite counters, and a double-basin sink overlooking a balcony.
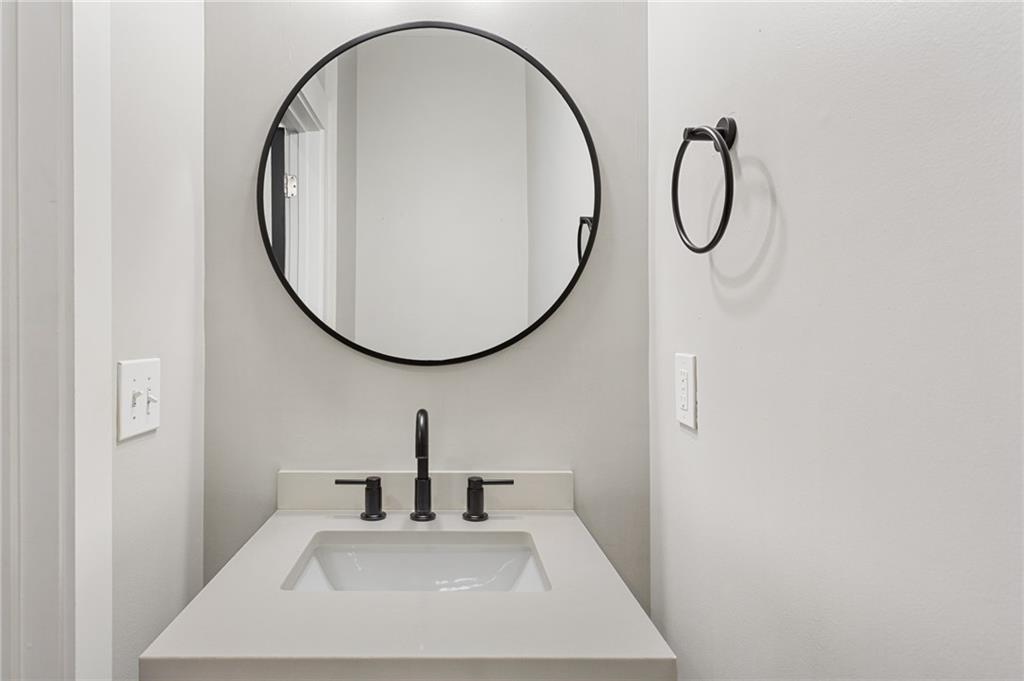
Bathroom vanity with a white sink, black fixtures, and a round black-framed mirror.
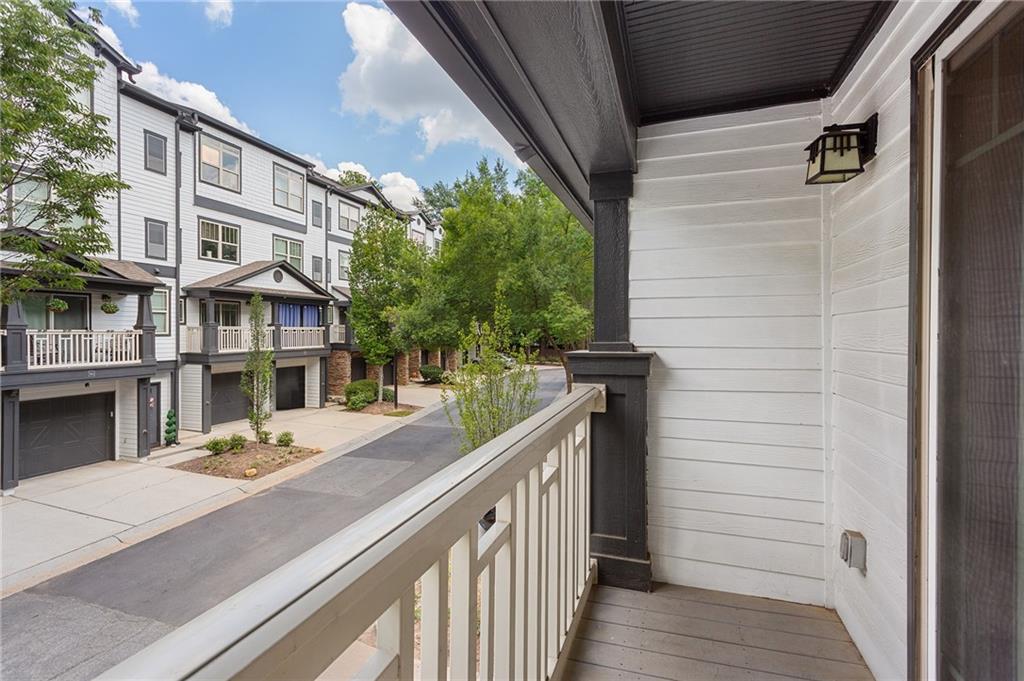
Covered balcony overlooking attached homes along a tree-lined community drive.
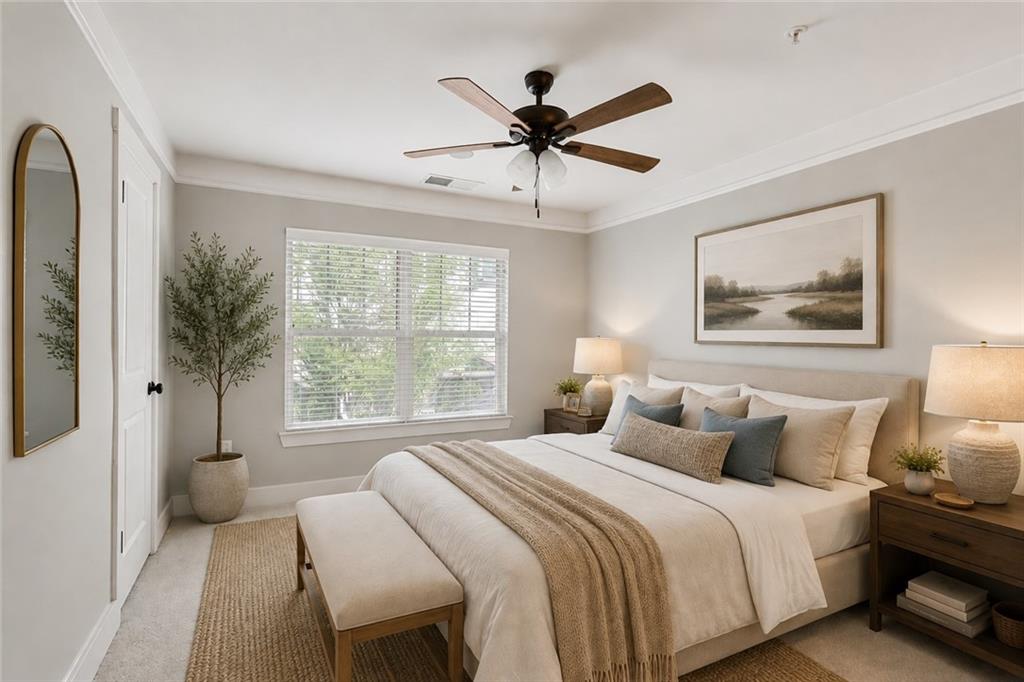
Staged bedroom with a white bed, cushioned bench, ceiling fan, and wide window with blinds.
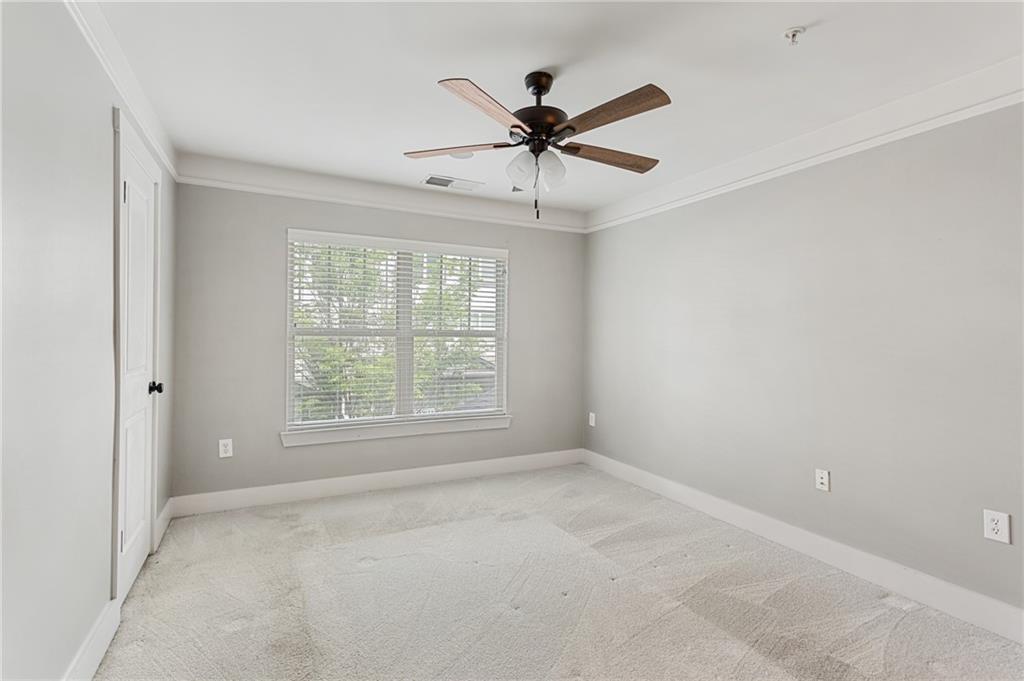
Empty bedroom with a wide blinded window, pale carpet, and a wood-blade ceiling fan.
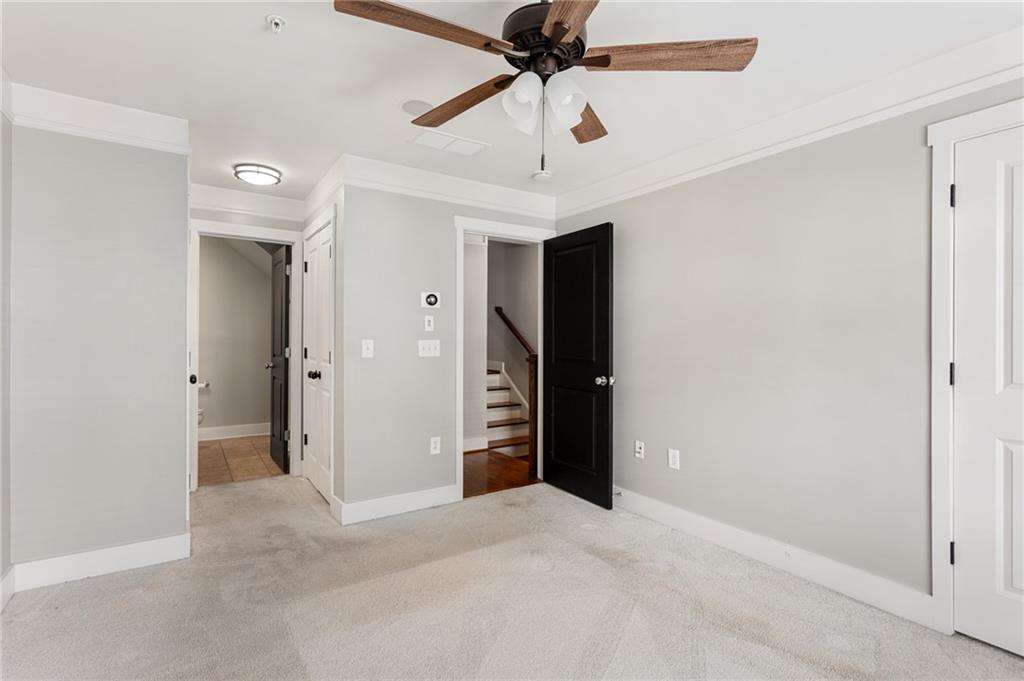
Empty carpeted room with a wood-blade ceiling fan and an open doorway to stairs.
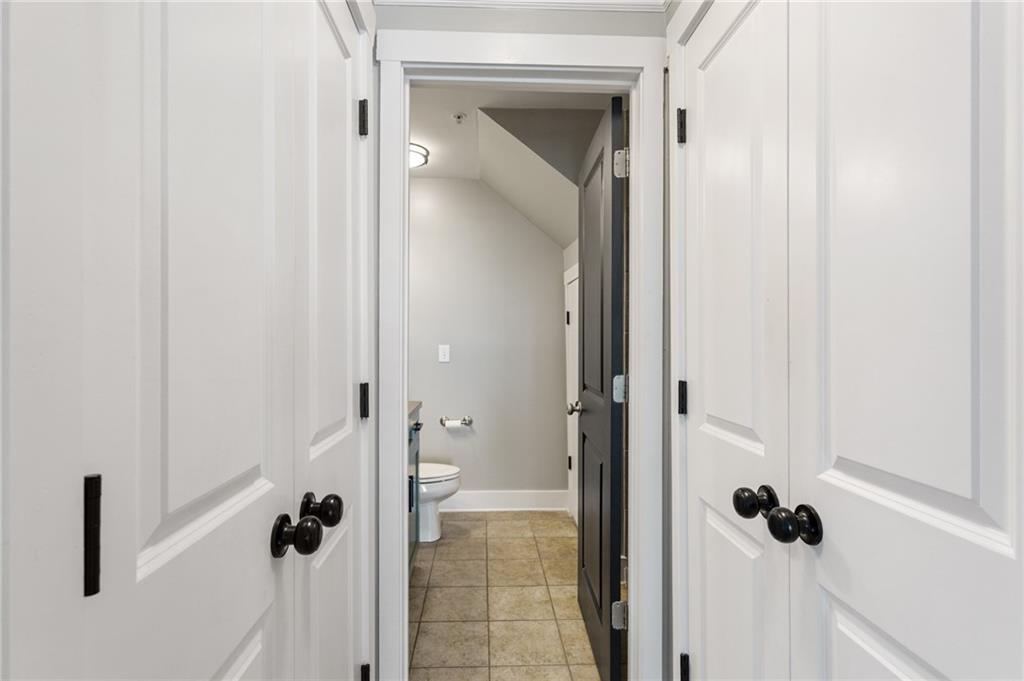
Bathroom with a tiled floor and sloped ceiling, viewed through open doors.
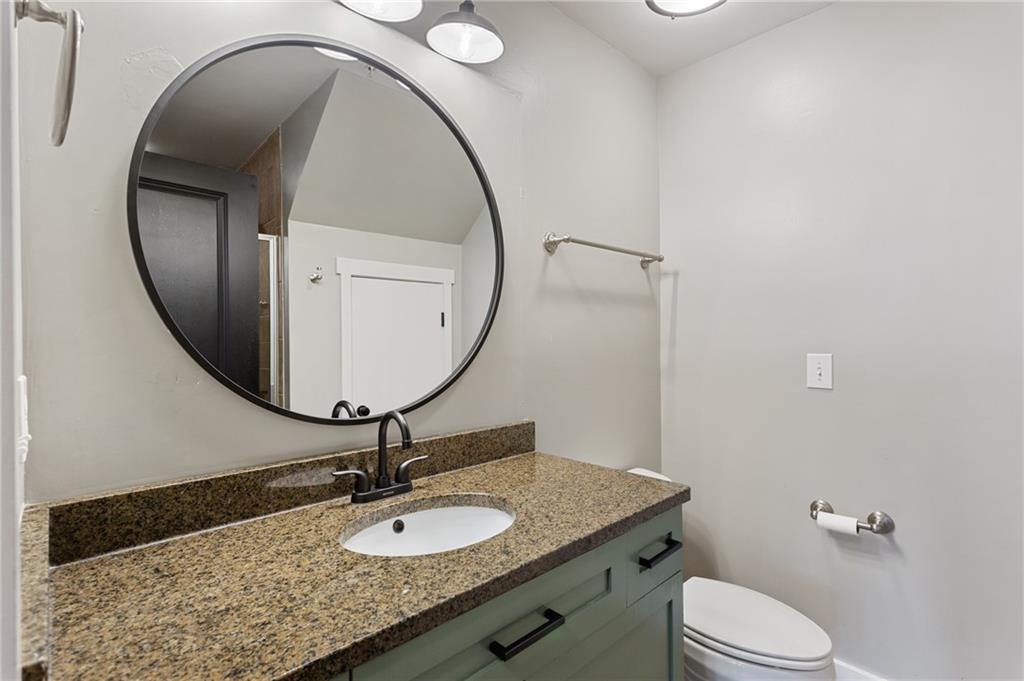
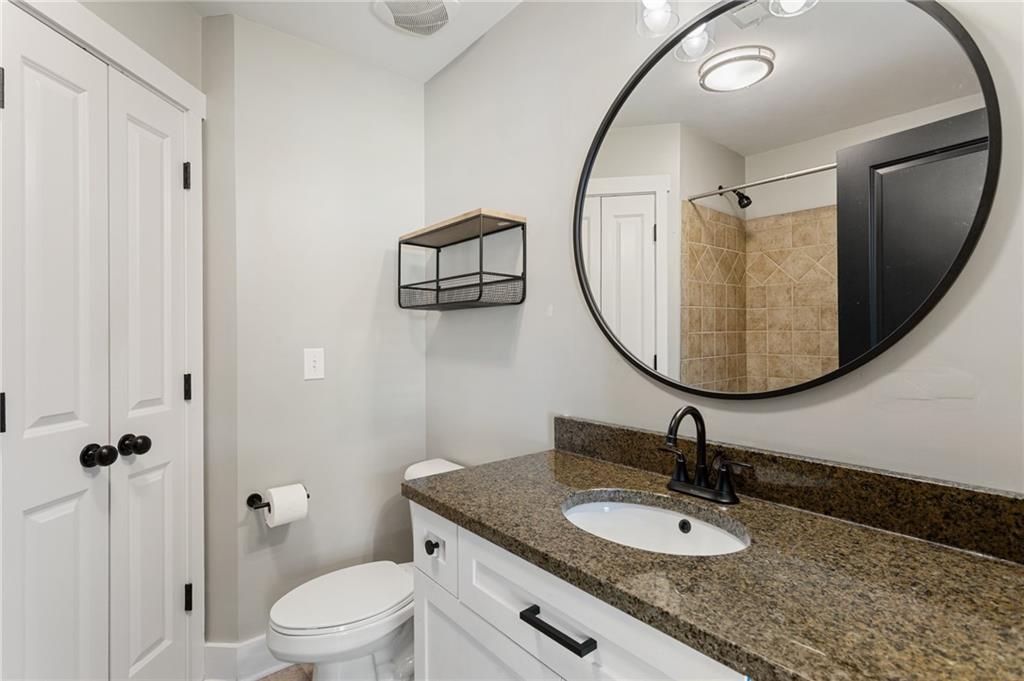
Bathroom vanity with speckled granite countertop, black faucet, and large round mirror.
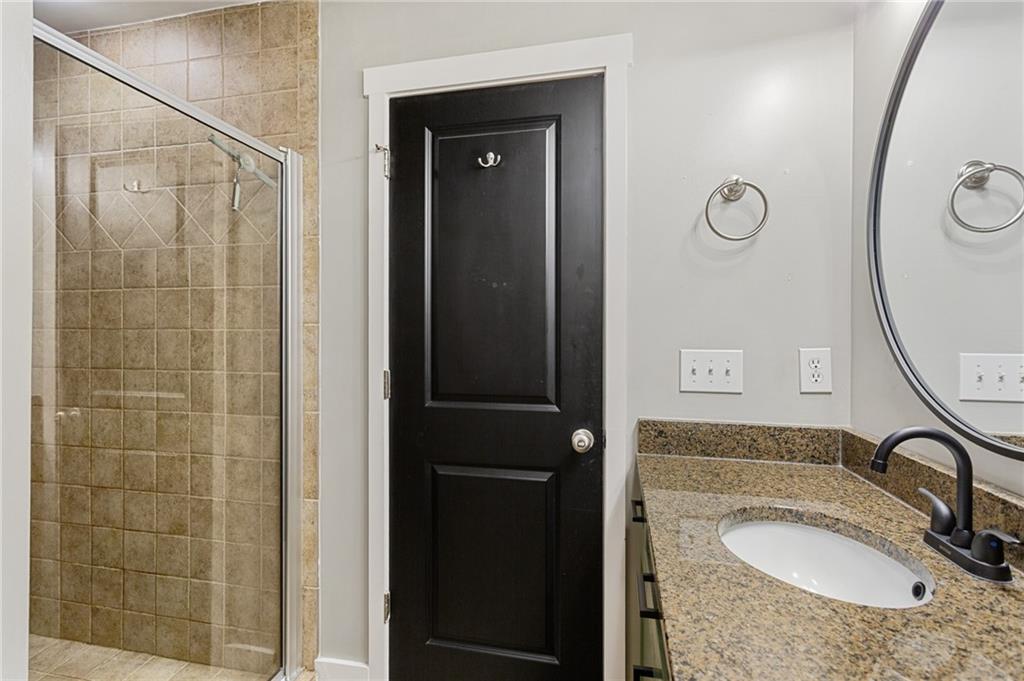
Bathroom with a beige-tiled glass shower, granite vanity, oval sink, and black paneled door.
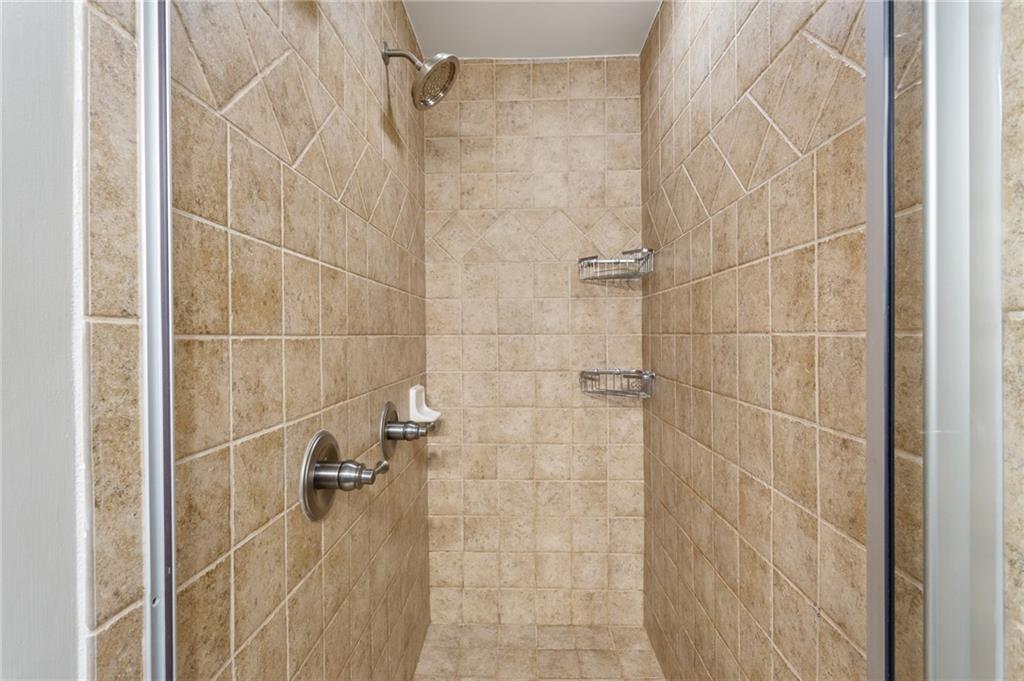
Walk-in shower with beige tile, brushed metal fixtures, and two corner shelves.
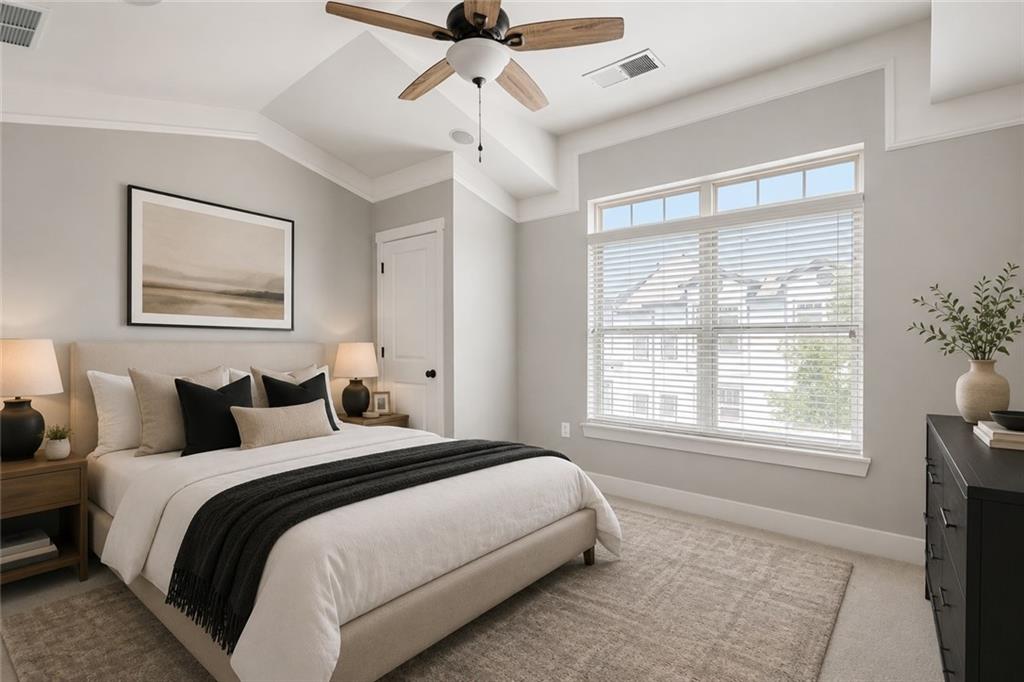
Staged bedroom with a light upholstered bed, ceiling fan, and large window with blinds.
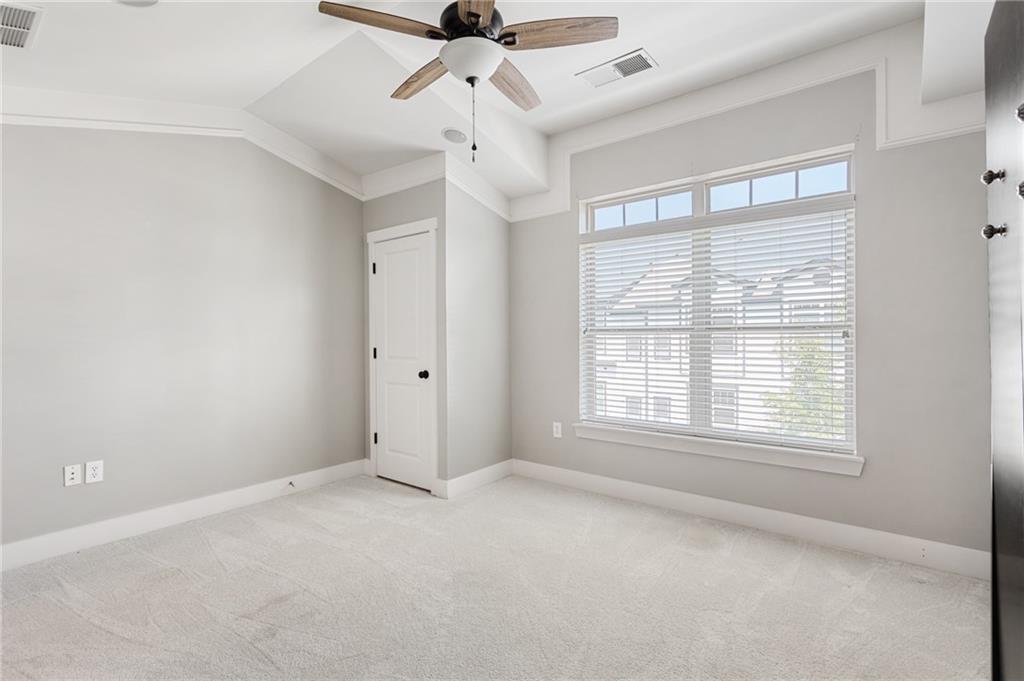
Empty carpeted bedroom with a ceiling fan and a large window with white blinds.
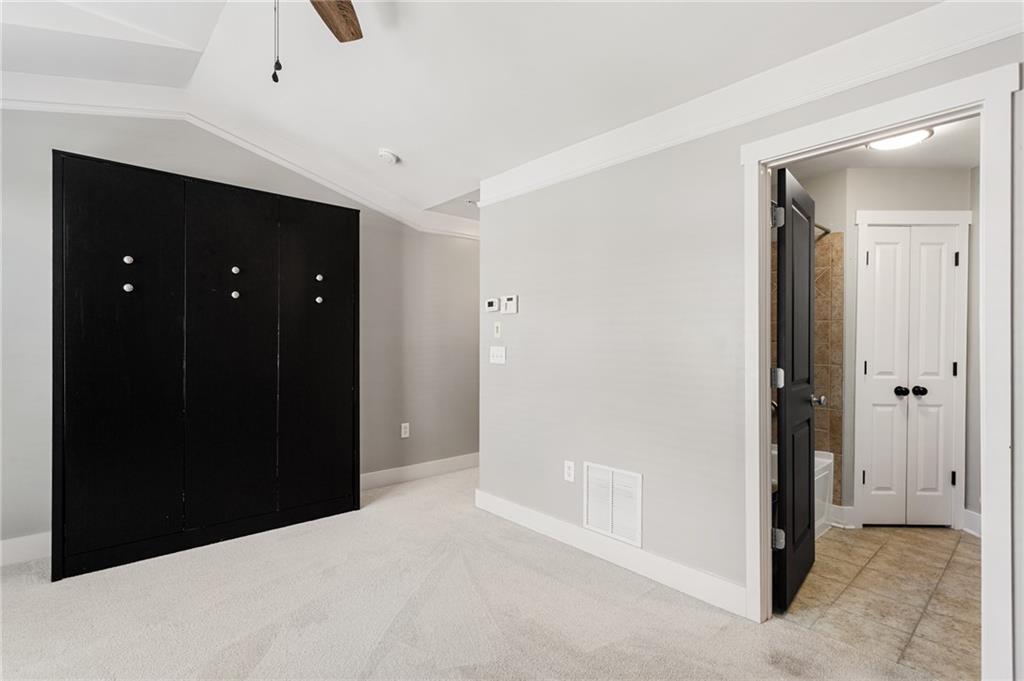
Empty carpeted bedroom with a large black built-in wardrobe and an open bathroom doorway.
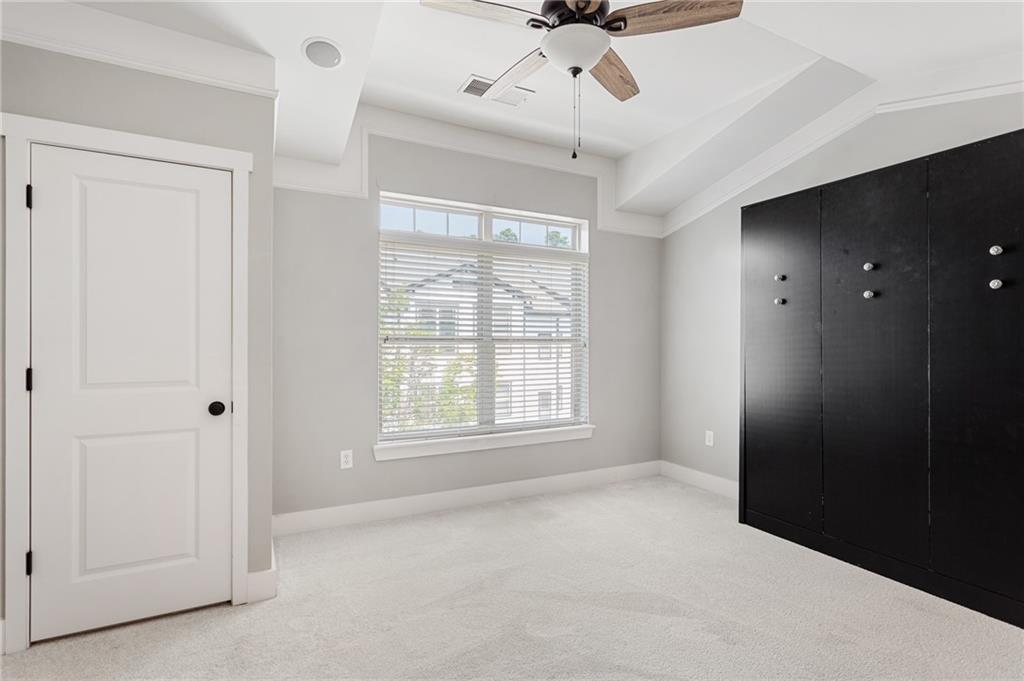
Empty bedroom with a large blinded window, ceiling fan, and black built-in wardrobe.
Bathroom with granite vanity, oval mirror, white cabinetry, and tan tiled shower.
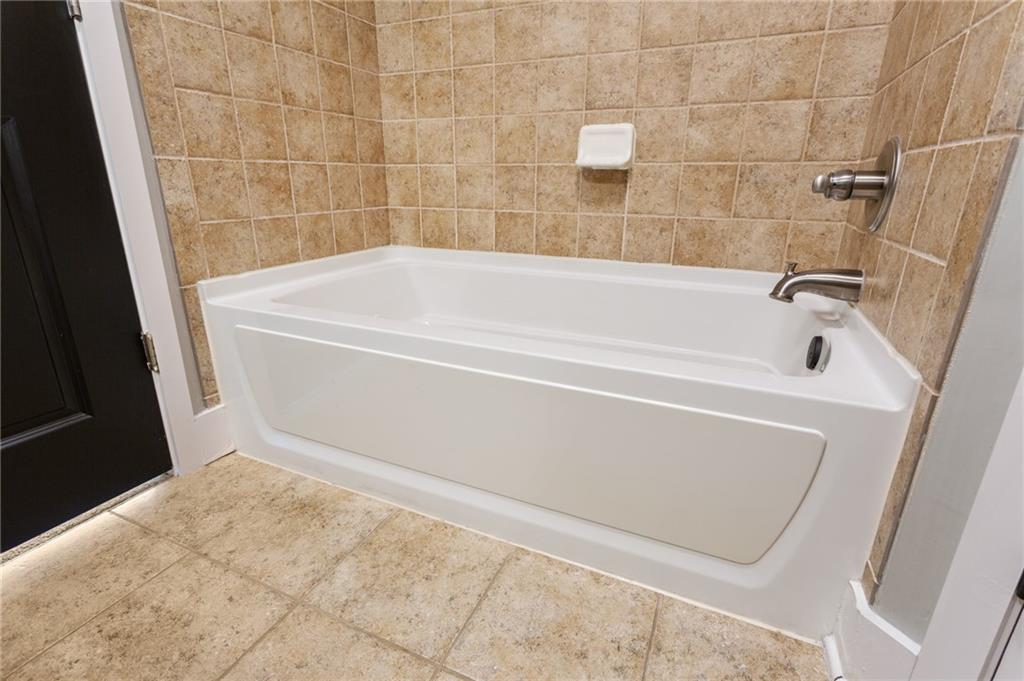
White bathtub with chrome fixtures against tan tiled walls.
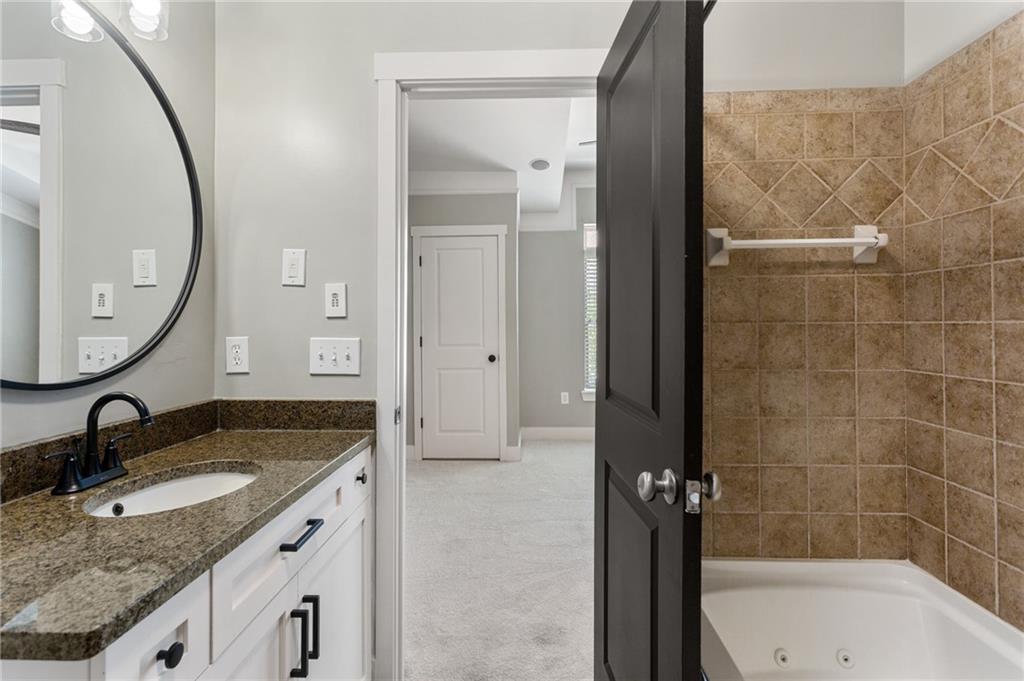
Bathroom with a granite-topped vanity and tan tiled bathtub surround.
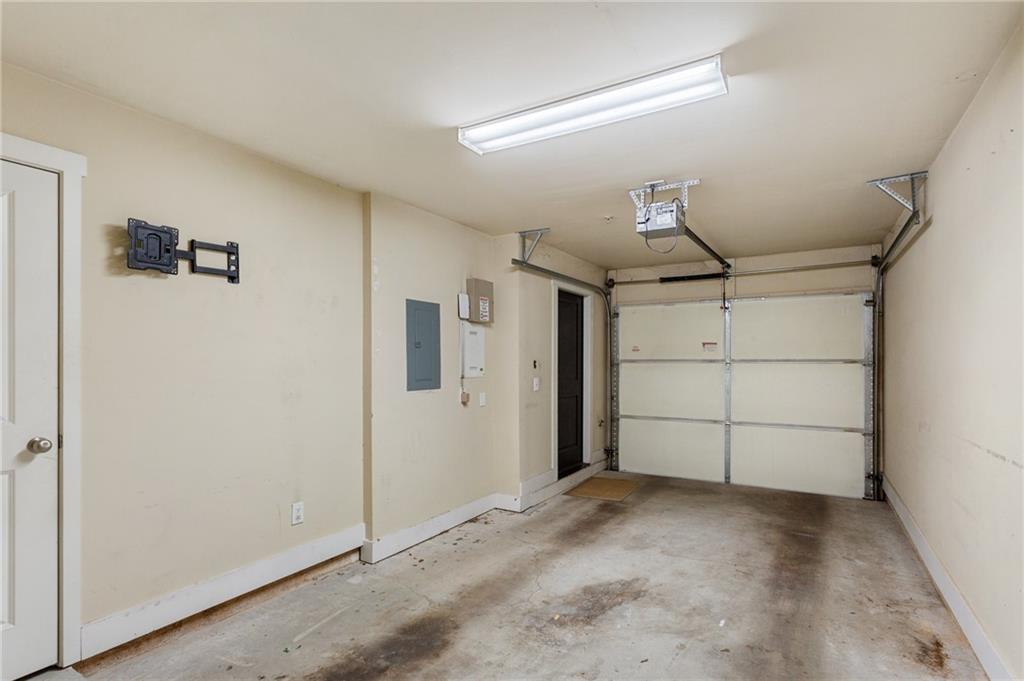
Empty garage with a closed overhead door, concrete floor, and ceiling-mounted opener.
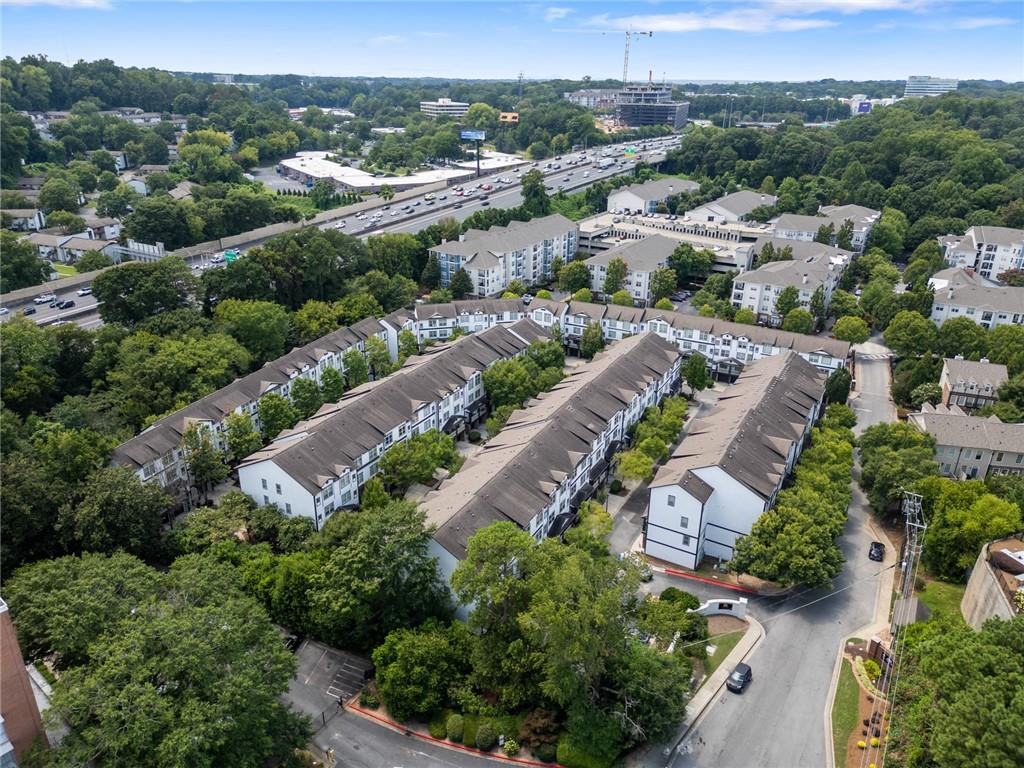
Aerial view of a tree-lined residential complex beside a busy highway.
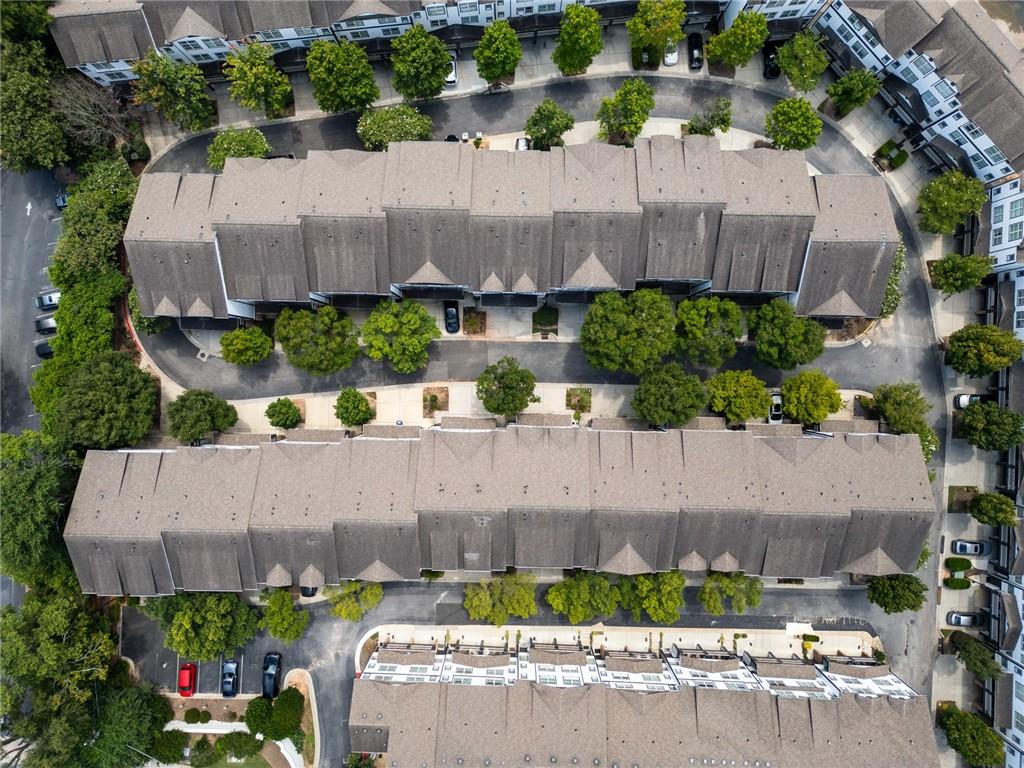
Aerial view of attached condominium buildings surrounded by trees and driveways.
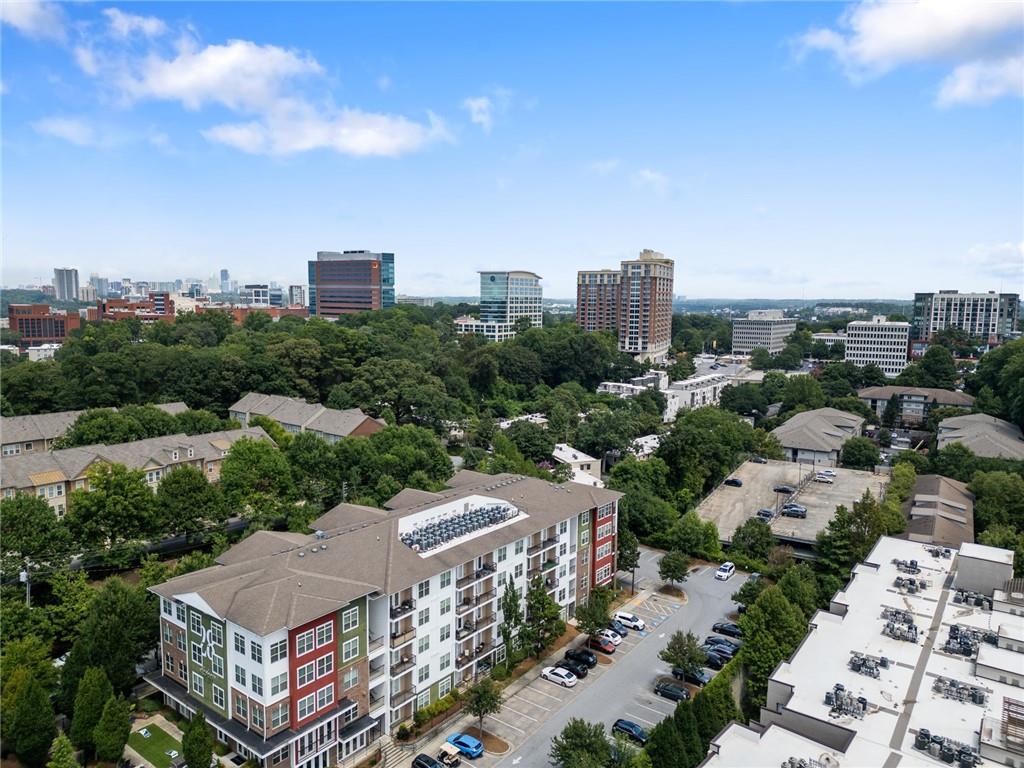
Aerial view of residential buildings, tree canopy, parking areas, and a distant city skyline.
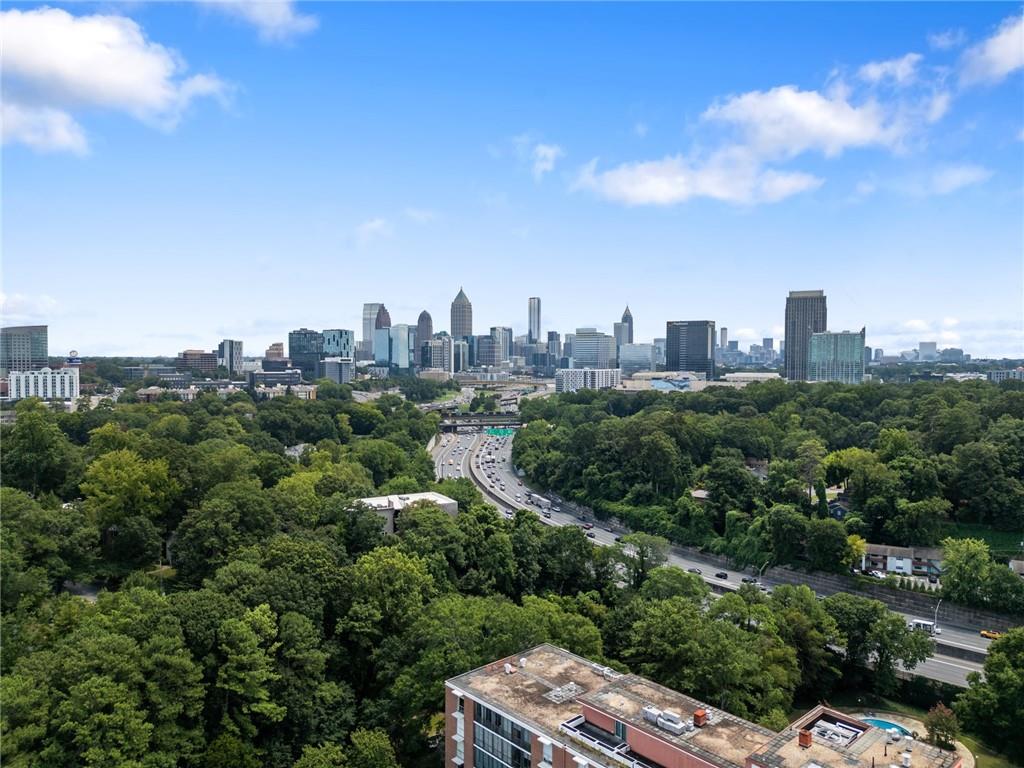
Aerial view of Atlanta’s skyline beyond wooded neighborhoods and a highway.
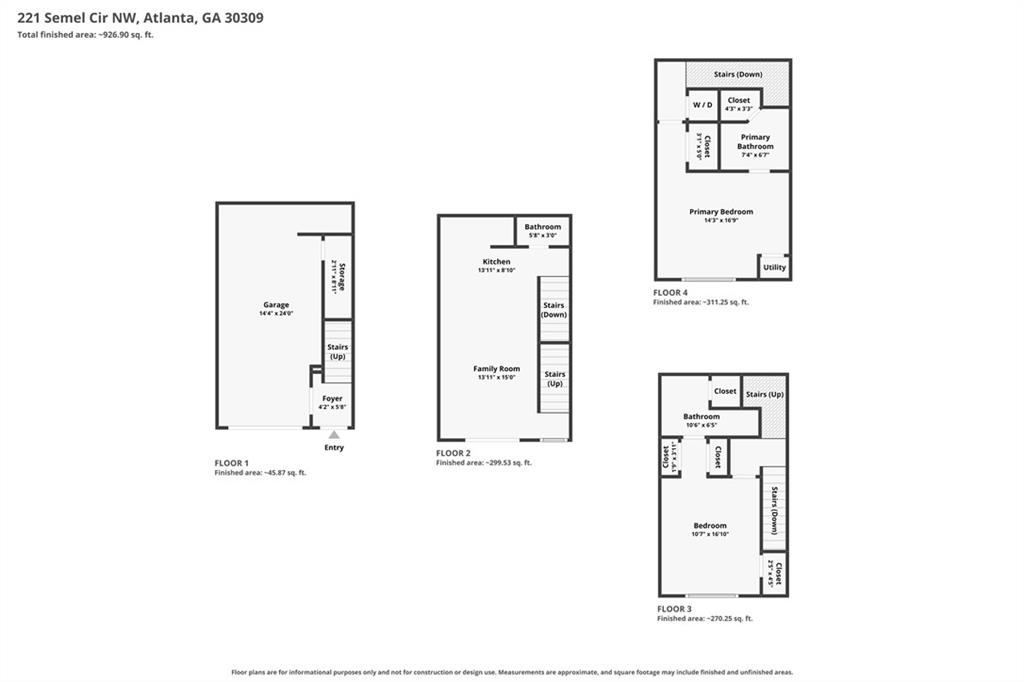
Four-level floor plan showing a garage, kitchen and family room, bedroom, and primary suite.
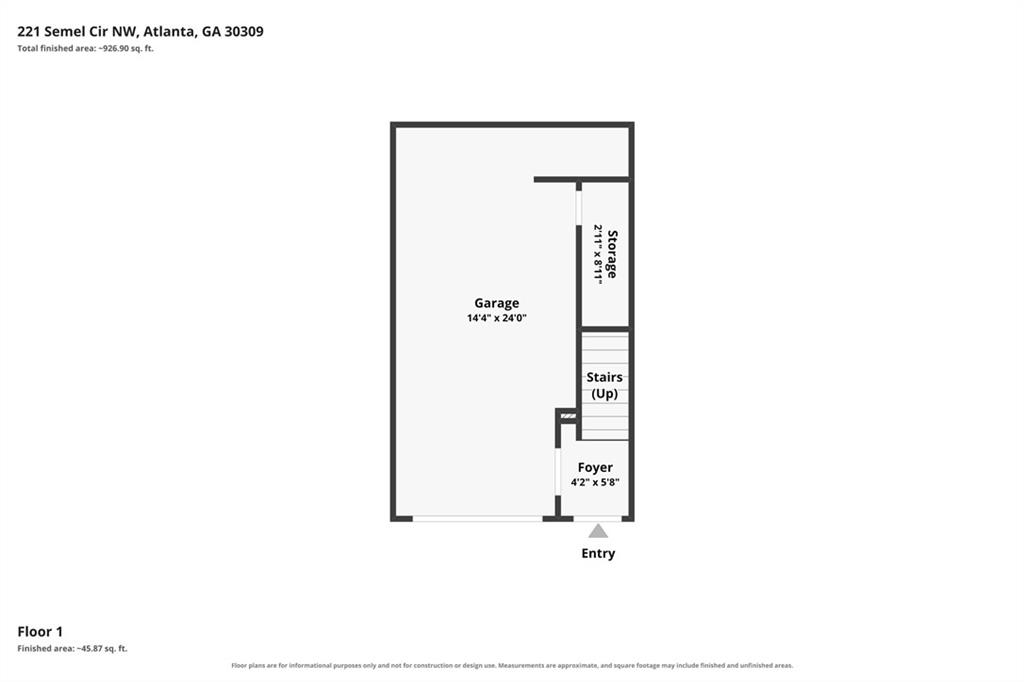
Floor plan showing a garage, storage, stairs, foyer, and entry.
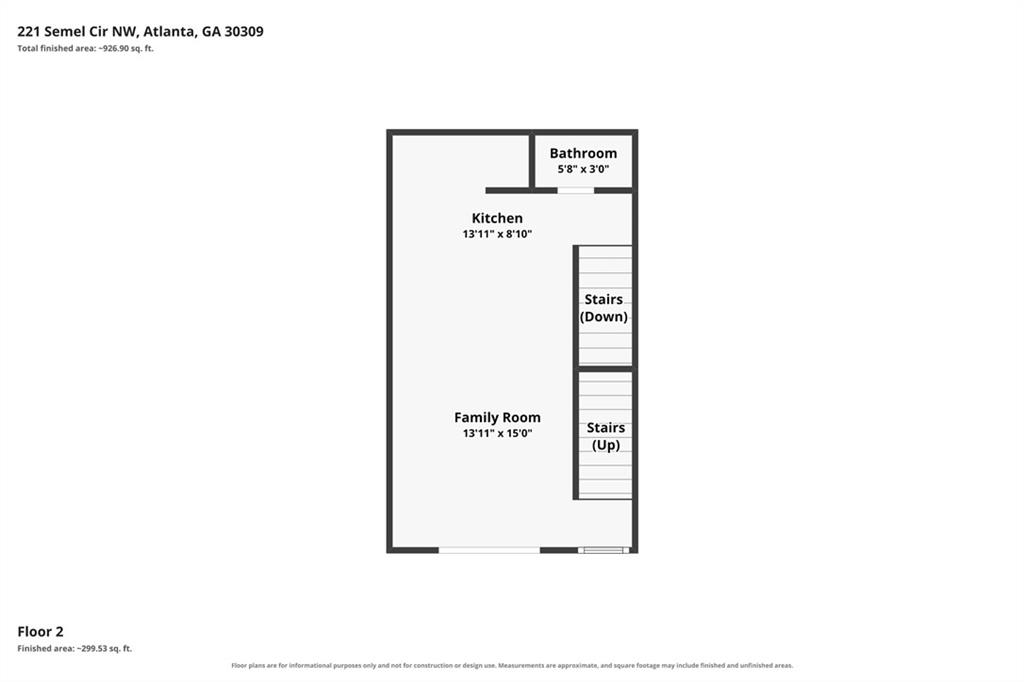
Second-floor plan with a family room, kitchen, bathroom, and stairs.
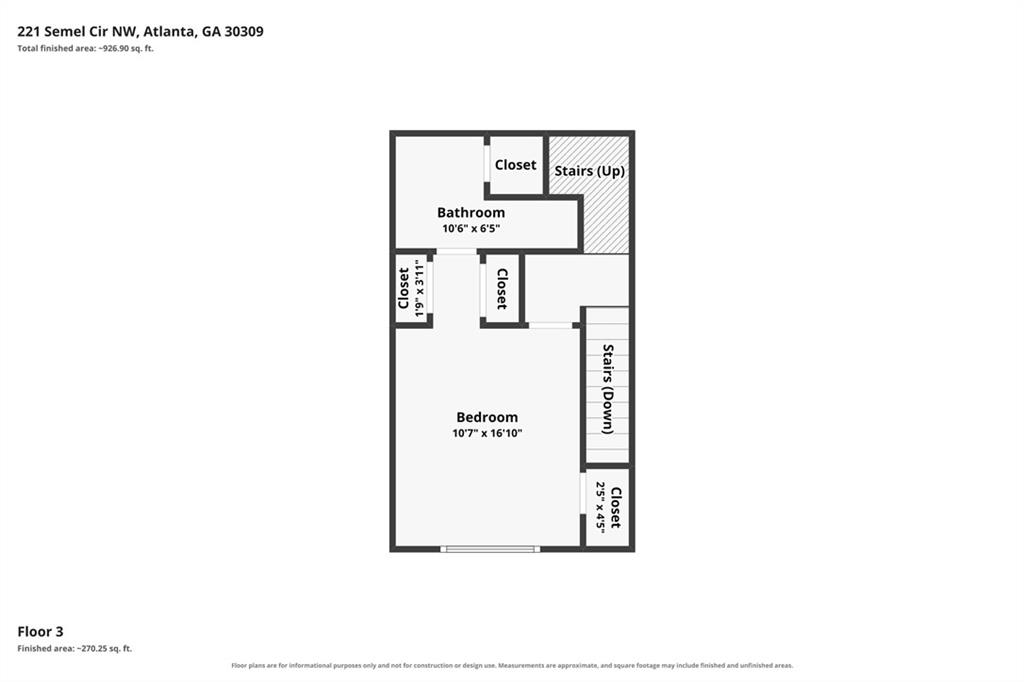
Third-floor plan showing a bedroom, bathroom, closets, and stairs.
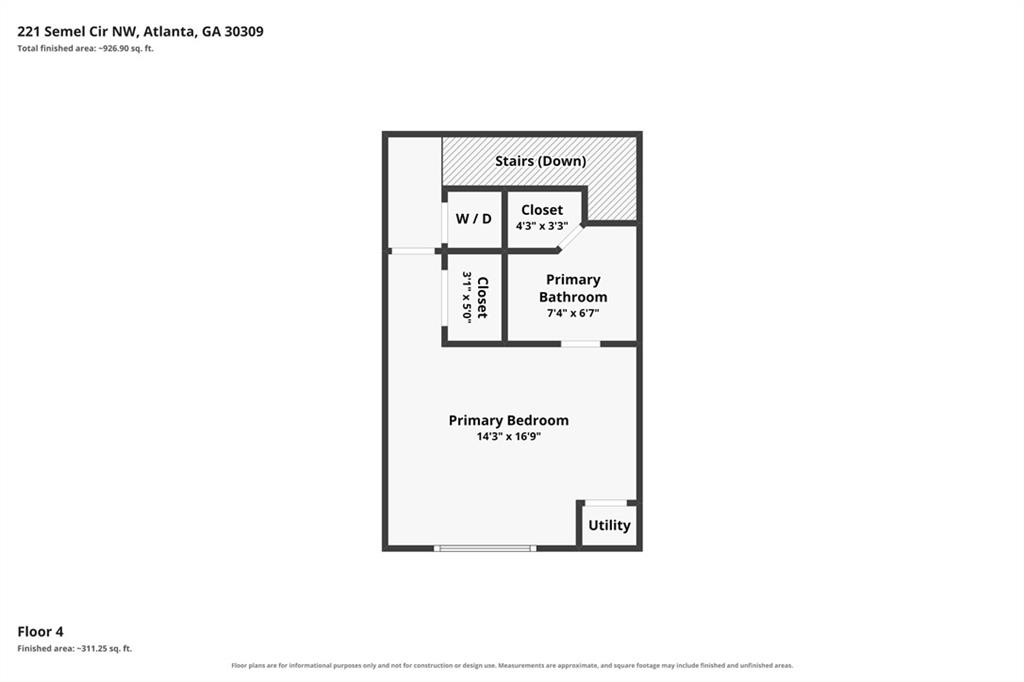
Floor 4 floor plan showing a primary bedroom, bathroom, closets, laundry, stairs, and utility area.
SEE ALL PHOTOS
Row of white townhomes with dark trim, covered balconies, and ground-level garages.
Attached townhomes with white siding, covered balconies, stone accents, and front-entry garages.
Townhome unit 260 with a covered porch, stone-clad columns, and dark garage doors.
Townhome exterior with a covered balcony, stone columns, dark garage doors, and unit number 260.
Interior staircase with dark wood treads, white risers, and a matching wooden handrail.
Hardwood staircase with black metal balusters leading to a tiled landing and dark entry door.
Living room with cream sofas and a wood coffee table, open to a kitchen breakfast bar.
Empty living area with hardwood floors and an open kitchen with pale green cabinets.
Living room with cream seating, hardwood floors, and sliding glass doors to a balcony.
Empty room with hardwood floors, a ceiling fan, and sliding glass doors opening to a balcony.
Vacant living room with hardwood floors, a ceiling fan, and sliding glass doors to a balcony.
Kitchen with sage-green cabinets and a curved granite peninsula counter.
Compact kitchen with pale green cabinets, granite counters, stainless steel appliances, and a double sink.
Kitchen with sage-green cabinets, granite counters, tan tile backsplash, and stainless-steel appliances.
Kitchen with sage-green cabinets, granite counters, and a double-basin sink overlooking a balcony.
Bathroom vanity with a white sink, black fixtures, and a round black-framed mirror.
Covered balcony overlooking attached homes along a tree-lined community drive.
Staged bedroom with a white bed, cushioned bench, ceiling fan, and wide window with blinds.
Empty bedroom with a wide blinded window, pale carpet, and a wood-blade ceiling fan.
Empty carpeted room with a wood-blade ceiling fan and an open doorway to stairs.
Bathroom with a tiled floor and sloped ceiling, viewed through open doors.
Bathroom vanity with speckled granite countertop, black faucet, and large round mirror.
Bathroom with a beige-tiled glass shower, granite vanity, oval sink, and black paneled door.
Walk-in shower with beige tile, brushed metal fixtures, and two corner shelves.
Staged bedroom with a light upholstered bed, ceiling fan, and large window with blinds.
Empty carpeted bedroom with a ceiling fan and a large window with white blinds.
Empty carpeted bedroom with a large black built-in wardrobe and an open bathroom doorway.
Empty bedroom with a large blinded window, ceiling fan, and black built-in wardrobe.
Bathroom with granite vanity, oval mirror, white cabinetry, and tan tiled shower.
White bathtub with chrome fixtures against tan tiled walls.
Bathroom with a granite-topped vanity and tan tiled bathtub surround.
Empty garage with a closed overhead door, concrete floor, and ceiling-mounted opener.
Aerial view of a tree-lined residential complex beside a busy highway.
Aerial view of attached condominium buildings surrounded by trees and driveways.
Aerial view of residential buildings, tree canopy, parking areas, and a distant city skyline.
Aerial view of Atlanta’s skyline beyond wooded neighborhoods and a highway.
Four-level floor plan showing a garage, kitchen and family room, bedroom, and primary suite.
Floor plan showing a garage, storage, stairs, foyer, and entry.
Second-floor plan with a family room, kitchen, bathroom, and stairs.
Third-floor plan showing a bedroom, bathroom, closets, and stairs.
Floor 4 floor plan showing a primary bedroom, bathroom, closets, laundry, stairs, and utility area.
Listed by Leanne Allen with Keller Williams Realty West Atlanta 470-907-8266
For Sale

221 Semel Circle NW Unit 260

221 Semel Circle NW Unit 260, Atlanta, GA 30309

$335,000
Experience the best of intown Atlanta living in this stylish townhome perfectly positioned between Midtown and Buckhead in sought-after City Park Townhomes. Offering 2 bedrooms, 2.5 bathrooms, an attached one-car garage, and a thoughtfully designed multi-level floor plan, this home combines comfort, convenience, and an incredible location.

Step inside to beautiful hardwood floors and a bright, open living space designed for both everyday living and entertaining. The kitchen features stainless steel appliances, granite countertops, ample cabinetry, and an easy flow into the main living area. Just beyond, enjoy your own private balcony--the perfect spot for morning coffee, an evening glass of wine, or simply unwinding at the end of the day.

Upstairs, two generously sized bedroom suites provide privacy and flexibility, making the layout ideal for guests, roommates, or a dedicated home office. The primary suite features vaulted ceilings and a private bath, while thoughtful storage throughout the home adds to its everyday functionality.

An attached one-car garage provides secure parking along with additional storage, plus space for another vehicle in the driveway, an especially valuable convenience for intown living.

And then there's the location! Enjoy easy access to the Atlanta BeltLine, nearby parks and trails, dining, shopping, Piedmont Atlanta Hospital, Atlantic Station, Midtown, Buckhead, and major commuter routes including I-75, I-85, and GA-400. City Park Townhomes also offers community amenities including tennis courts and a dog run.

Whether you're enjoying a night out in the city, hitting the BeltLine for a morning walk, or relaxing at home, 221 Semel Circle offers the low maintenance intown lifestyle you've been looking for. Come experience the convenience, character, and accessibility of this fantastic Atlanta townhome!

2
beds

3
baths

1,239 Sq.Ft. LIVING AREA

413.82 Sq.Ft. lot

Leanne  Allen

Leanne Allen

Features & Amenities

Interior

  • total bedrooms2
  • Total bathrooms3
  • full bathrooms2
  • half bathroom1
  • Laundry room In Hall, Upper Level
  • Flooring Carpet, Ceramic Tile, Hardwood
  • Fireplace None
  • APPLIANCES Dishwasher, Disposal, Dryer, Electric Range, Microwave, Refrigerator, Washer
  • other interior Features Double Vanity, Entrance Foyer, High Ceilings 9 ft Main, High Speed Internet, His and Hers Closets, Low Flow Plumbing Fixtures

Area & Lot

  • Status For Sale
  • Living Area1,239 Sq.Ft.
  • Total Area1,239 Sq.Ft.
  • Lot Area413.82 Sq.Ft.
  • MLS® ID7822423
  • TypeTownhouse
  • YEAR BUILT2007
  • NeighborhoodAtlanta
  • Architecture StylesTownhouse
  • Water FrontageNone
  • View DescriptionNeighborhood
  • Elementary SchoolE. Rivers
  • Middle SchoolWillis A. Sutton
  • High SchoolNorth Atlanta

Exterior

  • STORIES3
  • Garage Space1.0
  • water SourcePublic
  • utilitiesCable Available, Electricity Available, Natural Gas Available, Phone Available, Sewer Available, Underground Utilities, Water Available
  • PoolNone
  • roofComposition
  • lot featuresLandscaped, Level
  • parkingDrive Under Main Level, Driveway, Garage, Garage Faces Front
  • HEAT TYPECentral
  • AIR CONDITIONINGCeiling Fan(s), Central Air
  • sewerPublic Sewer
  • SubstructureSlab
  • Disability FeaturesNone
  • security FeaturesSecurity System Owned, Smoke Detector(s)
  • Green featuresNone
  • other exterior FeaturesPrivate Entrance, Rain Gutters, Storage

Financial

  • Sales Price$335,000
  • Real Estate Tax $4,272/yr
  • HOA $265/mo
Attached townhomes with white siding, covered balconies, stone accents, and front-entry garages.

Schedule a Showing

I would love to show you this beautiful property. Please select your preferred date and time below. I will be in touch shortly to confirm your appointment.

Schedule a Showing

I would love to show you this beautiful property. Please select your preferred date and time below. I will be in touch shortly to confirm your appointment.

Thank you for your interest in 221 Semel Circle NW Unit 260, Atlanta, GA 30309. We are reviewing your request and will be in touch shortly!

Mortgage Calculator

Estimate your monthly mortgage payment, including the principal and interest, property taxes, and HOA. Adjust the values to generate a more accurate rate.

All estimates are provided for informational purposes only. Actual amounts may vary.
$0,000 Your Payment 20 15 65
$0,000 Your Payment

Atlanta

Explore

Let's Work Together

Your key to exceptional service and extraordinary results starts here. Contact Leanne today!

Follow Leanne on Instagram