

Leave a Message

Thank you for your message. I will be in touch with you shortly.

Explore Properties
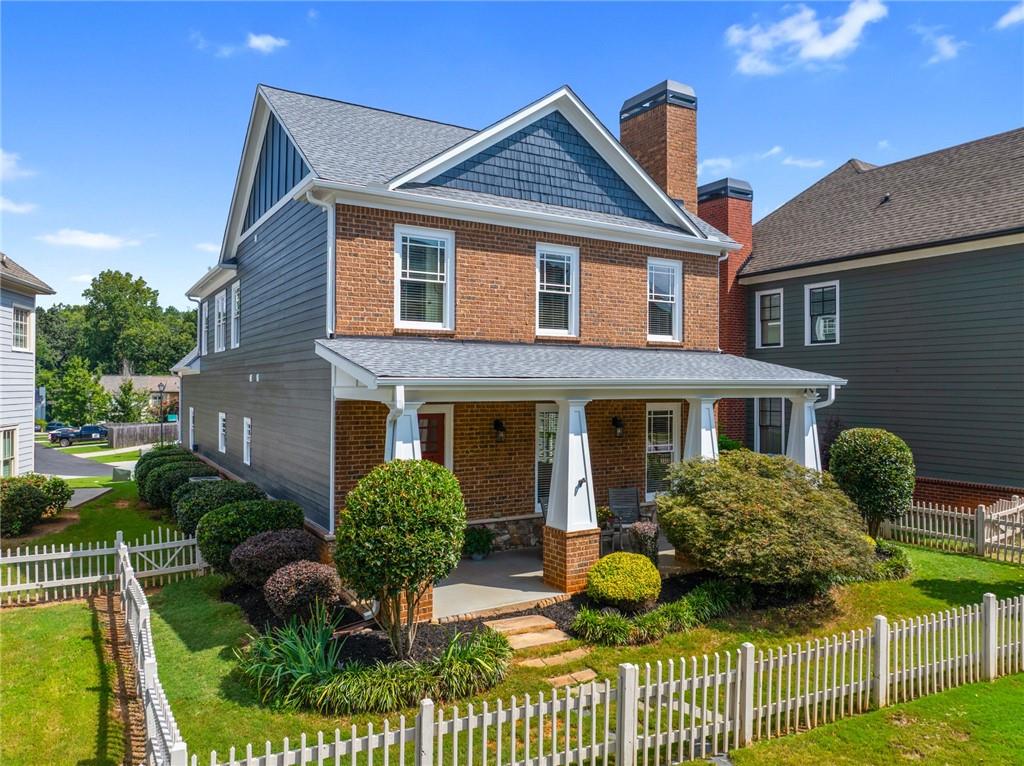
Two-story brick-and-siding home with a covered porch, landscaped yard, and white picket fence.
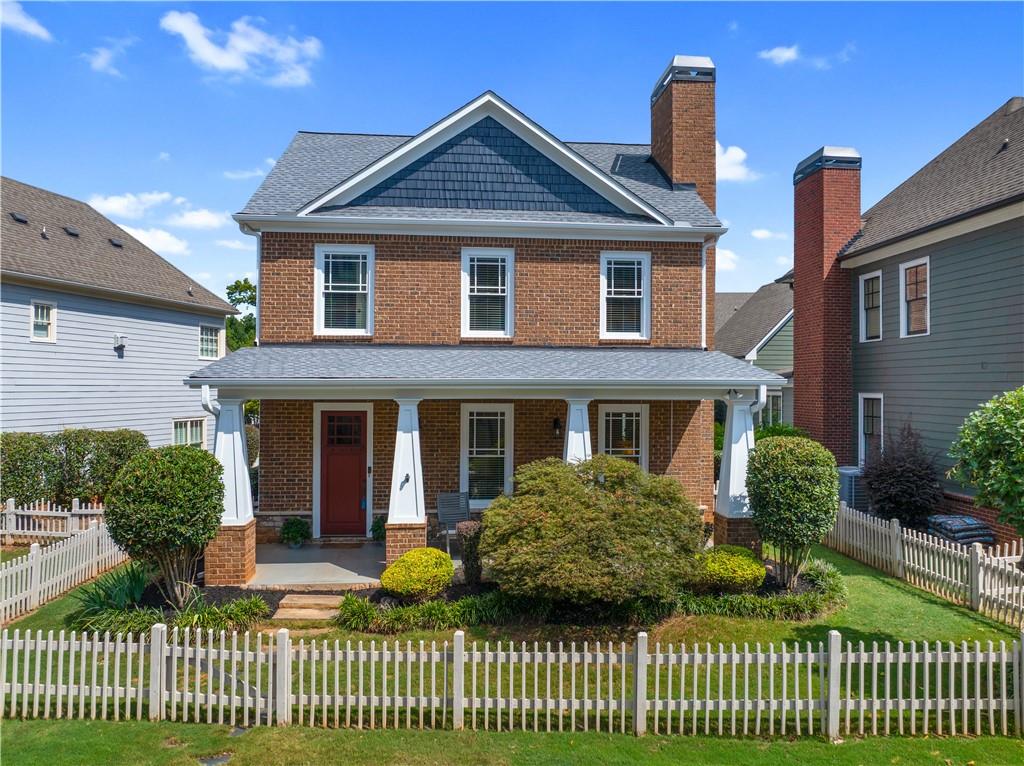
Two-story brick house with a covered porch, landscaped yard, and white picket fence.
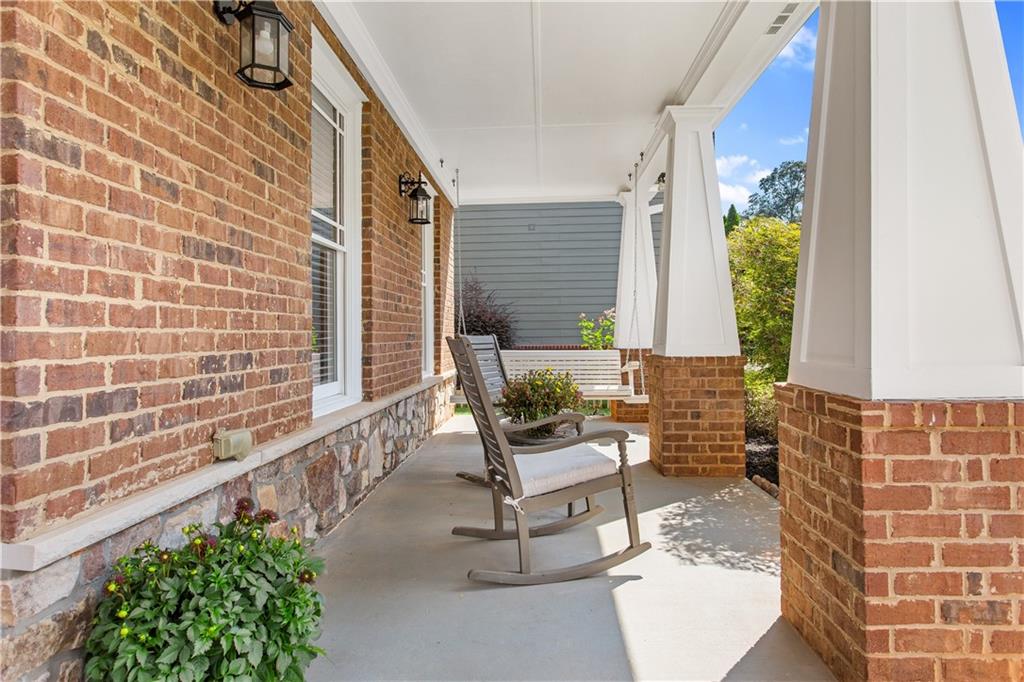
Covered brick porch with a rocking chair, porch swing, and white columns.
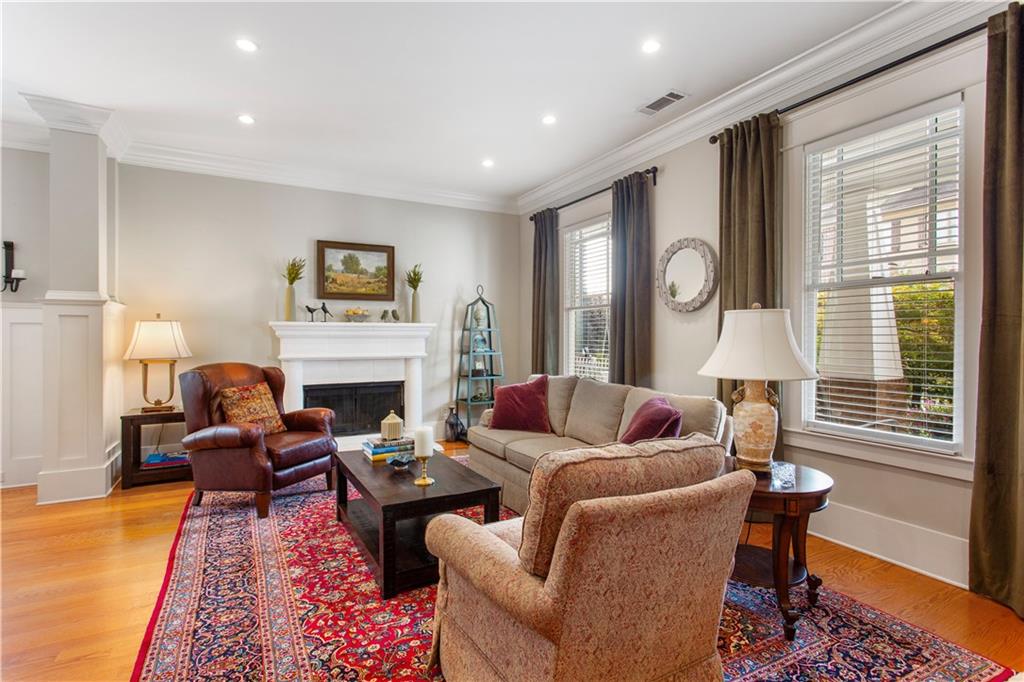
Living room with a white fireplace, beige sofa, and patterned rugs.
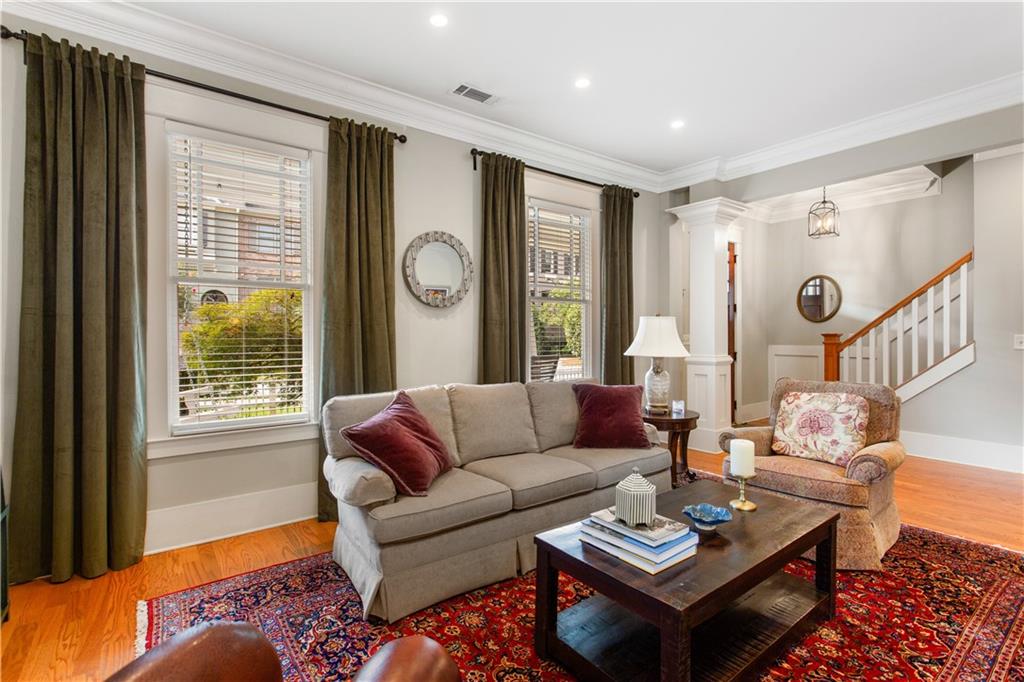
Living room with a gray sofa, patterned armchair, red rug, and staircase.
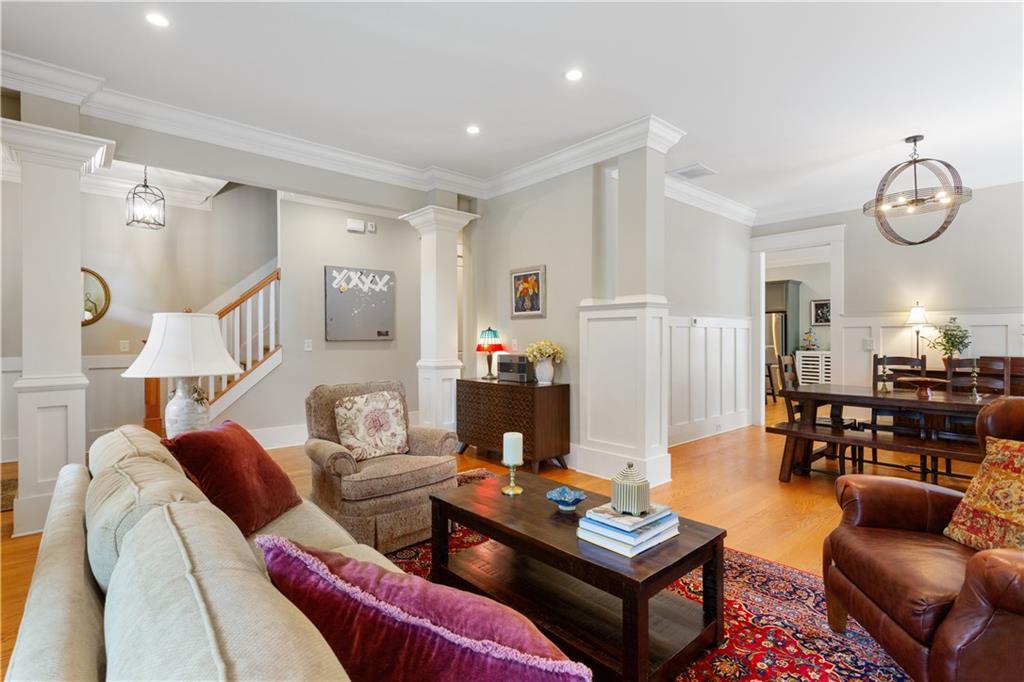
Living room with a staircase, hardwood floors, and an adjoining dining area.
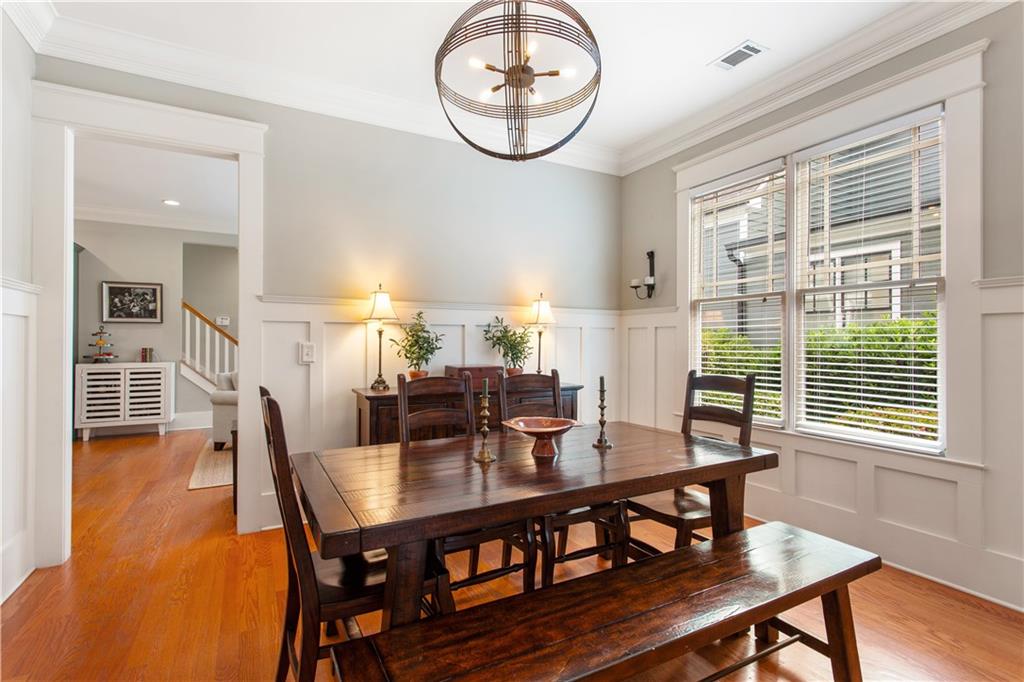
Dining room with a dark wood table, paneled walls, large windows, and an orb chandelier.
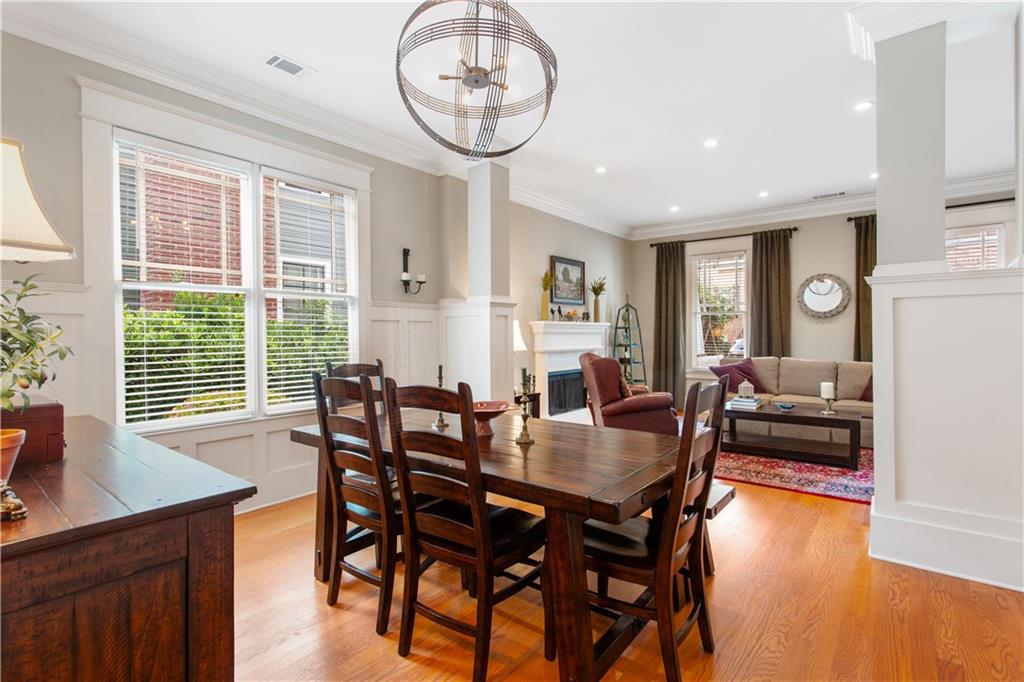
Dining room with a dark wood table, hardwood floors, and an adjoining living room with a fireplace.
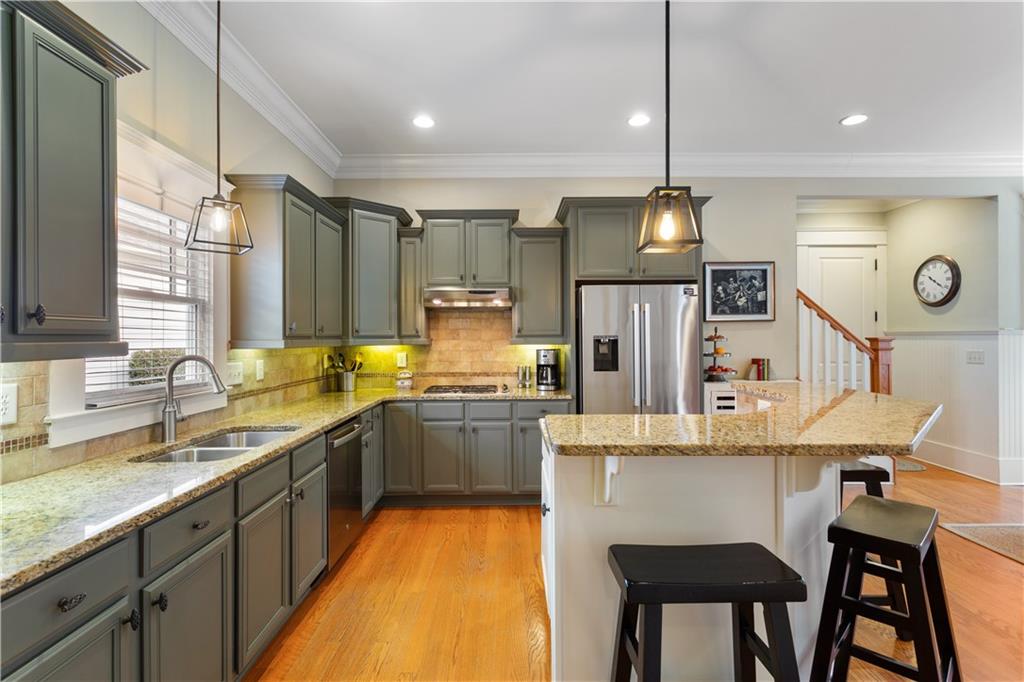
Kitchen with gray-green cabinets, granite counters, stainless steel appliances, and a large island with bar stools.
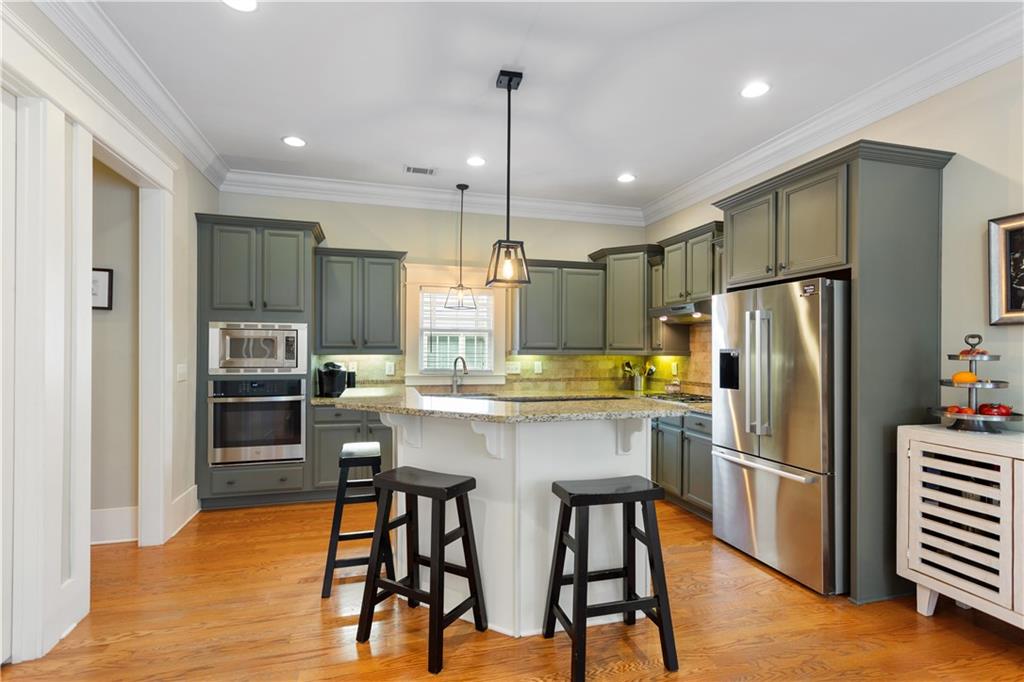
Kitchen with gray cabinetry, stainless steel appliances, and a central island with bar stools.
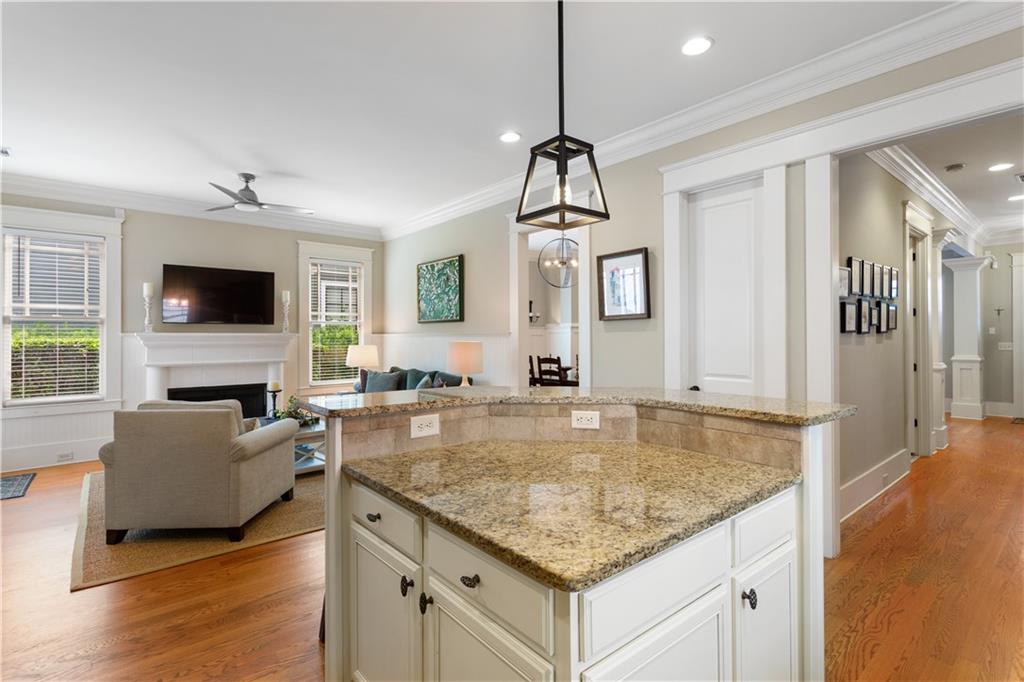
Open-plan kitchen with a large granite island overlooking a living room with a fireplace.
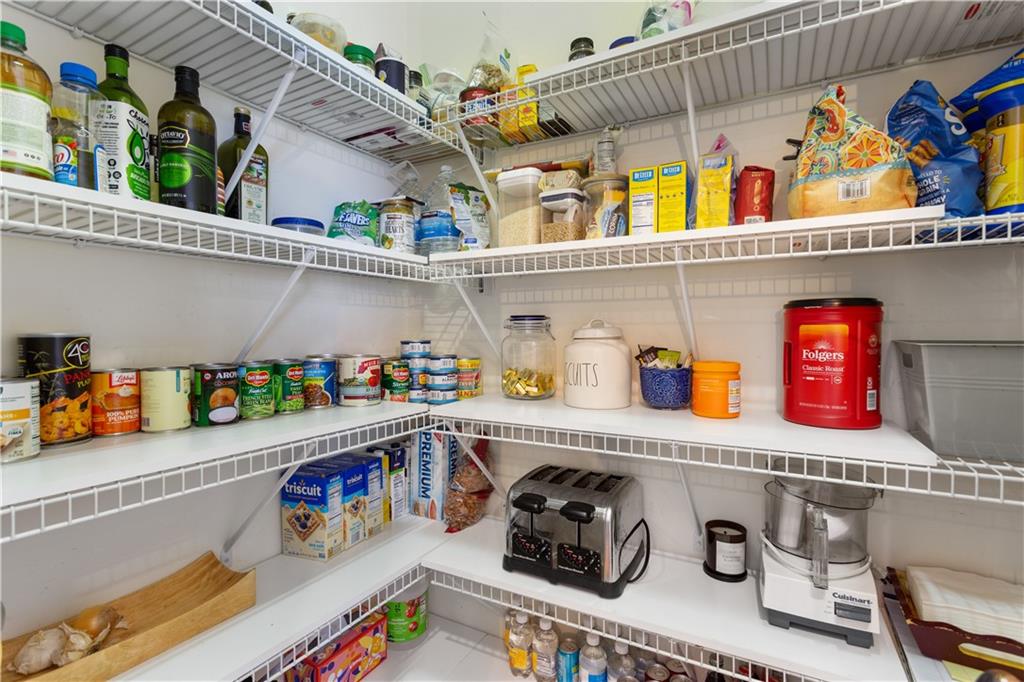
Walk-in pantry with stocked wire shelves and small kitchen appliances.
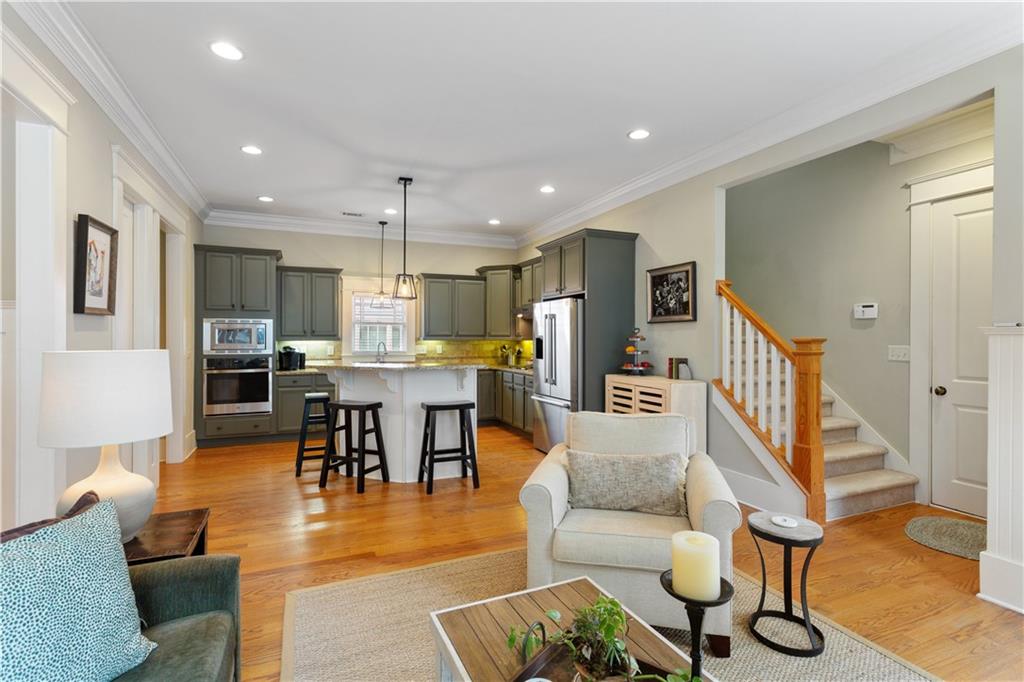
Open-plan living room and kitchen with gray cabinets, a white island, hardwood floors, and staircase.
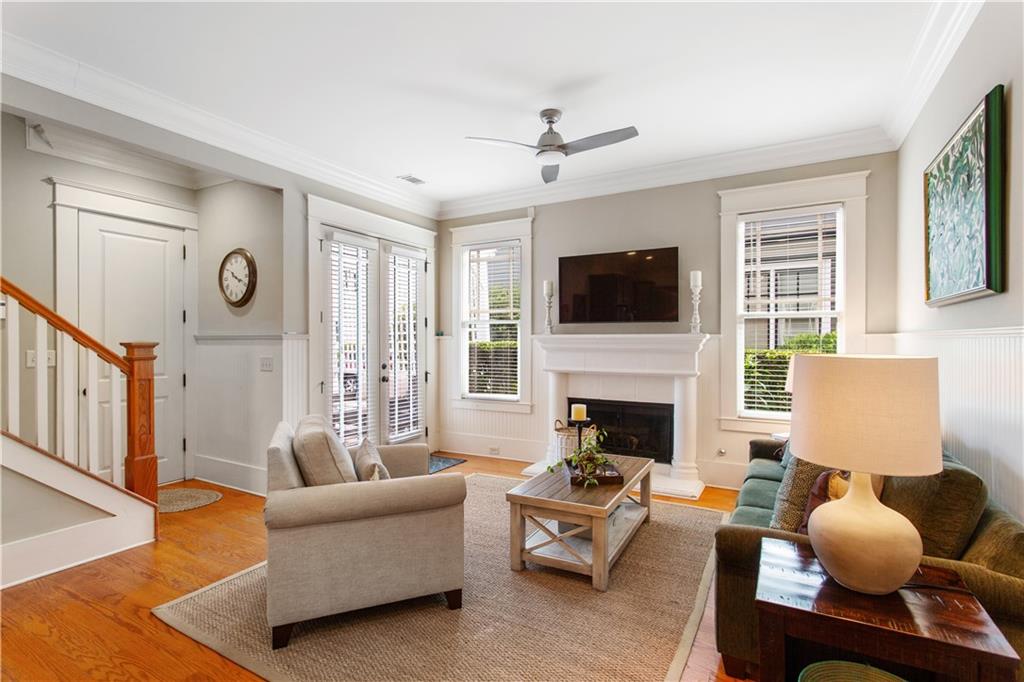
Living room with hardwood floors, a white fireplace, French doors, and a staircase.
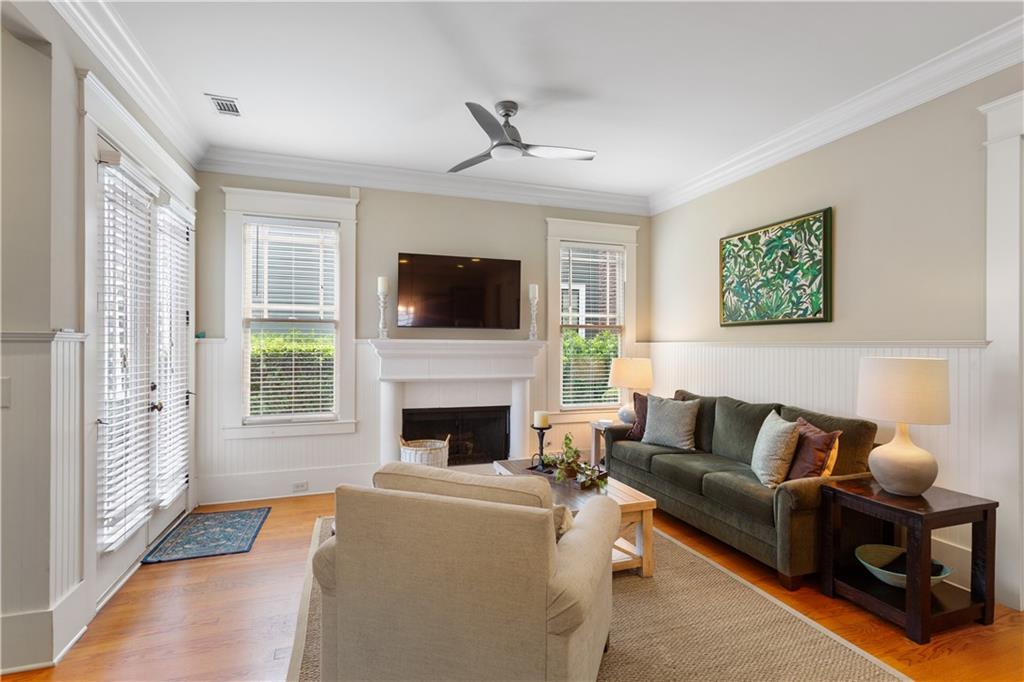
Living room with a white fireplace, television, green sofa, armchairs, and large windows.
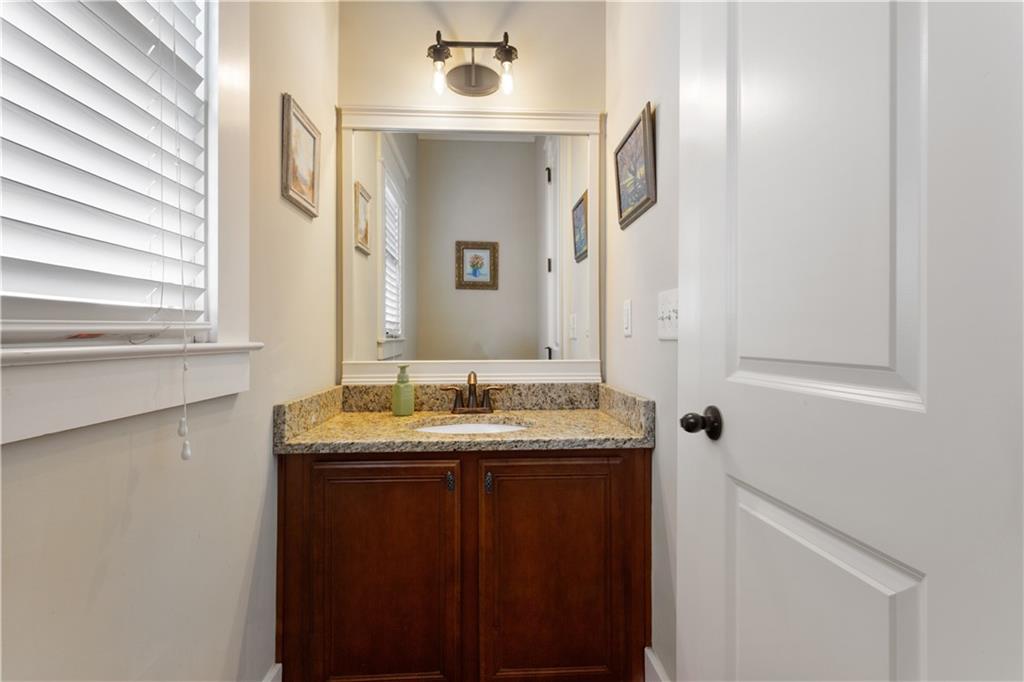
Bathroom vanity with dark wood cabinets, a granite countertop, and a large mirror.
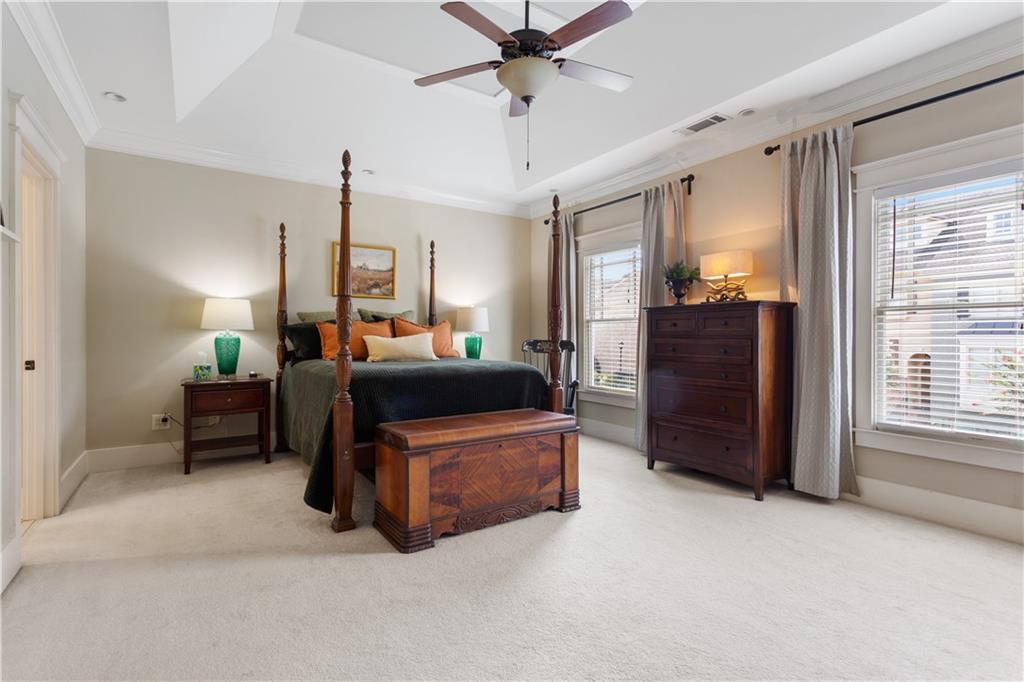
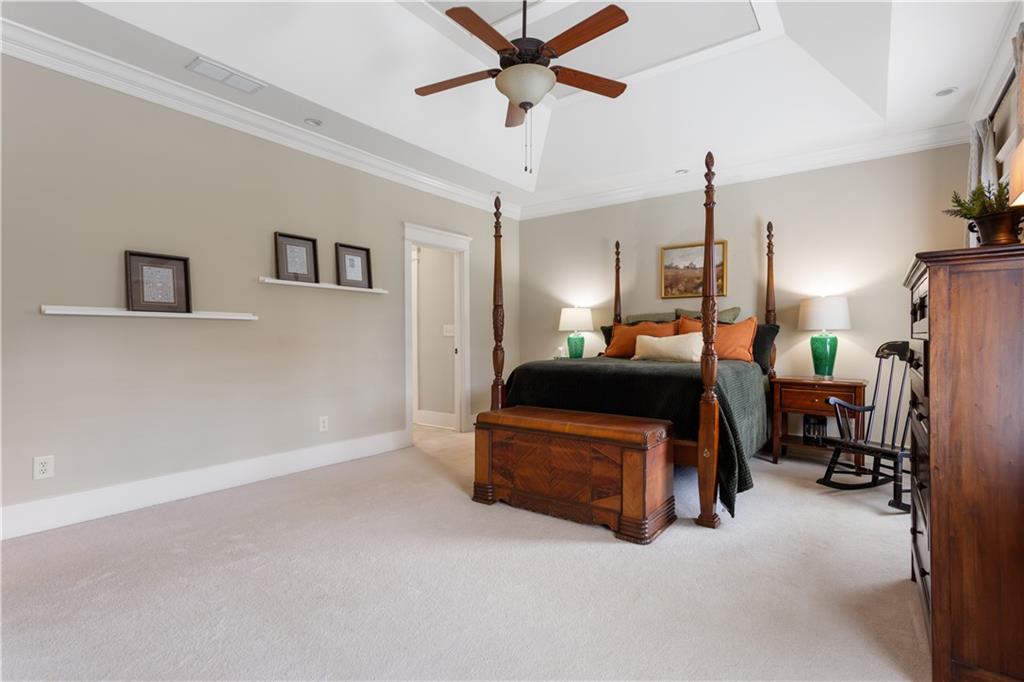
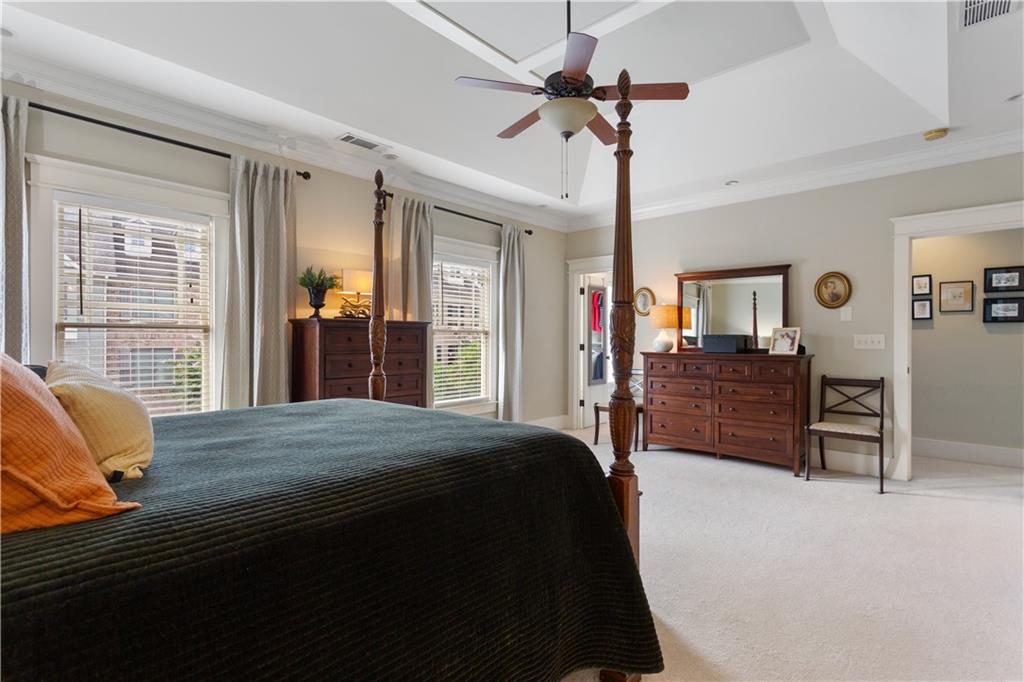
Bedroom with a dark wood four-poster bed, matching furniture, and two large windows.
Furnished bedroom with a dark four-poster bed, wooden chest, and tray ceiling with fan.
Primary bedroom with a four-poster bed, matching dressers, large curtained windows, and a tray ceiling.
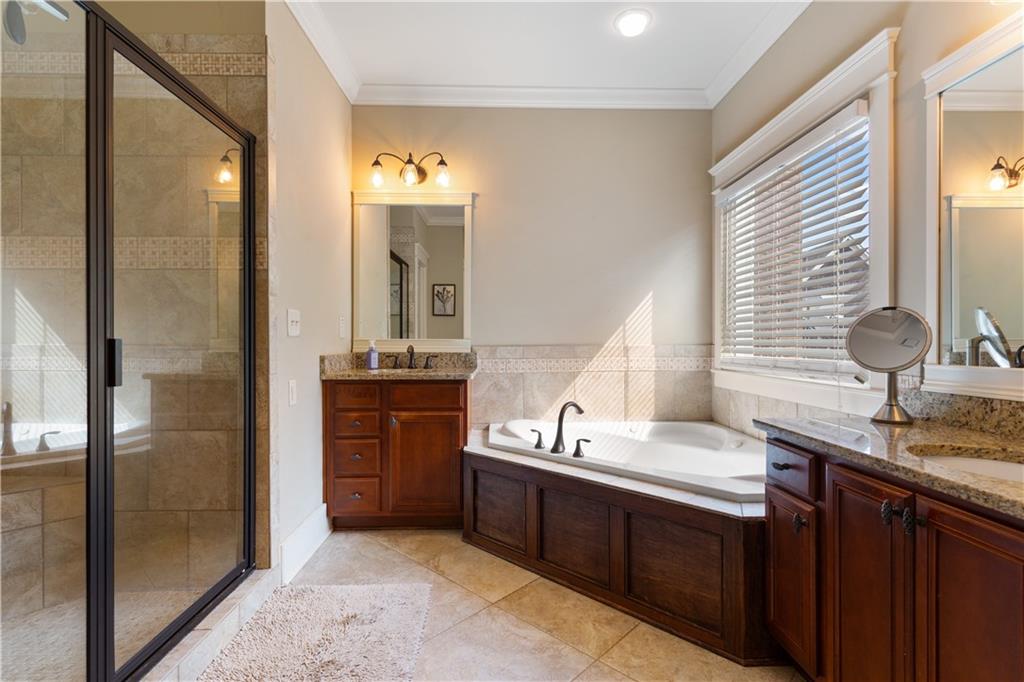
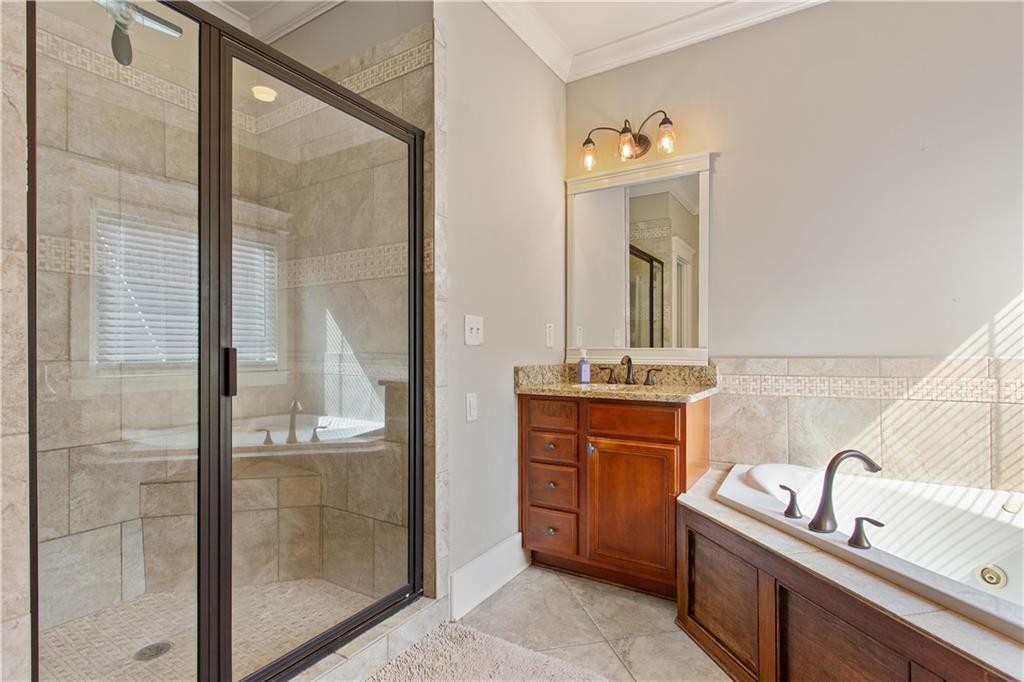
Bathroom with a glass-enclosed tiled shower, corner soaking tub, and dark wood cabinetry.
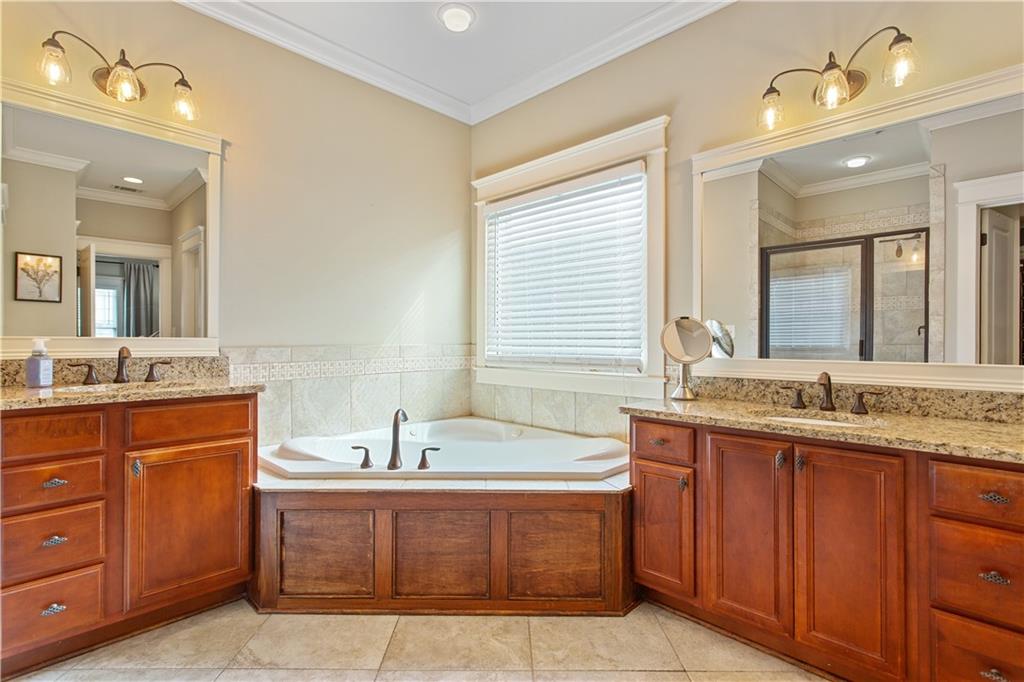
Bathroom with a corner soaking tub, wood cabinetry, and granite double vanity.
Bathroom with a glass shower, built-in bathtub, and wood vanity.
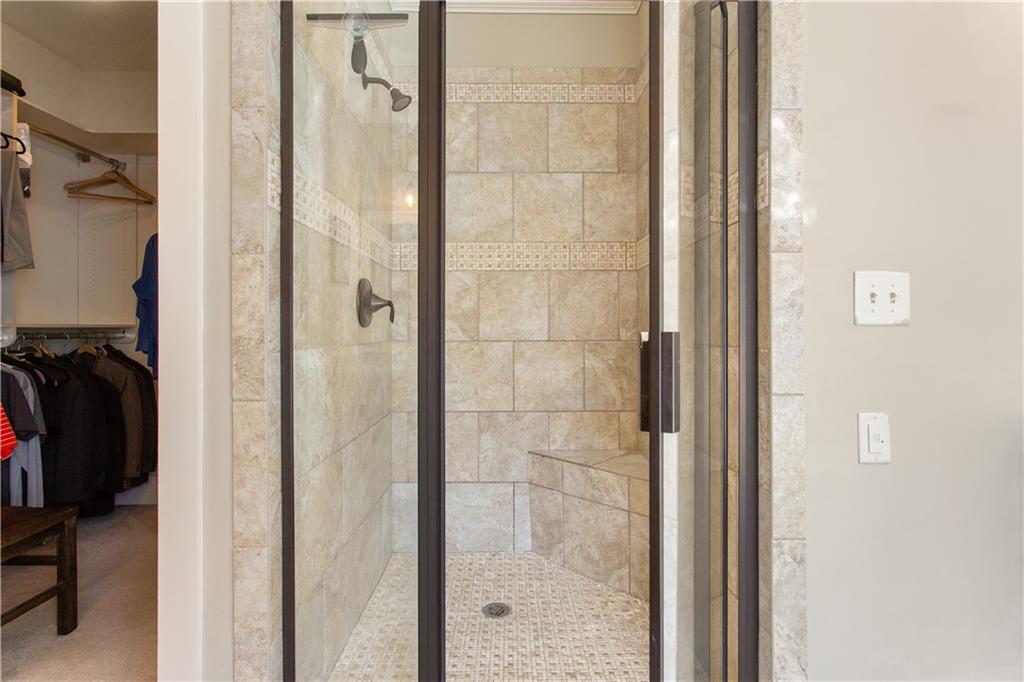
Tiled walk-in shower with a glass enclosure and built-in bench beside an open closet.
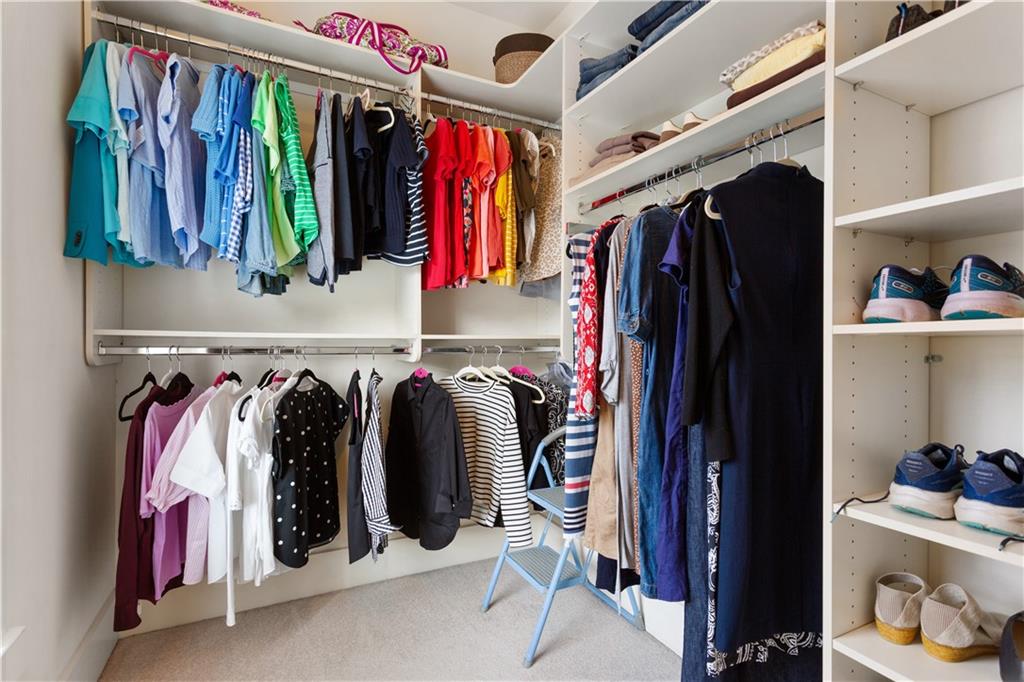
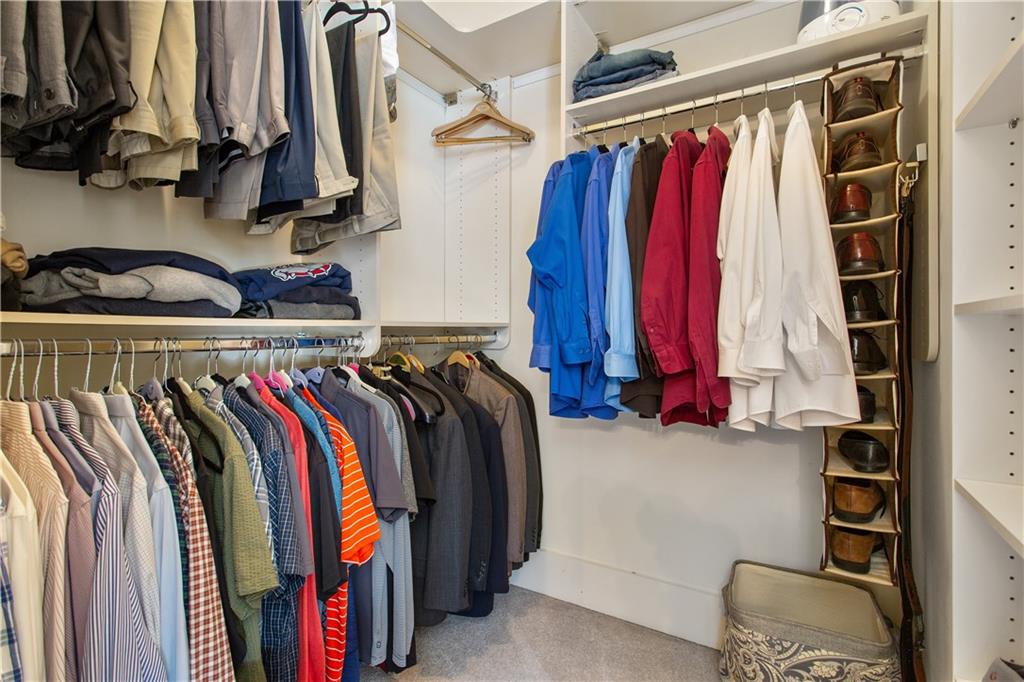
Walk-in closet with clothing on multiple rods and shoes on built-in shelves.
Walk-in closet with clothes on two walls, overhead shelves, a shoe rack, and a cushioned bench.
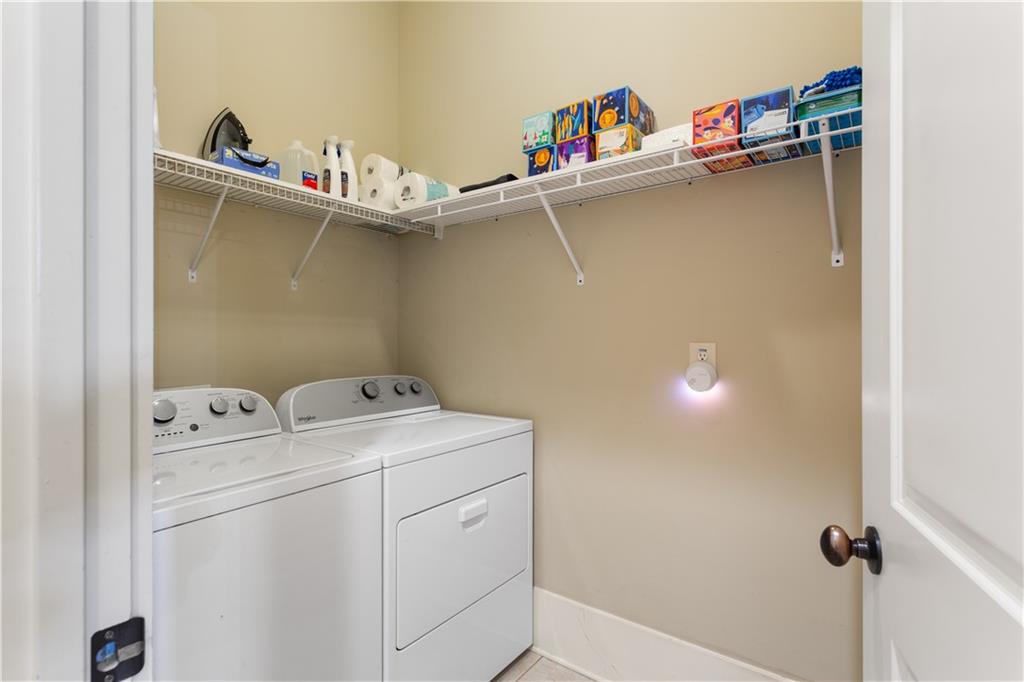
Laundry room with a white washer and dryer beneath stocked wire shelving.
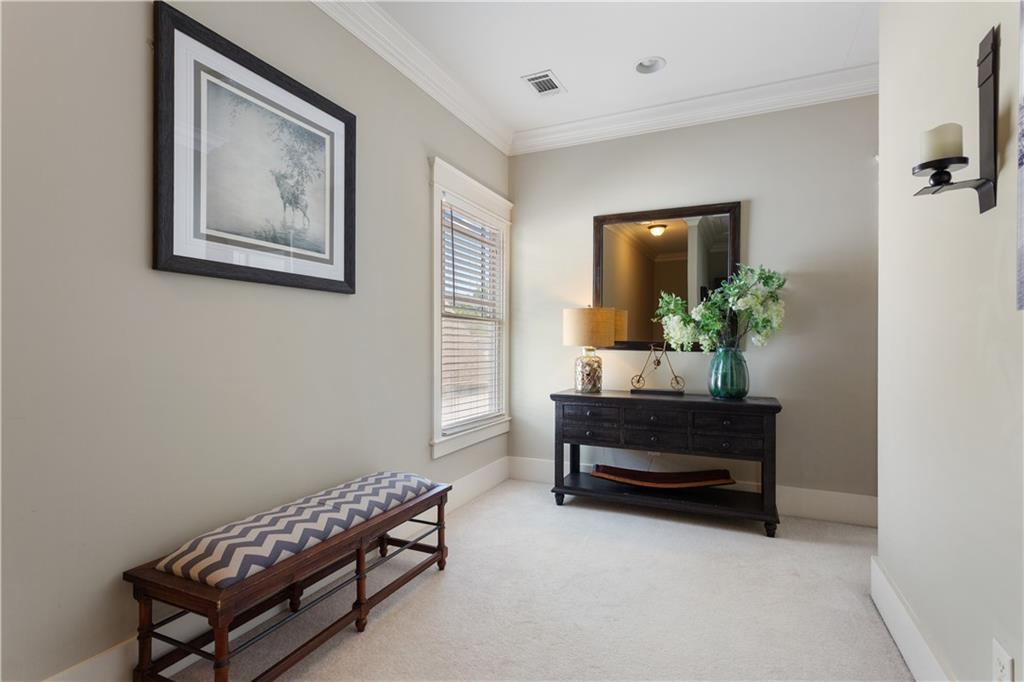
Entry hall with a patterned bench, dark console table, mirror, and window.
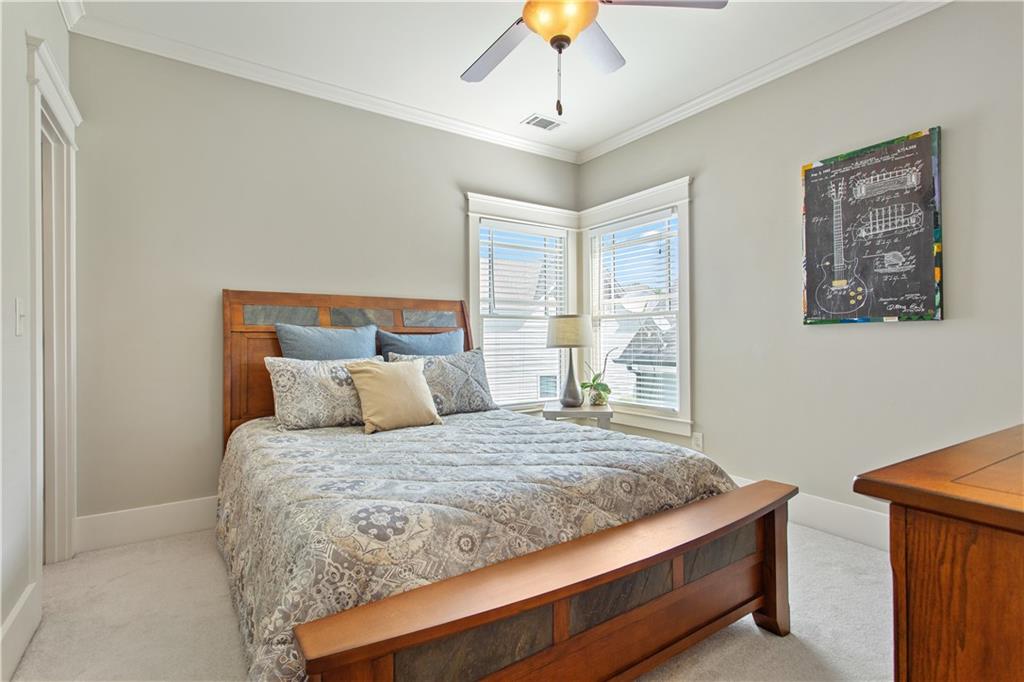
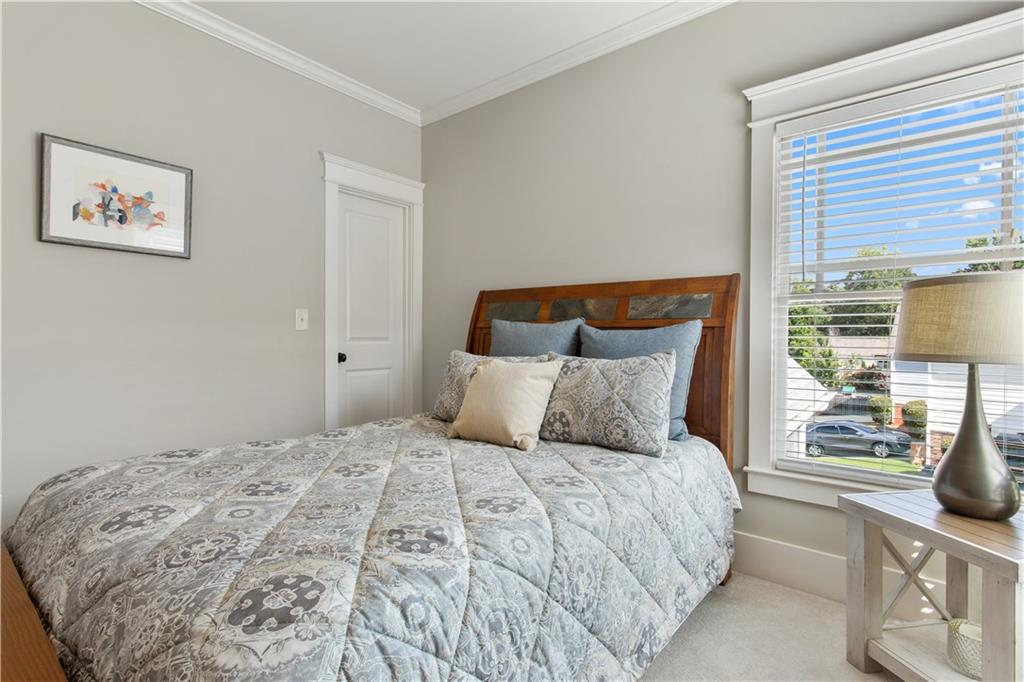
Bedroom with a wooden bed, patterned gray bedding, two bright windows, and framed guitar artwork.
Bedroom with a wooden headboard, patterned quilt, and large sunlit window.
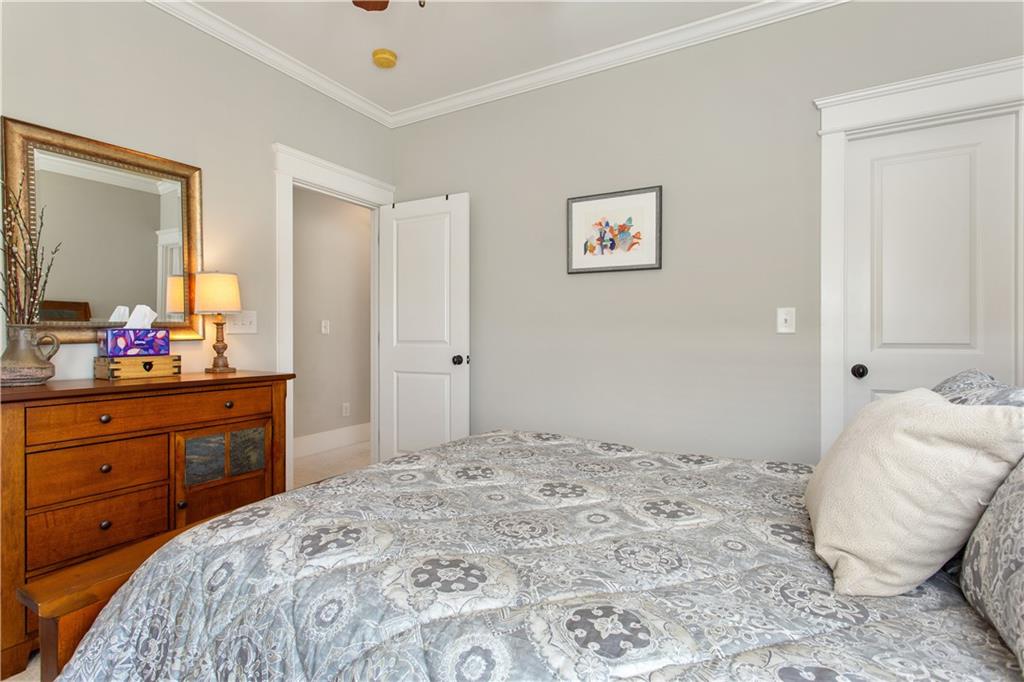
Bedroom with gray patterned bedding, a wooden dresser, and a large framed mirror.
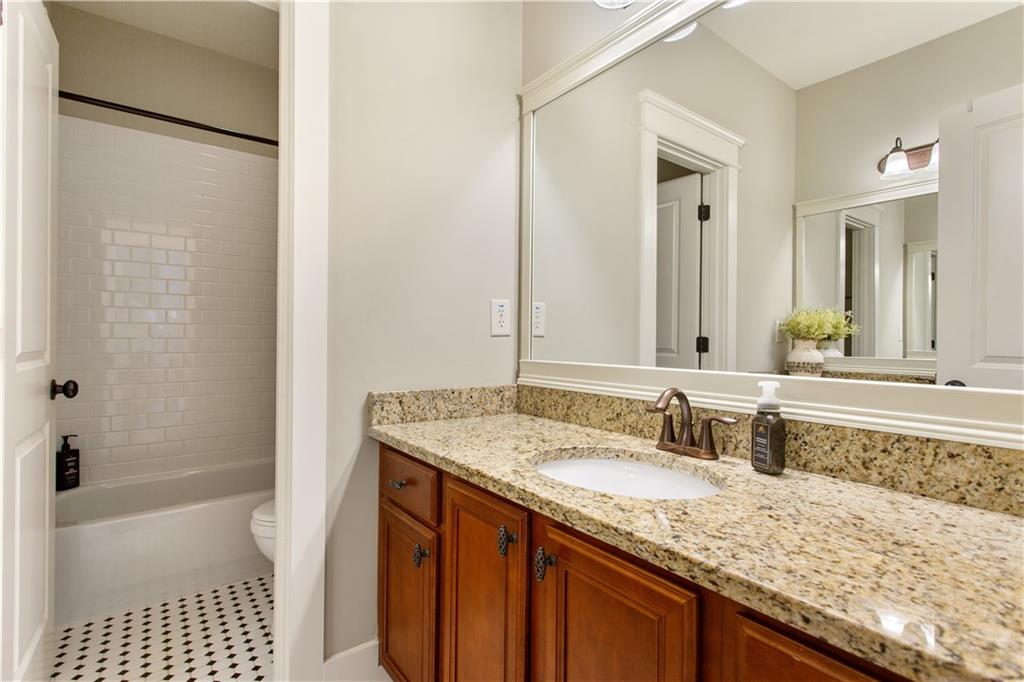
Bathroom with granite vanity, wood cabinetry, large mirror, and tiled tub and shower.
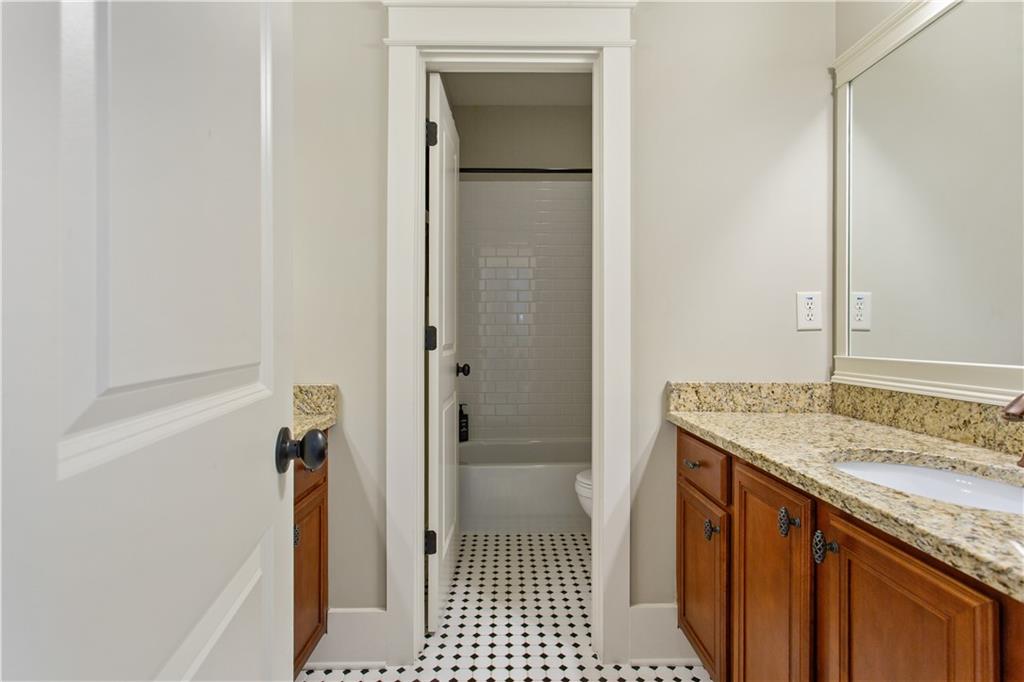
Bathroom vanity with granite countertop and patterned tile floor, opening to a subway-tile tub.
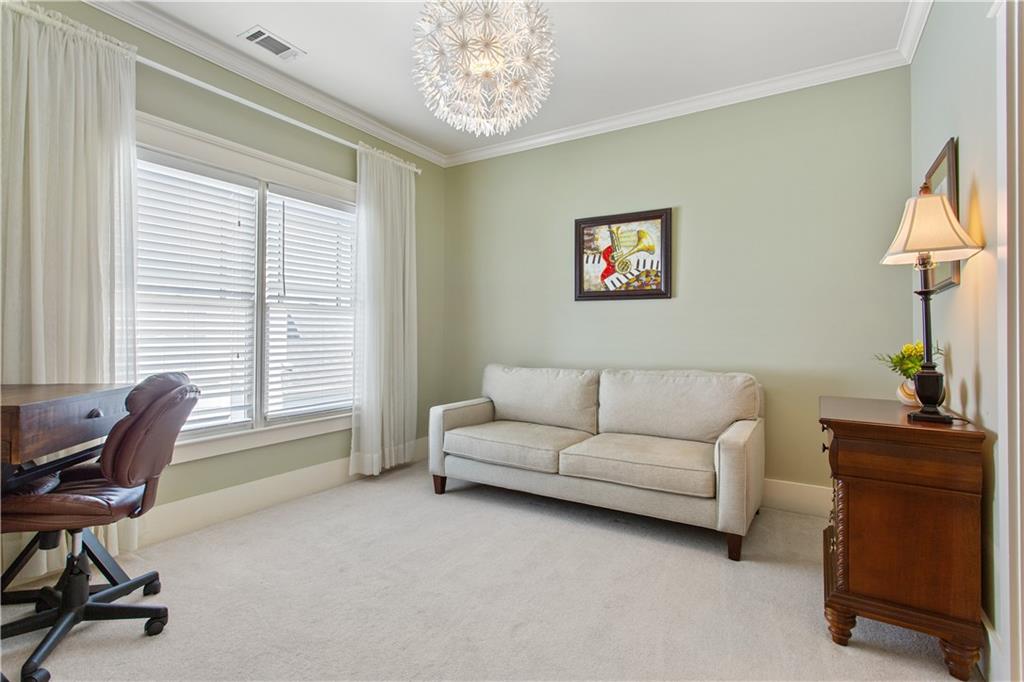
Home office with a cream sofa, desk, shuttered windows, and wooden chest.
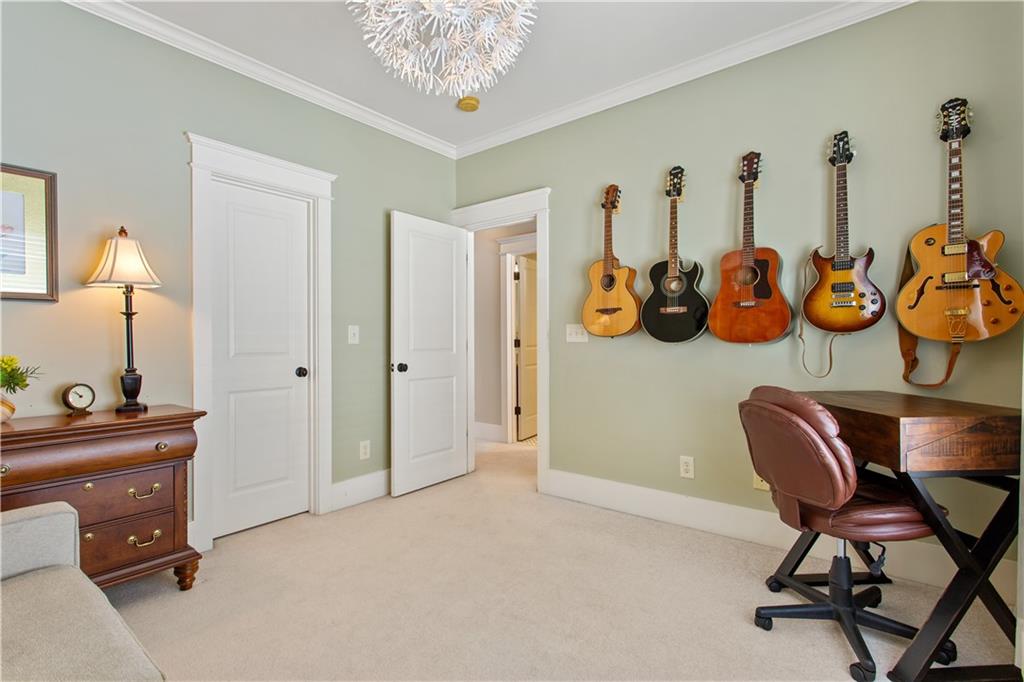
Music room with five guitars on the wall beside a wooden desk and rolling chair.
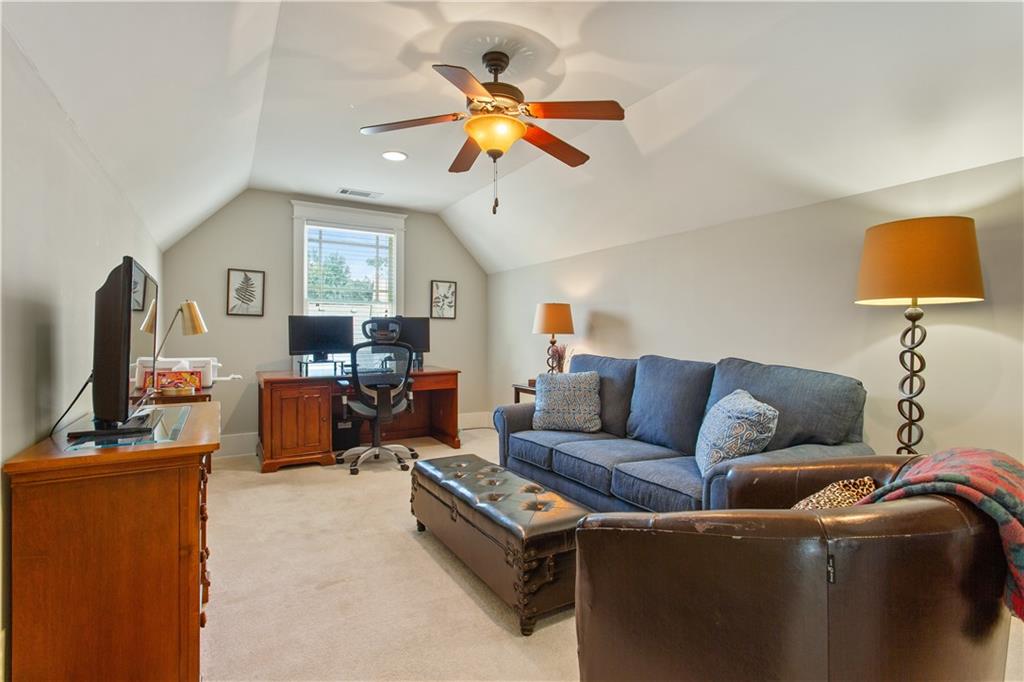
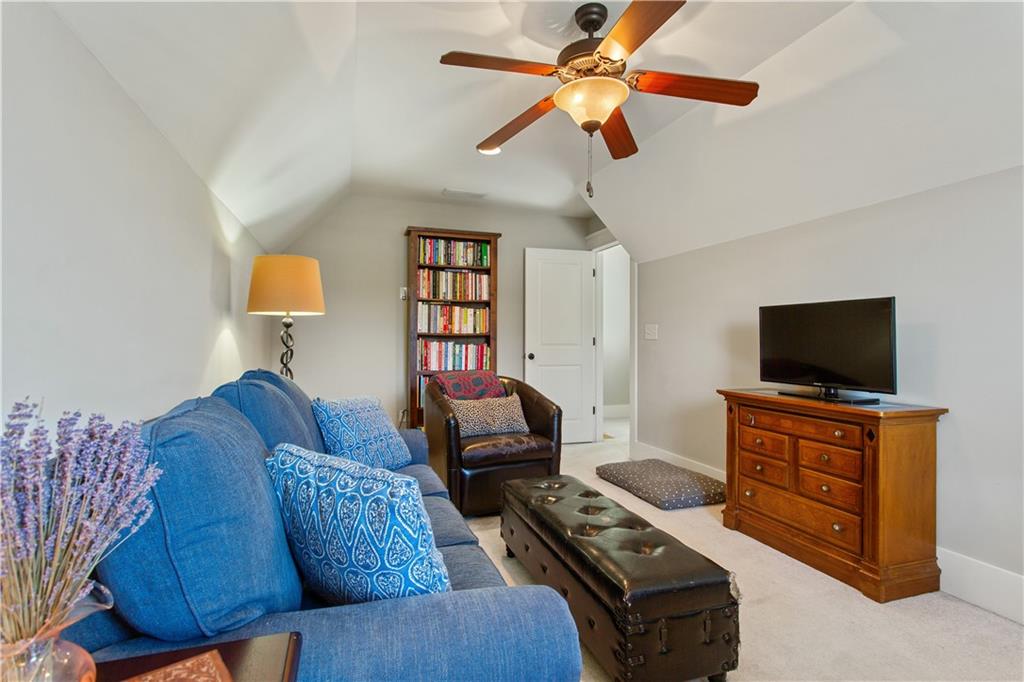
Living room with vaulted ceiling, blue sofa, leather seating, and a desk by the window.
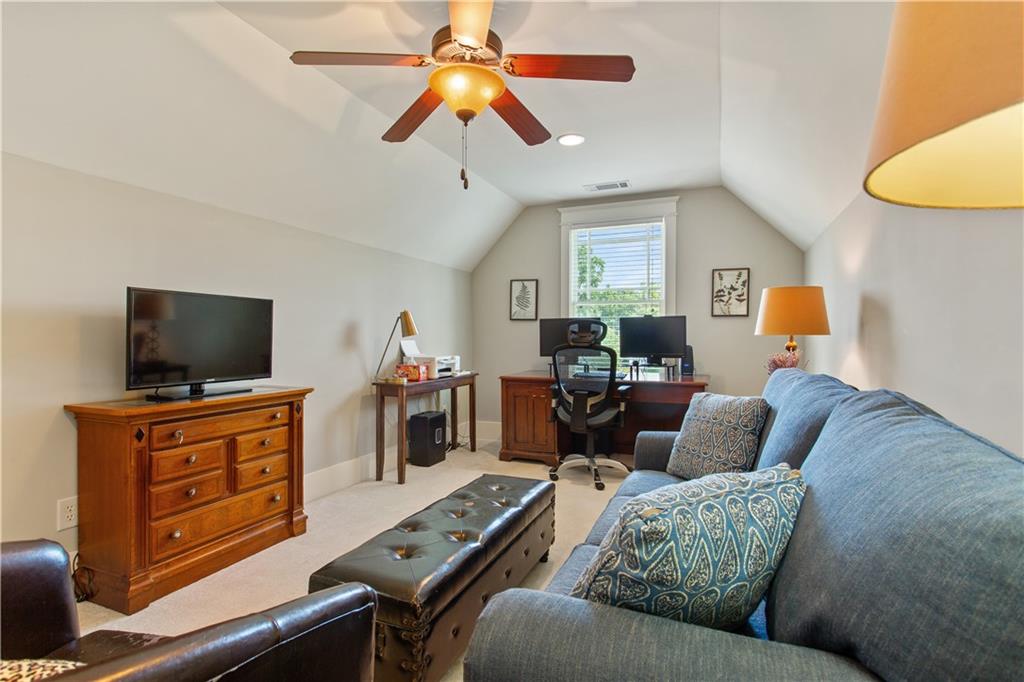
Vaulted living room with a blue sofa, television, and desk beside a window.
Living room with a blue sofa, leather armchair, bookcase, and vaulted ceiling fan.
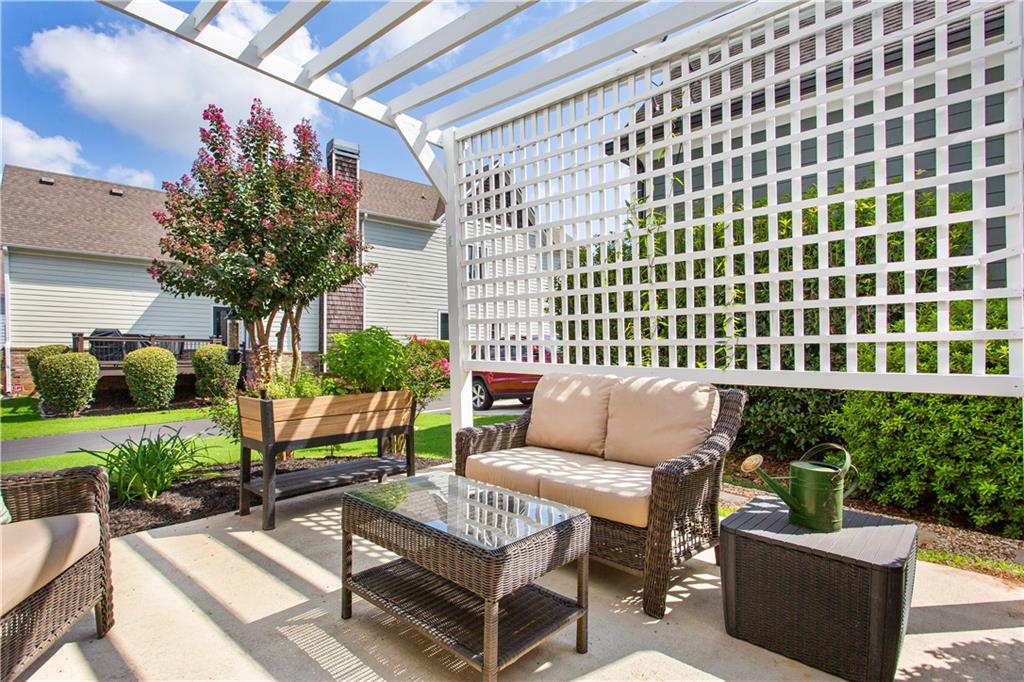
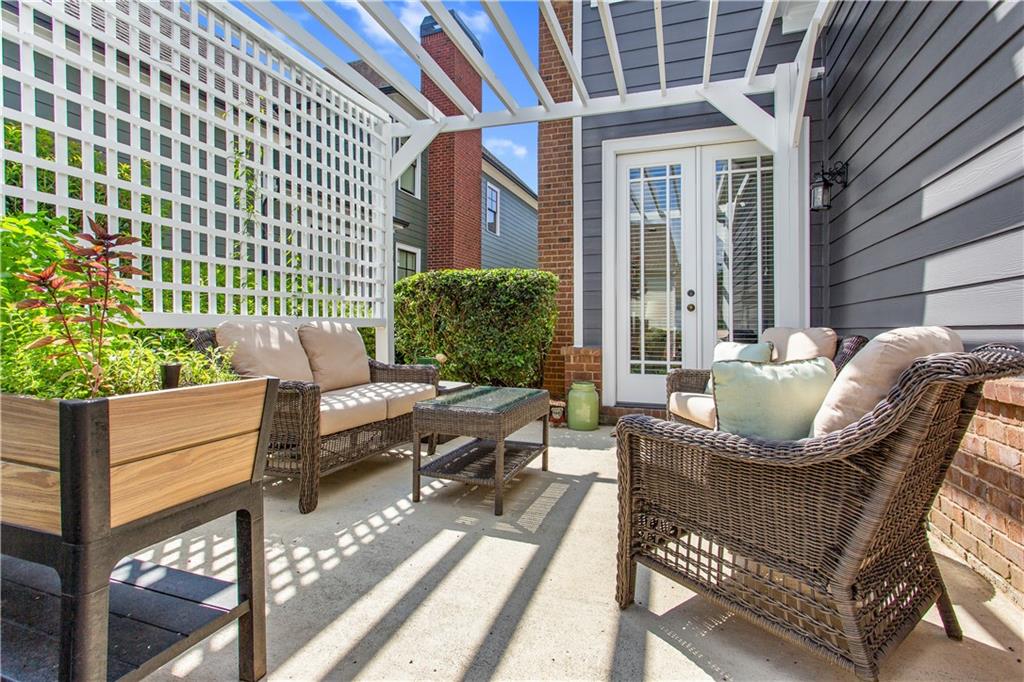
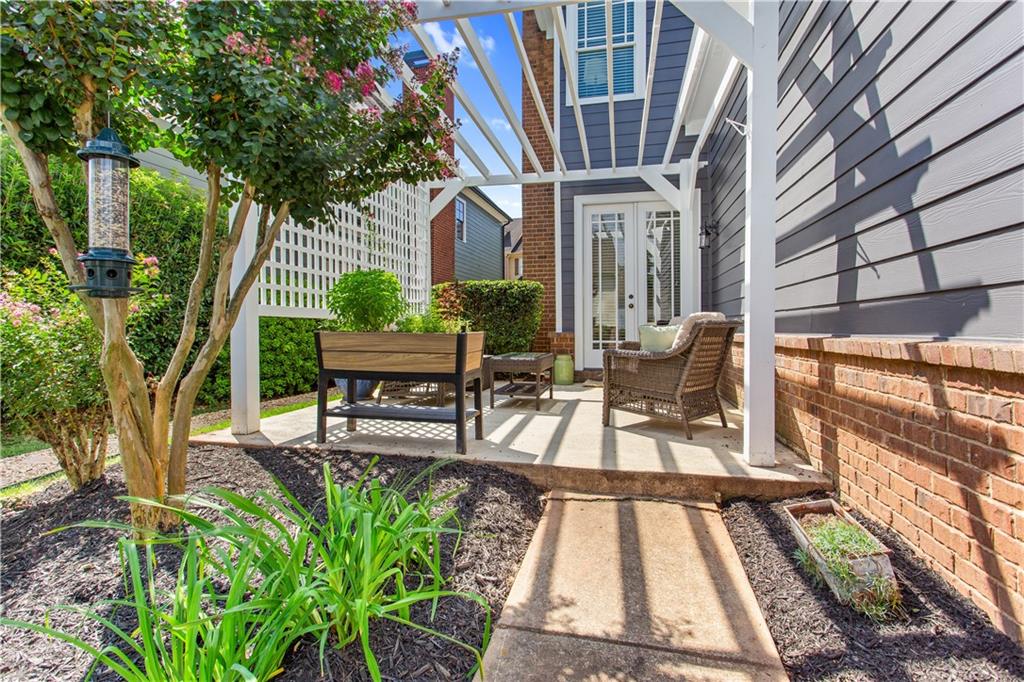
Patio seating beneath a white lattice pergola, with wicker furniture and a flowering tree.
Patio with wicker seating and a coffee table beneath a white lattice privacy screen.
Backyard patio with a white pergola, outdoor dining set, and leafy garden beds.
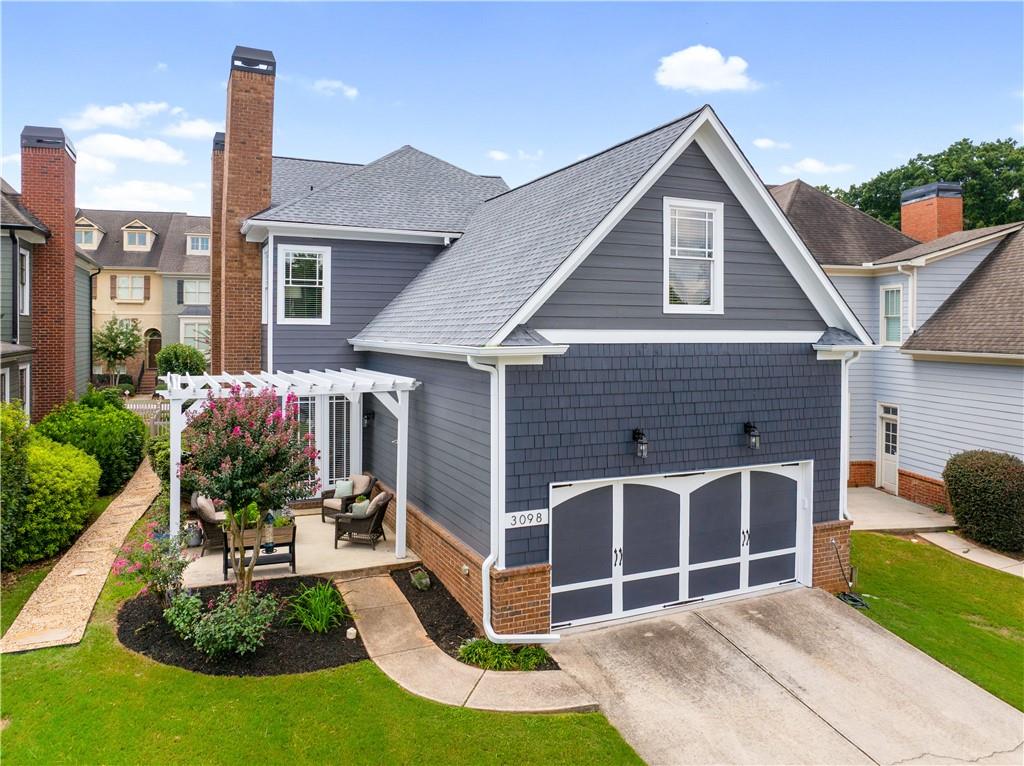
Gray home with a large garage, brick chimneys, and a landscaped patio beneath a white pergola.
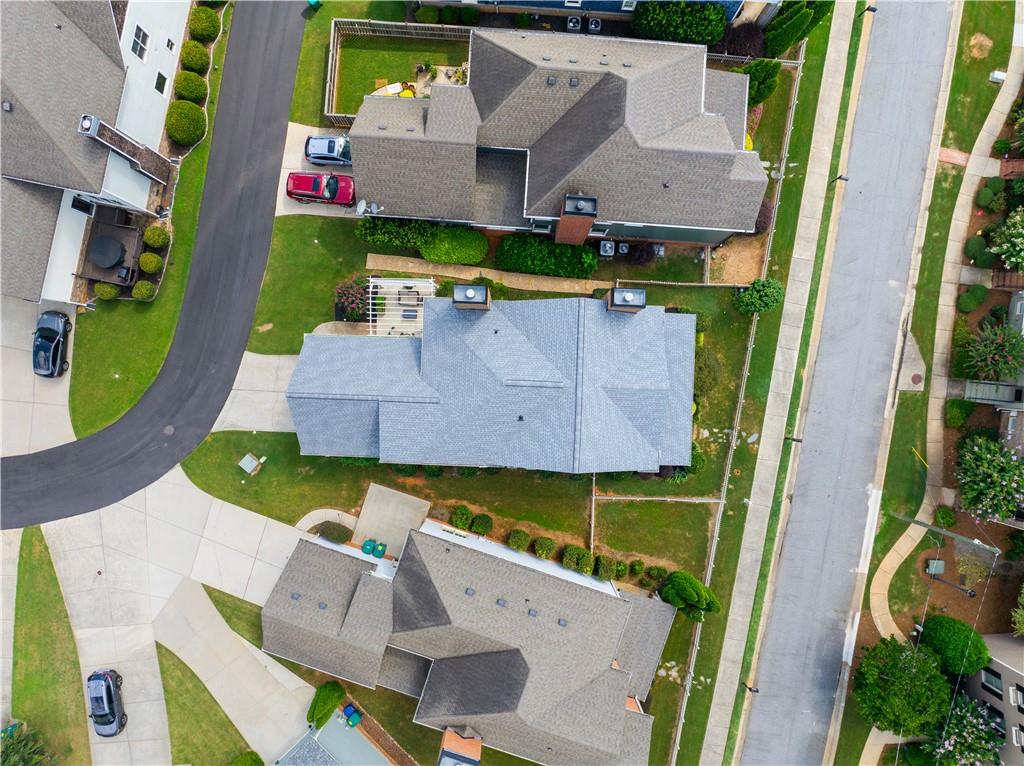
Aerial view of a gray-roofed home between neighboring houses and a residential street.
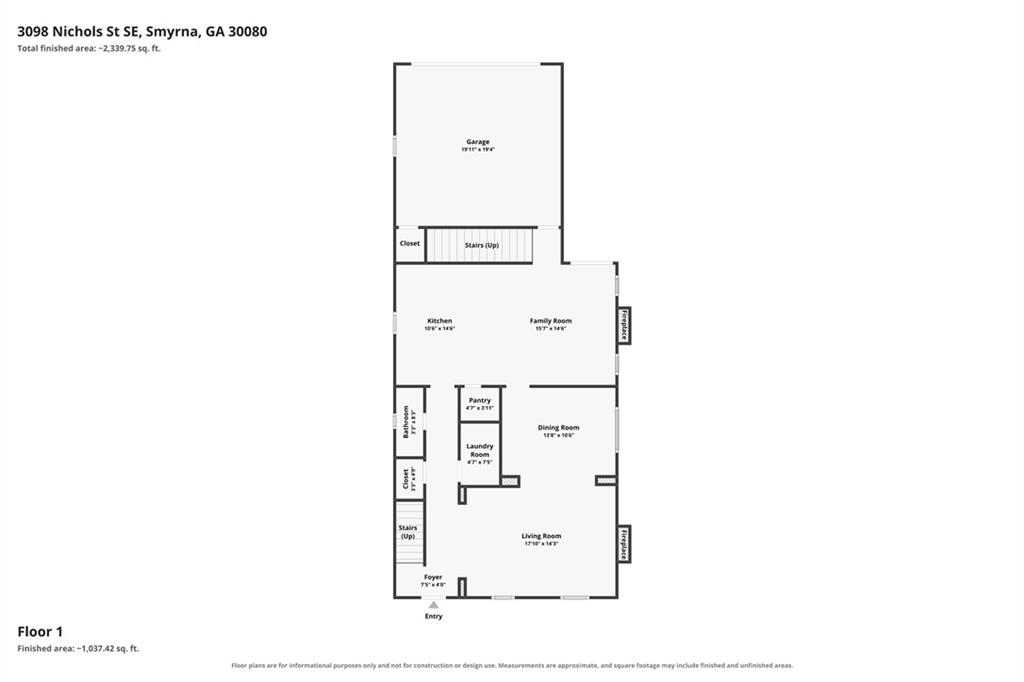
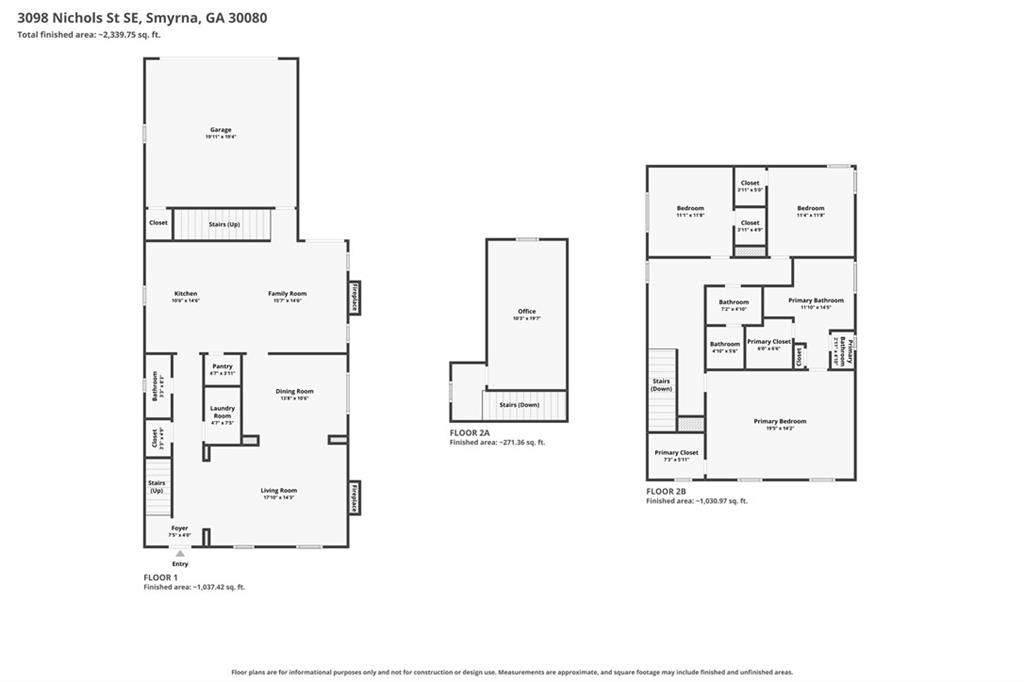
First-floor plan showing a garage, kitchen, family room, dining room, living room, and entry.
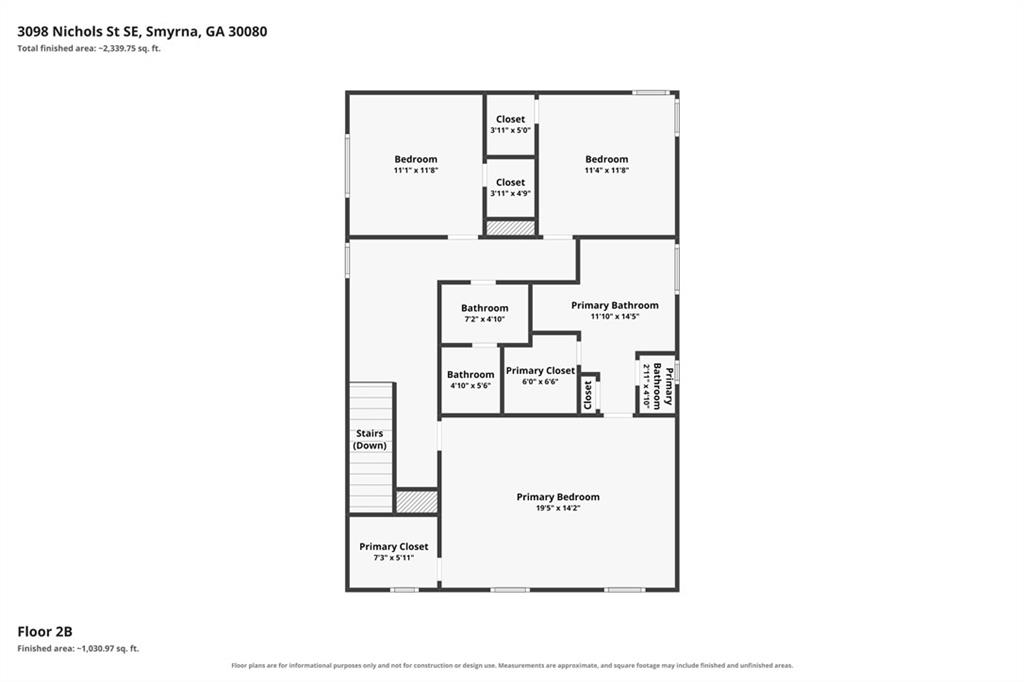
Second-floor plan with a primary bedroom, two additional bedrooms, bathrooms, closets, and stairs.
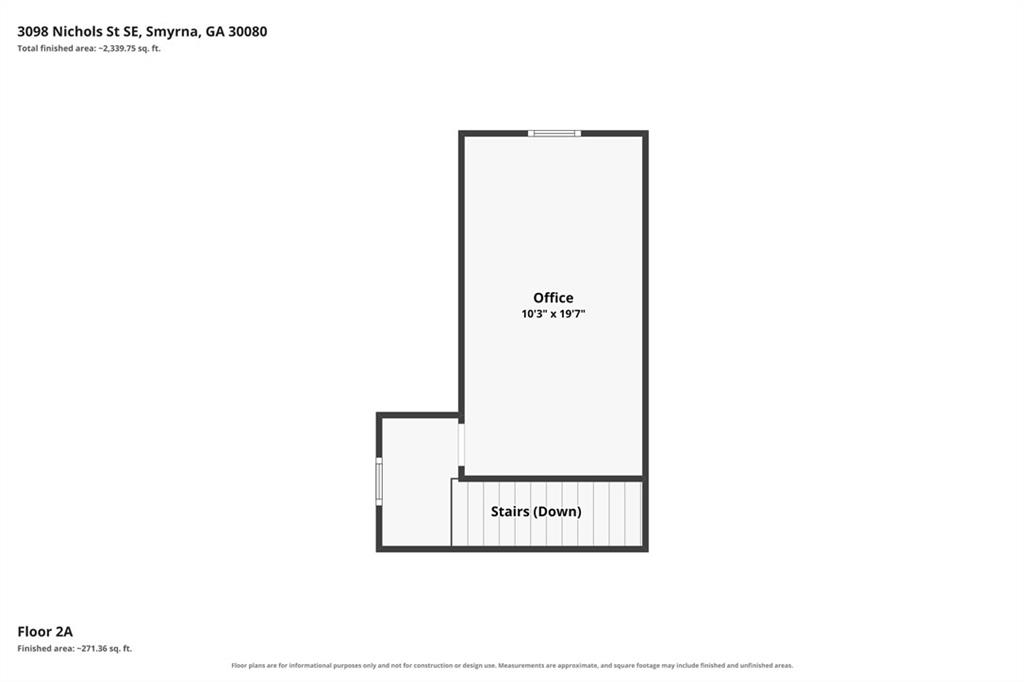
Second-floor plan showing an office, stairs leading down, and an adjoining landing.
Floor plans for 3098 Nichols Street SE showing the first floor and two second-floor sections.
Smyrna Market Village plaza with a central fountain, landscaped gardens, and surrounding shops.
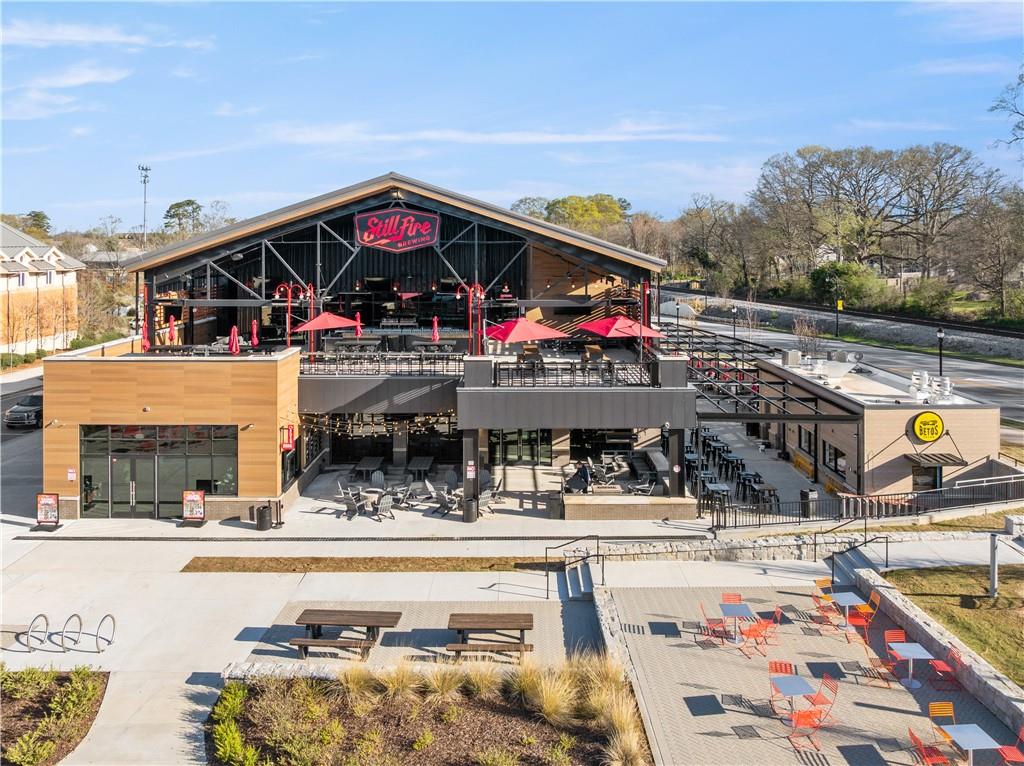
StillFire Brewing with a two-story exterior, red patio umbrellas, and outdoor seating.
Aerial view of Truist Park, showing the baseball field and surrounding office buildings.
SEE ALL PHOTOS
Two-story brick-and-siding home with a covered porch, landscaped yard, and white picket fence.
Two-story brick house with a covered porch, landscaped yard, and white picket fence.
Covered brick porch with a rocking chair, porch swing, and white columns.
Living room with a white fireplace, beige sofa, and patterned rugs.
Living room with a gray sofa, patterned armchair, red rug, and staircase.
Living room with a staircase, hardwood floors, and an adjoining dining area.
Dining room with a dark wood table, paneled walls, large windows, and an orb chandelier.
Dining room with a dark wood table, hardwood floors, and an adjoining living room with a fireplace.
Kitchen with gray-green cabinets, granite counters, stainless steel appliances, and a large island with bar stools.
Kitchen with gray cabinetry, stainless steel appliances, and a central island with bar stools.
Open-plan kitchen with a large granite island overlooking a living room with a fireplace.
Walk-in pantry with stocked wire shelves and small kitchen appliances.
Open-plan living room and kitchen with gray cabinets, a white island, hardwood floors, and staircase.
Living room with hardwood floors, a white fireplace, French doors, and a staircase.
Living room with a white fireplace, television, green sofa, armchairs, and large windows.
Bathroom vanity with dark wood cabinets, a granite countertop, and a large mirror.
Bedroom with a dark wood four-poster bed, matching furniture, and two large windows.
Furnished bedroom with a dark four-poster bed, wooden chest, and tray ceiling with fan.
Primary bedroom with a four-poster bed, matching dressers, large curtained windows, and a tray ceiling.
Bathroom with a glass-enclosed tiled shower, corner soaking tub, and dark wood cabinetry.
Bathroom with a corner soaking tub, wood cabinetry, and granite double vanity.
Bathroom with a glass shower, built-in bathtub, and wood vanity.
Tiled walk-in shower with a glass enclosure and built-in bench beside an open closet.
Walk-in closet with clothing on multiple rods and shoes on built-in shelves.
Walk-in closet with clothes on two walls, overhead shelves, a shoe rack, and a cushioned bench.
Laundry room with a white washer and dryer beneath stocked wire shelving.
Entry hall with a patterned bench, dark console table, mirror, and window.
Bedroom with a wooden bed, patterned gray bedding, two bright windows, and framed guitar artwork.
Bedroom with a wooden headboard, patterned quilt, and large sunlit window.
Bedroom with gray patterned bedding, a wooden dresser, and a large framed mirror.
Bathroom with granite vanity, wood cabinetry, large mirror, and tiled tub and shower.
Bathroom vanity with granite countertop and patterned tile floor, opening to a subway-tile tub.
Home office with a cream sofa, desk, shuttered windows, and wooden chest.
Music room with five guitars on the wall beside a wooden desk and rolling chair.
Living room with vaulted ceiling, blue sofa, leather seating, and a desk by the window.
Vaulted living room with a blue sofa, television, and desk beside a window.
Living room with a blue sofa, leather armchair, bookcase, and vaulted ceiling fan.
Patio seating beneath a white lattice pergola, with wicker furniture and a flowering tree.
Patio with wicker seating and a coffee table beneath a white lattice privacy screen.
Backyard patio with a white pergola, outdoor dining set, and leafy garden beds.
Gray home with a large garage, brick chimneys, and a landscaped patio beneath a white pergola.
Aerial view of a gray-roofed home between neighboring houses and a residential street.
First-floor plan showing a garage, kitchen, family room, dining room, living room, and entry.
Second-floor plan with a primary bedroom, two additional bedrooms, bathrooms, closets, and stairs.
Second-floor plan showing an office, stairs leading down, and an adjoining landing.
Floor plans for 3098 Nichols Street SE showing the first floor and two second-floor sections.
Smyrna Market Village plaza with a central fountain, landscaped gardens, and surrounding shops.
StillFire Brewing with a two-story exterior, red patio umbrellas, and outdoor seating.
Aerial view of Truist Park, showing the baseball field and surrounding office buildings.
Listed by Leanne Allen with Keller Williams Realty West Atlanta 470-907-8266
Pending

3098 Nichols Street SE

3098 Nichols Street SE, Smyrna, GA 30080

$650,000
Welcome home to 3098 Nichols Street SE, where timeless Craftsman charm, thoughtful updates, and an incredible Smyrna location come together beautifully! From the classic white picket fence and inviting rocking-chair front porch to the warm, thoughtfully designed interior, this home is filled with character and offers a floor plan made for both everyday living and entertaining.

Even better, many of the home's major components have already been updated, including a newer roof, HVAC system, hot water heater, exterior paint, and kitchen appliances--offering the character of an established home with the peace of mind that comes from significant recent improvements.

Step inside to beautiful hardwood floors, abundant natural light, and spacious living areas with quality finishes throughout. The kitchen serves as the heart of the home, featuring granite countertops, updated stainless steel appliances, ample cabinetry, and a generous center island perfect for gathering, meal prep, or casual dining. The adjoining living spaces create an easy flow for entertaining, while two fireplaces add warmth, character, and inviting gathering spaces throughout the home.

Upstairs, the spacious primary suite offers a relaxing retreat with a private en-suite bath featuring dual vanities, a separate shower, and jetted tub. Three additional bedrooms provide plenty of flexibility for guests, a home office, hobby space, or whatever best suits your lifestyle. One of the secondary bedrooms is uniquely positioned with its own private staircase, creating an especially versatile space for a guest suite, office, or private retreat.

Outside, the backyard is ready for everything from quiet evenings at home to weekend gatherings with friends. A custom pergola creates a wonderful setting for grilling, dining, and entertaining outdoors, while the charming front porch offers the perfect place to slow down and enjoy the neighborhood.

And then there's the location! Enjoy the convenience of living near the heart of Smyrna with Smyrna Market Village, local restaurants, shopping, parks, and community events nearby, along with easy access to The Battery Atlanta, Truist Park, major highways, and everything Metro Atlanta has to offer.

With its Craftsman character, extensive updates, flexible floor plan, inviting outdoor spaces, and fantastic Smyrna location, 3098 Nichols Street SE offers that hard-to-find combination of charm, convenience, and move-in-ready living. Come experience everything this special home has to offer!

4
beds

3
baths

2,719 Sq.Ft. LIVING AREA

6,098.4 Sq.Ft. lot

Leanne  Allen

Leanne Allen

Features & Amenities

Interior

  • total bedrooms4
  • Total bathrooms3
  • full bathrooms2
  • half bathroom1
  • Laundry room Laundry Room, Upper Level
  • Flooring Carpet, Ceramic Tile, Hardwood
  • Fireplace Family Room, Living Room
  • APPLIANCES Dishwasher, Disposal, Dryer, Gas Cooktop, Microwave, Refrigerator, Other
  • other interior Features Crown Molding, Entrance Foyer, High Speed Internet, Tray Ceiling(s), Walk-In Closet(s)

Area & Lot

  • Status Pending
  • Living Area2,719 Sq.Ft.
  • Total Area2,719 Sq.Ft.
  • Lot Area6,098.4 Sq.Ft.
  • MLS® ID7826158
  • TypeResidential
  • YEAR BUILT2007
  • NeighborhoodSmyrna
  • Architecture StylesCraftsman
  • Water FrontageNone
  • View DescriptionNeighborhood
  • Elementary SchoolSmyrna
  • Middle SchoolCampbell
  • High SchoolCampbell

Exterior

  • STORIES2
  • Garage Space2.0
  • water SourcePublic
  • utilitiesCable Available, Electricity Available, Natural Gas Available, Phone Available, Sewer Available, Underground Utilities, Water Available
  • PoolNone
  • roofComposition
  • lot featuresBack Yard, Front Yard, Landscaped, Level, Private
  • parkingDriveway, Garage, Garage Faces Rear, Kitchen Level, Level Driveway
  • HEAT TYPECentral
  • AIR CONDITIONINGCeiling Fan(s)
  • sewerPublic Sewer
  • SubstructureSlab
  • Disability FeaturesNone
  • security FeaturesNone
  • Green featuresNone
  • other exterior FeaturesPrivate Entrance, Private Yard

Financial

  • Sales Price$650,000
  • Real Estate Tax $1,155/yr
  • HOA $500/yr
Two-story brick house with a covered porch, landscaped yard, and white picket fence.

Schedule a Showing

I would love to show you this beautiful property. Please select your preferred date and time below. I will be in touch shortly to confirm your appointment.

Schedule a Showing

I would love to show you this beautiful property. Please select your preferred date and time below. I will be in touch shortly to confirm your appointment.

Thank you for your interest in 3098 Nichols Street SE, Smyrna, GA 30080. We are reviewing your request and will be in touch shortly!

Mortgage Calculator

Estimate your monthly mortgage payment, including the principal and interest, property taxes, and HOA. Adjust the values to generate a more accurate rate.

All estimates are provided for informational purposes only. Actual amounts may vary.
$0,000 Your Payment 20 15 65
$0,000 Your Payment

Smyrna

Explore

Let's Work Together

Your key to exceptional service and extraordinary results starts here. Contact Leanne today!

Follow Leanne on Instagram