Leave a Message

Thank you for your message. I will be in touch with you shortly.

Explore Properties
3534 S Sherwood Road SE
SEE ALL PHOTOS
3534 S Sherwood Road SE
For Sale

3534 S Sherwood Road SE

3534 S Sherwood Road SE, Smyrna, GA 30082

$525,000
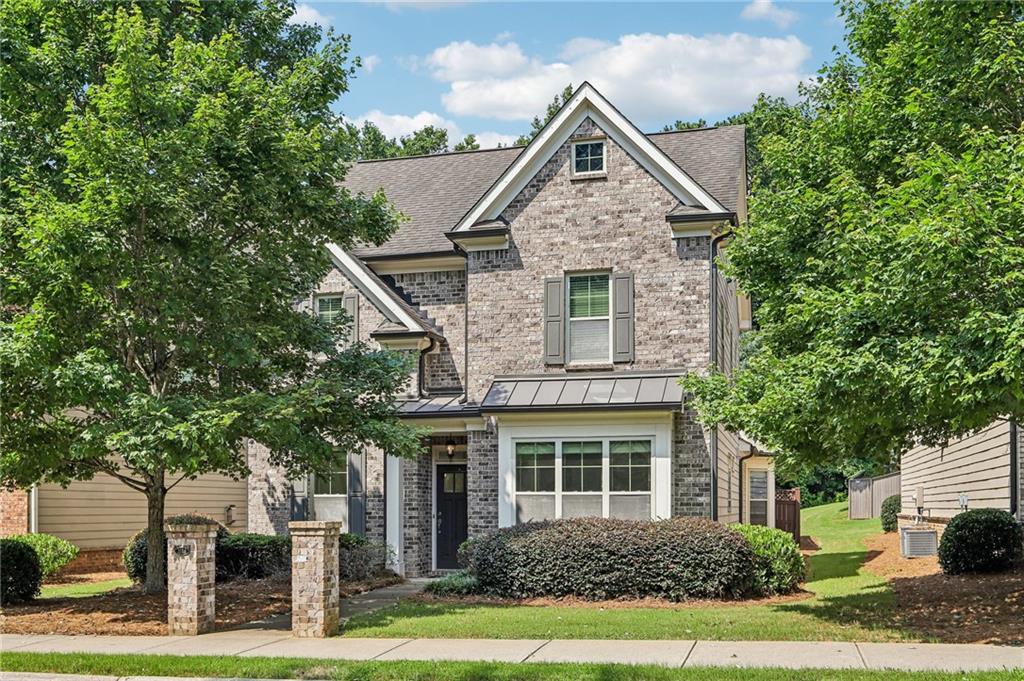
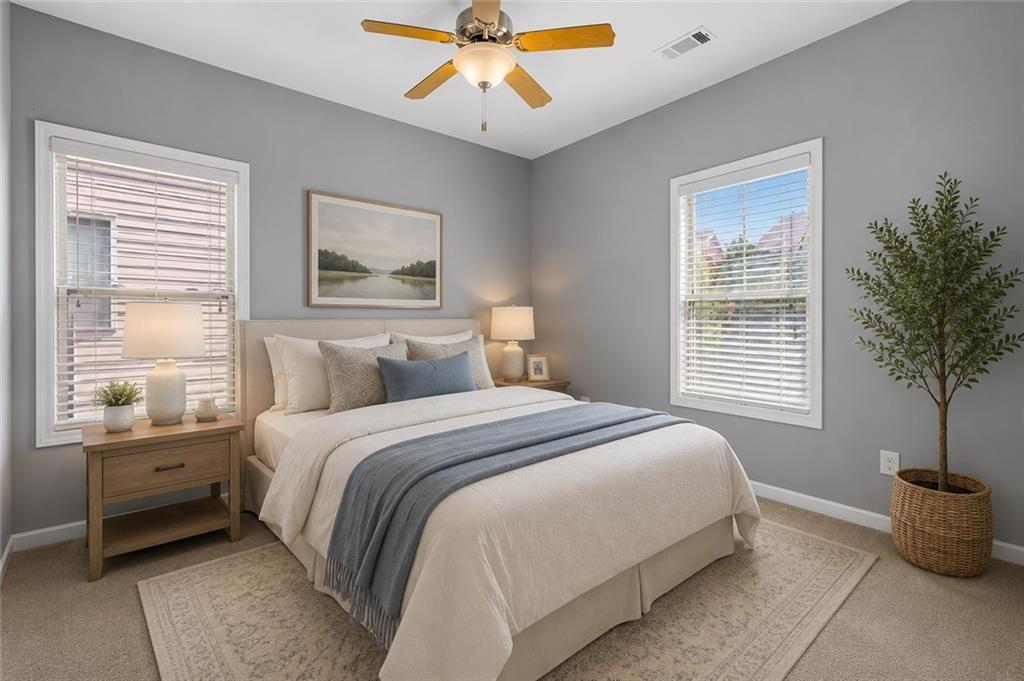
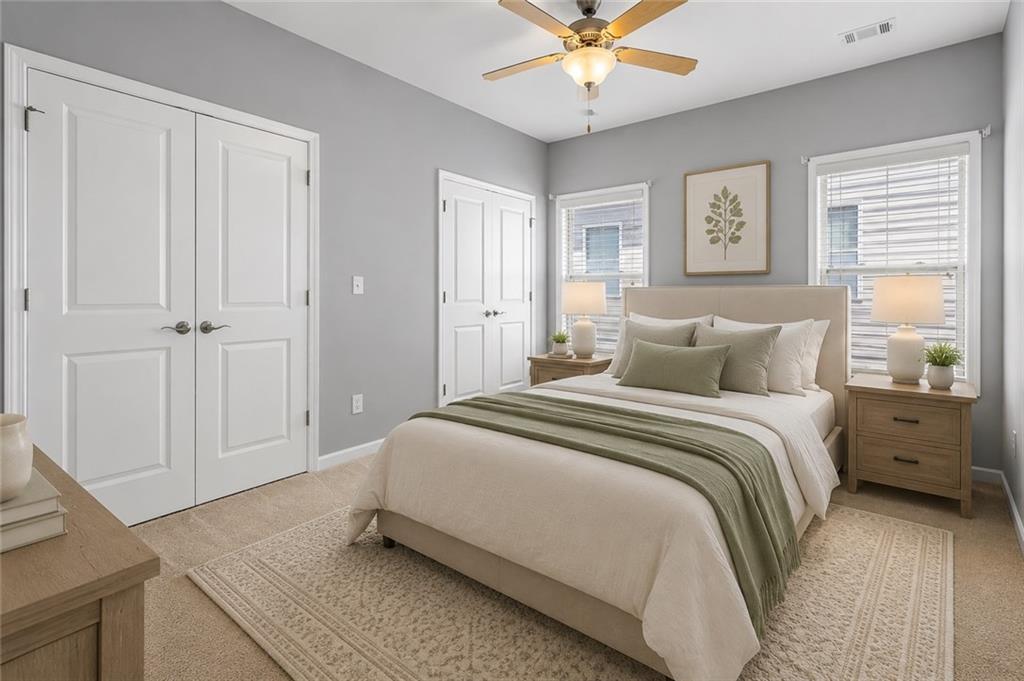
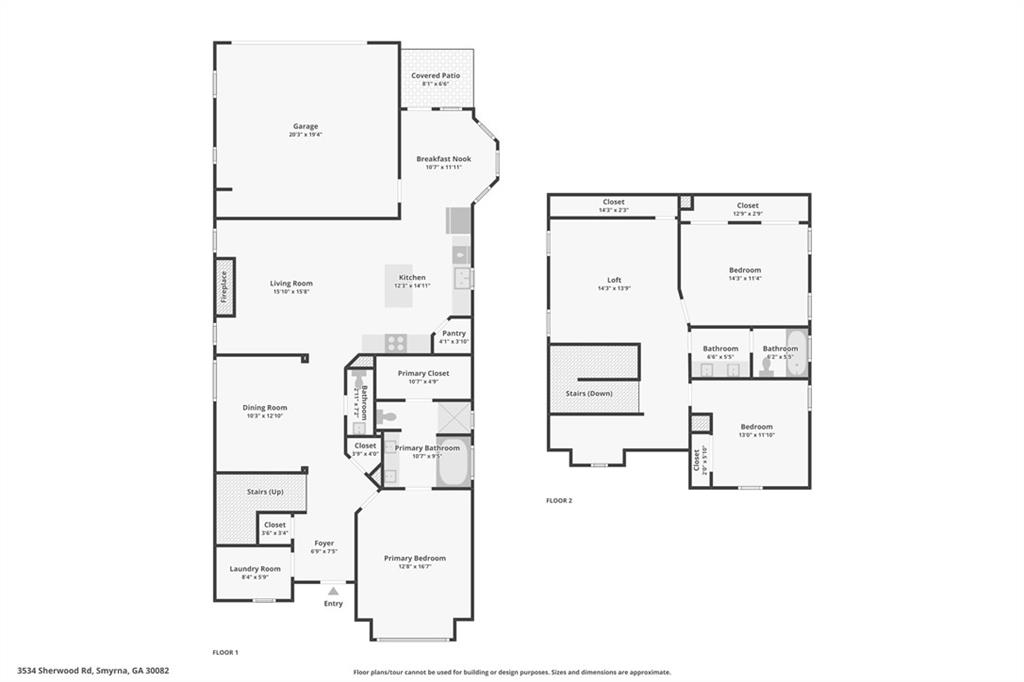
Welcome to a home that offers the space, style, and flexibility today's buyers are looking for. Thoughtfully designed with 3 bedrooms, 2.5 bathrooms, and an open floor plan, this residence blends comfortable everyday living with inviting spaces for gathering and entertaining.

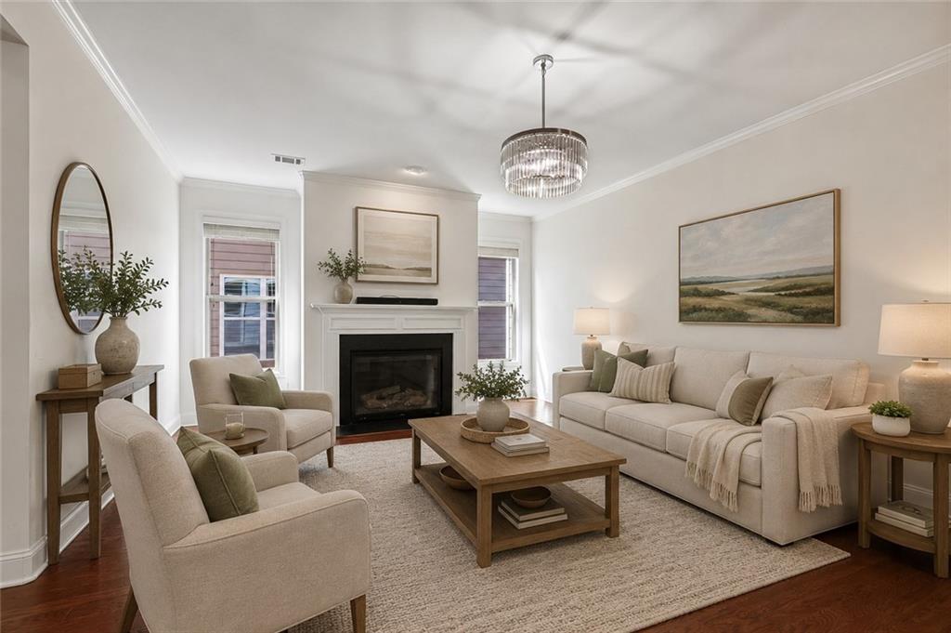
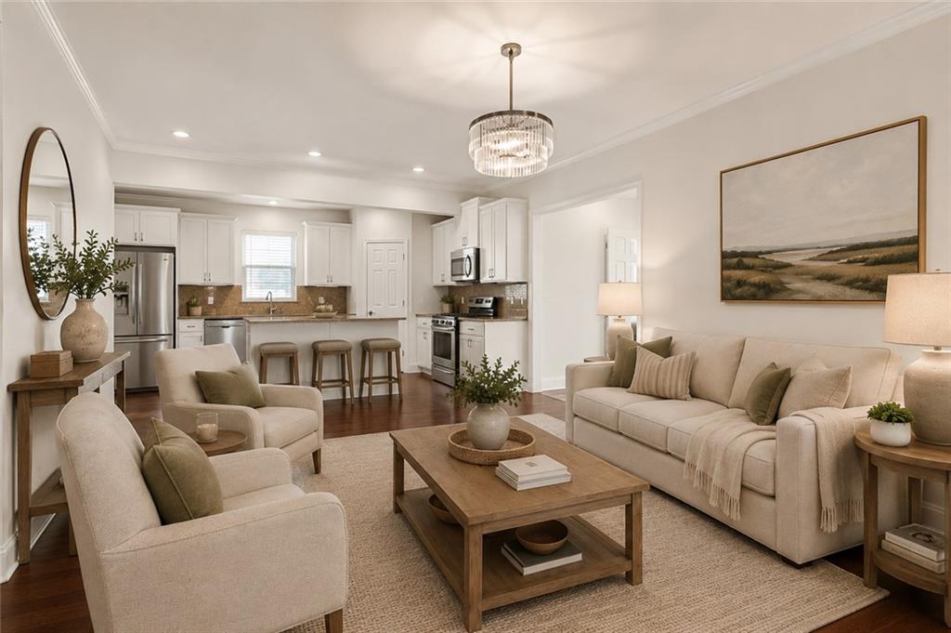
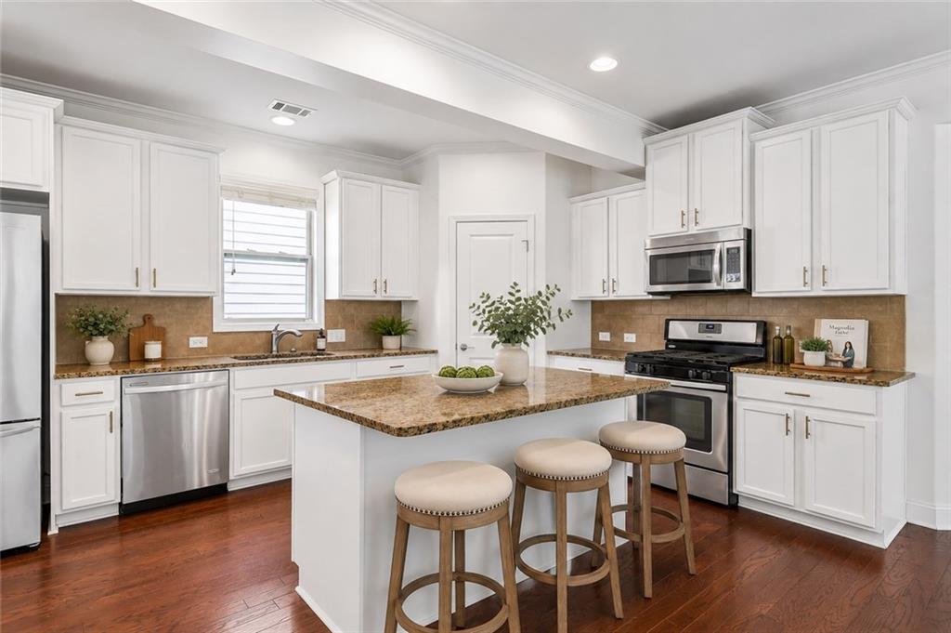
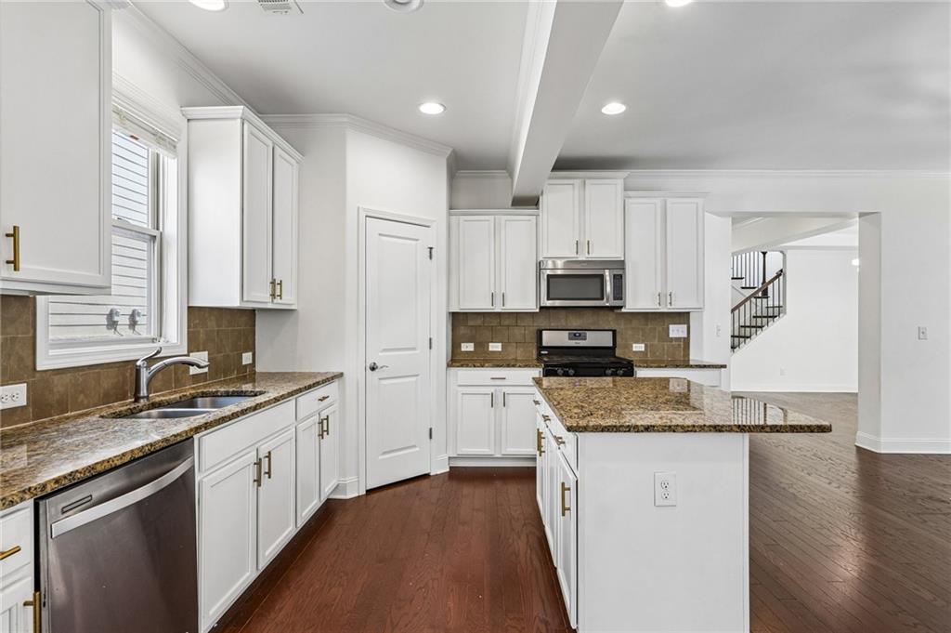
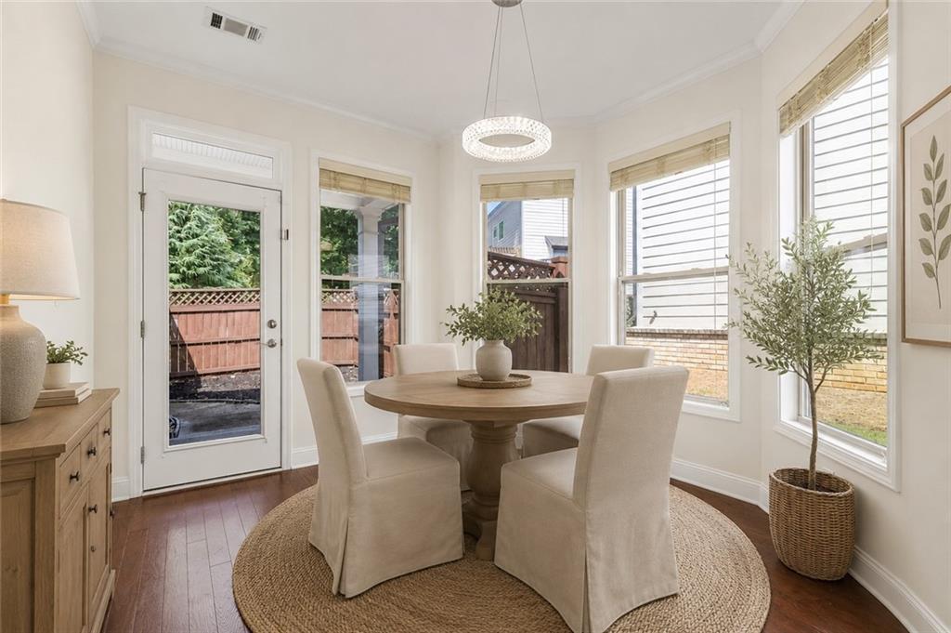
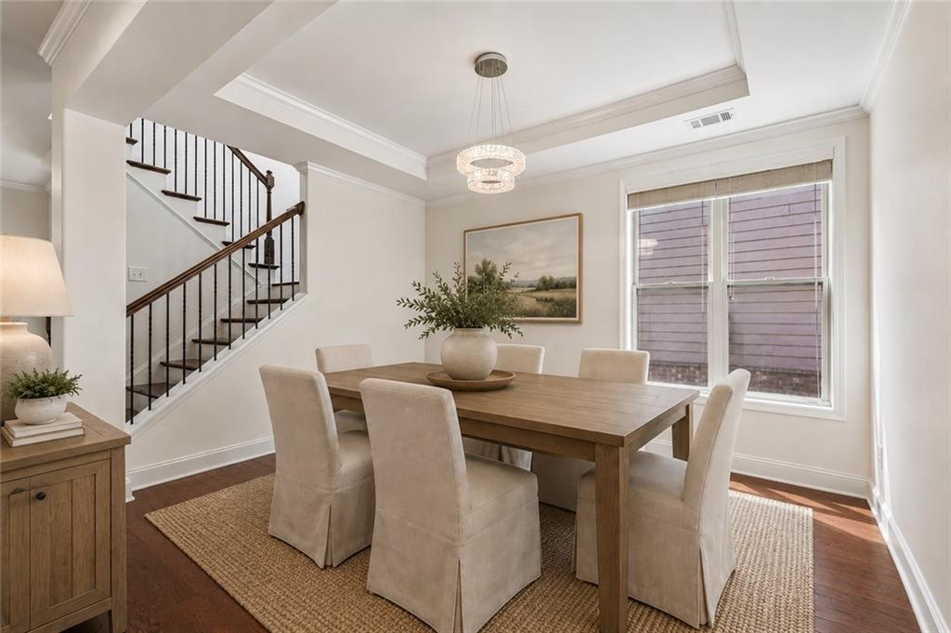
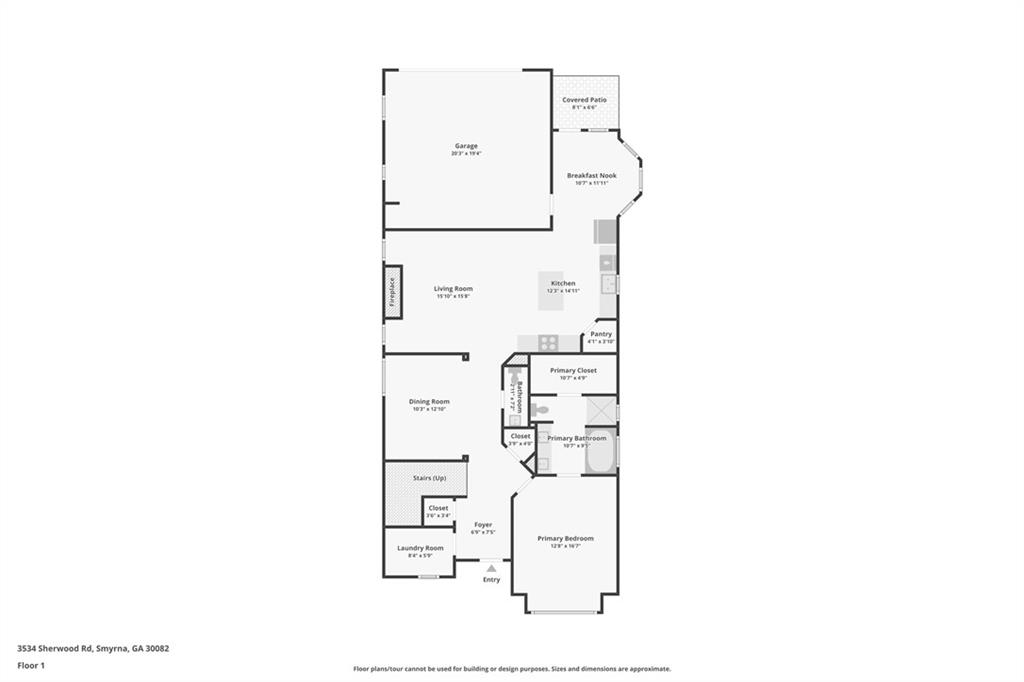
The main level centers around a spacious kitchen featuring white cabinetry, granite countertops, a large island with seating, stainless steel appliances, and a walk-in pantry. It opens seamlessly to the family room with a fireplace and an adjacent dining area, creating an easy flow for everything from quiet evenings at home to hosting family and friends.

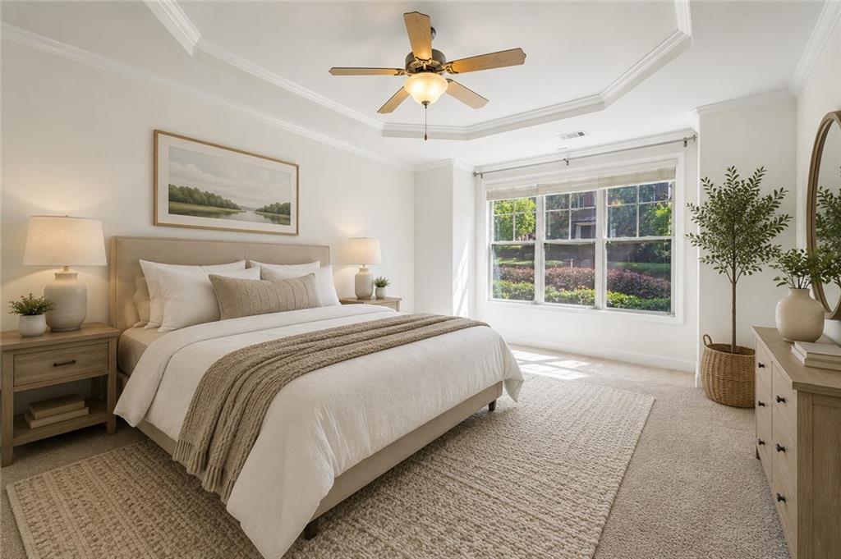
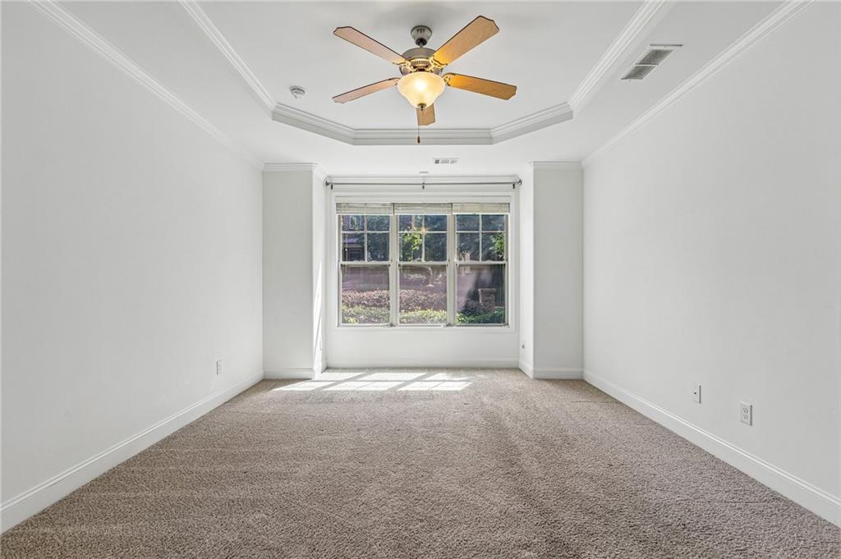
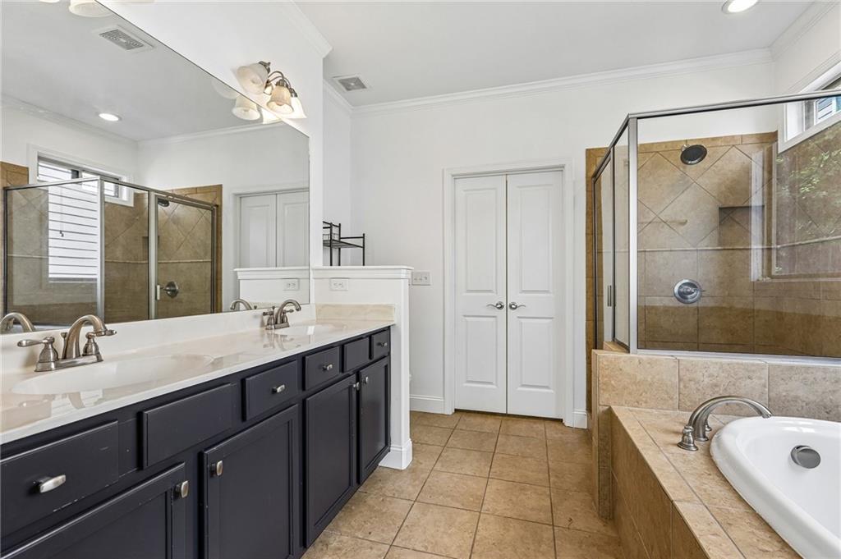
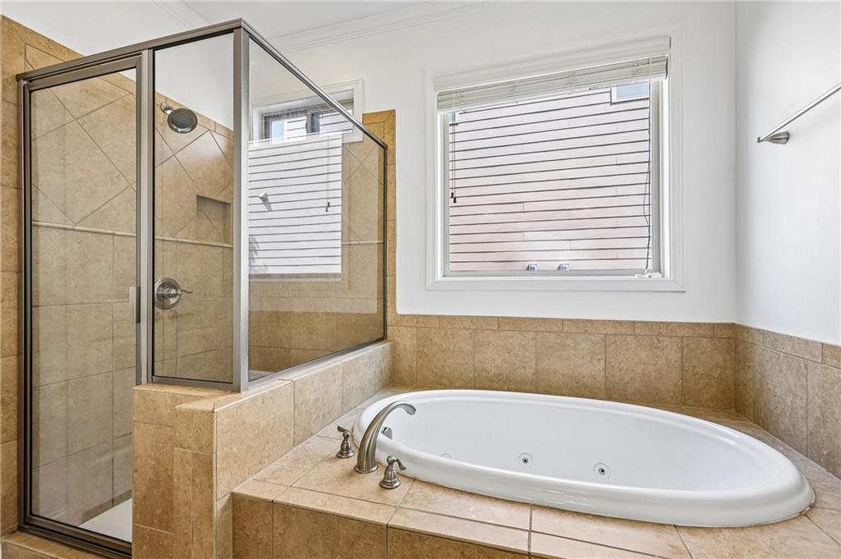
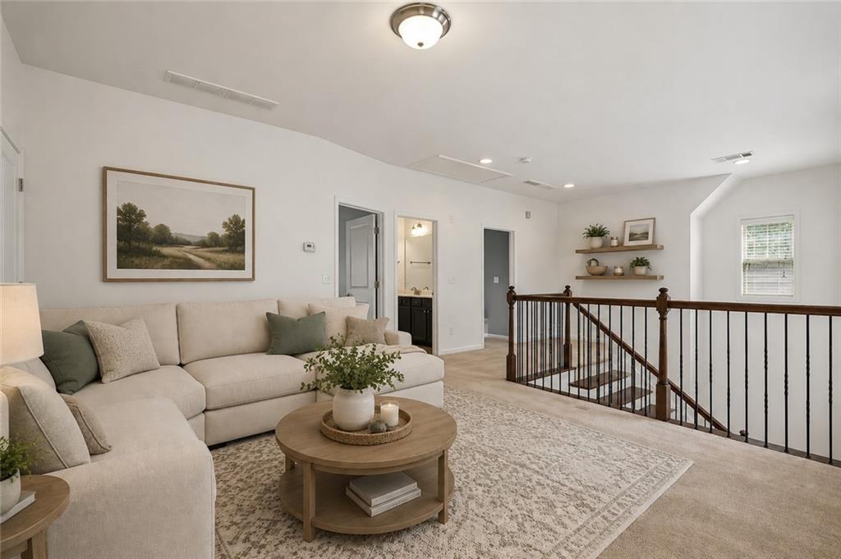
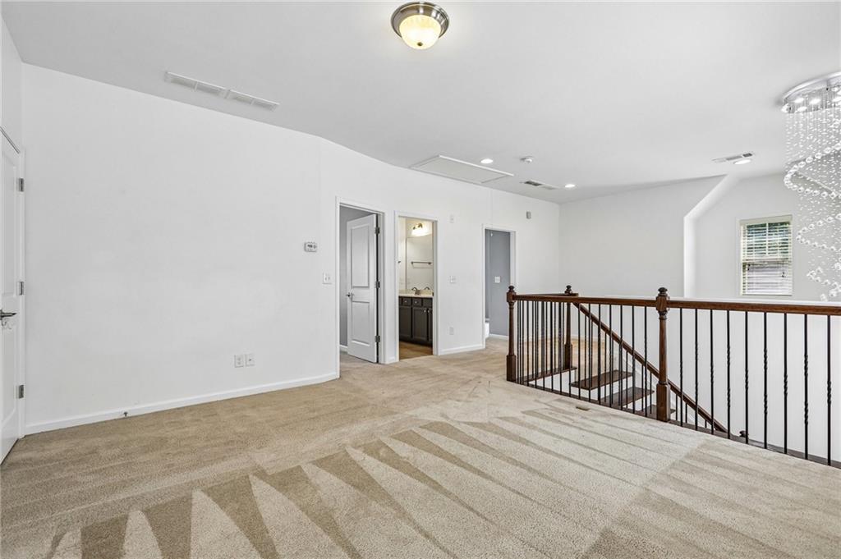
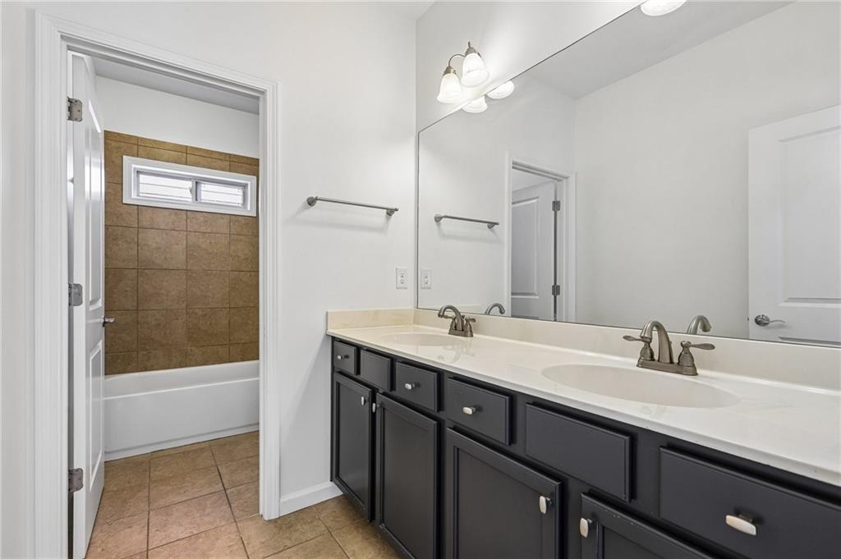
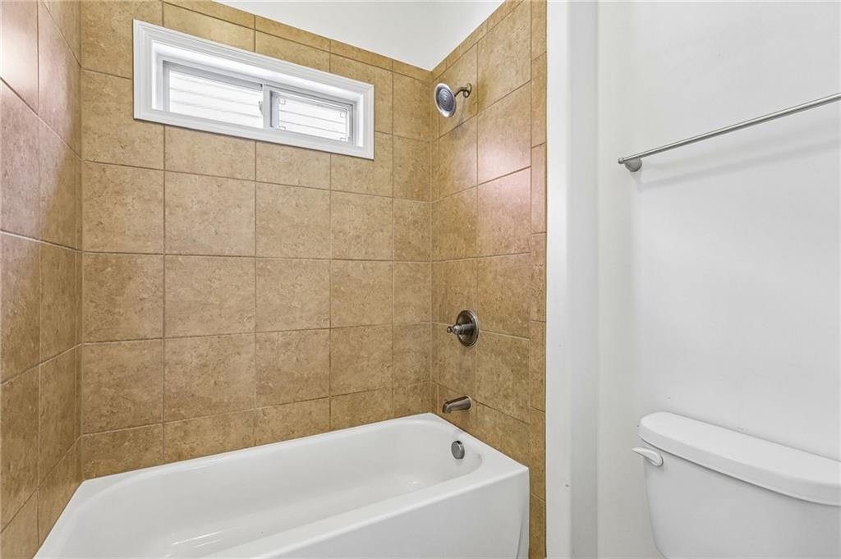
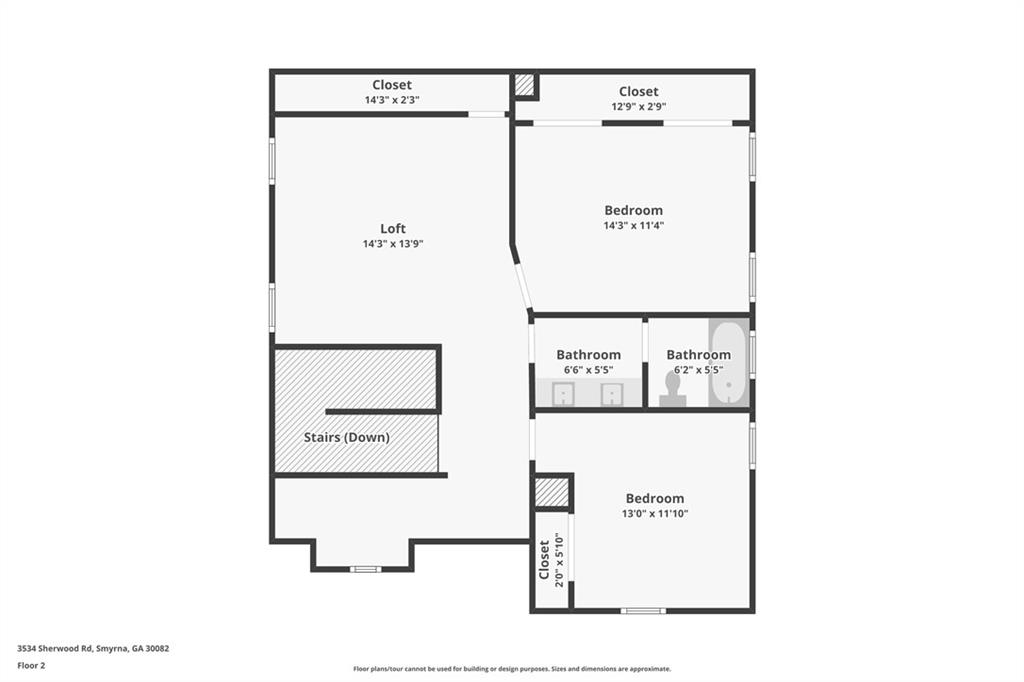
The generous primary suite on the main level offers a peaceful retreat with a spacious bath and walk-in closet, while two additional bedrooms share a well-appointed full bathroom. Upstairs, the oversized loft provides valuable flex space that easily serves as a second living room, media room, playroom, or home office--giving everyone room to spread out.

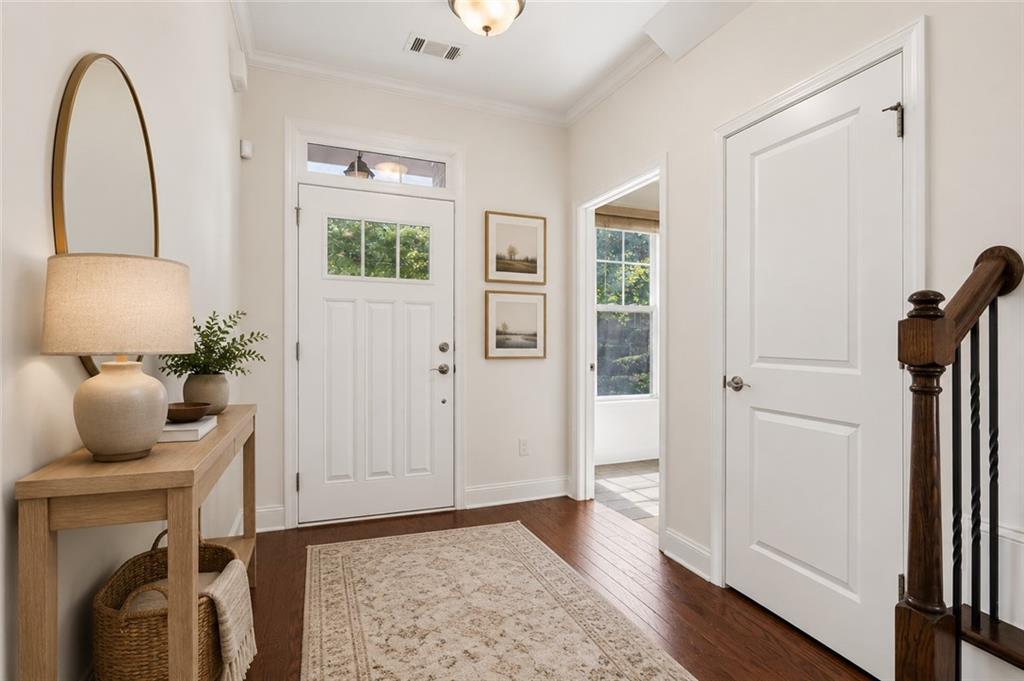
Neutral finishes, abundant natural light, and hardwood flooring throughout the main level provide a timeless backdrop ready for your personal style.

Located in the highly sought-after King Springs Elementary School District, this home offers convenient access to Smyrna Market Village, The Battery Atlanta, Truist Park, Silver Comet Trail, I-285, and Downtown Atlanta, placing shopping, dining, parks, and entertainment just minutes away.

If you've been searching for a move-in ready home with a versatile floor plan, generous living spaces, and an unbeatable location, this one is ready to welcome you home.

7/17/2026 4:00PM - 6:00PM EDT

7/18/2026 11:00AM - 1:00PM EDT

7/19/2026 2:00PM - 4:00PM EDT

7/20/2026 3:00PM - 5:00PM EDT

3
beds

3
baths

2,367 Sq.Ft. LIVING AREA

4,791.6 Sq.Ft. lot

Leanne  Allen

Leanne Allen

Features & Amenities

Interior

  • total bedrooms3
  • Total bathrooms3
  • full bathrooms2
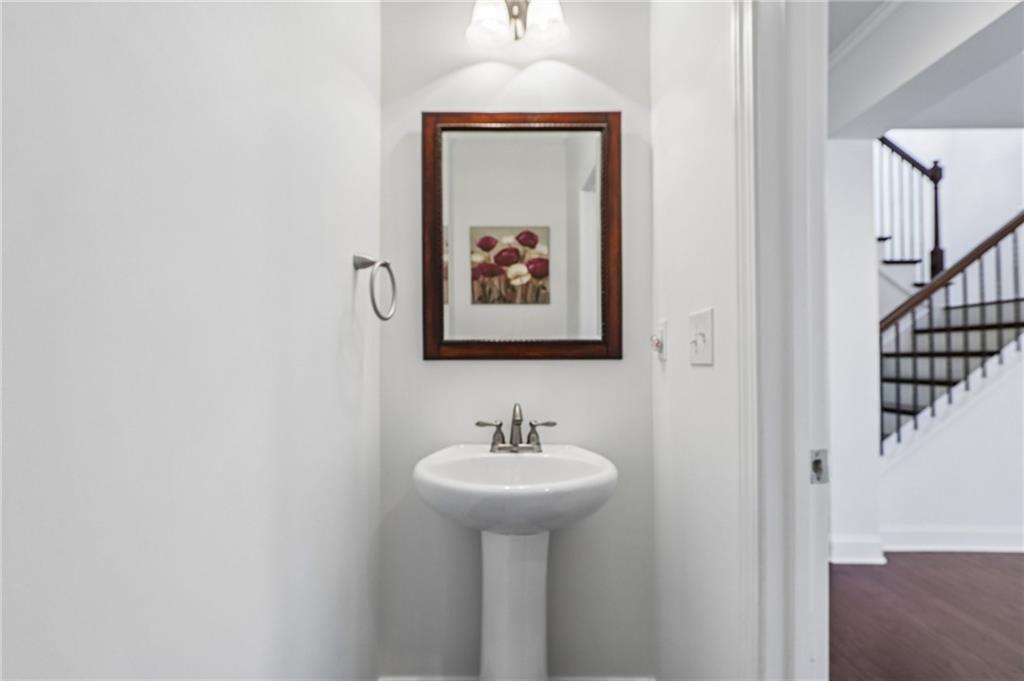
  • half bathroom1
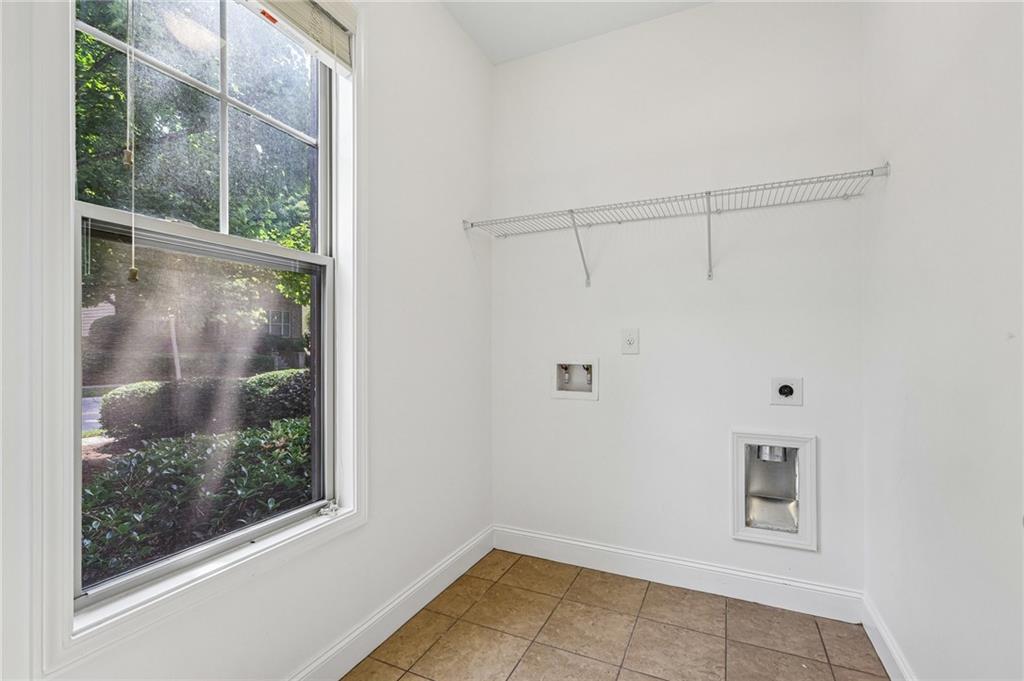
  • Laundry room Laundry Room, Main Level
  • Flooring Carpet, Ceramic Tile, Hardwood
  • Fireplace Living Room
  • APPLIANCES Dishwasher, Disposal, Gas Range, Microwave, Refrigerator
  • other interior Features Crown Molding, Double Vanity, Entrance Foyer, High Speed Internet, Tray Ceiling(s)

Area & Lot

  • Status For Sale
  • OPEN HOUSE

    7/17/2026 4:00PM - 6:00PM EDT

    7/18/2026 11:00AM - 1:00PM EDT

    7/19/2026 2:00PM - 4:00PM EDT

    7/20/2026 3:00PM - 5:00PM EDT

  • Living Area2,367 Sq.Ft.
  • Total Area2,367 Sq.Ft.
  • Lot Area4,791.6 Sq.Ft.
  • MLS® ID7796553
  • TypeResidential
  • YEAR BUILT2014
  • NeighborhoodSmyrna
  • Architecture StylesTraditional
  • Water FrontageNone
  • View DescriptionOther
  • Elementary SchoolKing Springs
  • Middle SchoolGriffin
  • High SchoolCampbell

Exterior

  • STORIES2
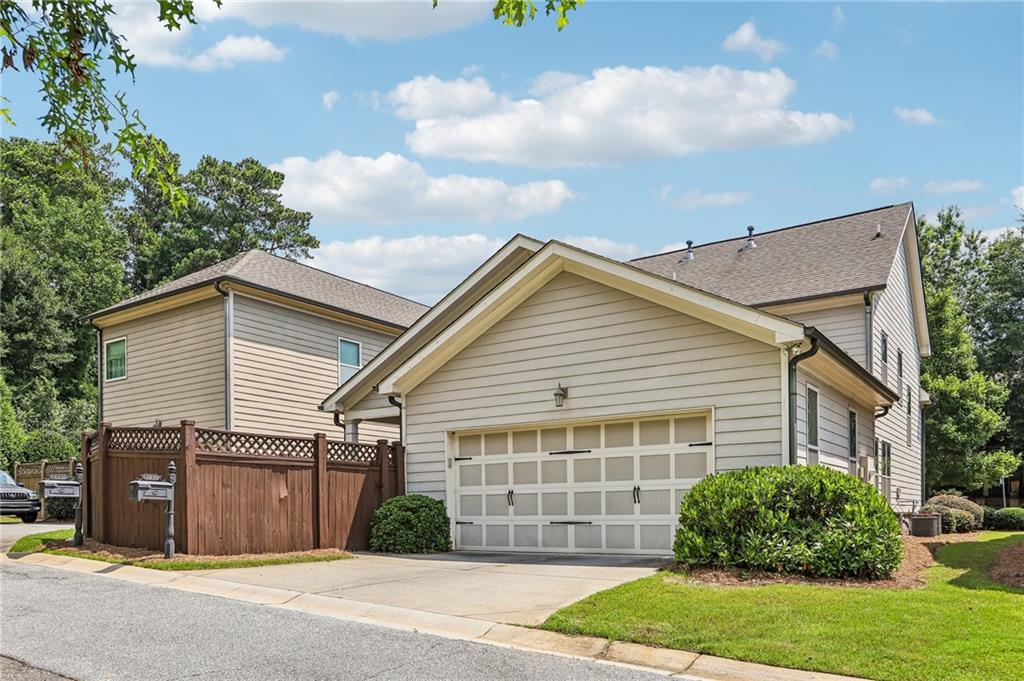
  • Garage Space2.0
  • water SourcePublic
  • utilitiesCable Available, Electricity Available, Natural Gas Available, Phone Available, Sewer Available, Underground Utilities, Water Available
  • PoolNone
  • roofComposition
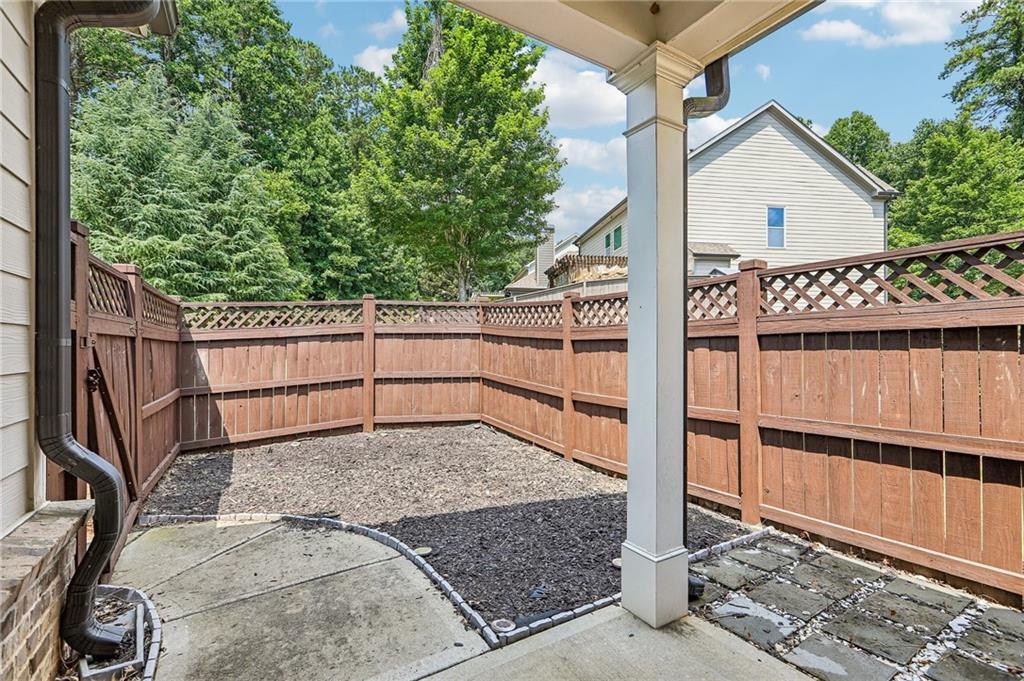
  • lot featuresBack Yard, Front Yard, Landscaped, Level
  • parkingDriveway, Garage, Garage Faces Rear
  • HEAT TYPECentral
  • AIR CONDITIONINGCeiling Fan(s), Central Air
  • sewerPublic Sewer
  • SubstructureSlab
  • Disability FeaturesAccessible Entrance
  • security FeaturesSmoke Detector(s)
  • Green featuresNone
  • other exterior FeaturesPrivate Entrance

Financial

  • Sales Price$525,000
  • Real Estate Tax $4,824/yr
  • HOA $600/3 mos
image

Schedule a Showing

I would love to show you this beautiful property. Please select your preferred date and time below. I will be in touch shortly to confirm your appointment.

Schedule a Showing

I would love to show you this beautiful property. Please select your preferred date and time below. I will be in touch shortly to confirm your appointment.

Thank you for your interest in 3534 S Sherwood Road SE, Smyrna, GA 30082. We are reviewing your request and will be in touch shortly!

Mortgage Calculator

Estimate your monthly mortgage payment, including the principal and interest, property taxes, and HOA. Adjust the values to generate a more accurate rate.

All estimates are provided for informational purposes only. Actual amounts may vary.
$0,000 Your Payment 20 15 65
$0,000 Your Payment

Smyrna

Explore

Let's Work Together

Your key to exceptional service and extraordinary results starts here. Contact Leanne today!

Follow Leanne on Instagram