Leave a Message

Thank you for your message. I will be in touch with you shortly.

Explore Properties
4103 Berryhill Trace SE
SEE ALL PHOTOS
4103 Berryhill Trace SE
Courtesy of Keller Williams Realty West Atlanta
Pending

4103 Berryhill Trace SE

4103 Berryhill Trace SE, Smyrna, GA 30082

$495,900
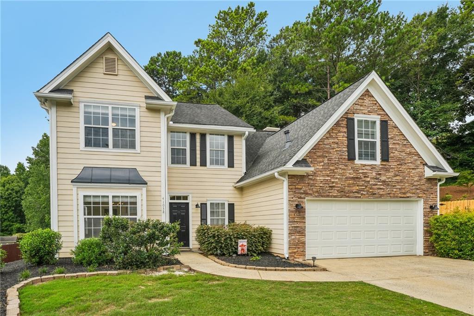
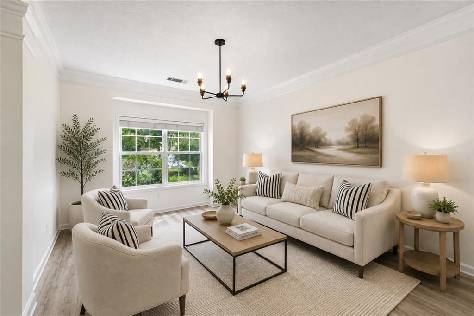
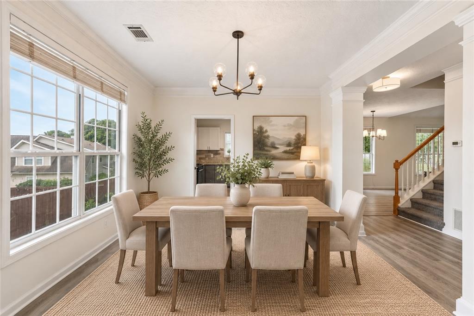
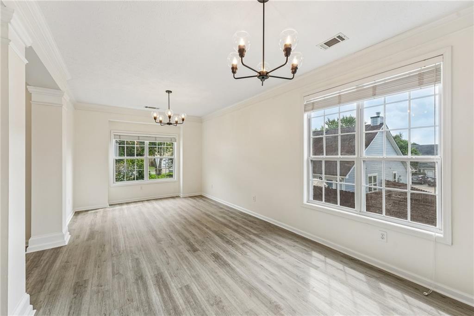
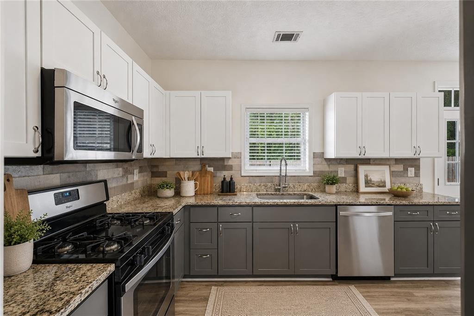
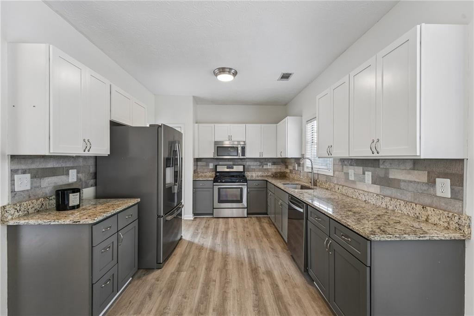
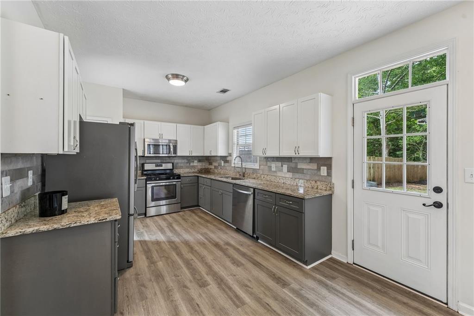
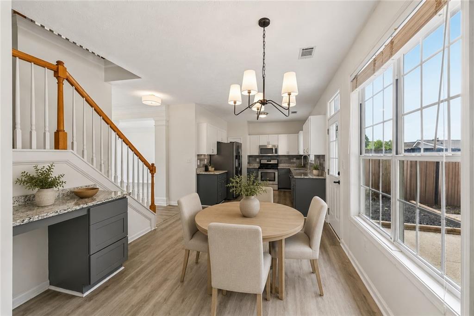
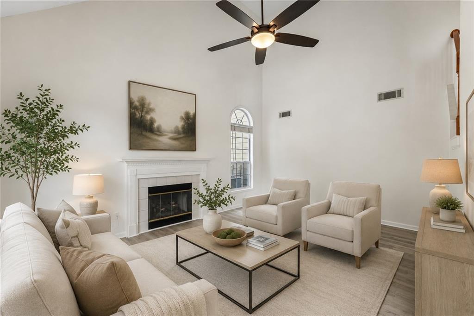
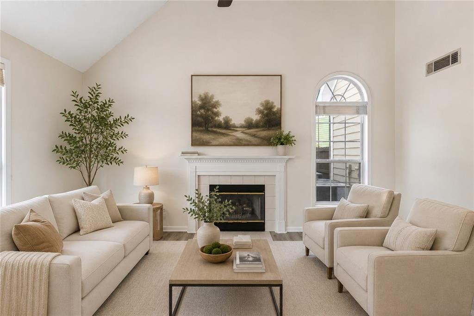
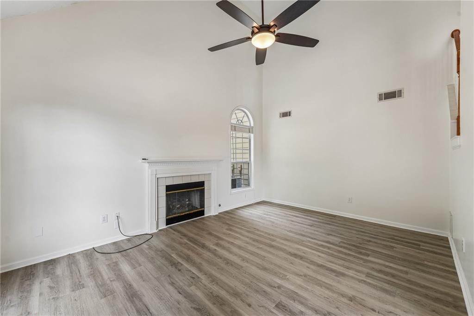
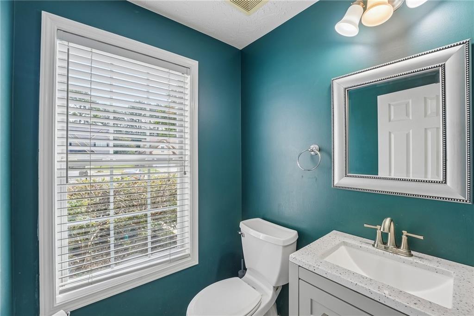
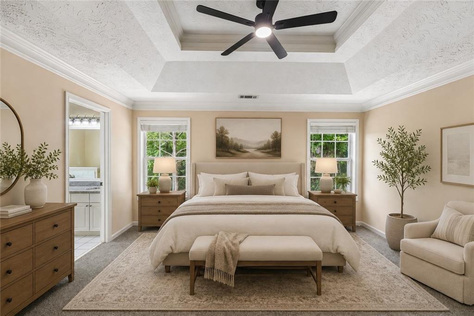
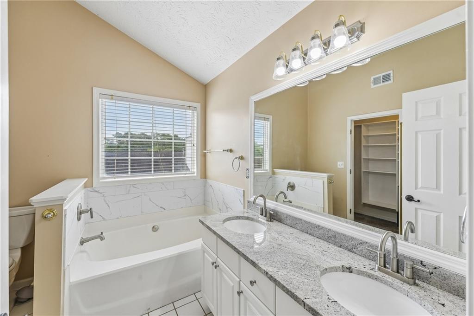
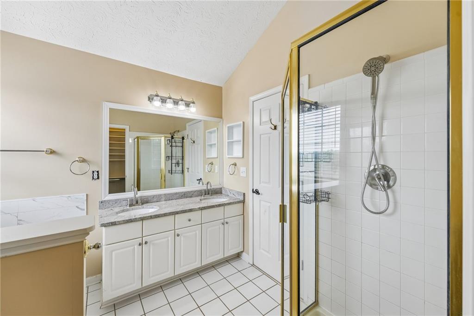
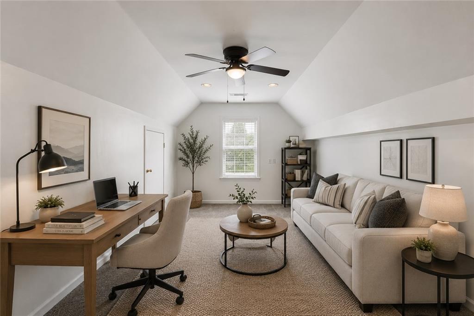
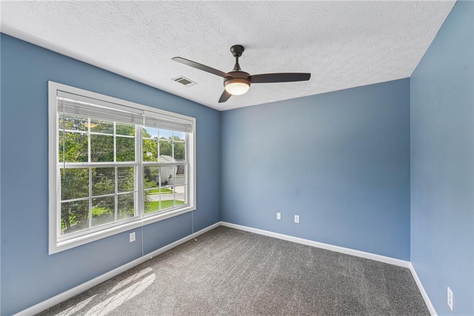
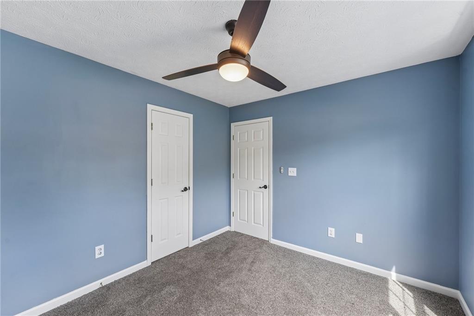
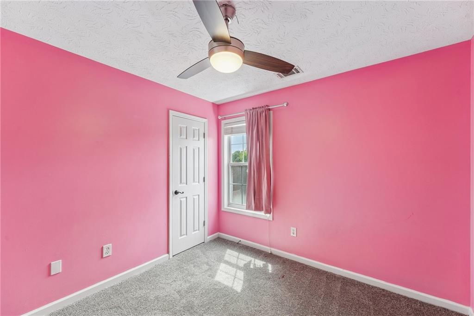
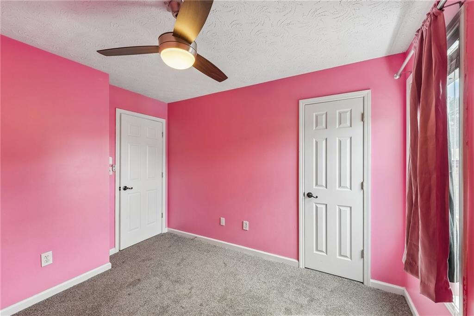
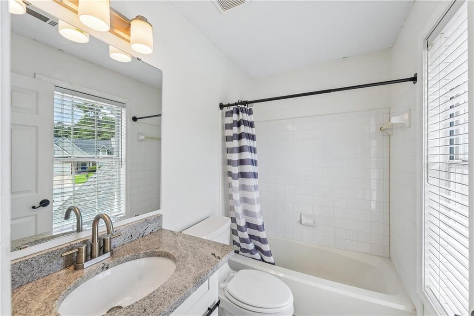
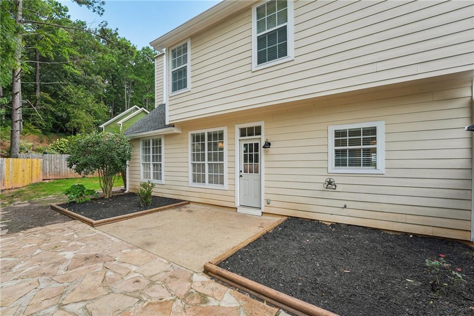
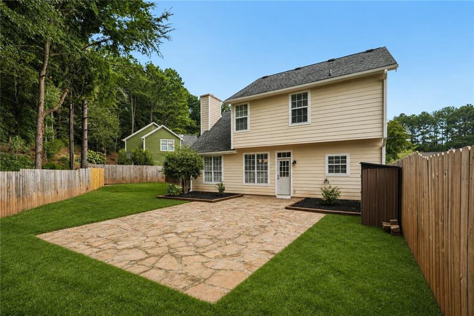
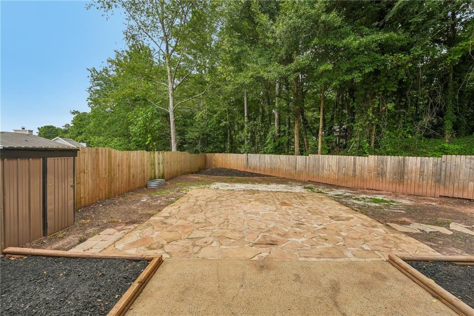
Situated on the largest cul-de-sac lot in the neighborhood, 4103 Berryhill pairs the community's largest floor plan with an oversized backyard that's hard to find. Fresh interior paint and updated flooring create a clean, modern feel throughout this 4-bedroom, 2.5-bath home. A dramatic two-story living room and soaring vaulted ceilings welcome you inside, while oversized windows fill the main living spaces with natural light. The open kitchen features granite countertops, two-tone cabinetry, stainless steel appliances, a subway tile backsplash, and an oversized breakfast area that flows seamlessly into the family room with a fireplace. Upstairs, four spacious bedrooms provide flexibility for growing families, guests, or a home office. Outside, the expansive cul-de-sac lot offers plenty of room to play, entertain, garden, or add the outdoor living space you've always wanted. With the neighborhood's largest floor plan, the largest lot, and move-in-ready updates already completed, this home offers a combination of space and value that rarely comes available.

4
beds

3
baths

2,032 Sq.Ft. LIVING AREA

0.29 Acres lot

Leanne  Allen

Leanne Allen

Features & Amenities

Interior

  • total bedrooms4
  • Total bathrooms3
  • full bathrooms2
  • half bathroom1
  • Laundry room Laundry Room
  • Flooring Carpet, Ceramic Tile, Luxury Vinyl
  • Fireplace Living Room
  • APPLIANCES Dishwasher, Disposal, Gas Range, Range Hood, Refrigerator
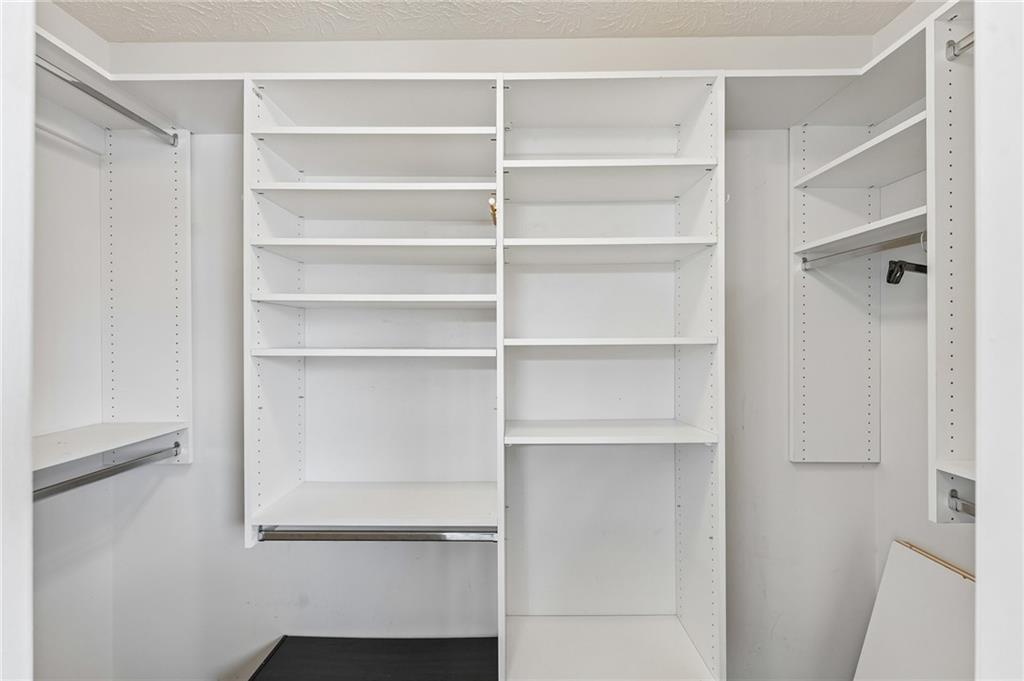
  • other interior Features Double Vanity, High Speed Internet, Tray Ceiling(s), Walk-In Closet(s)

Area & Lot

  • Status Pending
  • Living Area2,032 Sq.Ft.
  • Total Area2,032 Sq.Ft.
  • Lot Area0.29 Acres
  • MLS® ID7815703
  • TypeResidential
  • YEAR BUILT1996
  • NeighborhoodSmyrna
  • Architecture StylesTraditional
  • Water FrontageNone
  • View DescriptionOther
  • Elementary SchoolNickajack
  • Middle SchoolGriffin
  • High SchoolCampbell

Exterior

  • STORIES2
  • Garage Space2.0
  • water SourcePublic
  • utilitiesCable Available, Electricity Available, Natural Gas Available, Phone Available, Sewer Available, Underground Utilities, Water Available
  • PoolNone
  • roofComposition
  • lot featuresBack Yard, Front Yard, Level
  • parkingGarage, Garage Faces Front, Kitchen Level
  • HEAT TYPECentral
  • AIR CONDITIONINGCeiling Fan(s), Central Air
  • sewerPublic Sewer
  • SubstructureSlab
  • Disability FeaturesNone
  • security FeaturesSmoke Detector(s)
  • Green featuresNone
  • other exterior FeaturesPermeable Paving, Private Entrance, Private Yard, None

Financial

  • Sales Price$495,900
  • Real Estate Tax $4,161/yr
  • HOA $275/yr
image

Schedule a Showing

I would love to show you this beautiful property. Please select your preferred date and time below. I will be in touch shortly to confirm your appointment.

Schedule a Showing

I would love to show you this beautiful property. Please select your preferred date and time below. I will be in touch shortly to confirm your appointment.

Thank you for your interest in 4103 Berryhill Trace SE, Smyrna, GA 30082. We are reviewing your request and will be in touch shortly!

Mortgage Calculator

Estimate your monthly mortgage payment, including the principal and interest, property taxes, and HOA. Adjust the values to generate a more accurate rate.

All estimates are provided for informational purposes only. Actual amounts may vary.
$0,000 Your Payment 20 15 65
$0,000 Your Payment

Smyrna

Explore

Let's Work Together

Your key to exceptional service and extraordinary results starts here. Contact Leanne today!

Follow Leanne on Instagram