
Leave a Message

Thank you for your message. I will be in touch with you shortly.

Explore Properties
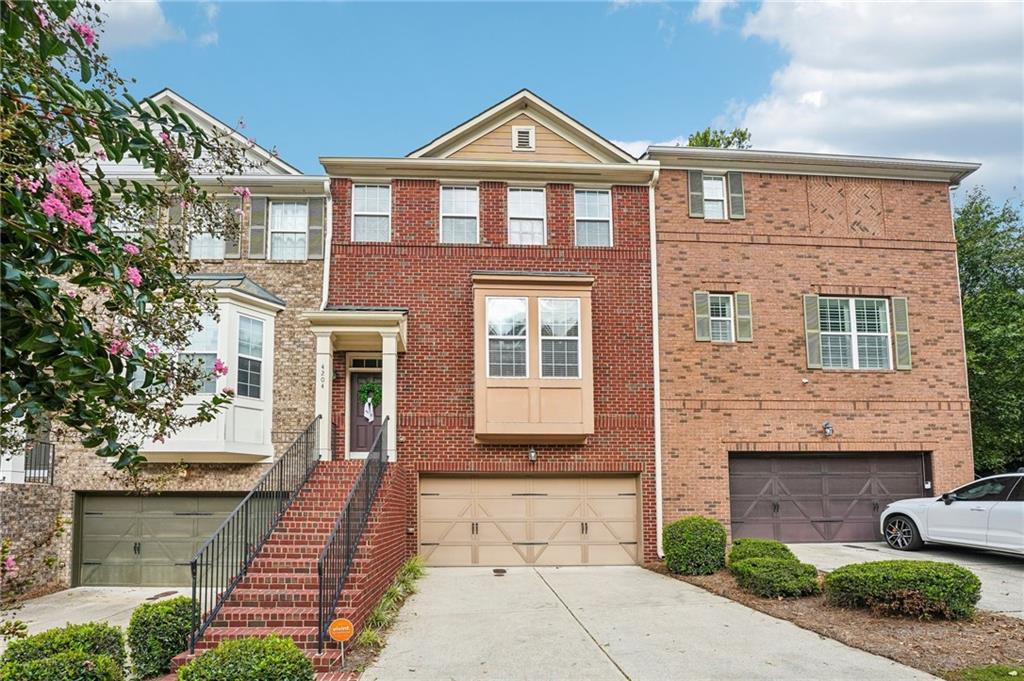
Attached brick townhomes with front stairways, garage doors, and flowering landscaping.
Open kitchen with a granite island, three upholstered stools, dark cabinets, and stainless steel appliances.
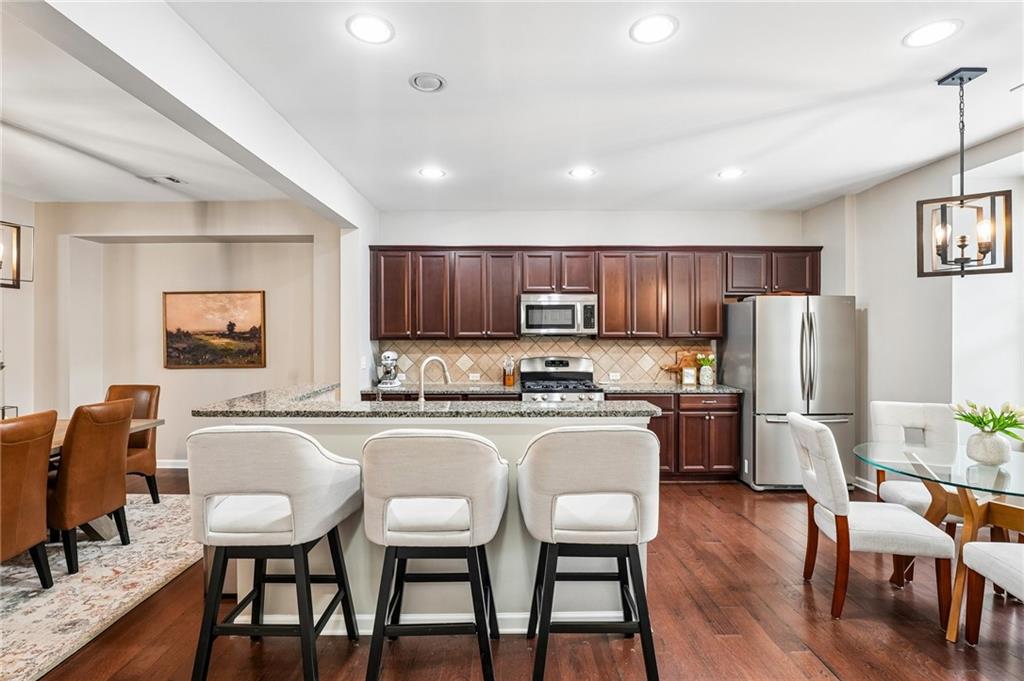
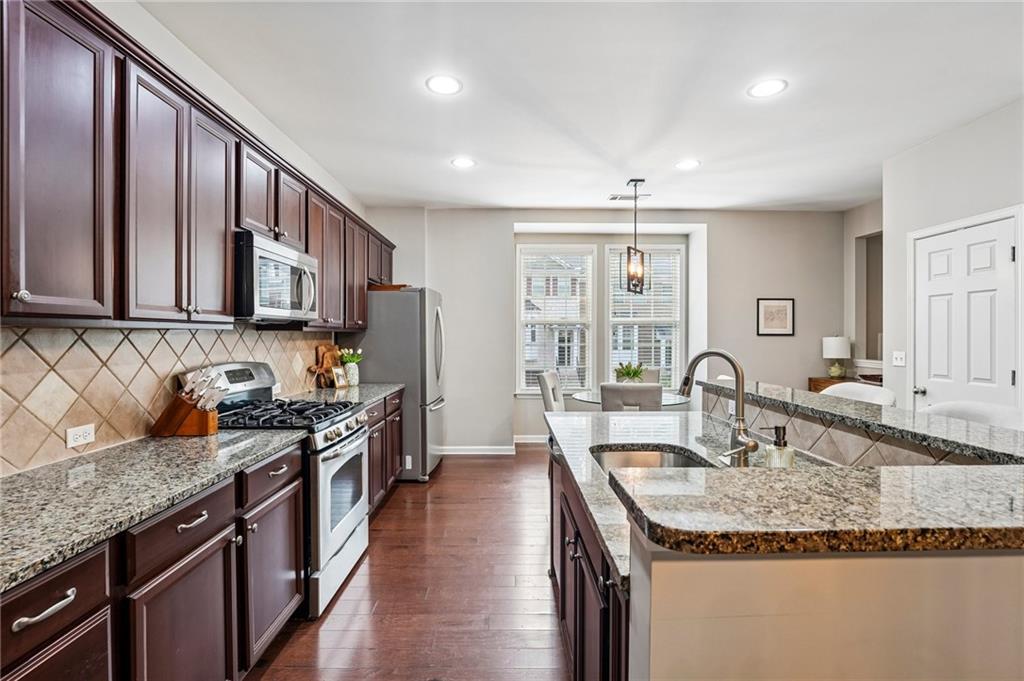
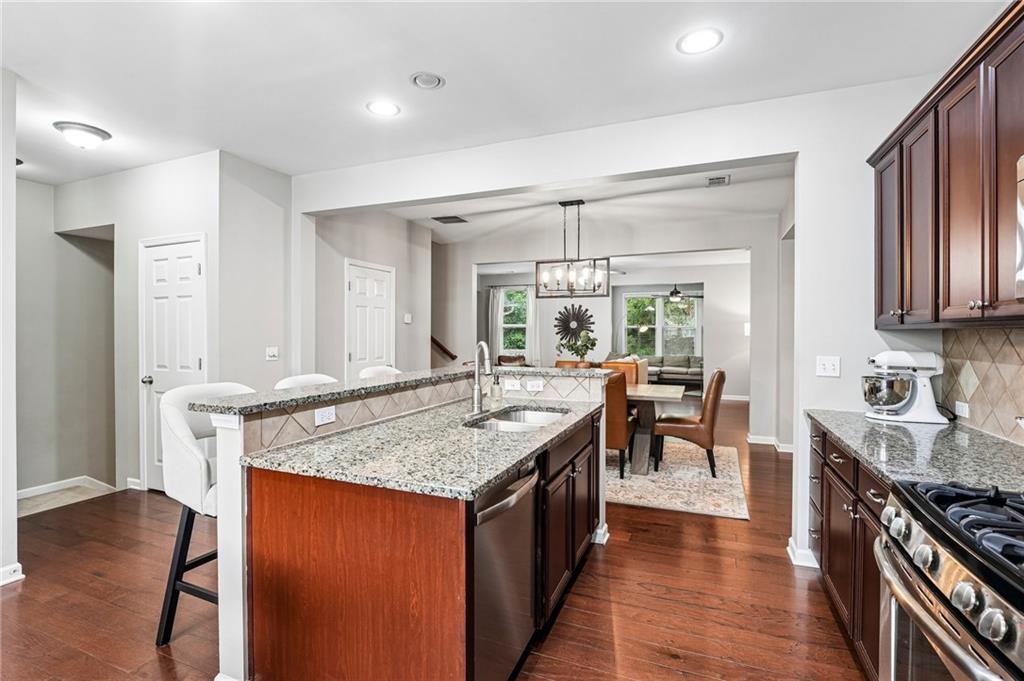
Open-plan kitchen with granite island, white bar stools, dark wood cabinets, and stainless steel appliances.
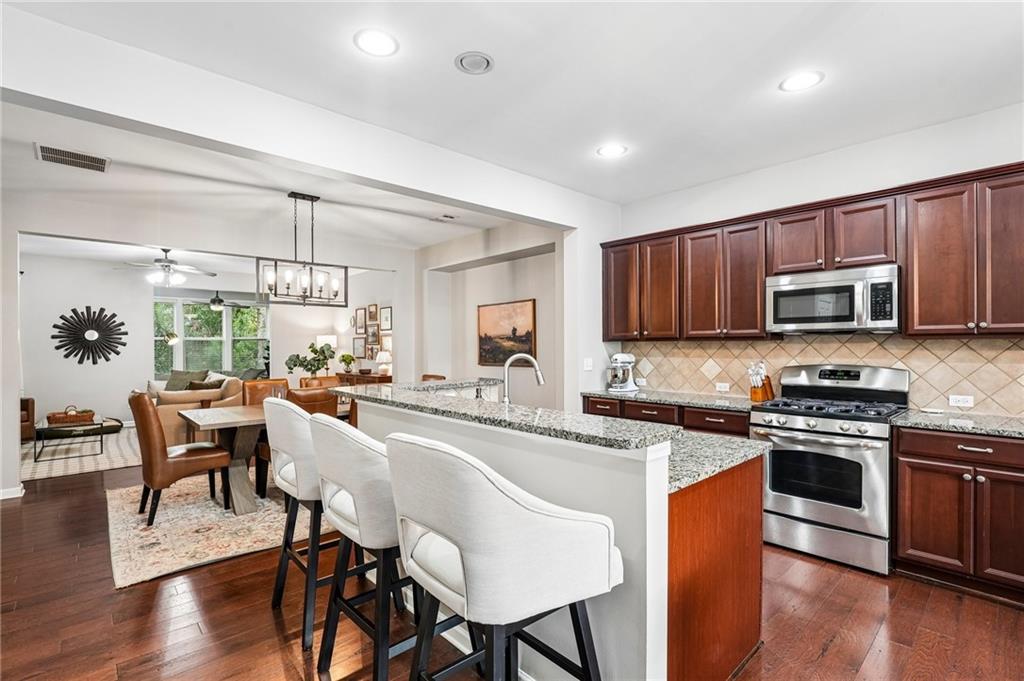
Kitchen with cherry cabinets, granite island, stainless steel appliances, and gas range.
Kitchen with cherry cabinets, granite island, stainless steel appliances, and a dining nook by the windows.
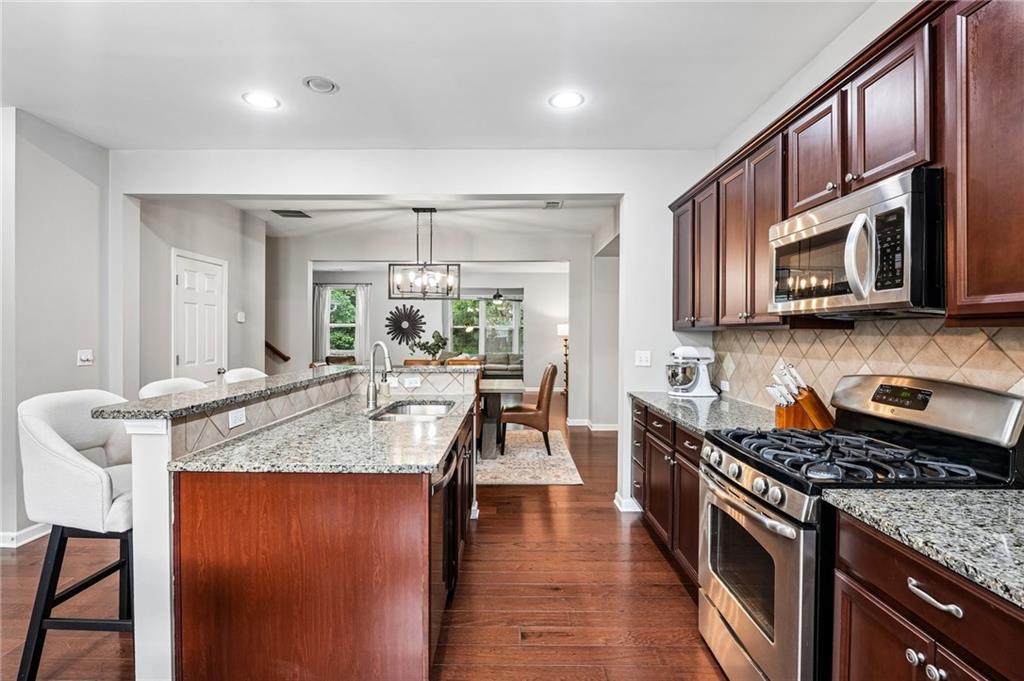
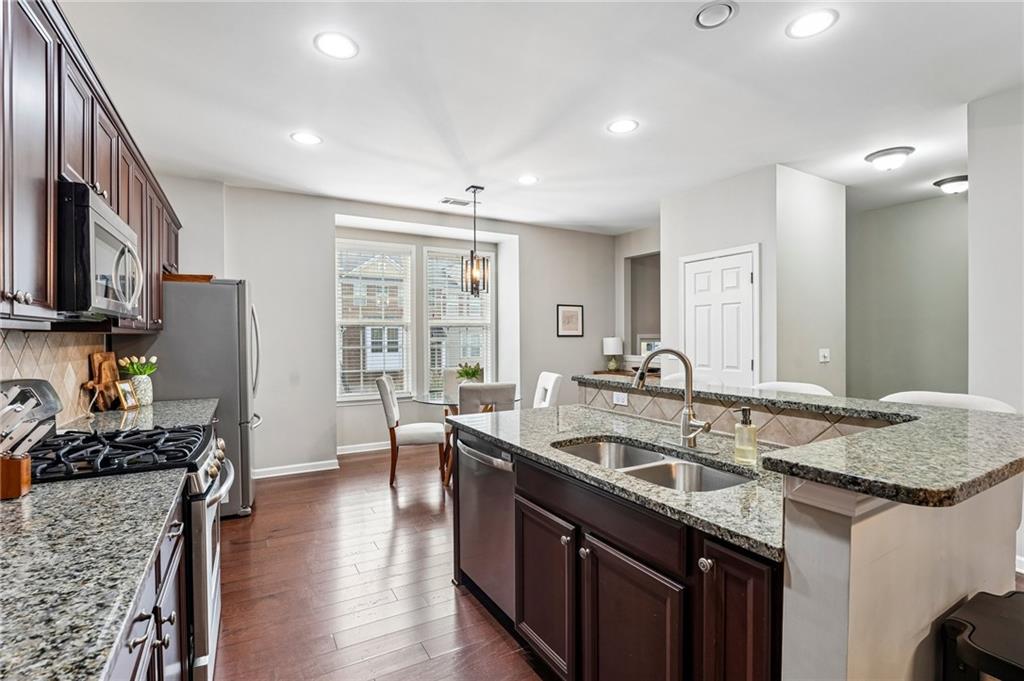
Kitchen with a granite island and double sink, dark cabinetry, stainless steel appliances, and hardwood floors.
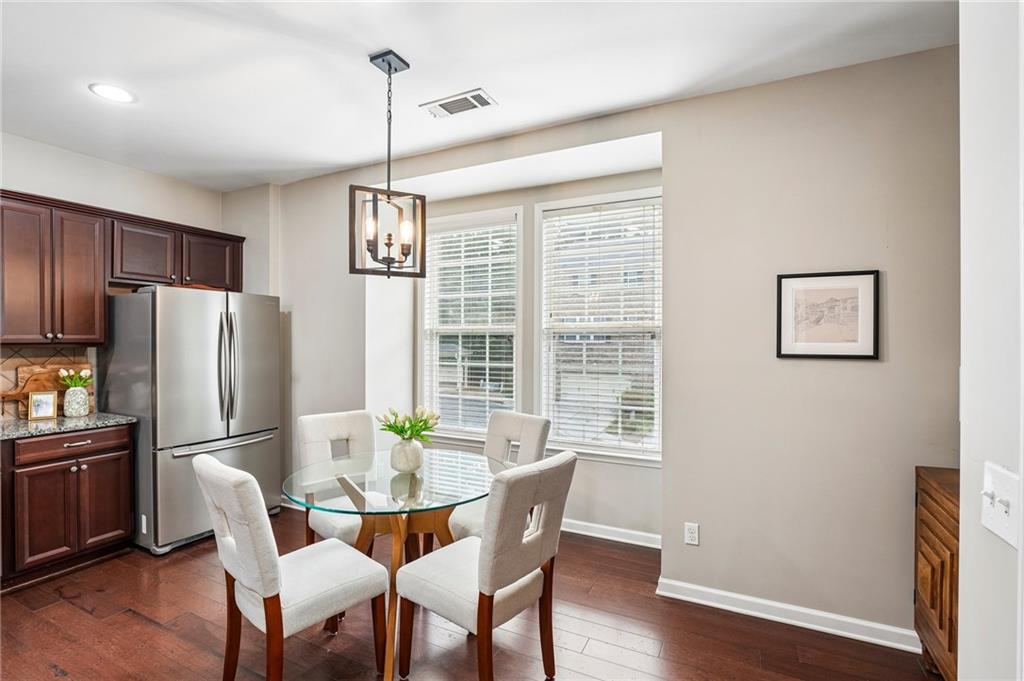
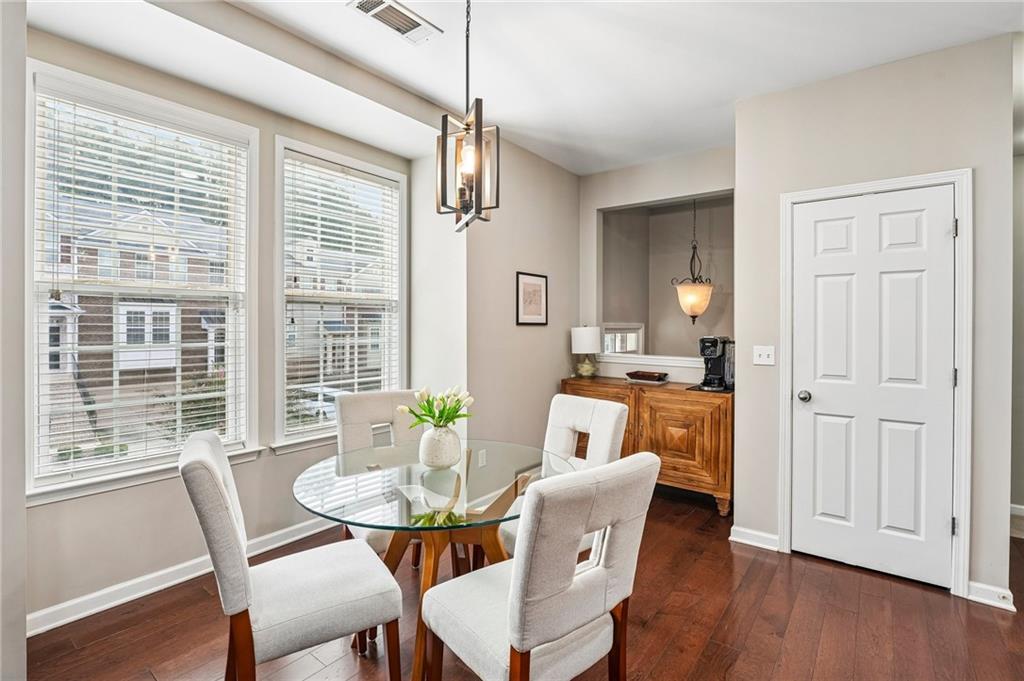
Dining area with a round glass table and four upholstered chairs beside dark kitchen cabinetry.
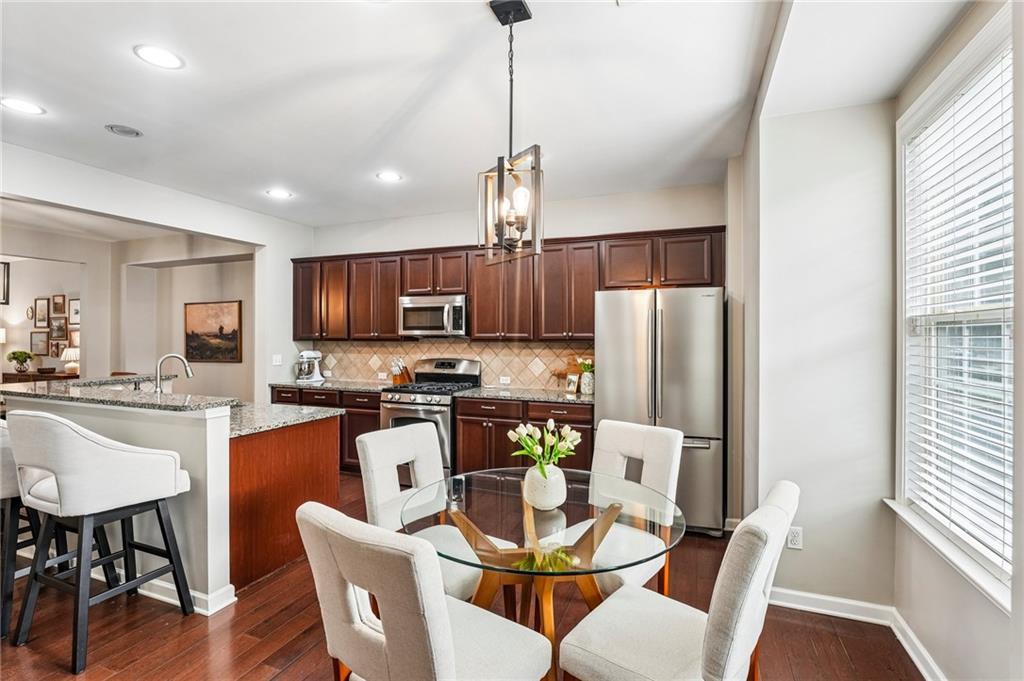
Kitchen and dining area with cherry cabinets, stainless steel appliances, and a glass table by a large window.
Dining room with a glass-top table, upholstered chairs, and large windows with blinds.
Open-plan kitchen with a granite island, dark wood cabinets, and dining and living areas beyond.
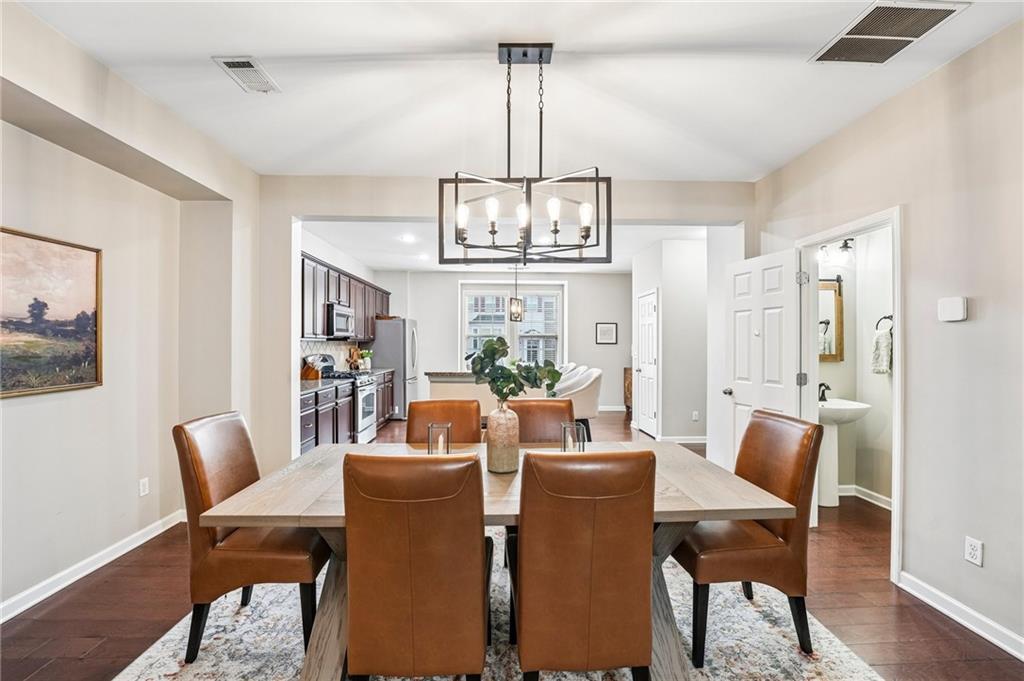
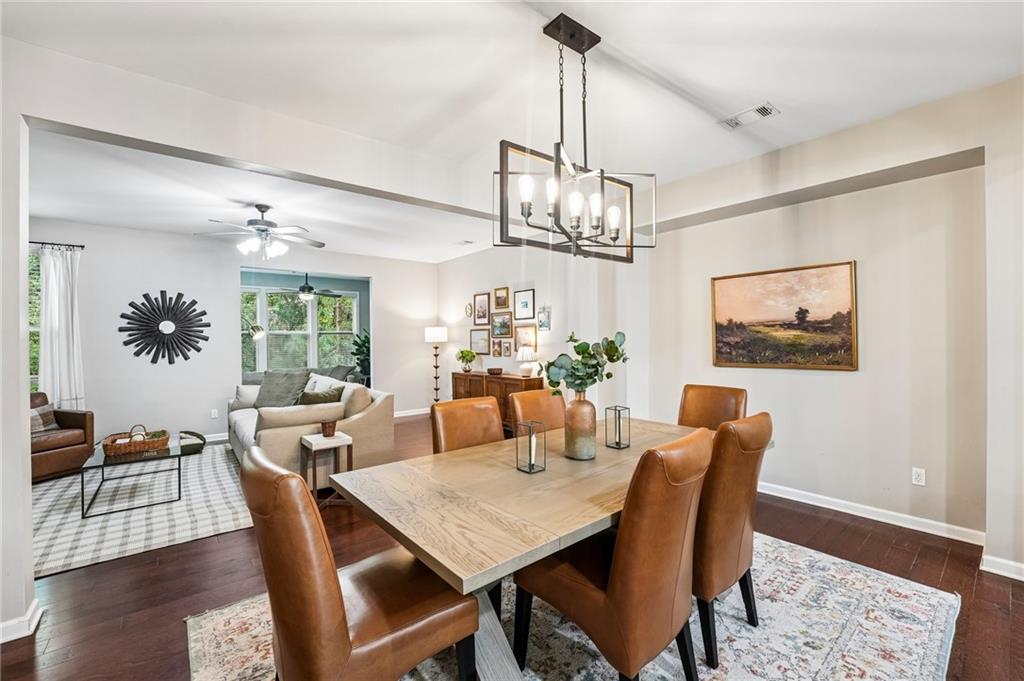
Dining room with a large table, brown leather chairs, and a geometric chandelier beside an open kitchen.
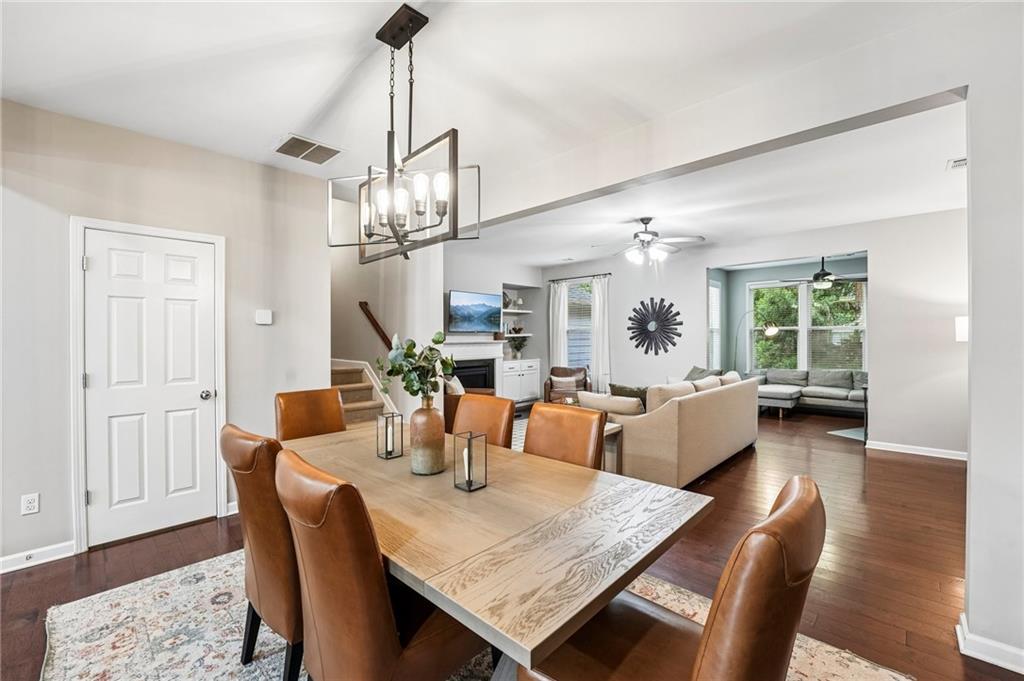
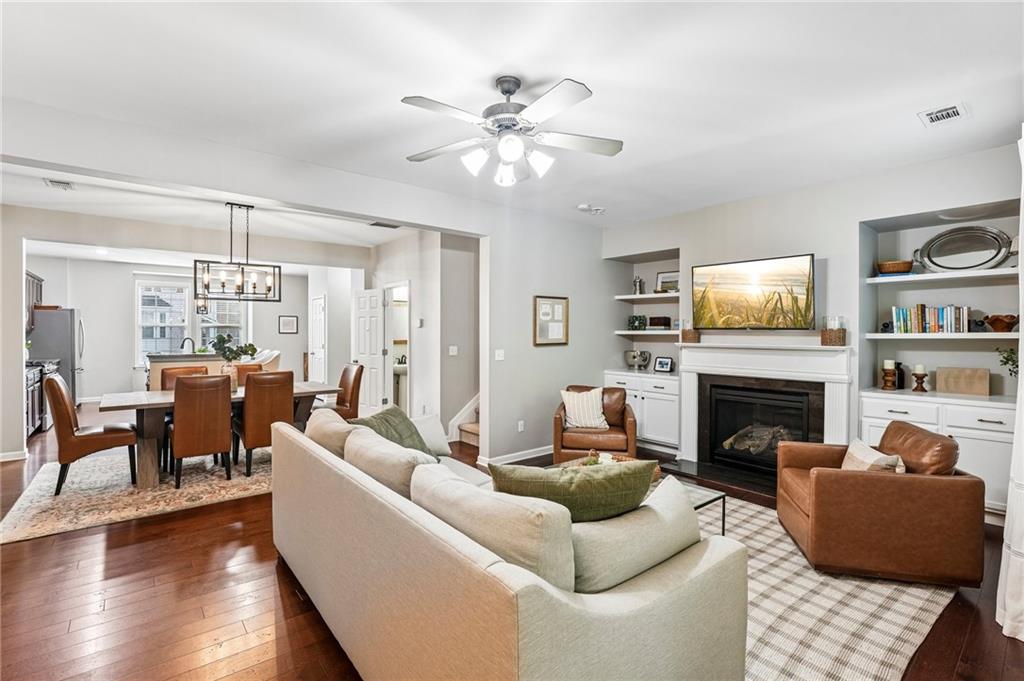
Open-plan dining and living room with a wood table, leather chairs, fireplace, and bright windowed sitting area.
Dining room with a wood table and leather chairs, open to a bright living room.
Open-plan living and dining room with a fireplace, built-in shelves, and hardwood floors.
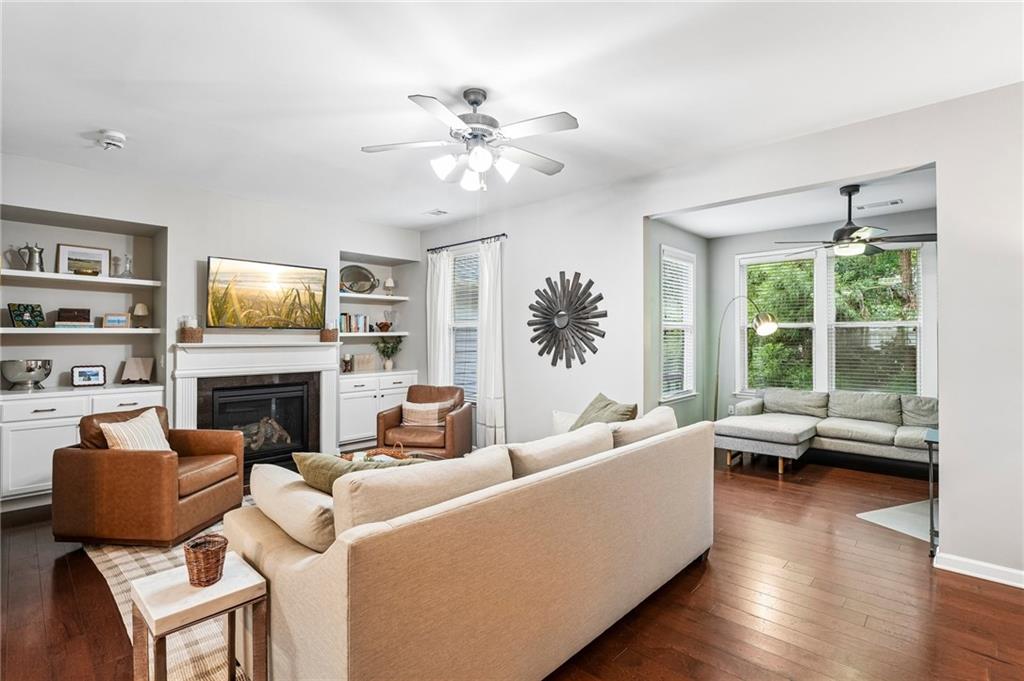
Living room with a white fireplace, built-in shelves, and a sectional facing a sunny window seating area.
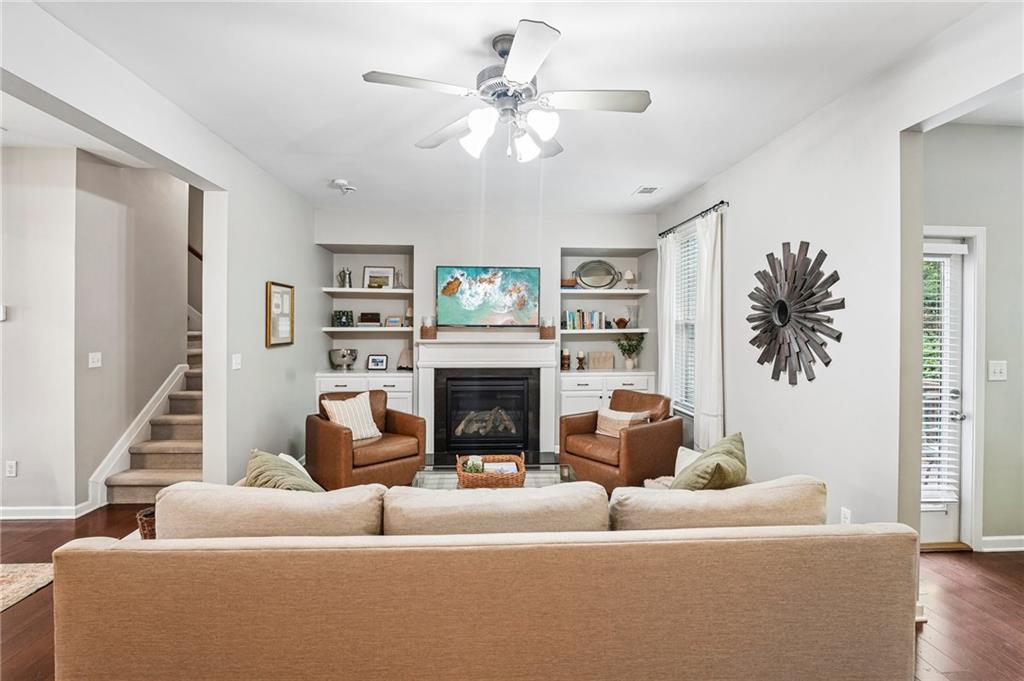
Living room with a fireplace, built-in shelves, and brown leather armchairs facing a beige sofa.
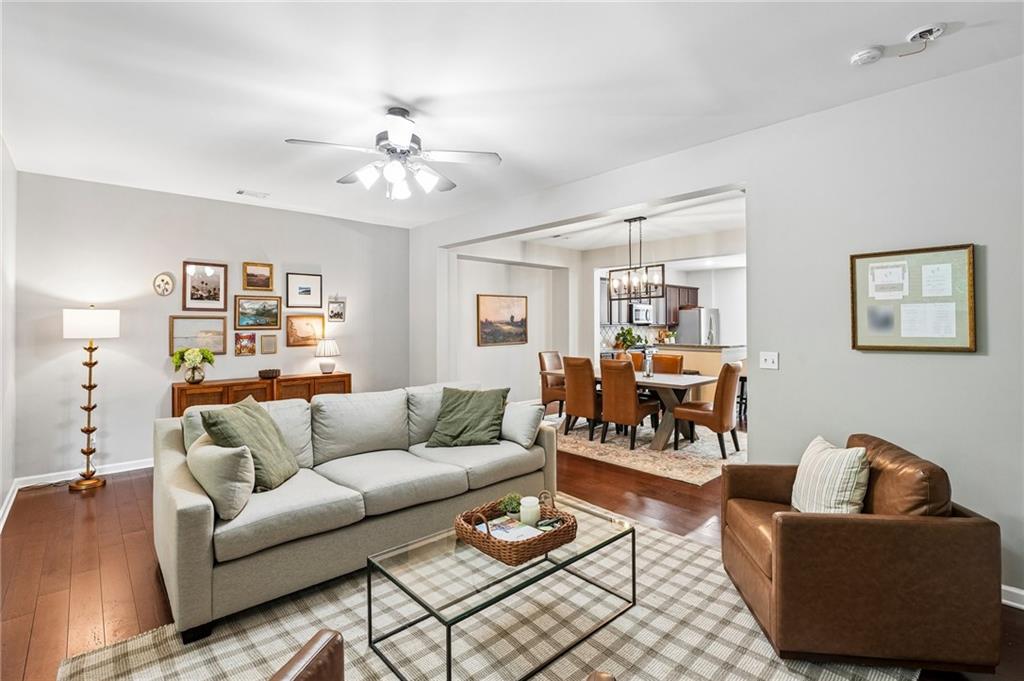
Living room with a gray sectional, leather armchair, and open dining area.
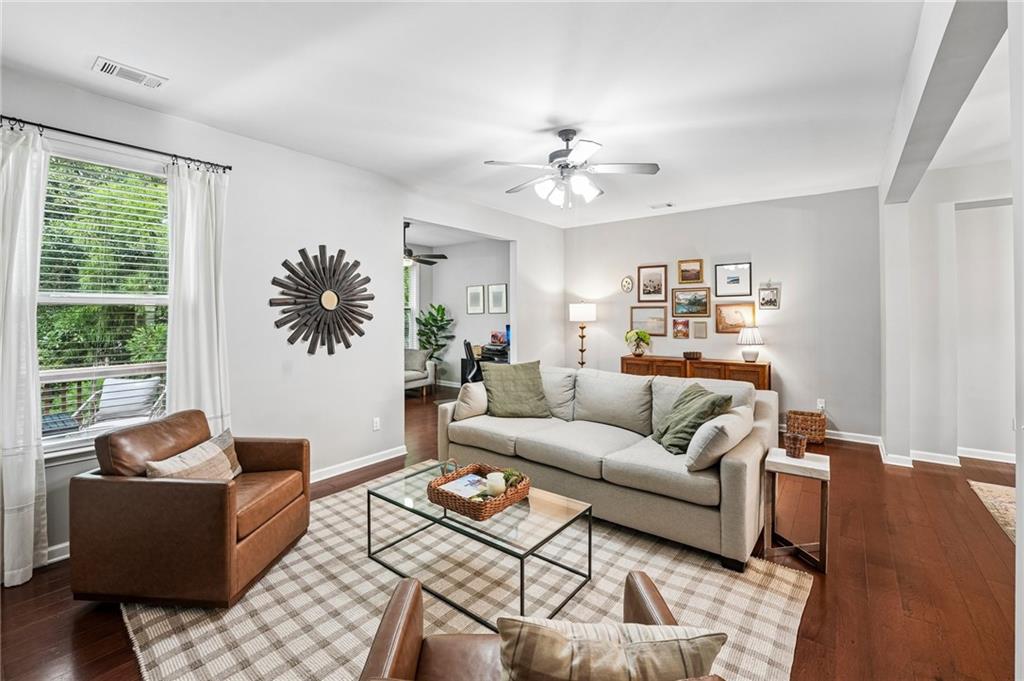
Living room with a gray sofa, leather armchair, plaid rug, and framed wall art.
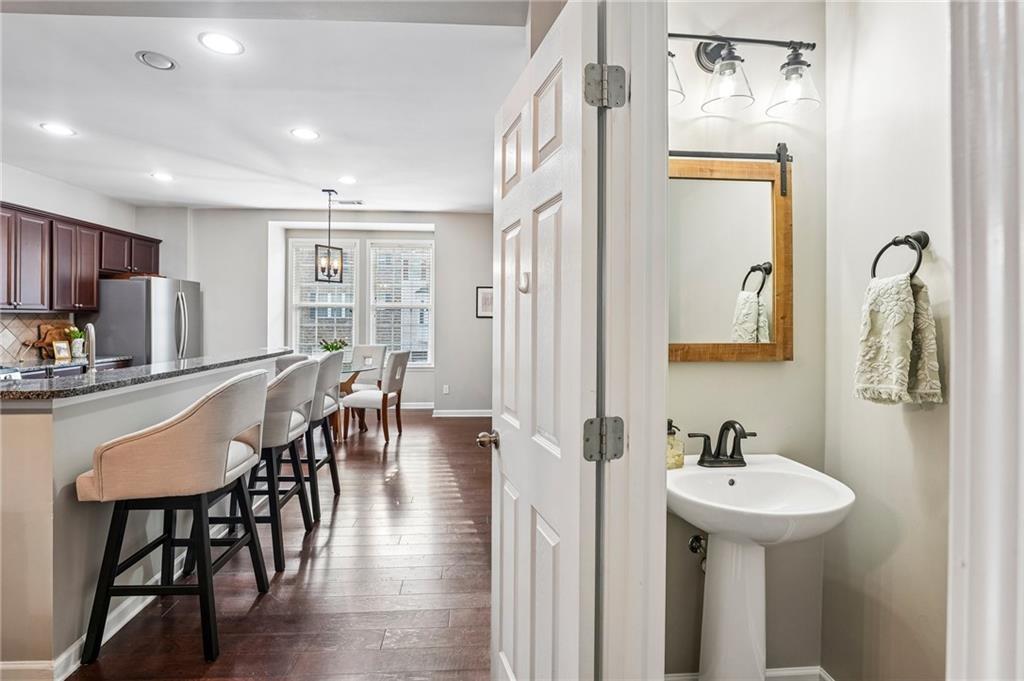
Kitchen and dining area with dark wood floors, breakfast bar, and adjacent powder room.
Living room with a gray sectional, hardwood floors, and wide windows overlooking leafy trees.
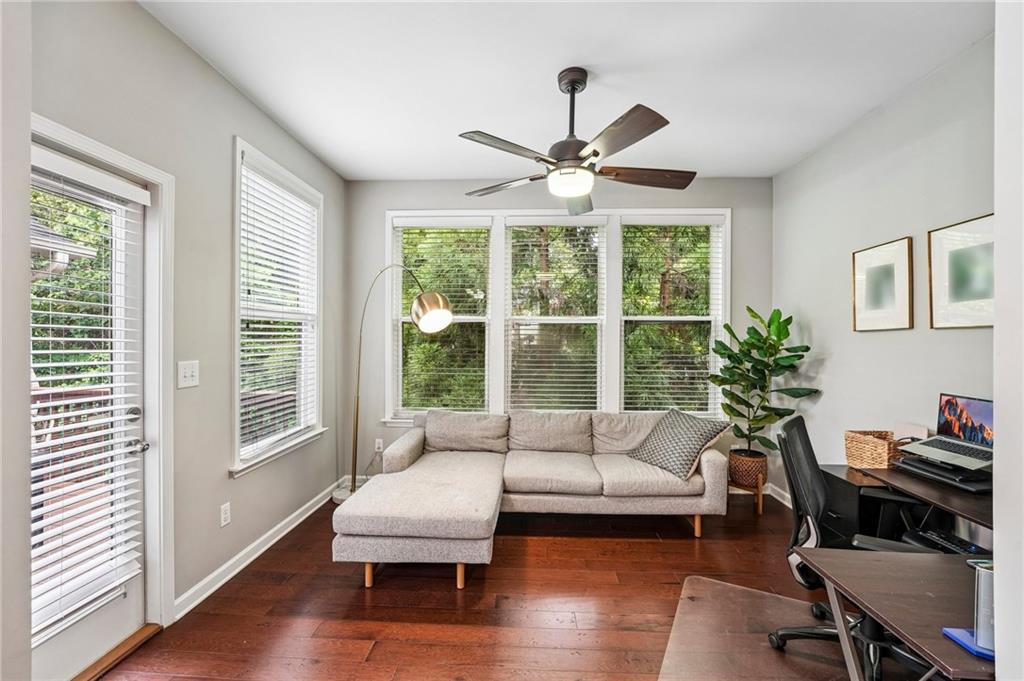
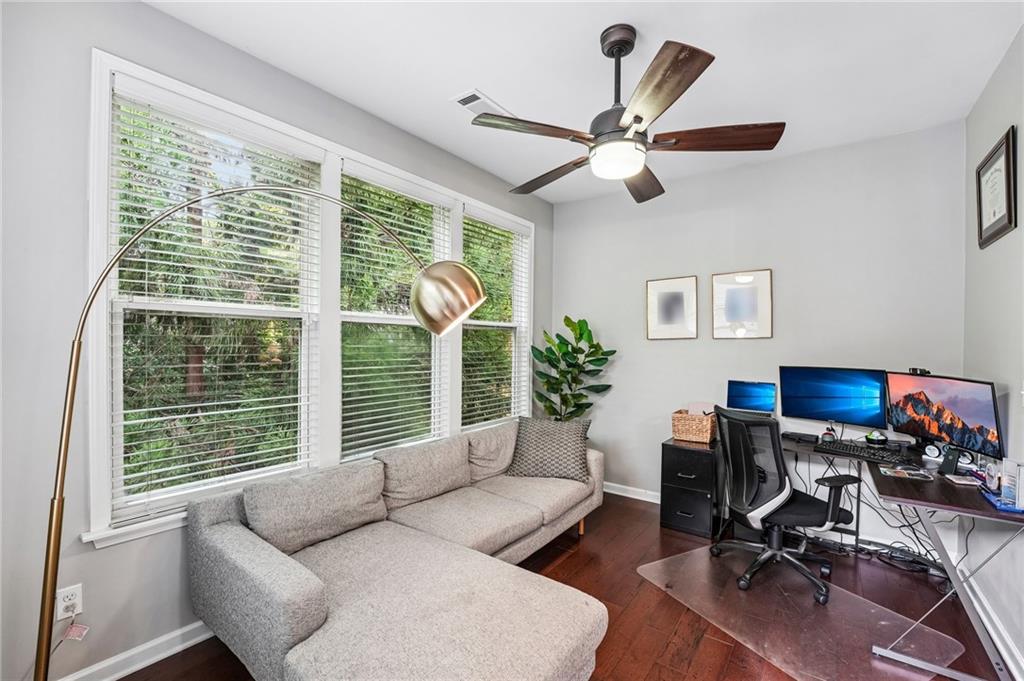
Furnished home office with a gray sectional sofa, wide windows, and a multi-monitor desk setup.
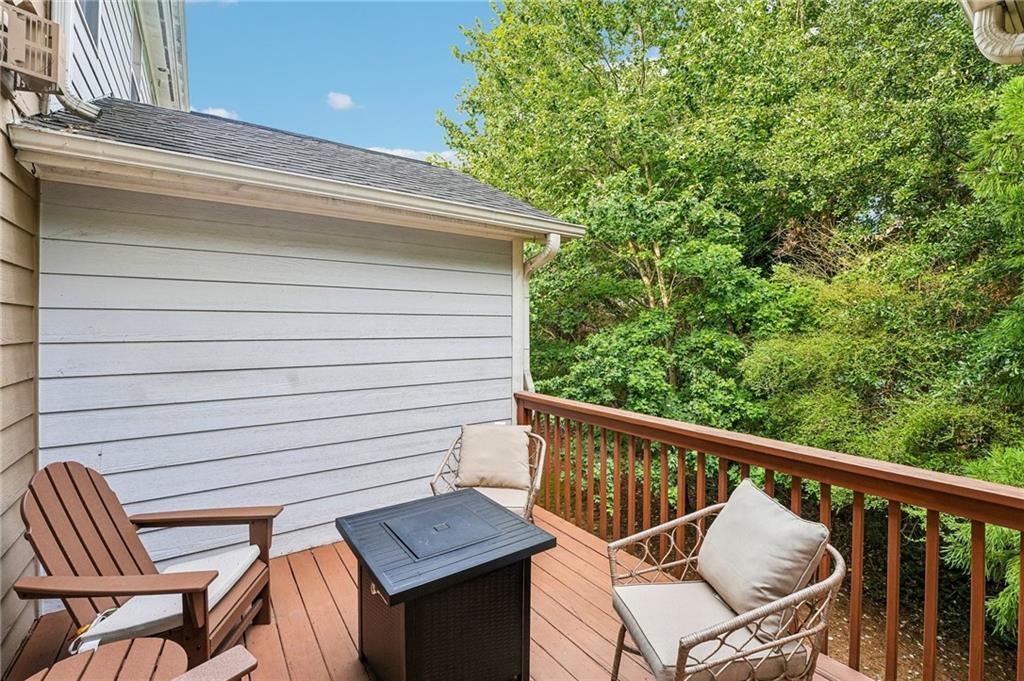
Wooden deck with Adirondack chairs and a black fire table overlooking leafy trees.
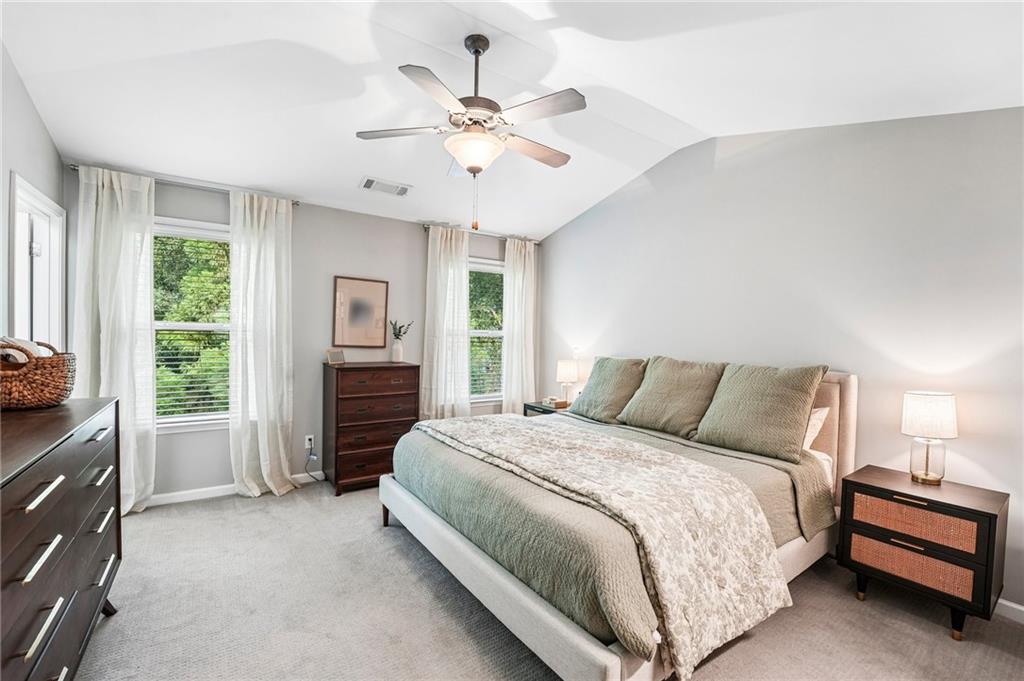
Bedroom with a large bed, pale green bedding, tall windows, and a ceiling fan.
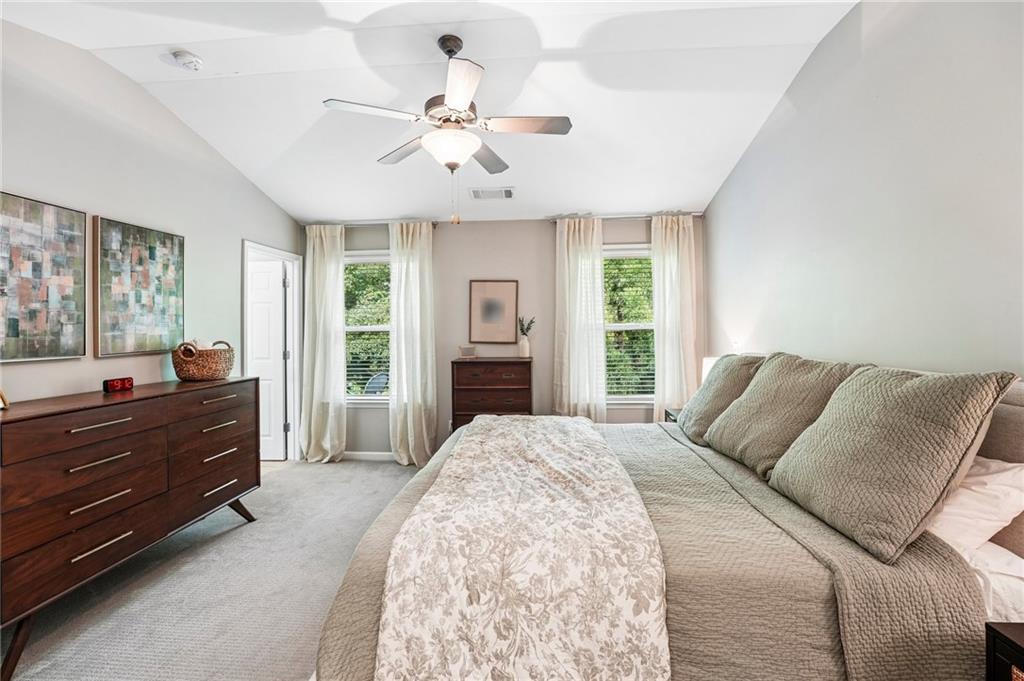
Bedroom with a large neutral-toned bed, tall curtained windows, and dark wood dresser.
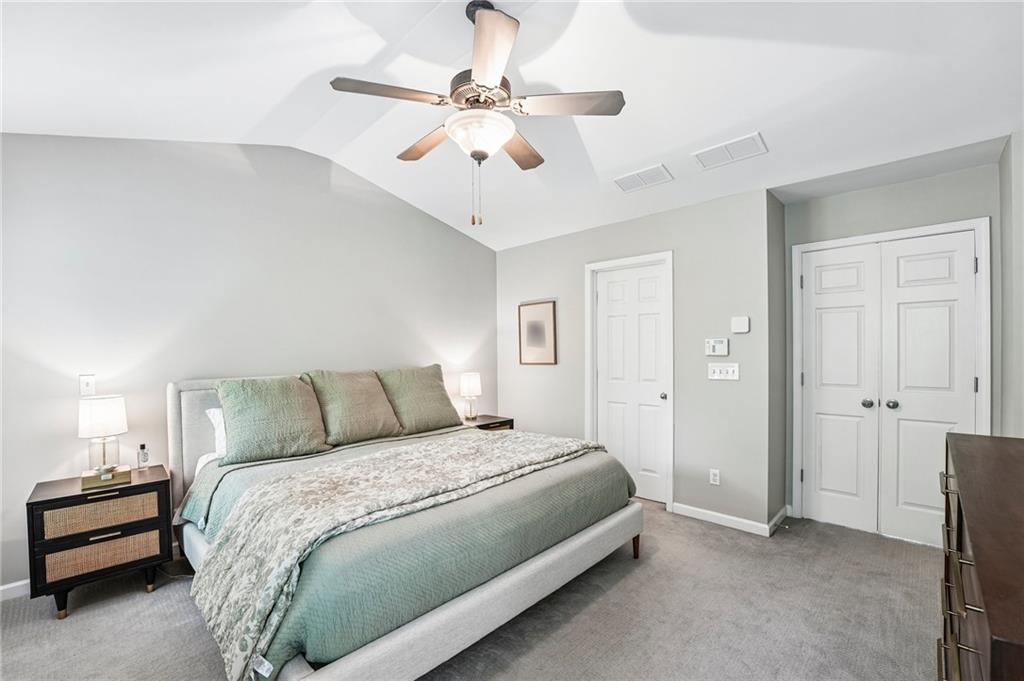
Furnished bedroom with a large muted-green bed, ceiling fan, and white double closet doors.
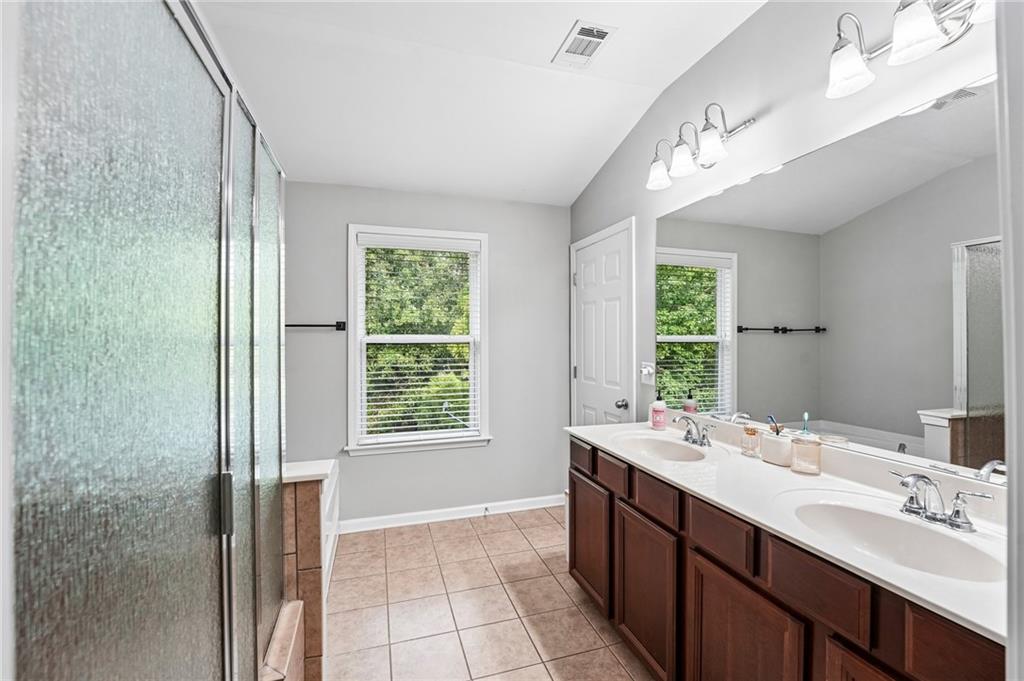
Bathroom with a double-sink vanity, large mirror, and textured glass shower.
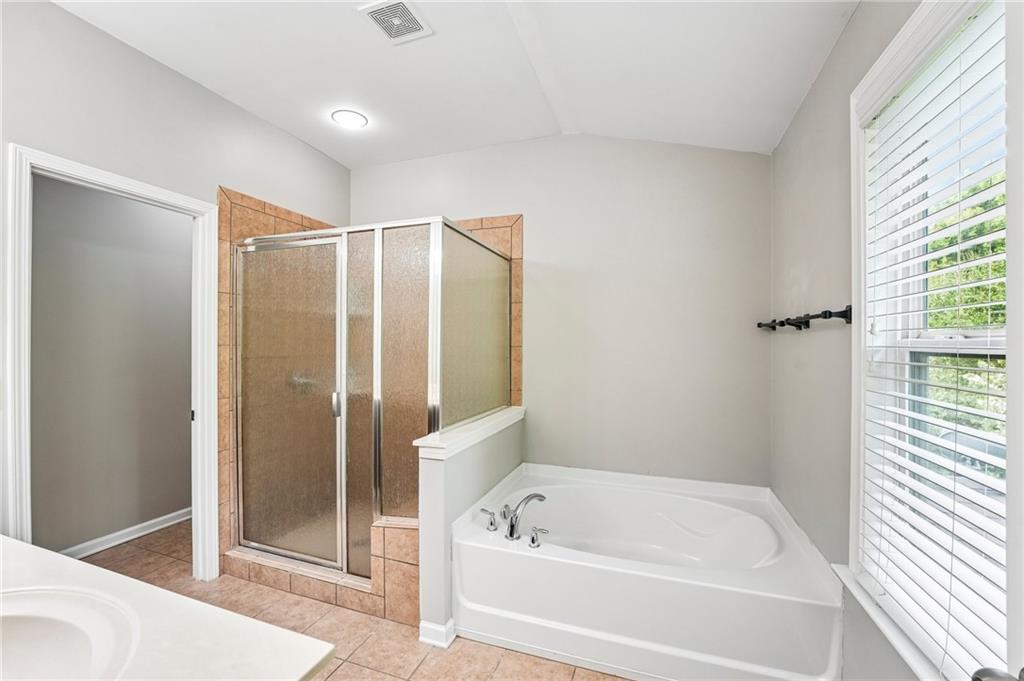
Bathroom with a white soaking tub, separate glass shower, and large window with blinds.
Walk-in closet with clothes on both sides and shoes arranged on racks.
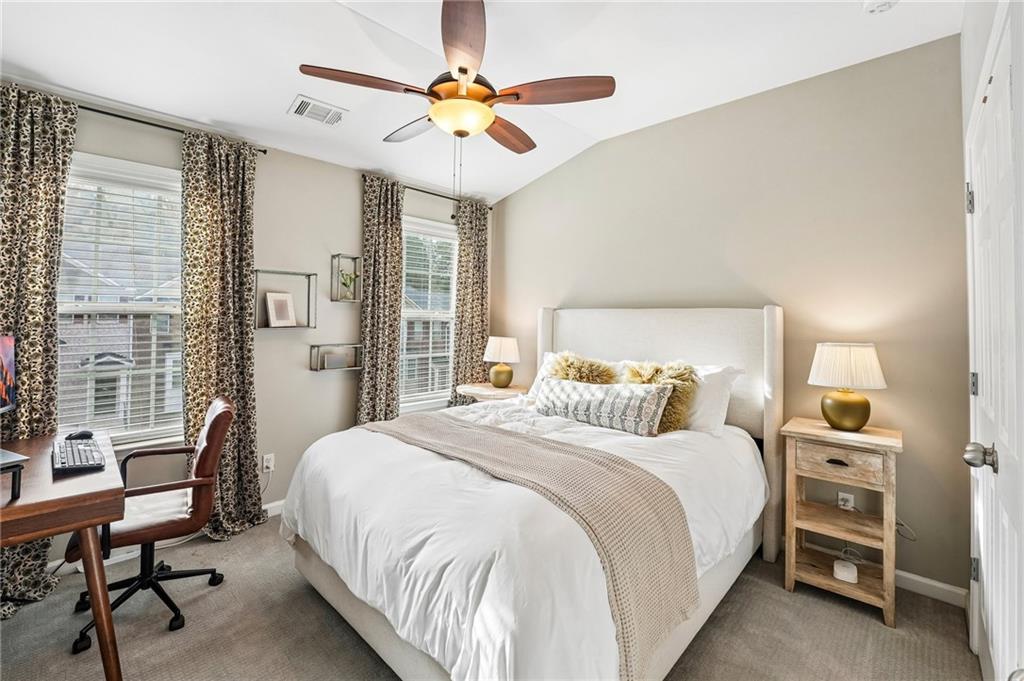
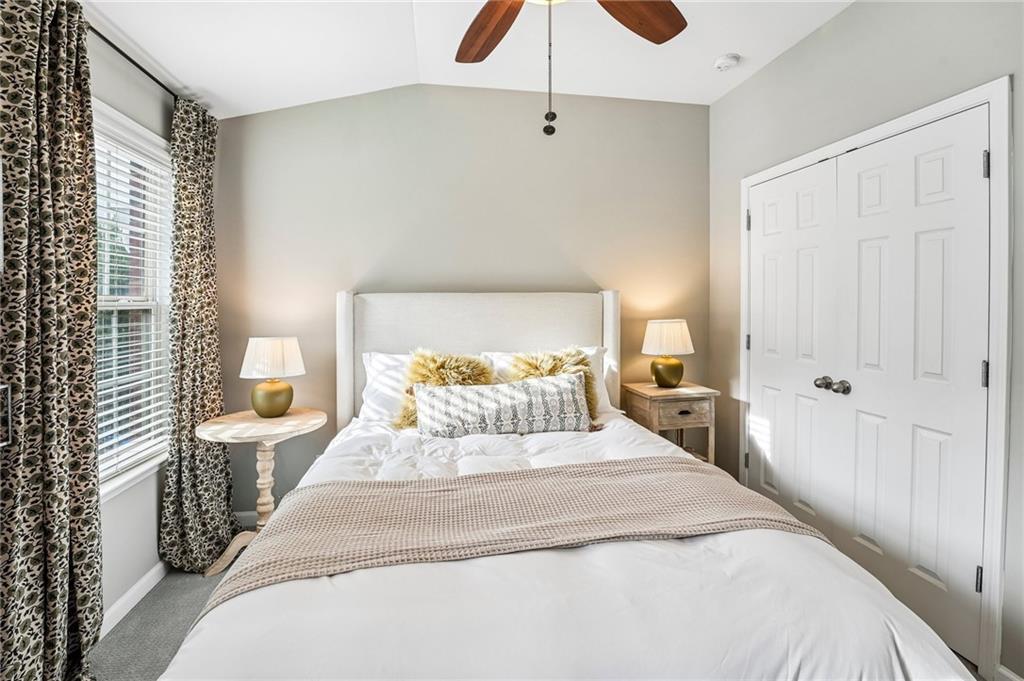
Staged bedroom with a white bed, patterned curtains, and a desk beside two windows.
Bedroom with a white upholstered bed, patterned curtains, and white double closet doors.
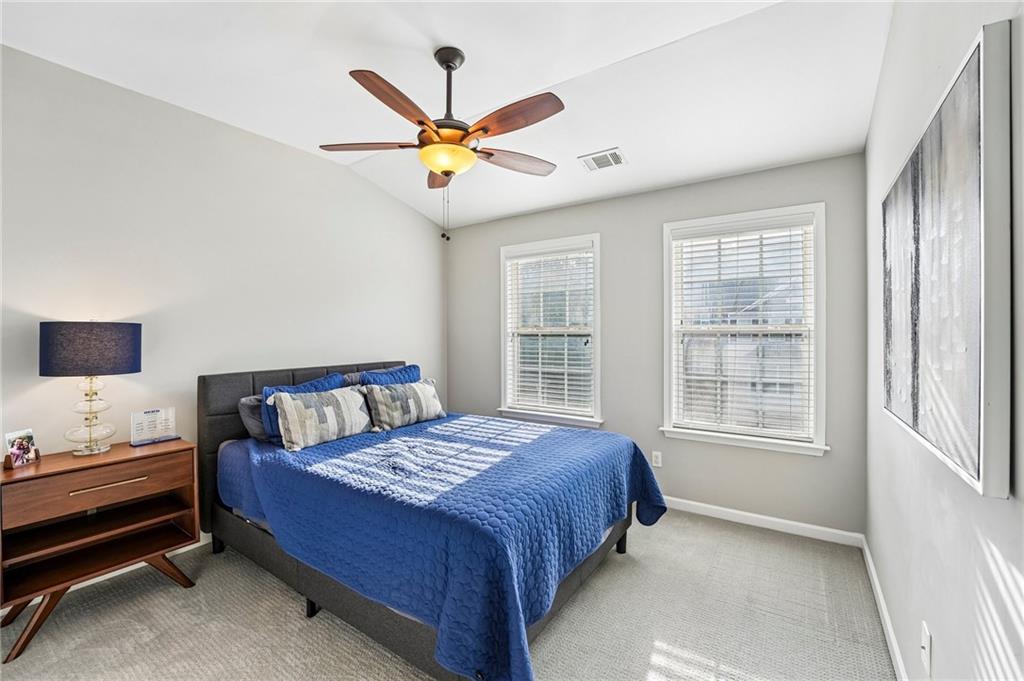
Staged bedroom with a blue bed, two windows, and a wooden nightstand.
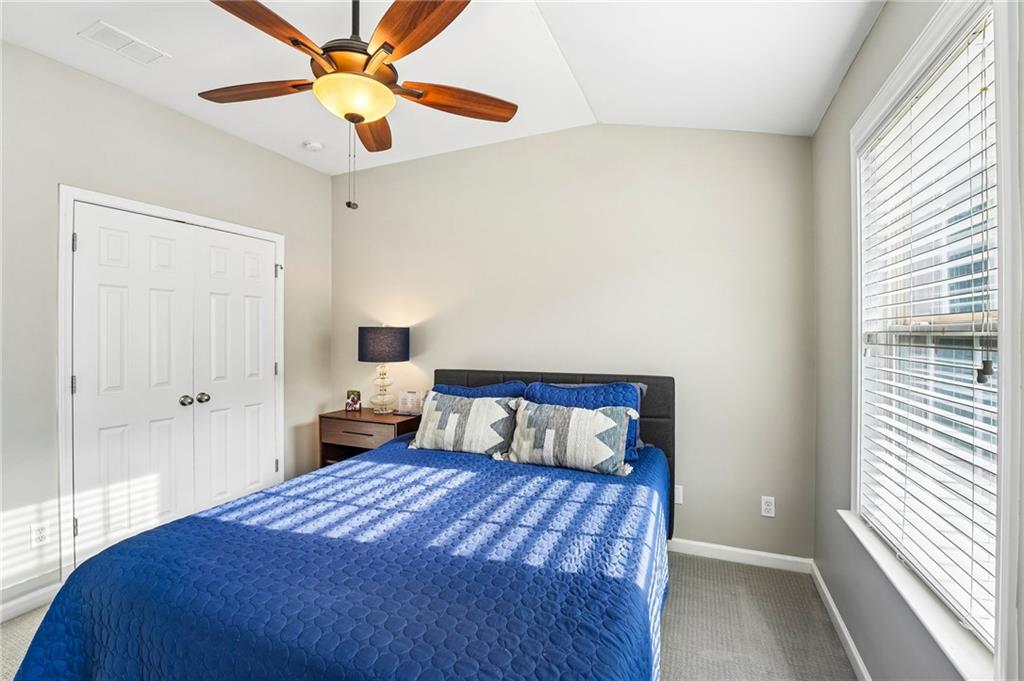
Bedroom with a blue quilted bed, white double closet doors, and a large window with blinds.
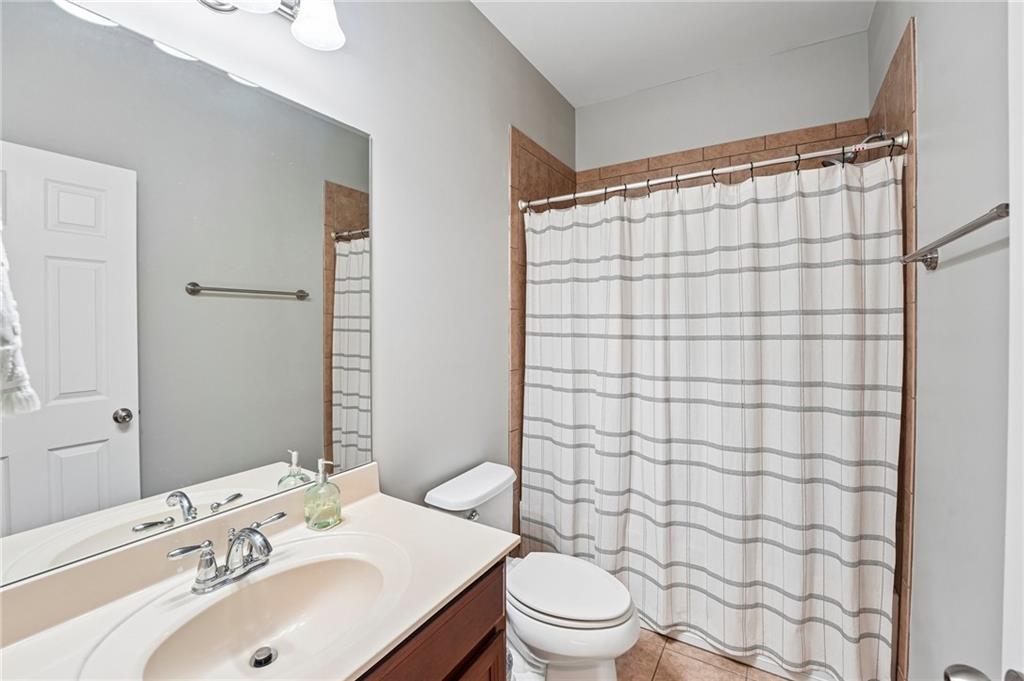
Bathroom with a dark wood vanity, large mirror, and striped shower curtain.
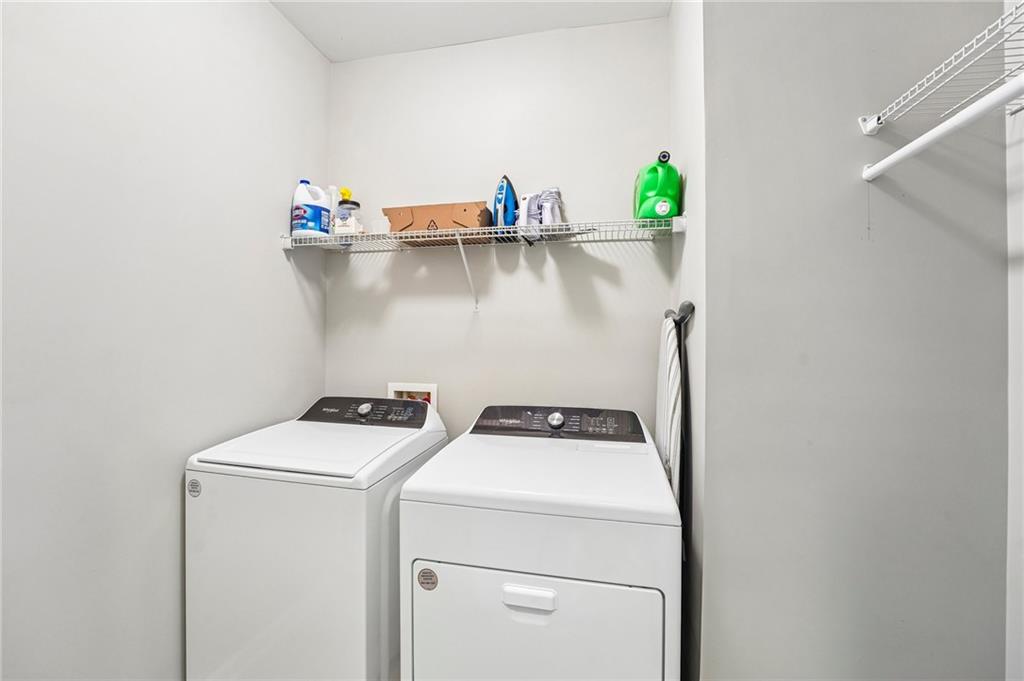
Laundry room with a white washer and dryer beneath wire shelves stocked with supplies.
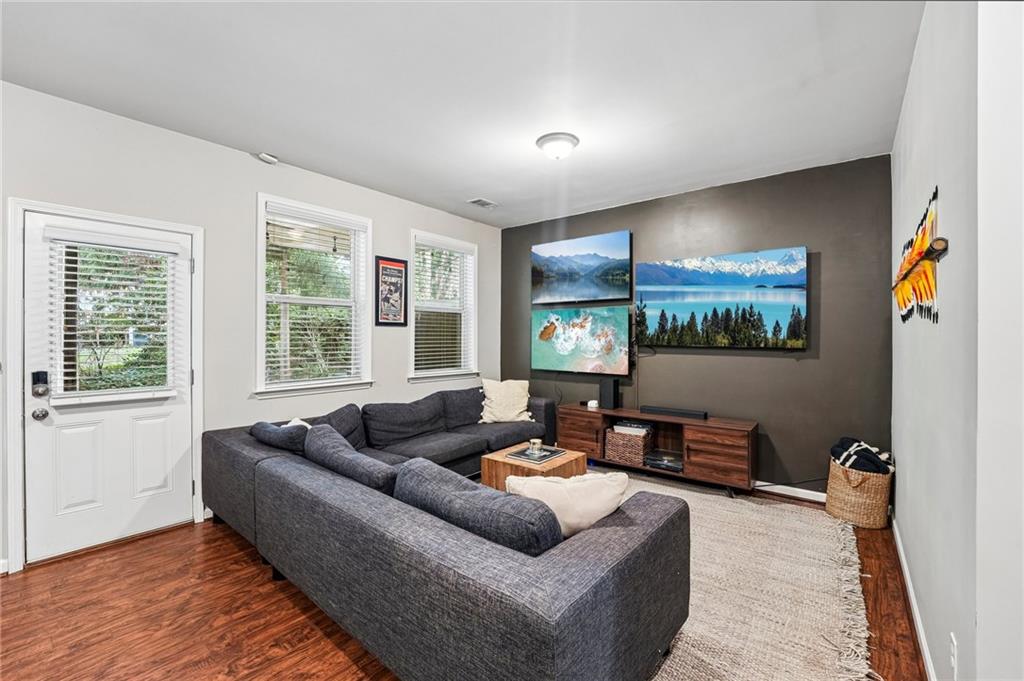
Living room with a dark gray sectional, landscape displays on a charcoal accent wall, and hardwood floors.
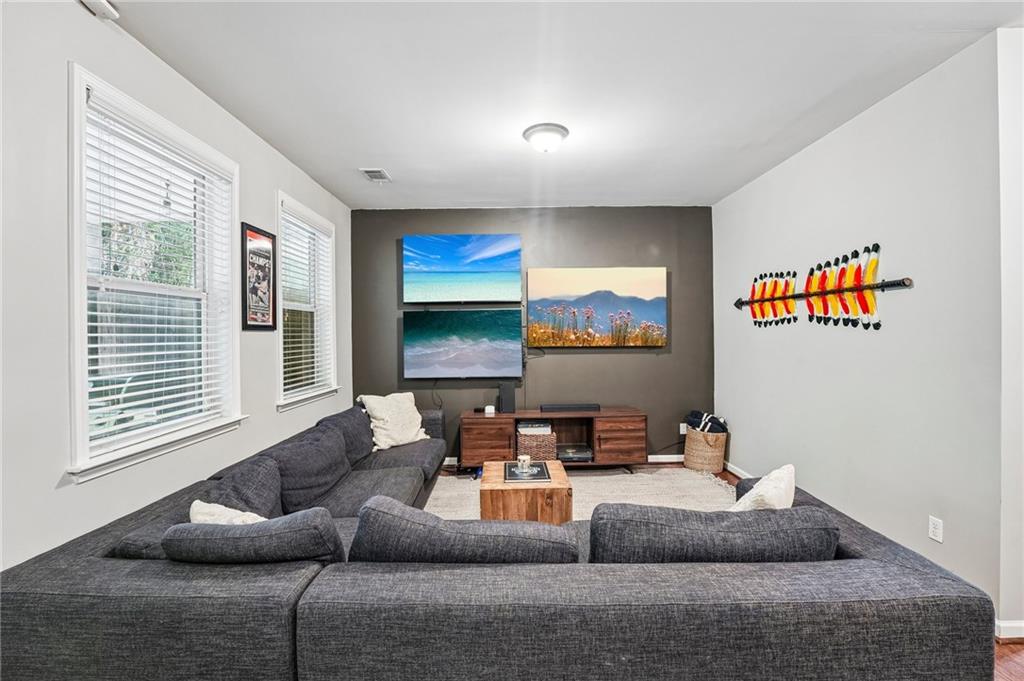
Living room with a large gray sectional, wall-mounted screens, and colorful arrow decor.
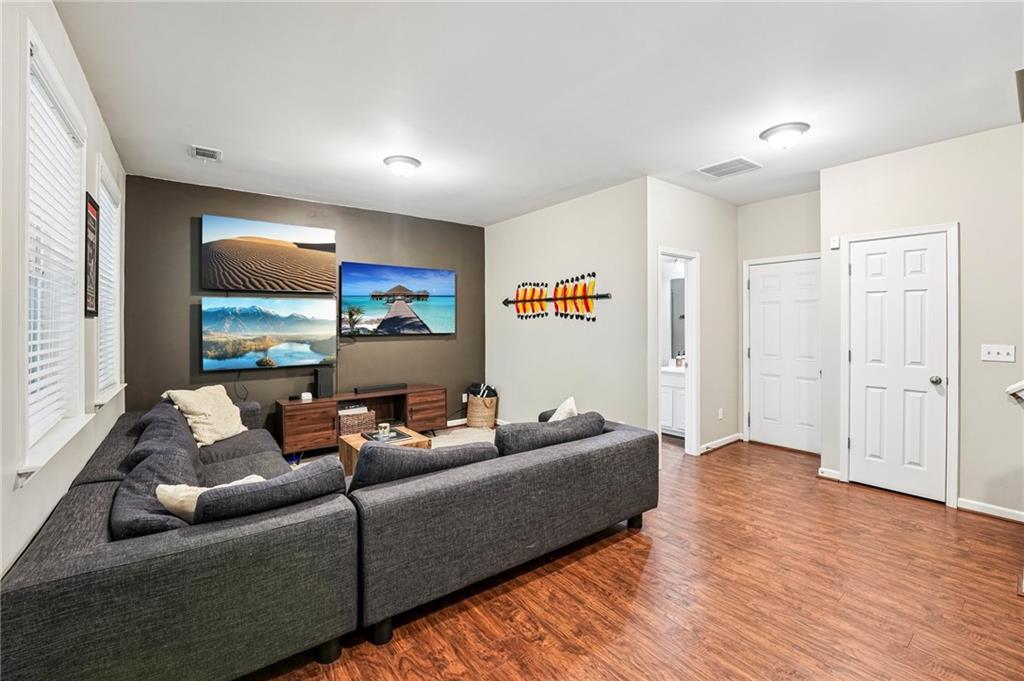
Living room with a gray sectional, landscape prints, and warm wood flooring.
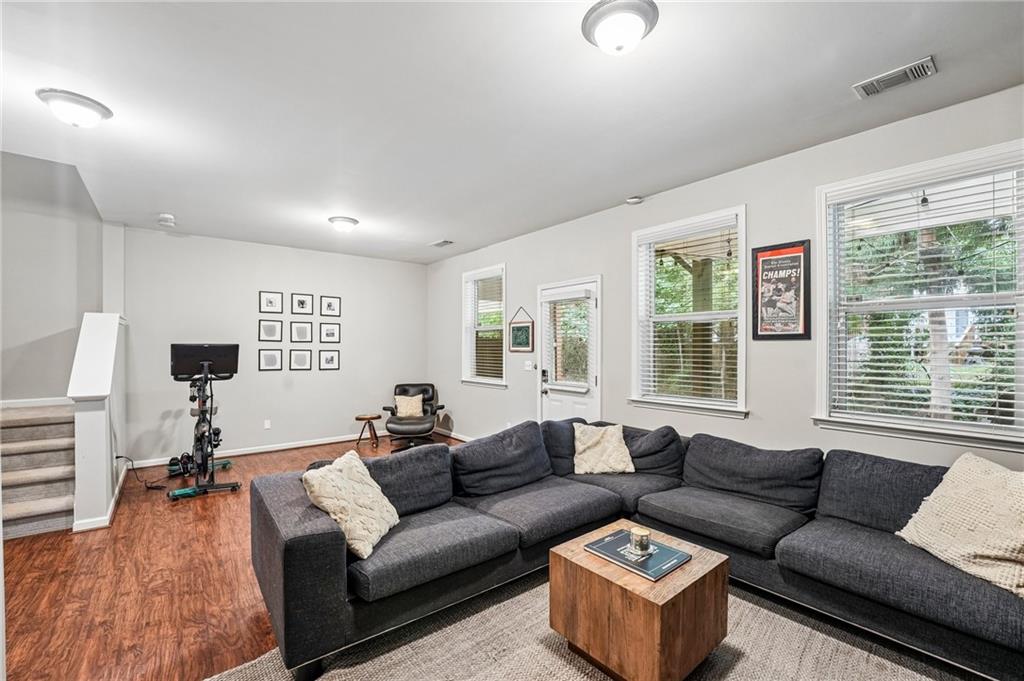
Living room with a charcoal sectional, wood coffee table, and exercise equipment near the windows.
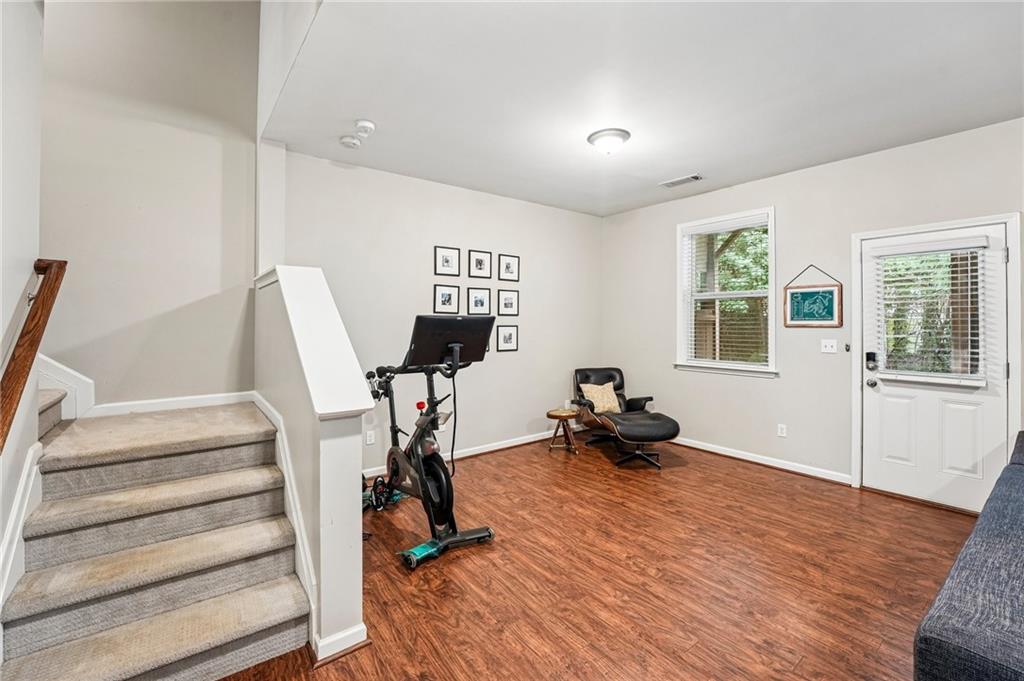
Recreation room with an exercise bike, lounge chair, and carpeted staircase.
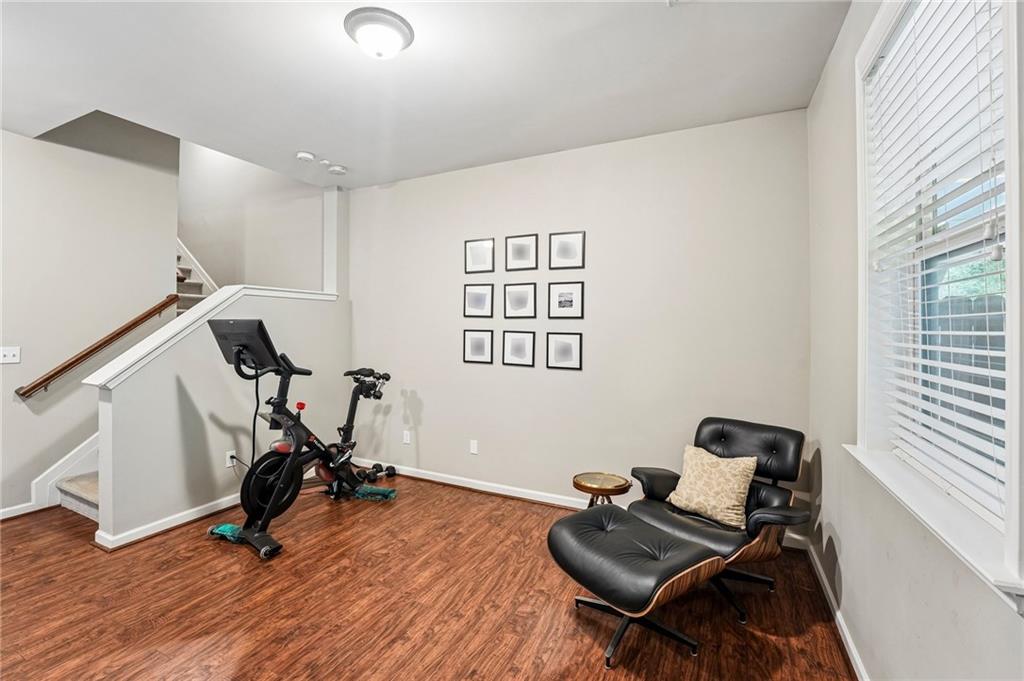
Furnished room with an exercise bike, staircase, and black leather lounge chair beside a large window.
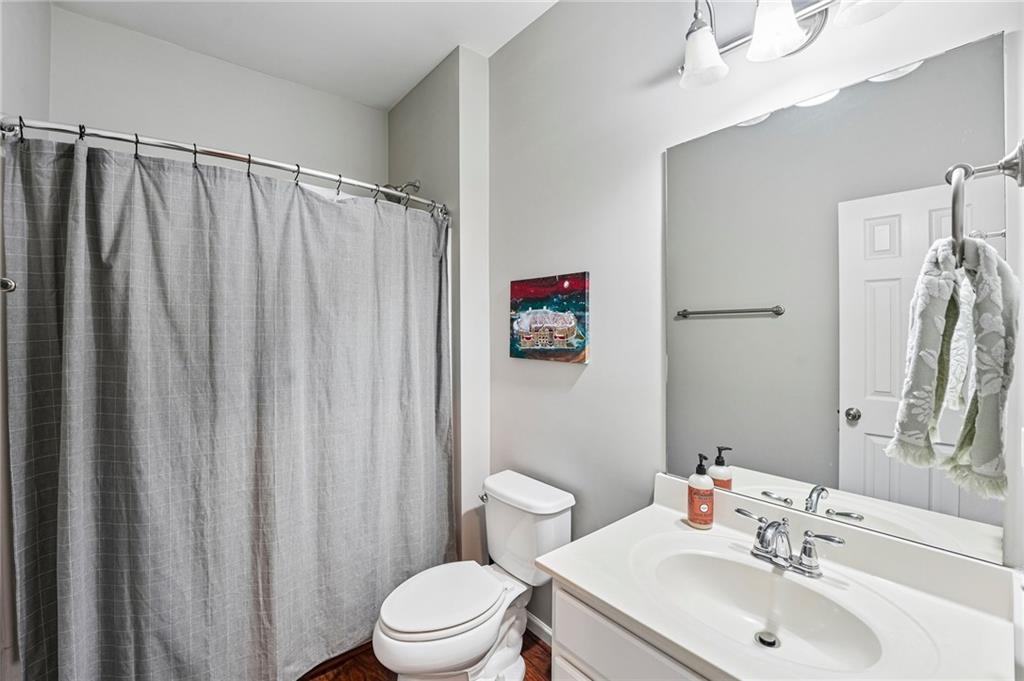
Bathroom with a gray shower curtain, white toilet, and vanity with an oval sink and large mirror.
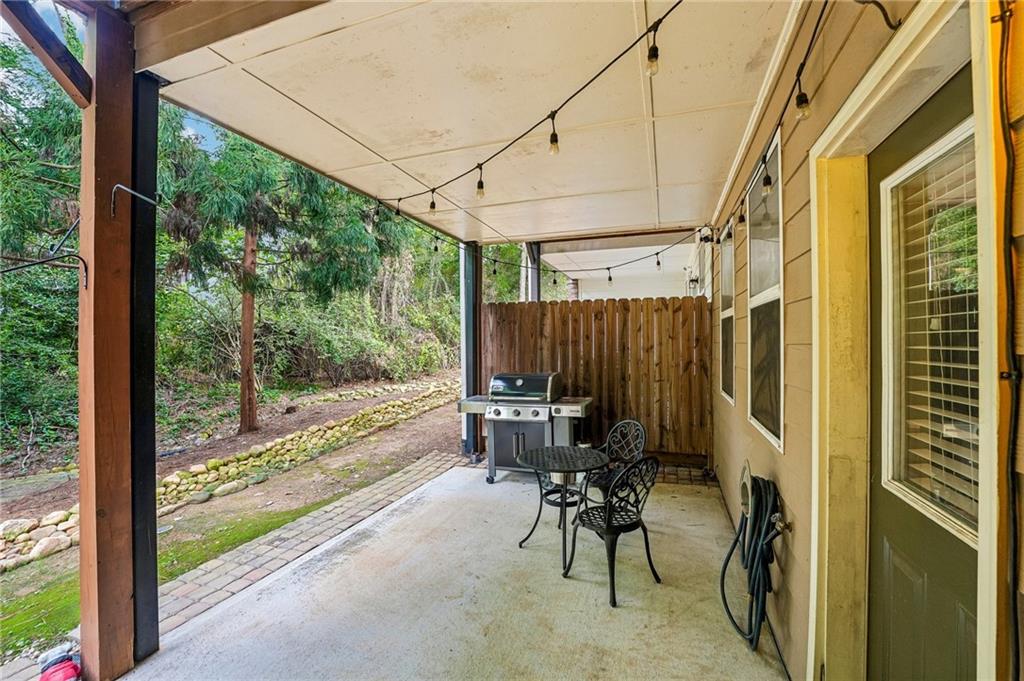
Covered patio with string lights, grill, and metal seating beside wooded greenery.
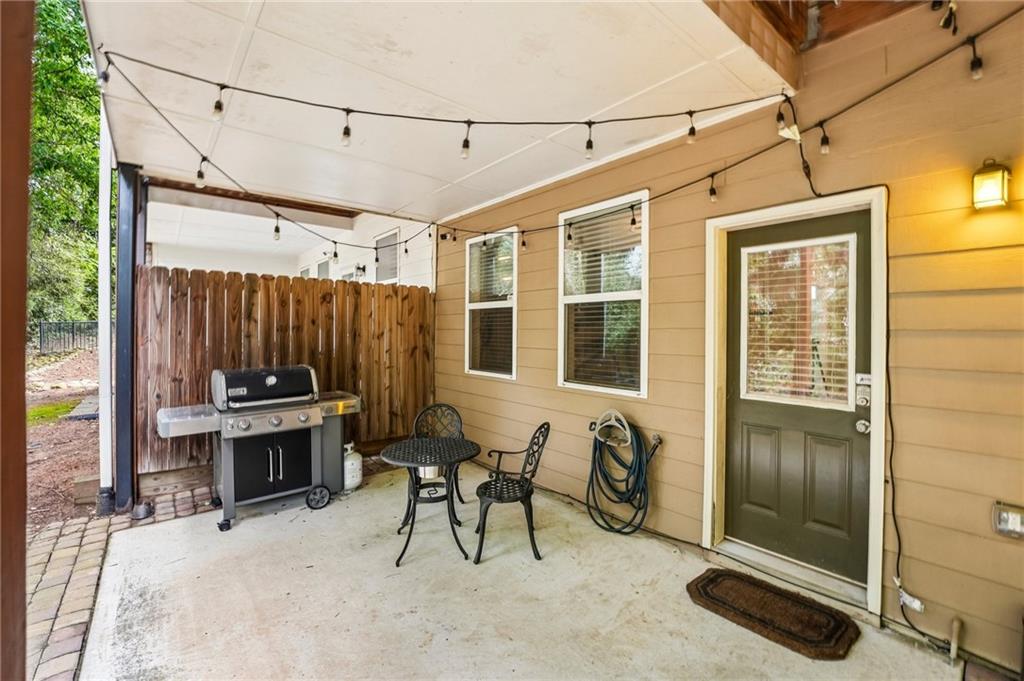
Covered patio with a barbecue grill, small table and chairs, and string lights.
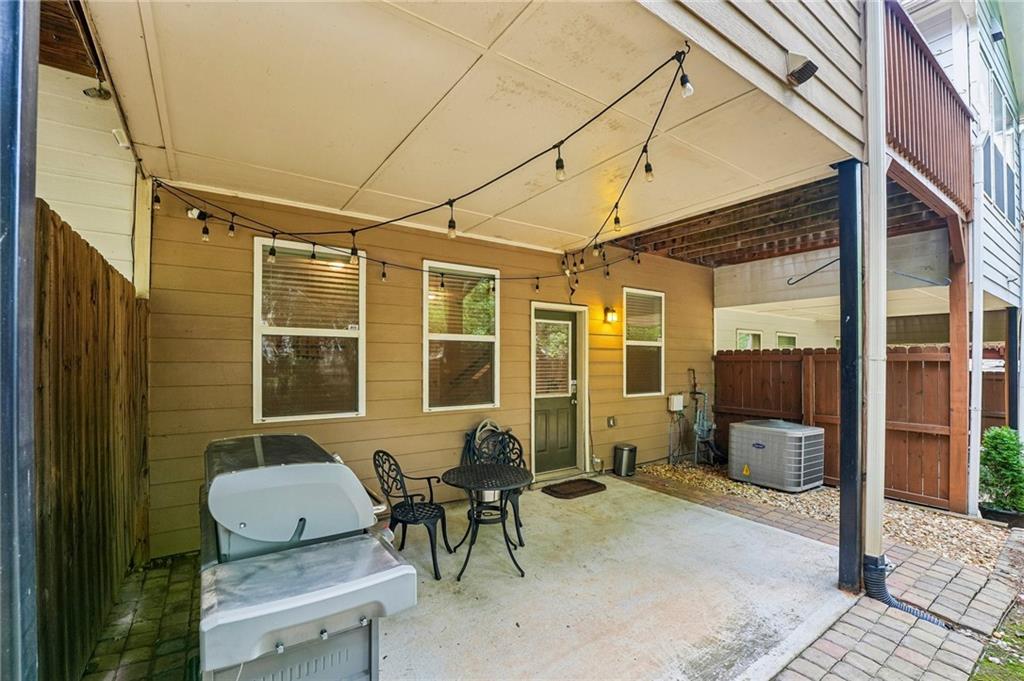
Covered patio with string lights, outdoor seating, grill, and fenced courtyard.
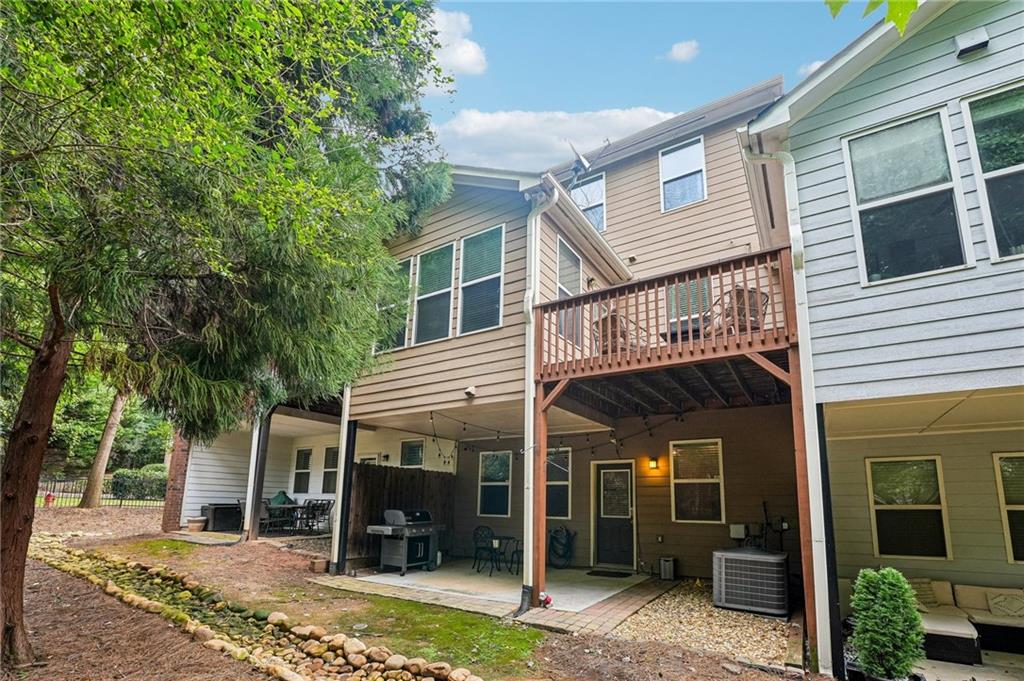
Townhouse rear with a raised wooden deck, covered patio, grill, and mature trees.
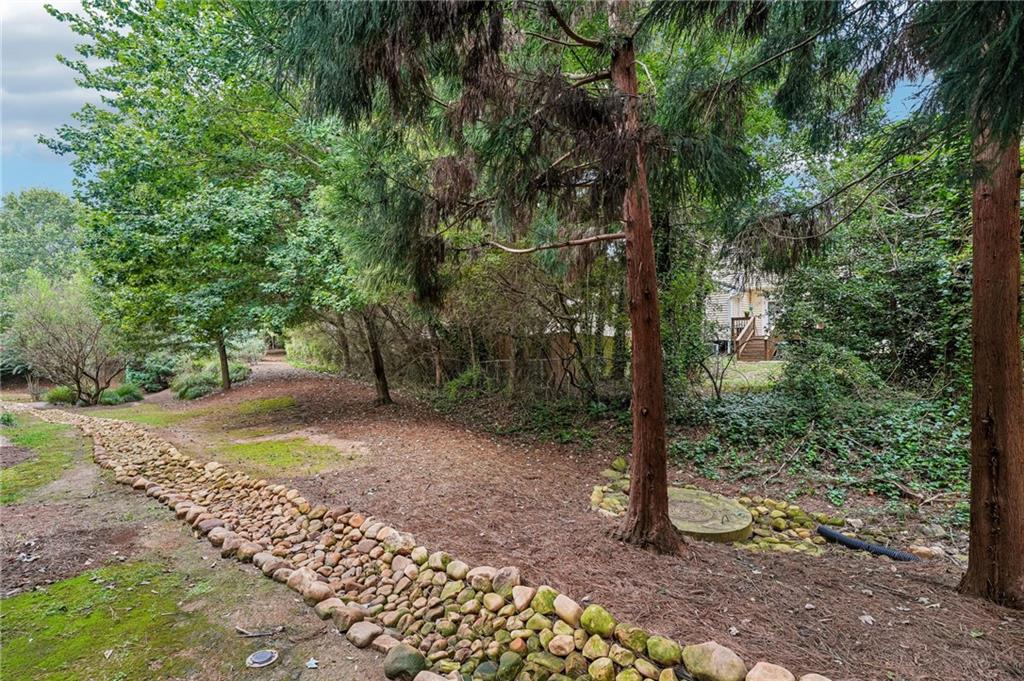
Wooded yard with mature trees and a curved stone border along a mulched path.
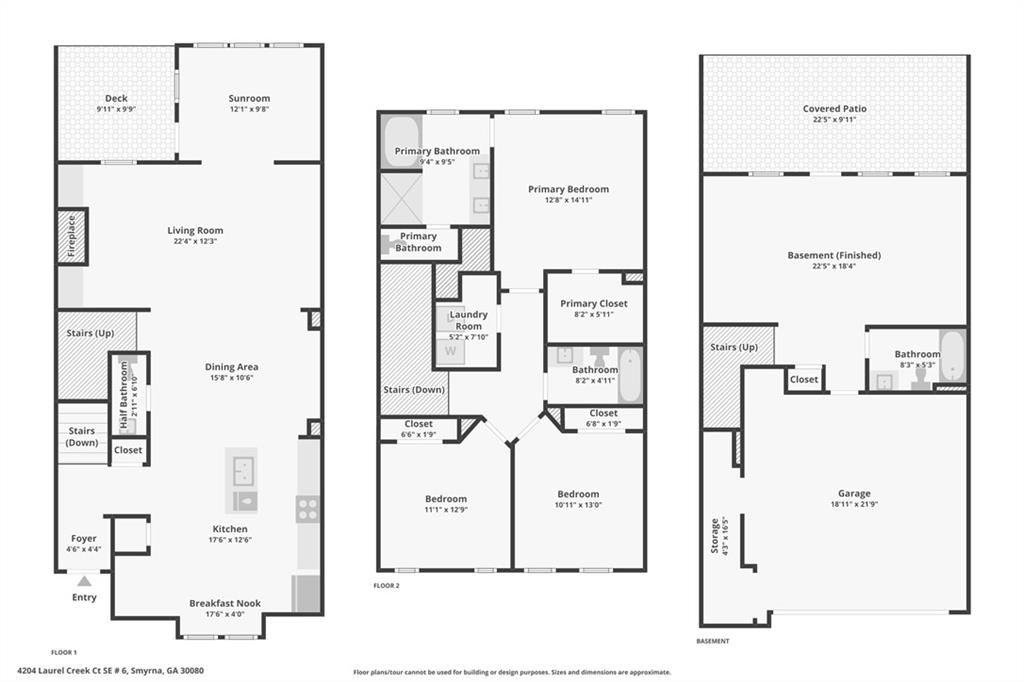
Three-level home floor plan showing living areas, three bedrooms, a finished basement, garage, deck, and covered patio.
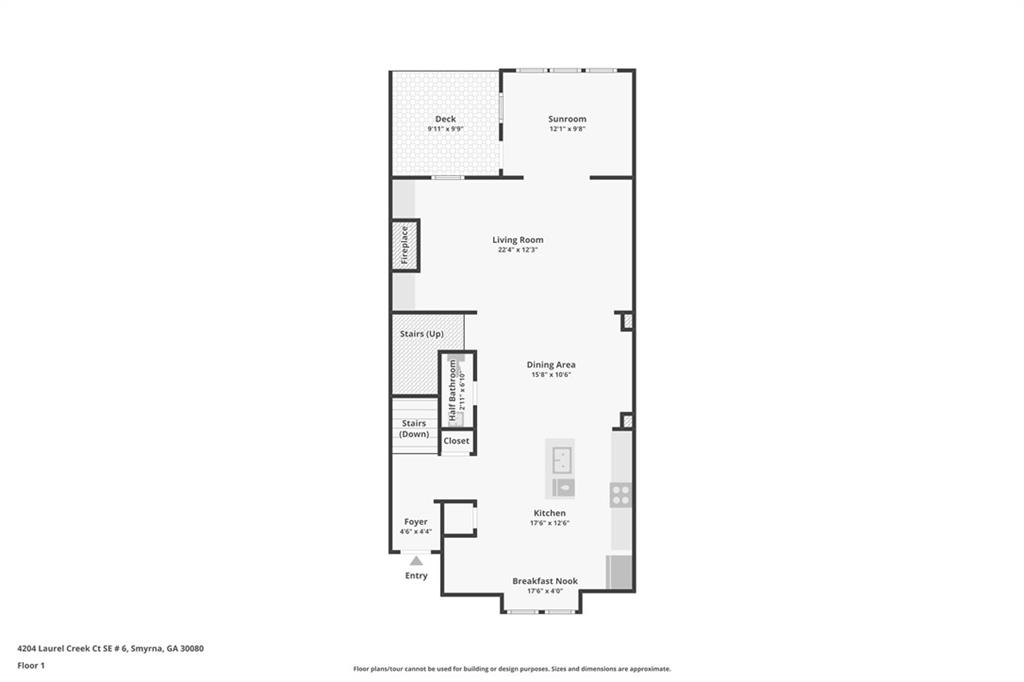
First-floor plan with a living room, kitchen, dining area, sunroom, deck, and breakfast nook.
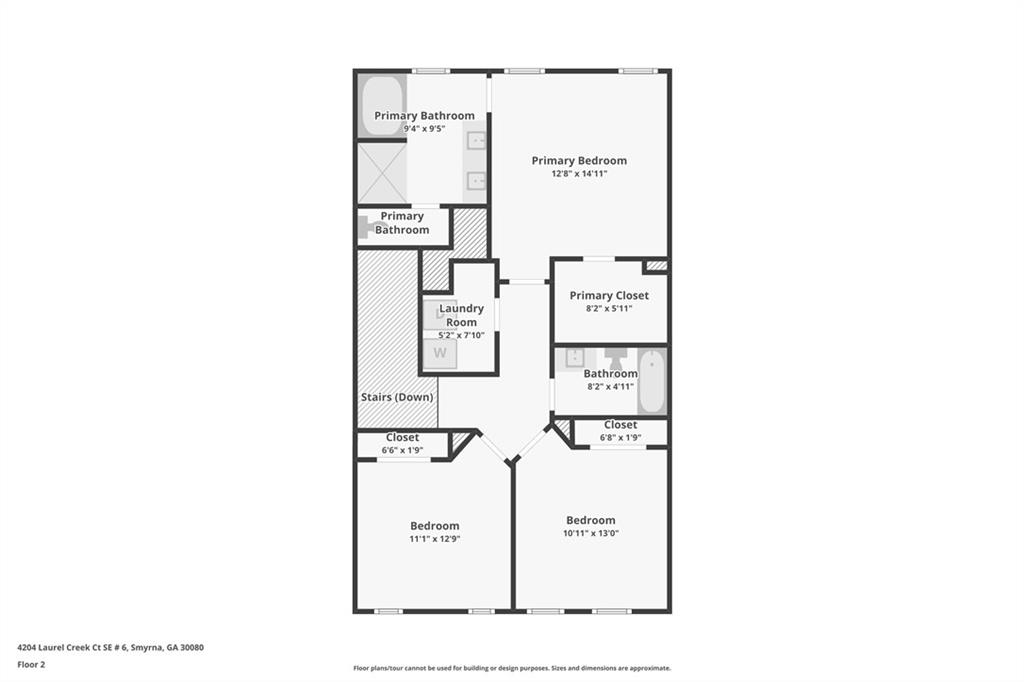
Second-floor plan with a primary bedroom, two bedrooms, two bathrooms, laundry room, closets, and stairs down.
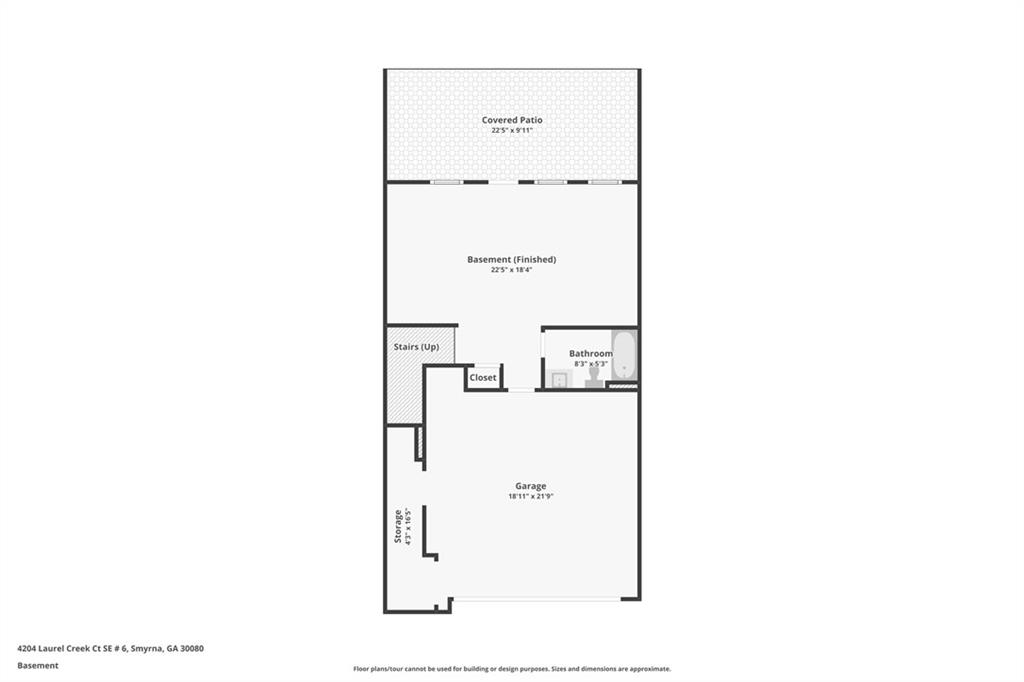
Basement floor plan with finished basement, covered patio, garage, bathroom, stairs, closet, and storage.
SEE ALL PHOTOS
Attached brick townhomes with front stairways, garage doors, and flowering landscaping.
Open kitchen with a granite island, three upholstered stools, dark cabinets, and stainless steel appliances.
Open-plan kitchen with granite island, white bar stools, dark wood cabinets, and stainless steel appliances.
Kitchen with cherry cabinets, granite island, stainless steel appliances, and gas range.
Kitchen with cherry cabinets, granite island, stainless steel appliances, and a dining nook by the windows.
Kitchen with a granite island and double sink, dark cabinetry, stainless steel appliances, and hardwood floors.
Dining area with a round glass table and four upholstered chairs beside dark kitchen cabinetry.
Kitchen and dining area with cherry cabinets, stainless steel appliances, and a glass table by a large window.
Dining room with a glass-top table, upholstered chairs, and large windows with blinds.
Open-plan kitchen with a granite island, dark wood cabinets, and dining and living areas beyond.
Dining room with a large table, brown leather chairs, and a geometric chandelier beside an open kitchen.
Open-plan dining and living room with a wood table, leather chairs, fireplace, and bright windowed sitting area.
Dining room with a wood table and leather chairs, open to a bright living room.
Open-plan living and dining room with a fireplace, built-in shelves, and hardwood floors.
Living room with a white fireplace, built-in shelves, and a sectional facing a sunny window seating area.
Living room with a fireplace, built-in shelves, and brown leather armchairs facing a beige sofa.
Living room with a gray sectional, leather armchair, and open dining area.
Living room with a gray sofa, leather armchair, plaid rug, and framed wall art.
Kitchen and dining area with dark wood floors, breakfast bar, and adjacent powder room.
Living room with a gray sectional, hardwood floors, and wide windows overlooking leafy trees.
Furnished home office with a gray sectional sofa, wide windows, and a multi-monitor desk setup.
Wooden deck with Adirondack chairs and a black fire table overlooking leafy trees.
Bedroom with a large bed, pale green bedding, tall windows, and a ceiling fan.
Bedroom with a large neutral-toned bed, tall curtained windows, and dark wood dresser.
Furnished bedroom with a large muted-green bed, ceiling fan, and white double closet doors.
Bathroom with a double-sink vanity, large mirror, and textured glass shower.
Bathroom with a white soaking tub, separate glass shower, and large window with blinds.
Walk-in closet with clothes on both sides and shoes arranged on racks.
Staged bedroom with a white bed, patterned curtains, and a desk beside two windows.
Bedroom with a white upholstered bed, patterned curtains, and white double closet doors.
Staged bedroom with a blue bed, two windows, and a wooden nightstand.
Bedroom with a blue quilted bed, white double closet doors, and a large window with blinds.
Bathroom with a dark wood vanity, large mirror, and striped shower curtain.
Laundry room with a white washer and dryer beneath wire shelves stocked with supplies.
Living room with a dark gray sectional, landscape displays on a charcoal accent wall, and hardwood floors.
Living room with a large gray sectional, wall-mounted screens, and colorful arrow decor.
Living room with a gray sectional, landscape prints, and warm wood flooring.
Living room with a charcoal sectional, wood coffee table, and exercise equipment near the windows.
Recreation room with an exercise bike, lounge chair, and carpeted staircase.
Furnished room with an exercise bike, staircase, and black leather lounge chair beside a large window.
Bathroom with a gray shower curtain, white toilet, and vanity with an oval sink and large mirror.
Covered patio with string lights, grill, and metal seating beside wooded greenery.
Covered patio with a barbecue grill, small table and chairs, and string lights.
Covered patio with string lights, outdoor seating, grill, and fenced courtyard.
Townhouse rear with a raised wooden deck, covered patio, grill, and mature trees.
Wooded yard with mature trees and a curved stone border along a mulched path.
Three-level home floor plan showing living areas, three bedrooms, a finished basement, garage, deck, and covered patio.
First-floor plan with a living room, kitchen, dining area, sunroom, deck, and breakfast nook.
Second-floor plan with a primary bedroom, two bedrooms, two bathrooms, laundry room, closets, and stairs down.
Basement floor plan with finished basement, covered patio, garage, bathroom, stairs, closet, and storage.
Listed by Leanne Allen with Keller Williams Realty West Atlanta 470-907-8266
For Sale

4204 Laurel Creek Court SE Unit 6

4204 Laurel Creek Court SE Unit 6, Smyrna, GA 30080

$449,900
This brick townhome sits in a well-established Smyrna community, offering three levels of living space that give everyone room to spread out. A private front entry with a covered stoop welcomes you inside, while the two-car garage provides plenty of room for parking and storage.

On the main level, the kitchen is set up for people who love to cook, featuring granite countertops, cherry cabinetry, stainless steel appliances including a gas range, and a large island with bar seating for three. The layout opens directly into the dining area and living room, so whoever's cooking can still be part of the conversation. The living room centers around a gas fireplace flanked by new built-in shelving and cabinetry, offering the perfect combination of display space and tucked-away storage. Rich hardwood floors carry throughout the main living areas.

Upstairs, the primary suite features a vaulted ceiling, ceiling fan, and plenty of room for a full bedroom suite plus a reading chair or sitting area. Two additional bedrooms and bathrooms complete the upper level, providing comfortable and flexible spaces for family, guests, or a home office.

The finished basement is where this home really sets itself apart. A second living area offers endless possibilities as a media room, home office, guest retreat, fitness space, or hangout area. With a full bathroom on this level, it's also perfectly suited for overnight guests who can enjoy a little extra privacy.

Out back, a covered patio extends the living space outdoors. The fenced setting offers added privacy, is already wired for string lights, and provides plenty of room for a grill, bistro table, and seating--creating an easy spot for morning coffee, evening dinners, or relaxing at the end of the day.

The location makes this one even better. The community features its own dog park, giving four-legged residents a convenient place to get outside and play close to home. You're also near the Silver Comet Trail, perfect for biking, running, or walking, along with Smyrna's shops, restaurants, and entertainment. Convenient highway access makes getting around metro Atlanta easy.

With three bedrooms upstairs, a versatile, finished basement, two-car garage, private outdoor living space, and community dog park, this home offers the kind of space and flexibility that's hard to find in townhome living--all in a convenient Smyrna location.

10/17/2026 12:00PM - 3:00PM EDT

10/18/2026 12:00PM - 3:00PM EDT

3
beds

4
baths

2,513 Sq.Ft. LIVING AREA

2,178 Sq.Ft. lot

Leanne  Allen

Leanne Allen

Features & Amenities

Interior

  • total bedrooms3
  • Total bathrooms4
  • full bathrooms3
  • half bathroom1
  • Laundry room Laundry Room, Upper Level
  • Flooring Carpet, Ceramic Tile, Hardwood
  • Fireplace Factory Built, Family Room, Gas Log
  • APPLIANCES Dishwasher, Disposal, Microwave, Refrigerator
  • other interior Features Bookcases, Disappearing Attic Stairs, Double Vanity, Entrance Foyer, High Ceilings 9 ft Lower, High Ceilings 9 ft Main, High Ceilings 9 ft Upper, High Speed Internet, Walk-In Closet(s)

Area & Lot

  • Status For Sale
  • OPEN HOUSE

    10/17/2026 12:00PM - 3:00PM EDT

    10/18/2026 12:00PM - 3:00PM EDT

  • Living Area2,513 Sq.Ft.
  • Total Area2,513 Sq.Ft.
  • Lot Area2,178 Sq.Ft.
  • MLS® ID7834288
  • TypeTownhouse
  • YEAR BUILT2010
  • NeighborhoodSmyrna
  • Architecture StylesTownhouse, Traditional
  • Water FrontageNone
  • View DescriptionNeighborhood
  • Elementary SchoolNickajack
  • Middle SchoolCampbell
  • High SchoolCampbell

Exterior

  • STORIES3
  • Garage Space2.0
  • water SourcePublic
  • utilitiesCable Available, Electricity Available, Natural Gas Available, Phone Available, Sewer Available, Underground Utilities
  • PoolNone
  • roofComposition
  • lot featuresLandscaped
  • parkingDrive Under Main Level, Driveway, Garage, Garage Faces Front
  • HEAT TYPECentral
  • AIR CONDITIONINGCeiling Fan(s), Central Air
  • sewerPublic Sewer
  • SubstructureConcrete Perimeter
  • Disability FeaturesNone
  • security FeaturesSmoke Detector(s)
  • Green featuresNone
  • other exterior FeaturesPrivate Entrance

Financial

  • Sales Price$449,900
  • Real Estate Tax $5,443/yr
  • HOA $325/mo
Open kitchen with a granite island, three upholstered stools, dark cabinets, and stainless steel appliances.

Schedule a Showing

I would love to show you this beautiful property. Please select your preferred date and time below. I will be in touch shortly to confirm your appointment.

Schedule a Showing

I would love to show you this beautiful property. Please select your preferred date and time below. I will be in touch shortly to confirm your appointment.

Thank you for your interest in 4204 Laurel Creek Court SE Unit 6, Smyrna, GA 30080. We are reviewing your request and will be in touch shortly!

Mortgage Calculator

Estimate your monthly mortgage payment, including the principal and interest, property taxes, and HOA. Adjust the values to generate a more accurate rate.

All estimates are provided for informational purposes only. Actual amounts may vary.
$0,000 Your Payment 20 15 65
$0,000 Your Payment

Smyrna

Explore

Let's Work Together

Your key to exceptional service and extraordinary results starts here. Contact Leanne today!

Follow Leanne on Instagram