Leave a Message

Thank you for your message. I will be in touch with you shortly.

Explore Properties
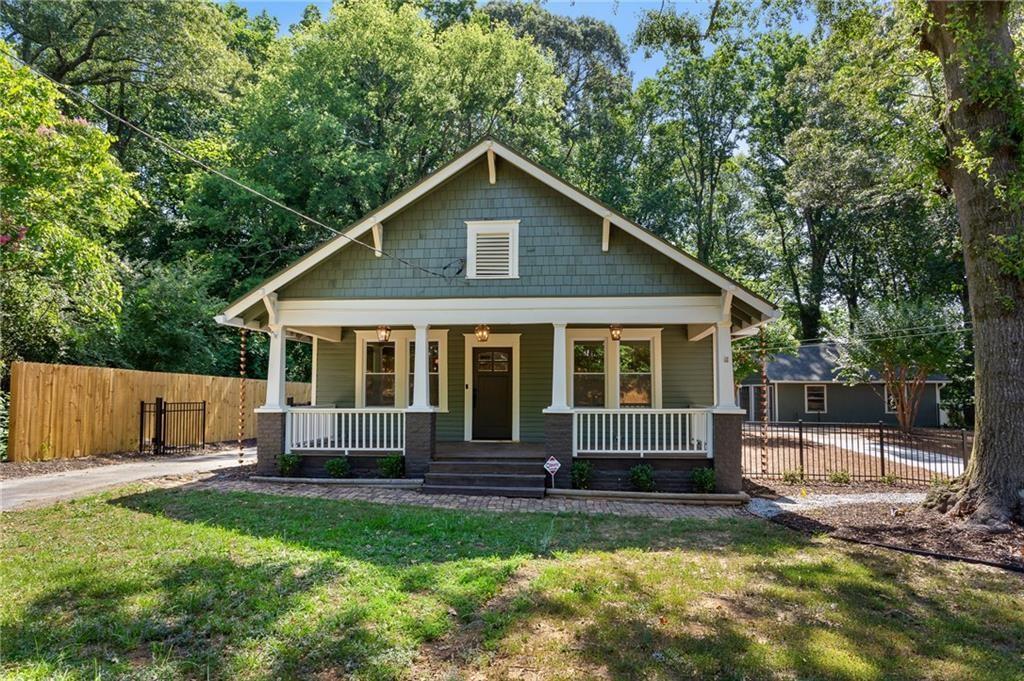
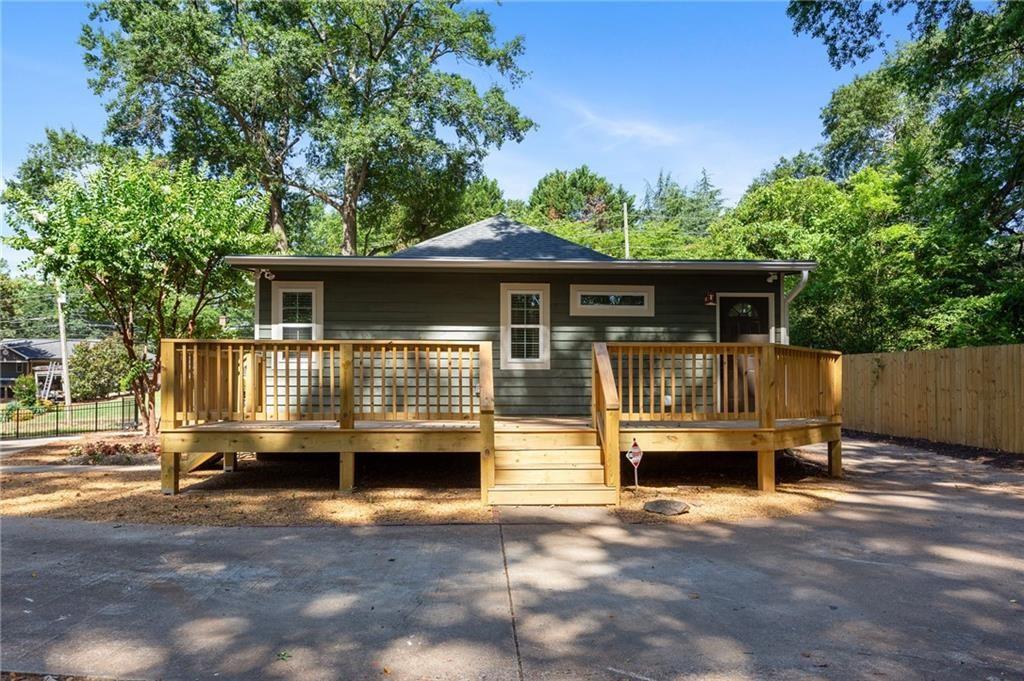
Sage-green bungalow with a white-railed front porch beneath mature trees.
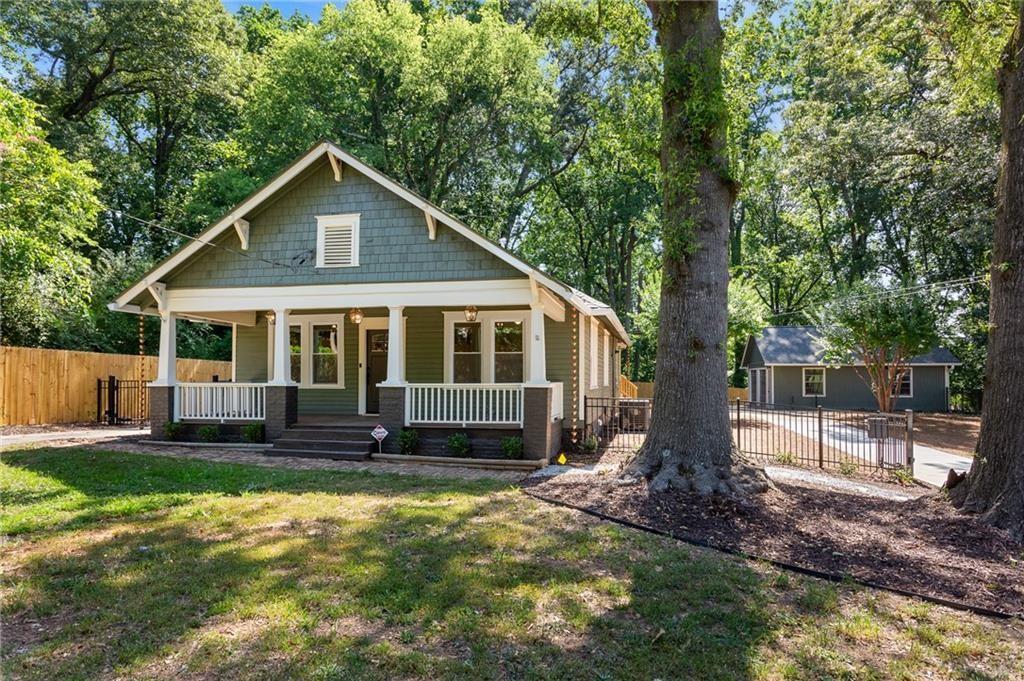
Gray-green house with a white-railed front porch beneath mature trees, with a fenced yard and detached outbuilding.
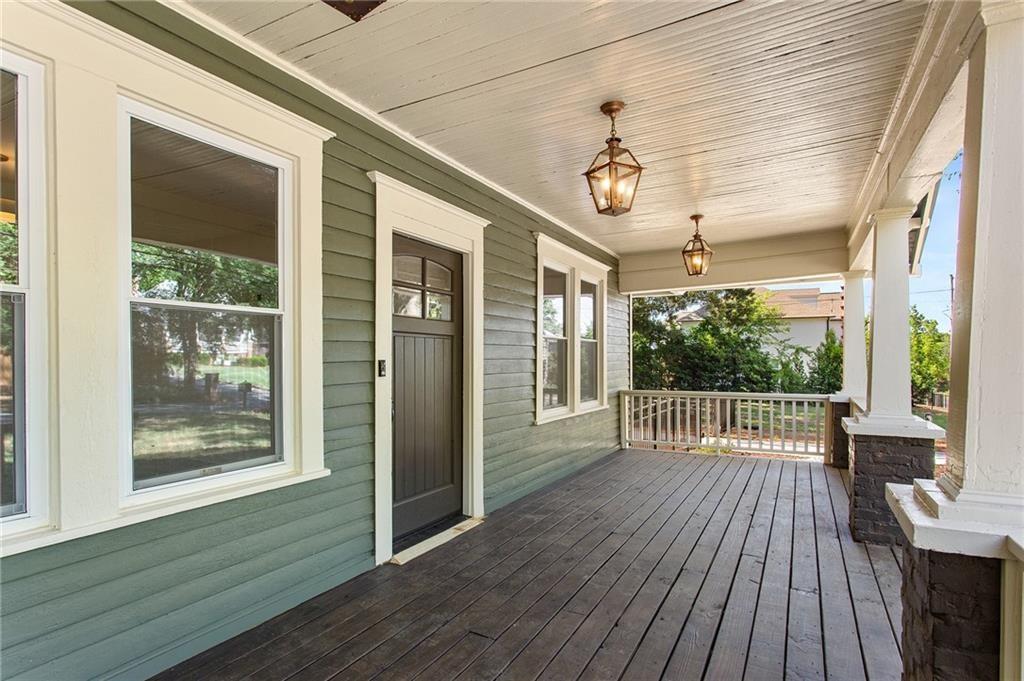
Covered front porch with sage-green siding, dark wood flooring, and hanging lanterns.
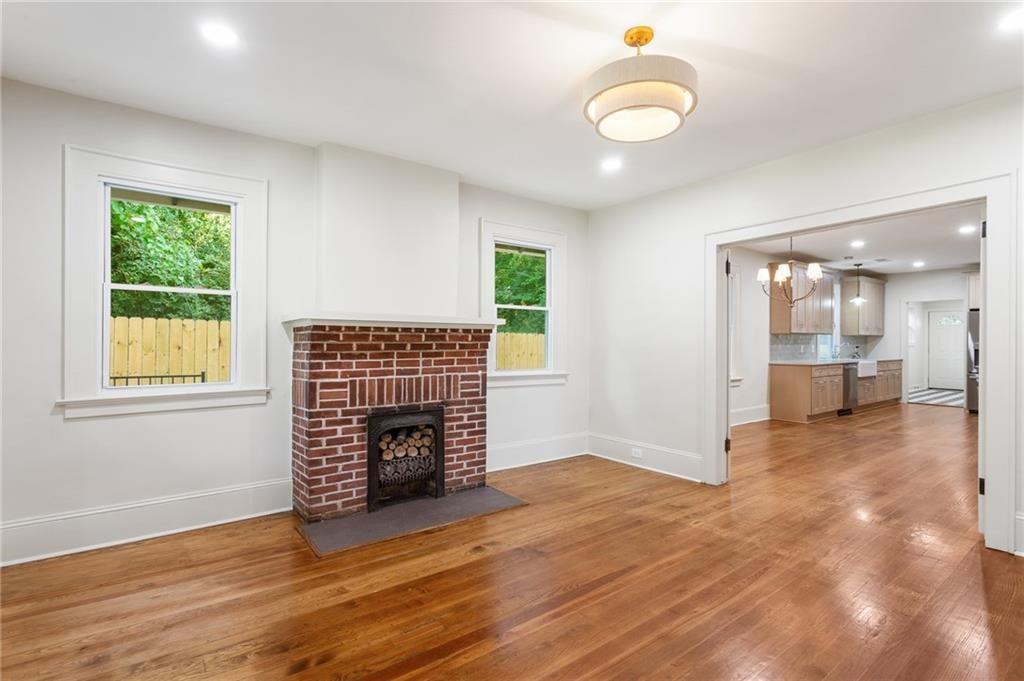
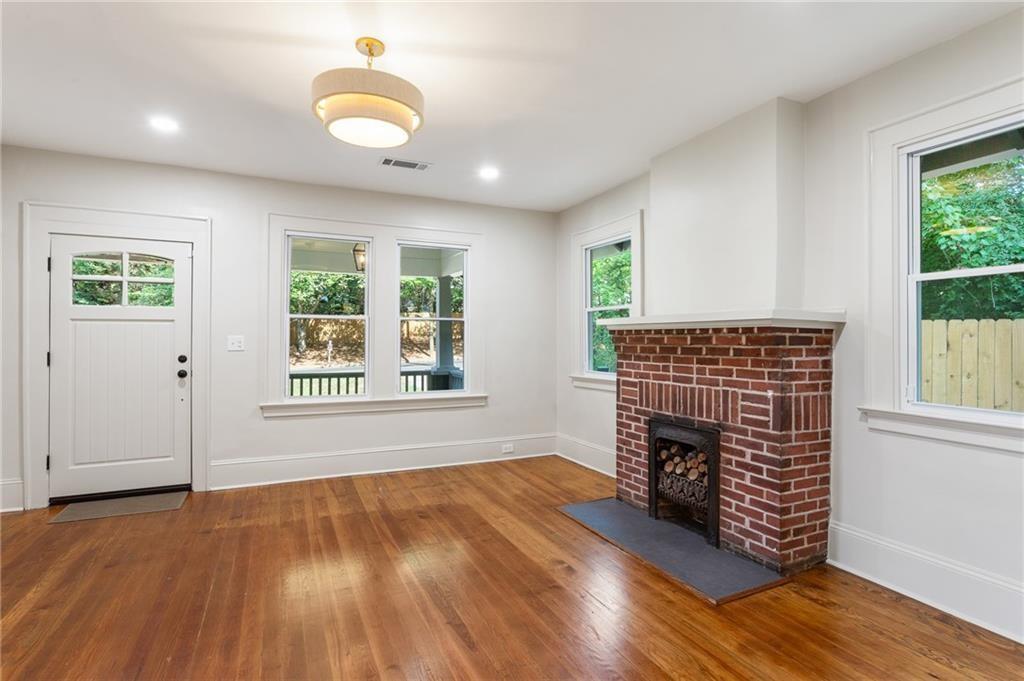
Unfurnished living room with a brick fireplace, hardwood floors, and a wide opening to the kitchen.
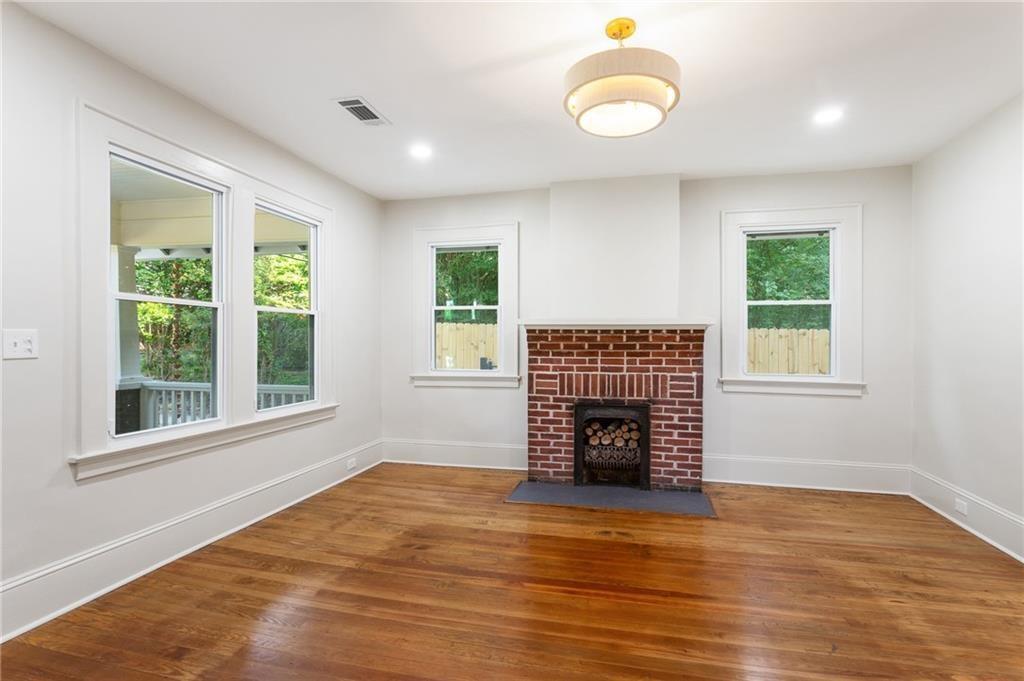
Empty living room with hardwood floors, a brick fireplace, and windows overlooking greenery.
Vacant living room with hardwood floors, a red brick fireplace, and windows overlooking greenery.
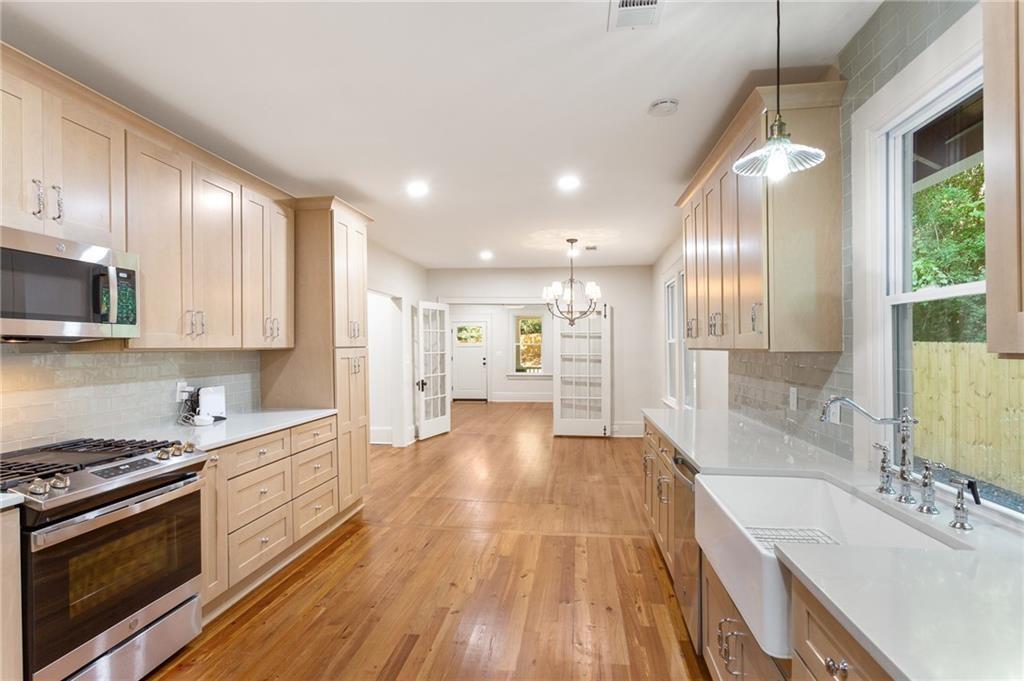
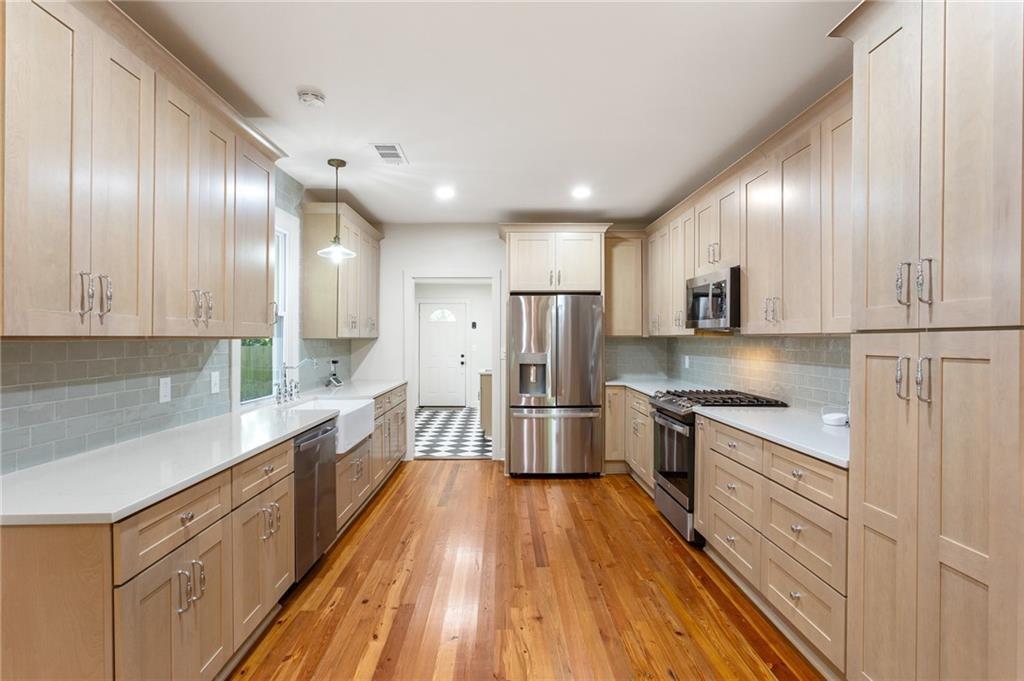
Renovated kitchen with light wood cabinets, a farmhouse sink, and hardwood floors.
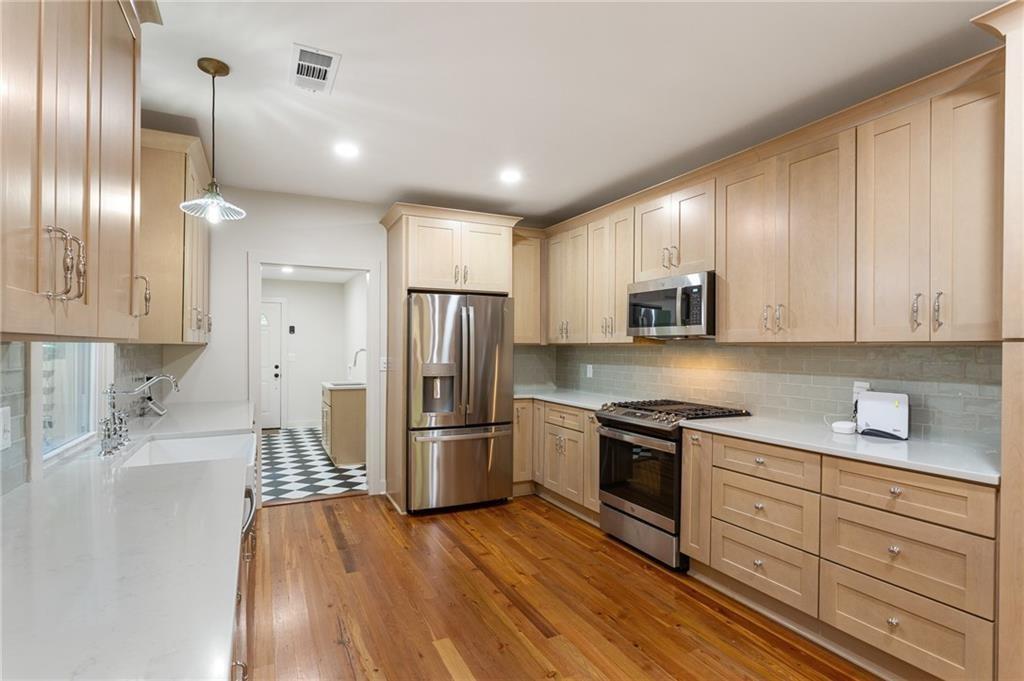
Kitchen with light wood cabinetry, stainless steel appliances, white counters, and hardwood floors.
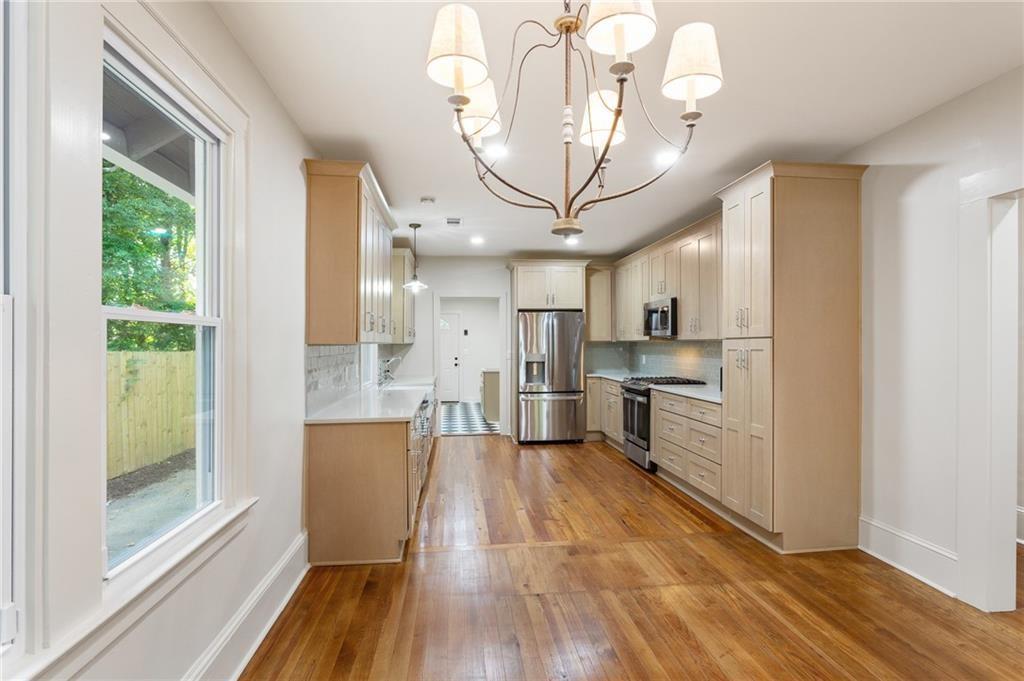
Galley kitchen with light wood cabinetry, stainless steel appliances, and hardwood floors.
Kitchen with light wood cabinetry, stainless steel appliances, hardwood floors, and a large window overlooking a fenced yard.
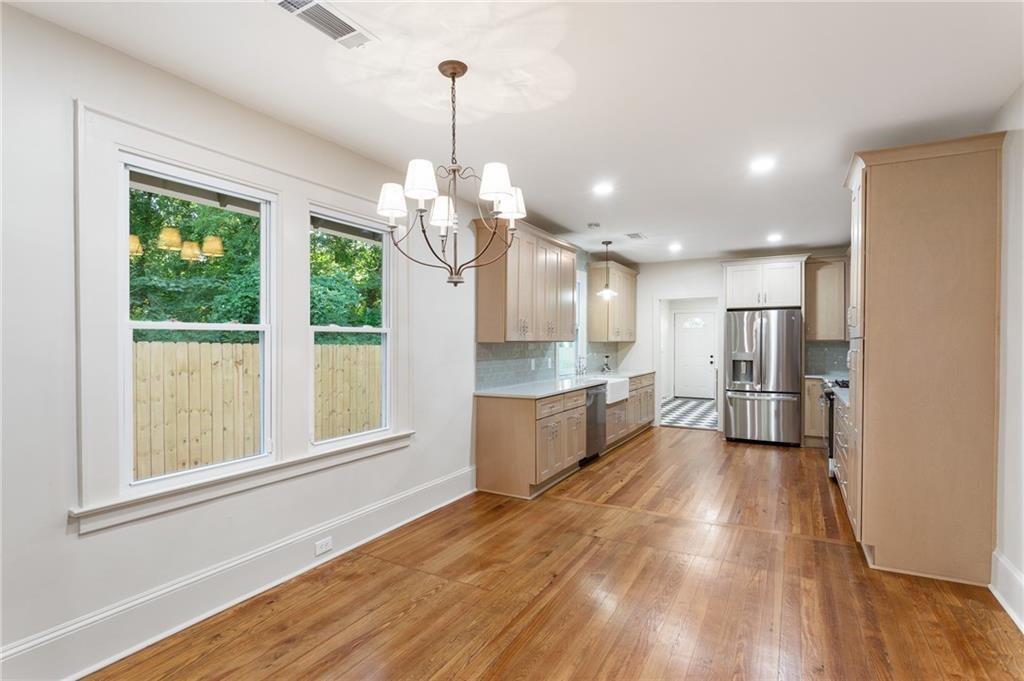
Kitchen with hardwood floors, light wood cabinets, stainless steel appliances, and large windows.
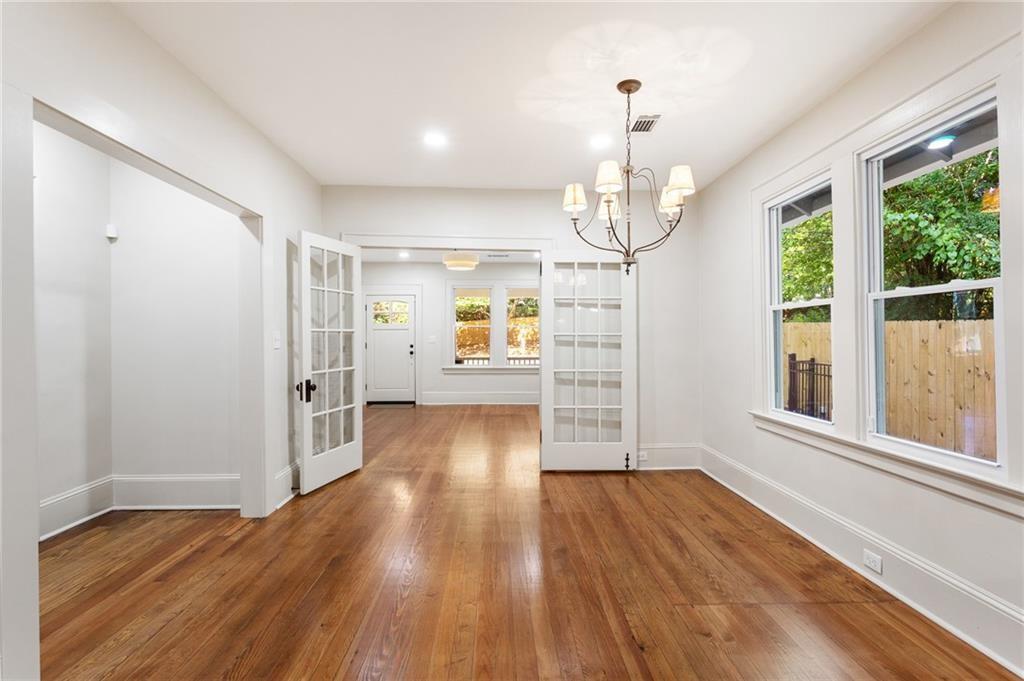
Empty dining room with hardwood floors, a chandelier, French doors, and large windows overlooking a fenced yard.
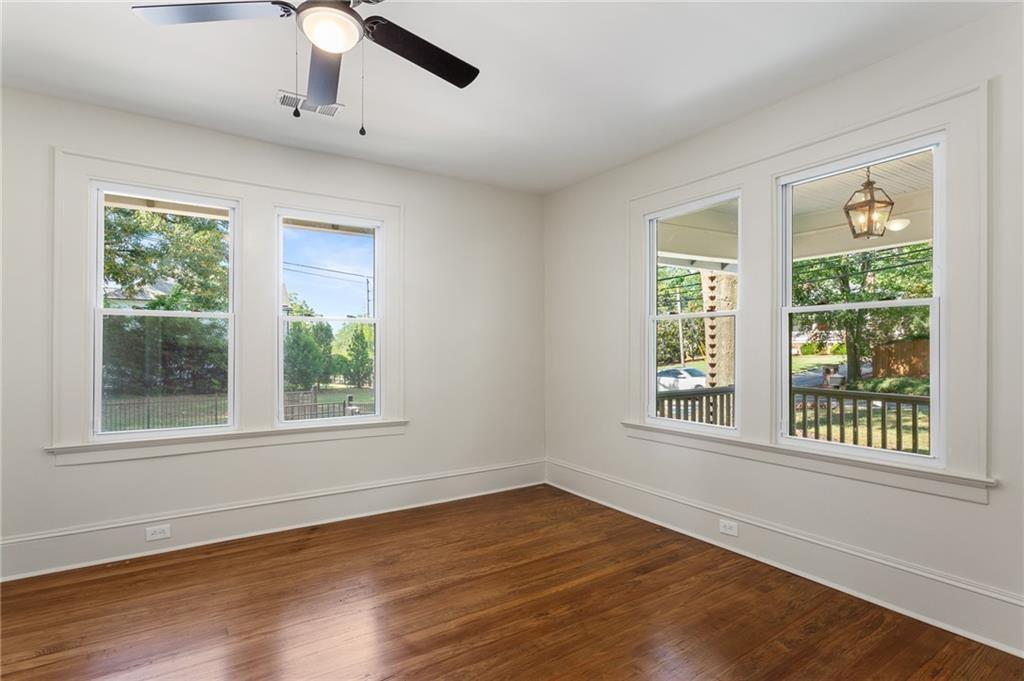
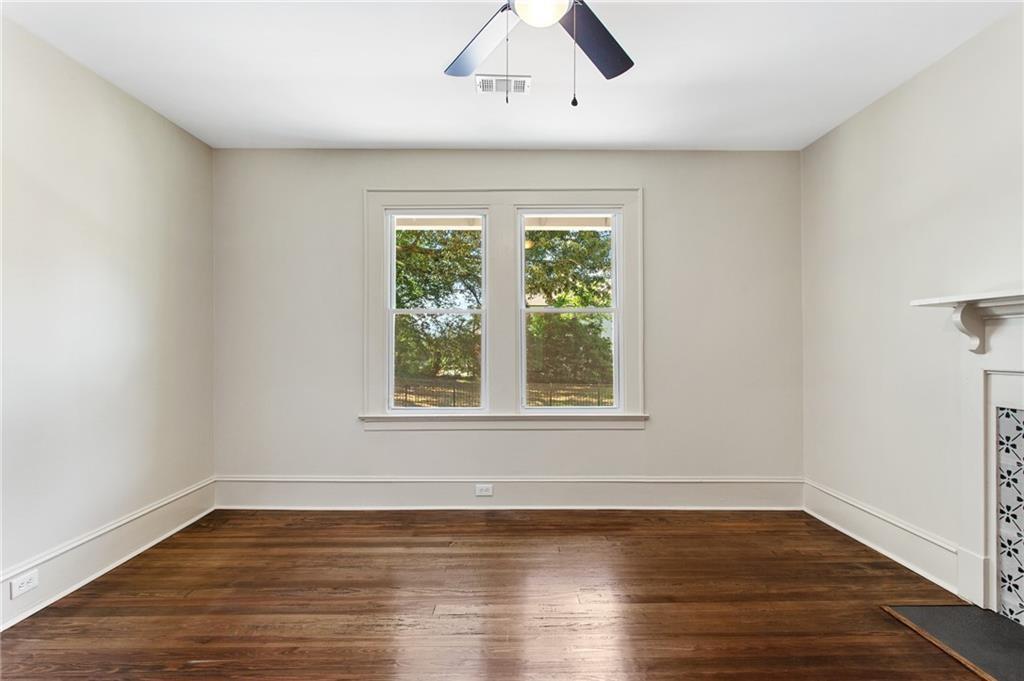
Empty room with hardwood floors, ceiling fan, and windows overlooking trees and a porch.
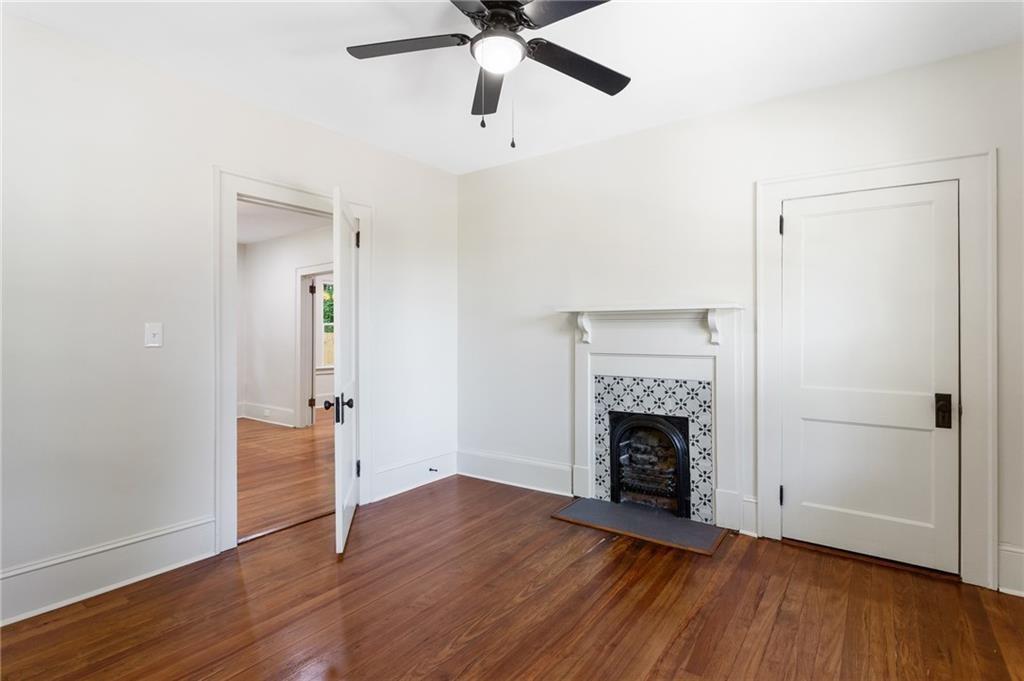
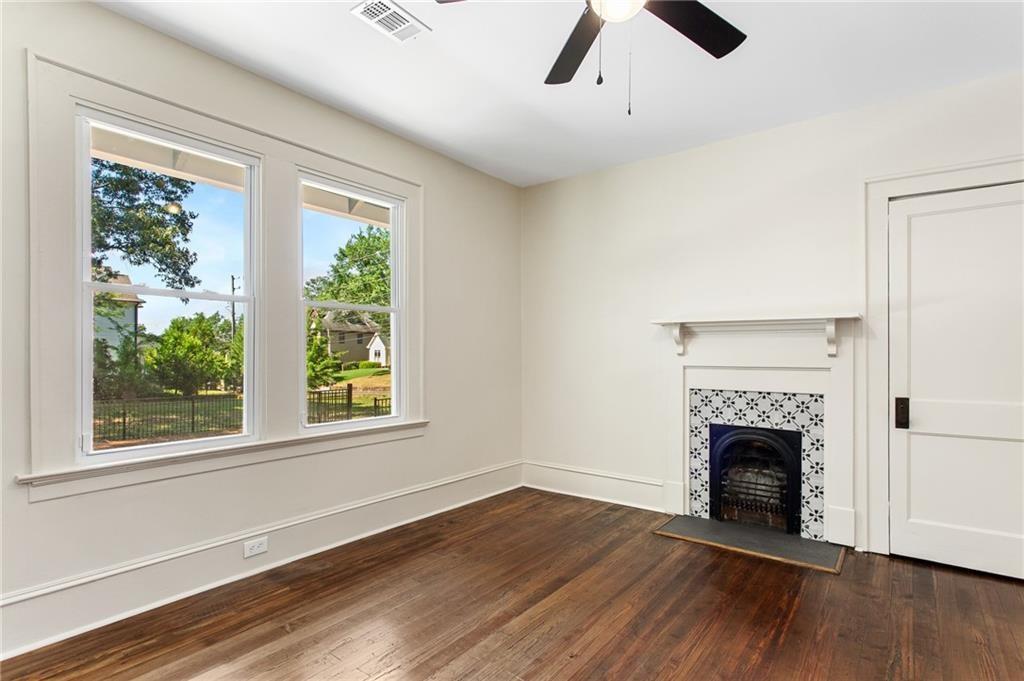
Vacant room with hardwood floors, a tiled fireplace, and a black ceiling fan.
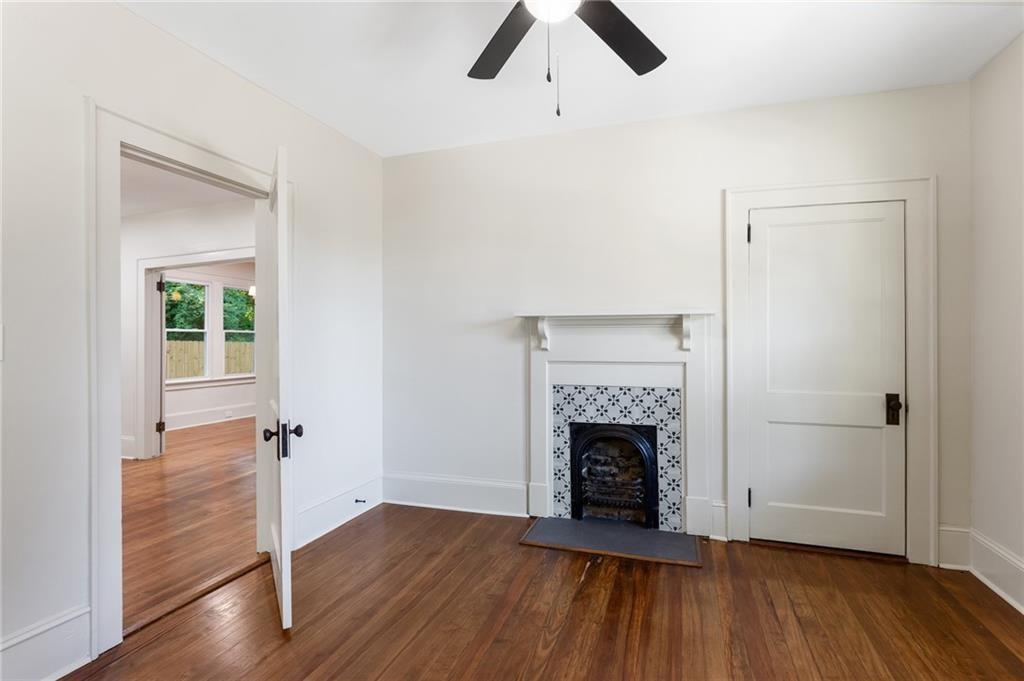
Empty room with hardwood floors, ceiling fan, and a fireplace framed by patterned tile.
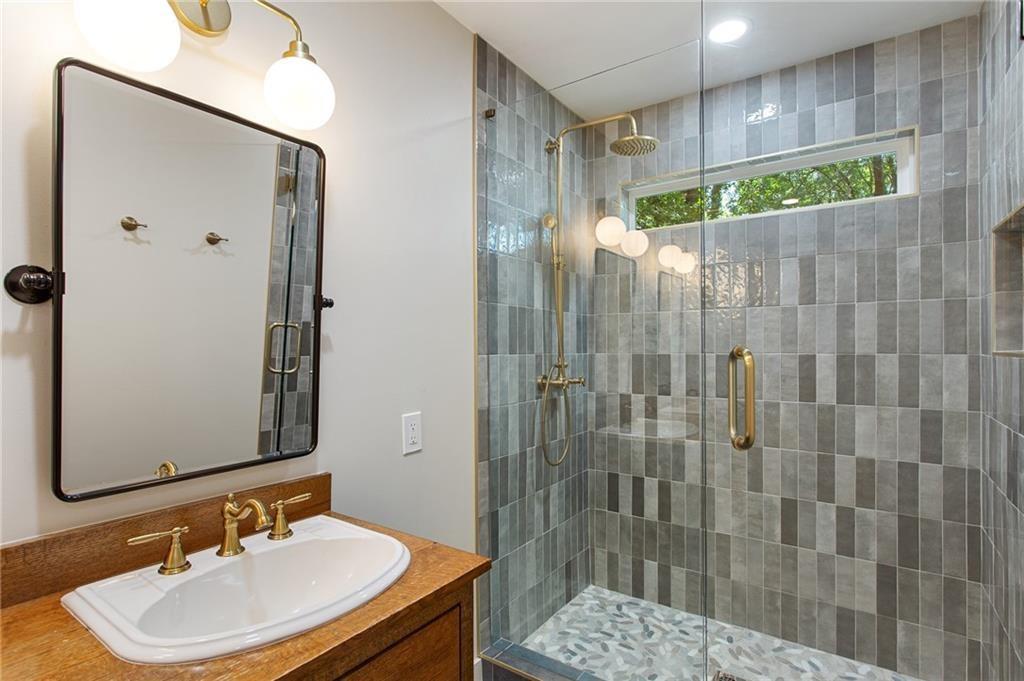
Bathroom with a wood vanity and a glass-enclosed gray-tiled shower with brass fixtures.
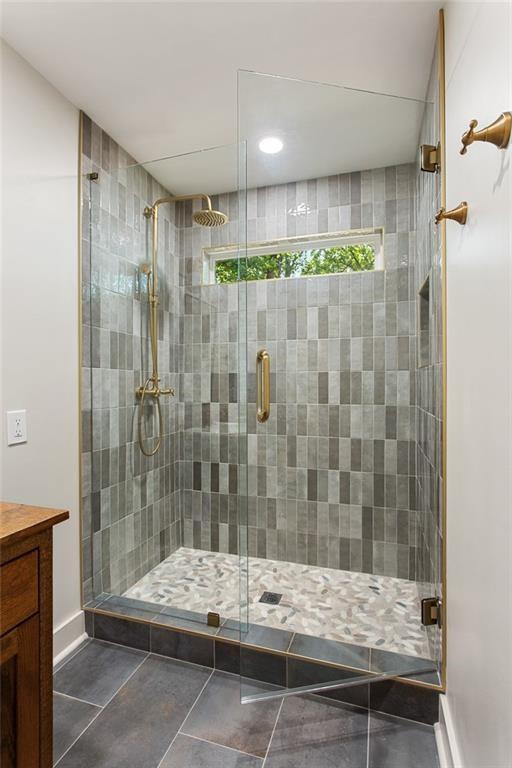
Walk-in shower with gray tile, brass fixtures, a pebble-patterned floor, and a narrow window.
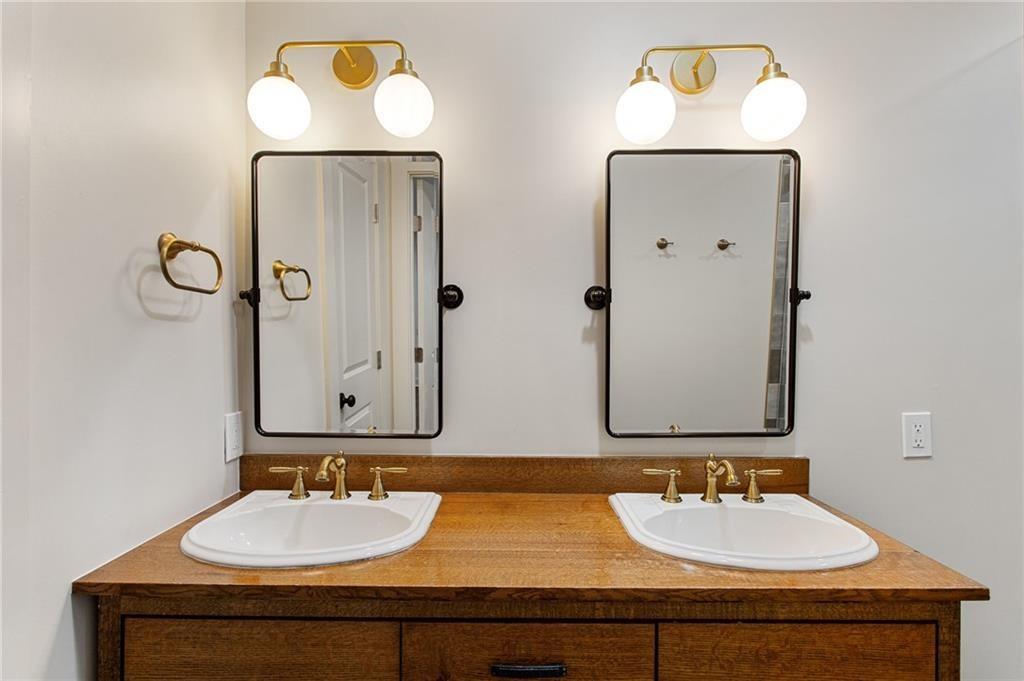
Bathroom double vanity with a warm wood countertop, black-framed mirrors, and brass fixtures.
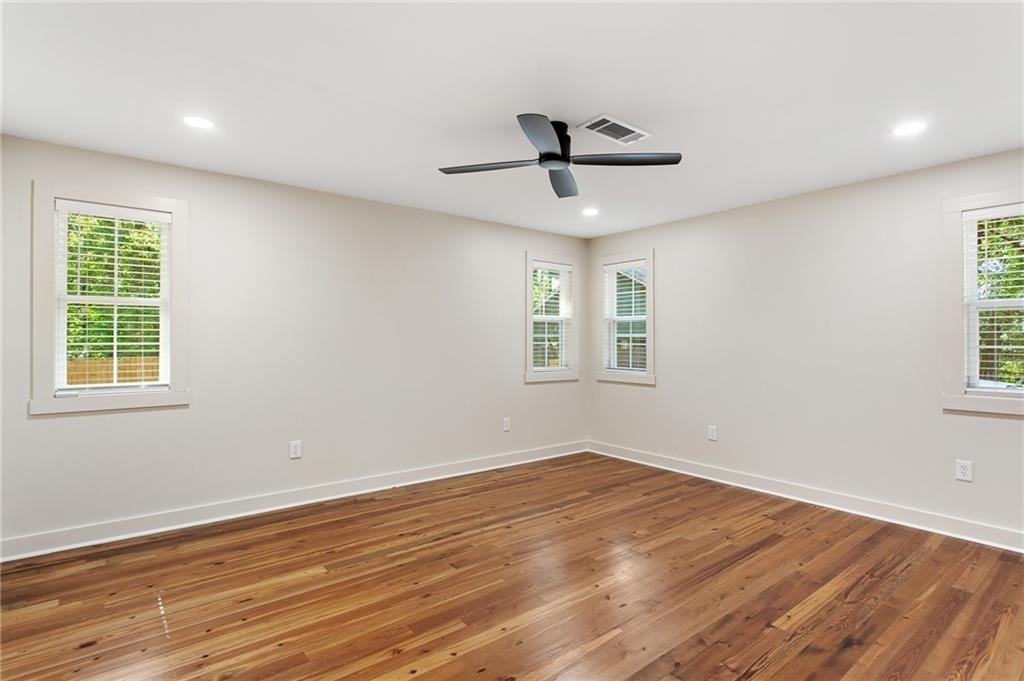
Empty room with hardwood floors, multiple windows, and a ceiling fan.
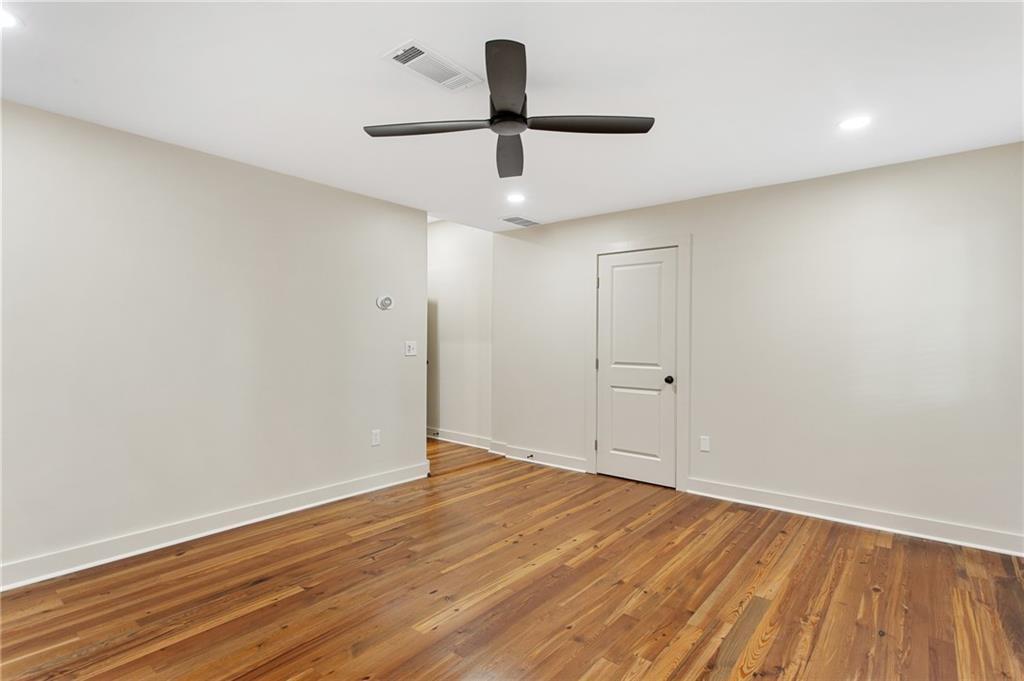
Empty room with hardwood floors, a dark ceiling fan, and a white door.
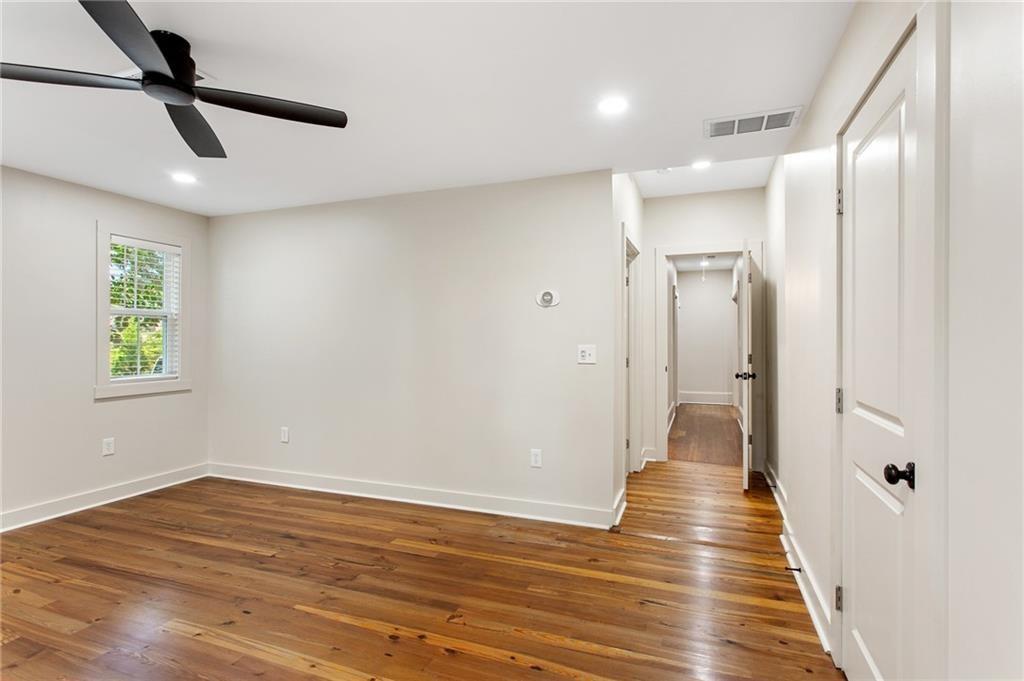
Empty bedroom with hardwood floors, a ceiling fan, and a hallway leading to other rooms.
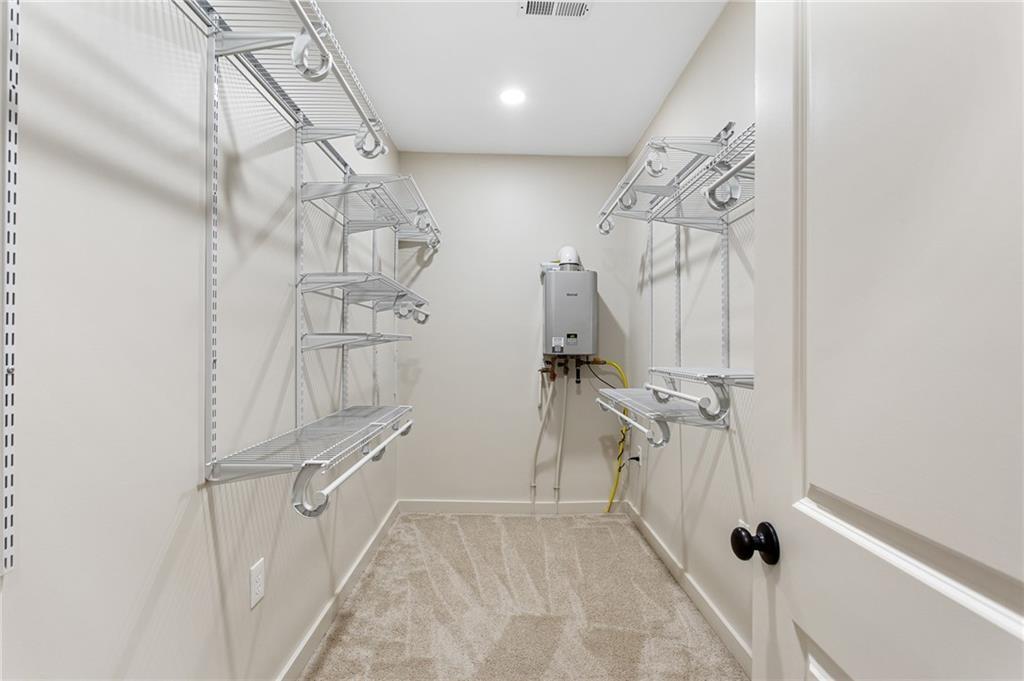
Walk-in closet with extensive wire shelving and a wall-mounted tankless water heater.
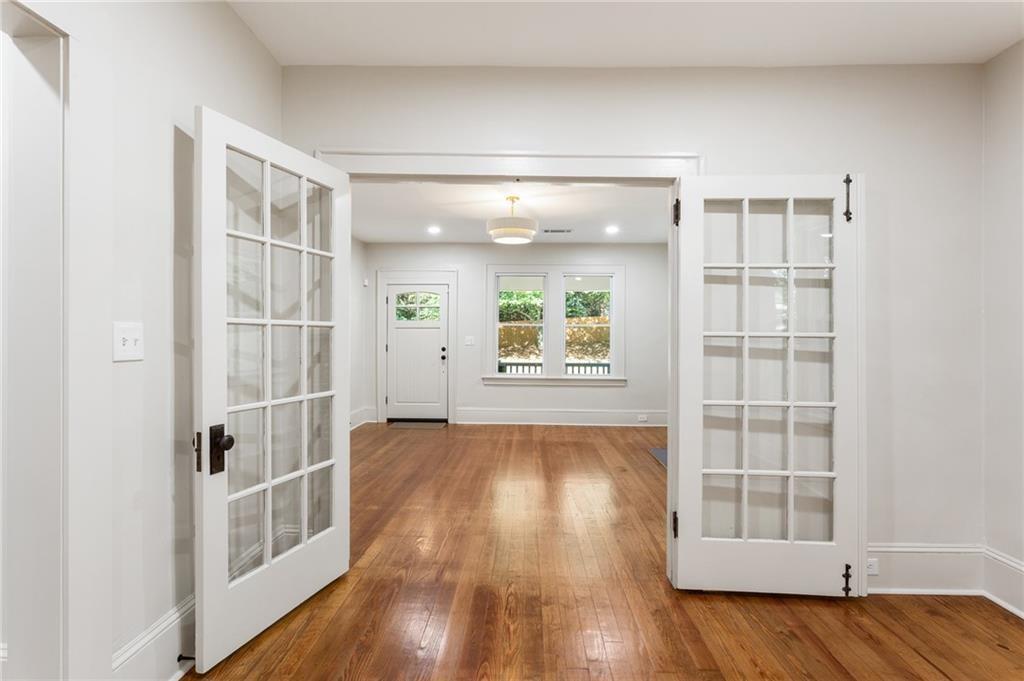
Open French doors lead into a bright, vacant room with hardwood floors and two windows.
Empty room with hardwood floors, four windows, and a view of the covered porch.
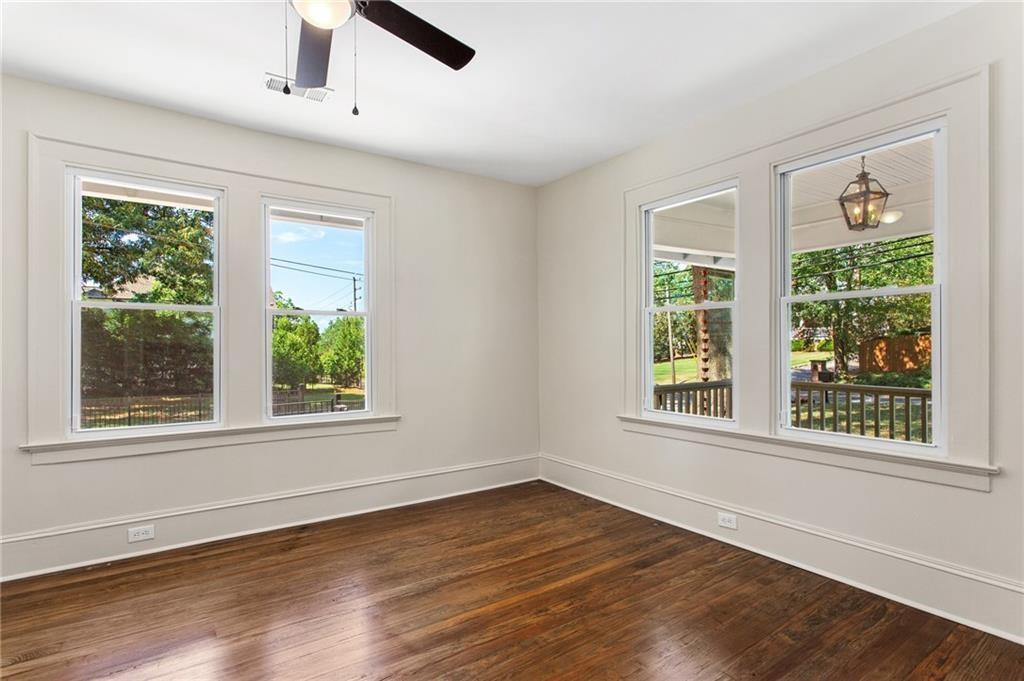
Empty room with dark hardwood floors, a ceiling fan, and two windows overlooking trees.
Vacant room with hardwood floors, two tall windows, and a decorative tiled fireplace.
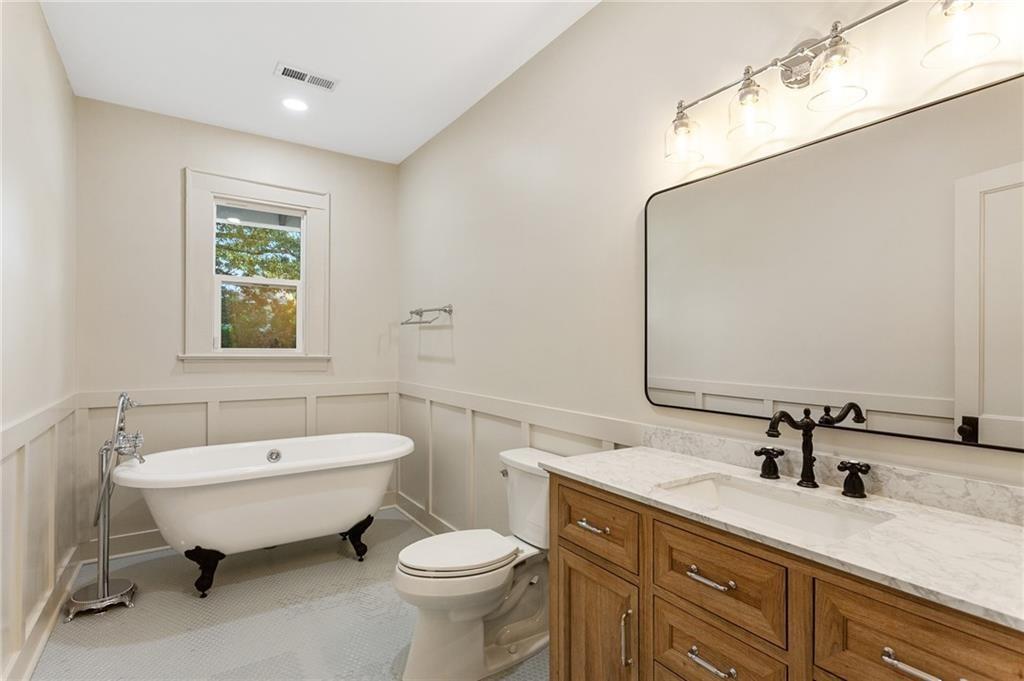
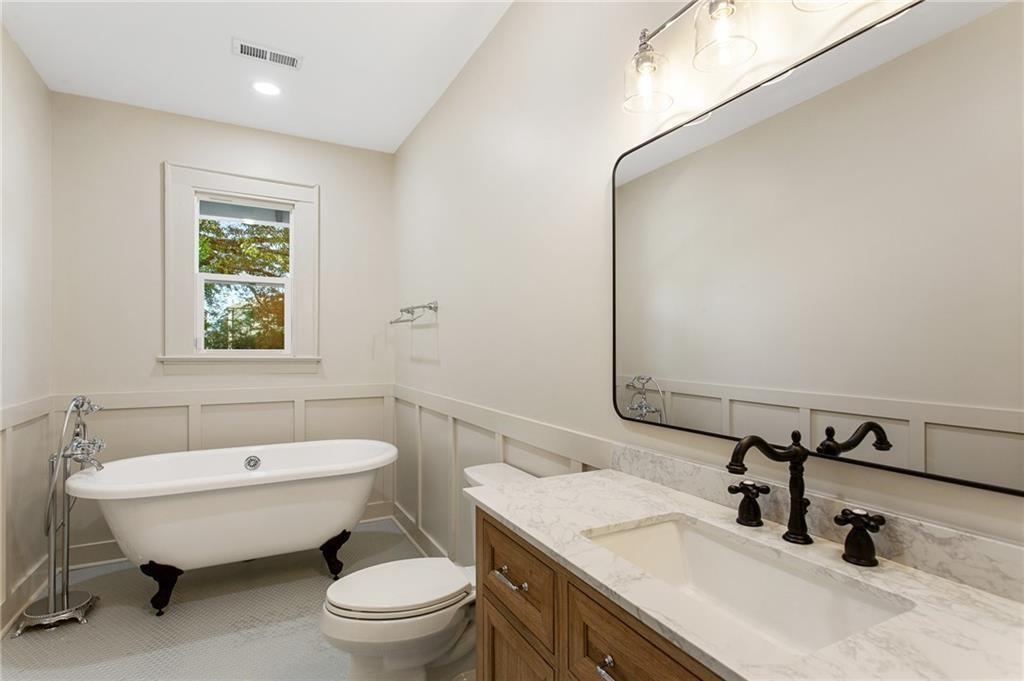
Bathroom with a clawfoot tub beneath a window and a wood vanity with a marble countertop.
Bathroom with a clawfoot tub, marble-topped wood vanity, and paneled wainscoting
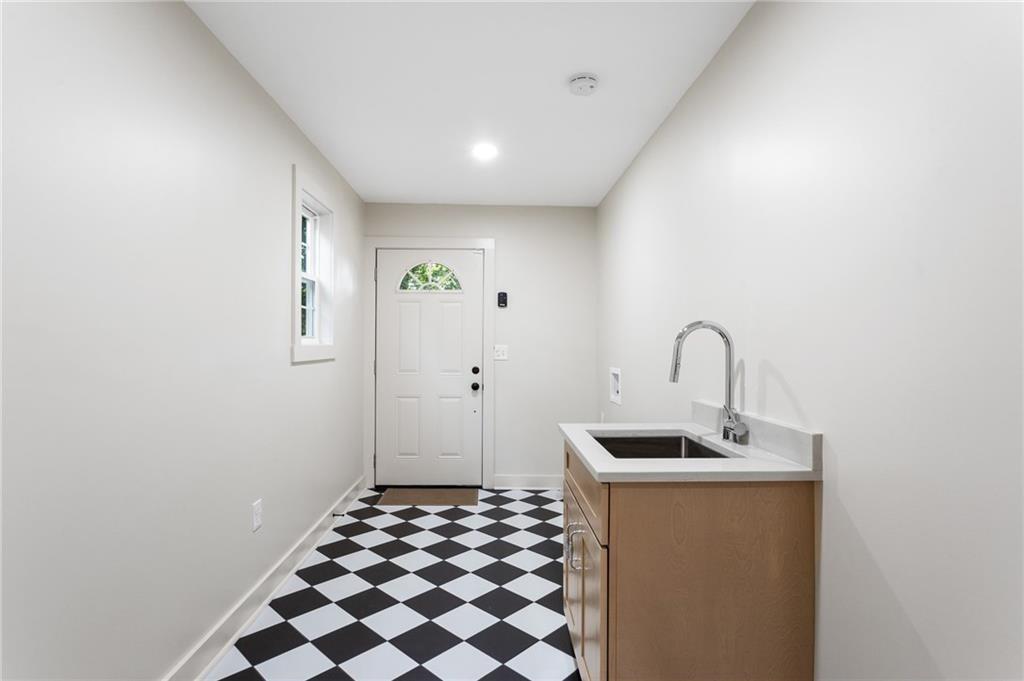
Utility room with a sink cabinet, exterior door, and black-and-white checkerboard floor.
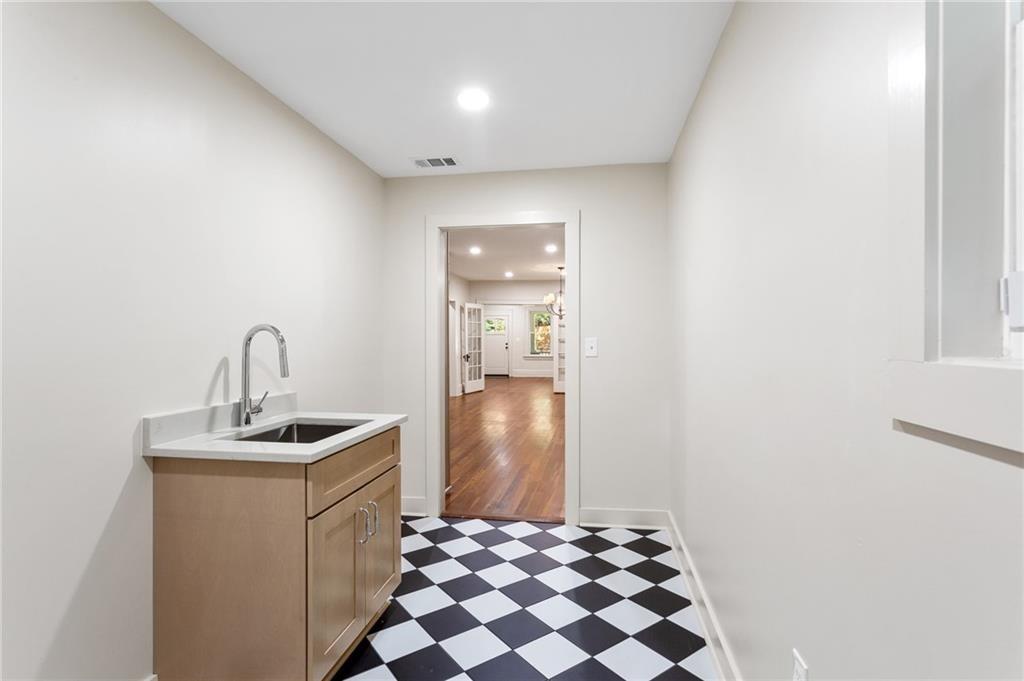
Utility room with a wood sink cabinet and black-and-white checkerboard floor.
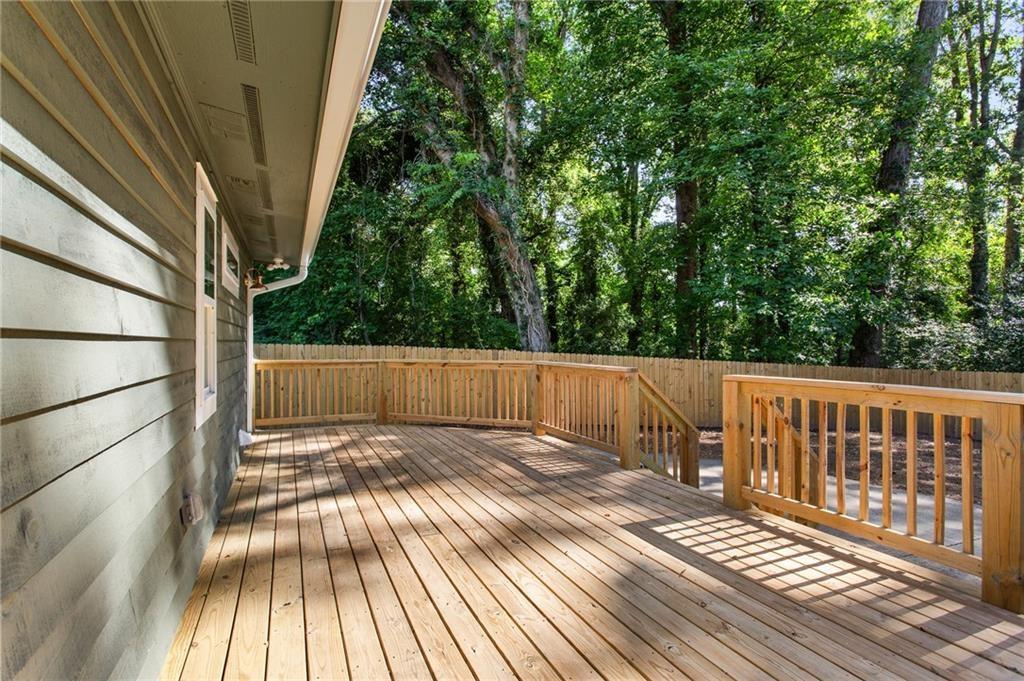
Raised wooden deck with railings beside the home, overlooking a leafy wooded backyard.
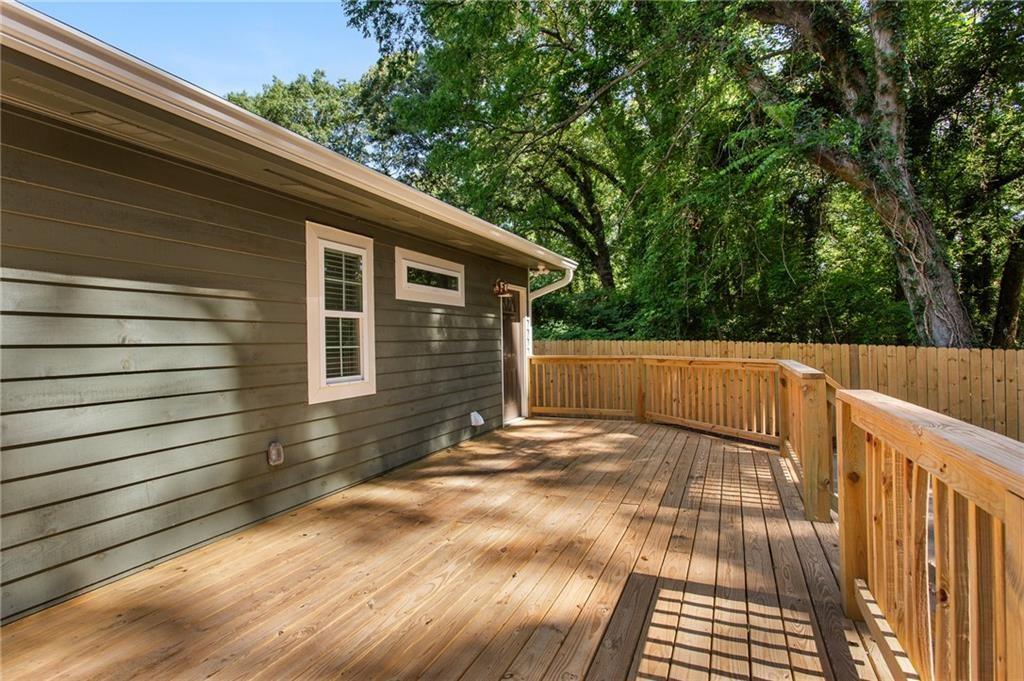
Raised wooden deck beside a green-sided house, enclosed by a wooden railing and fence.
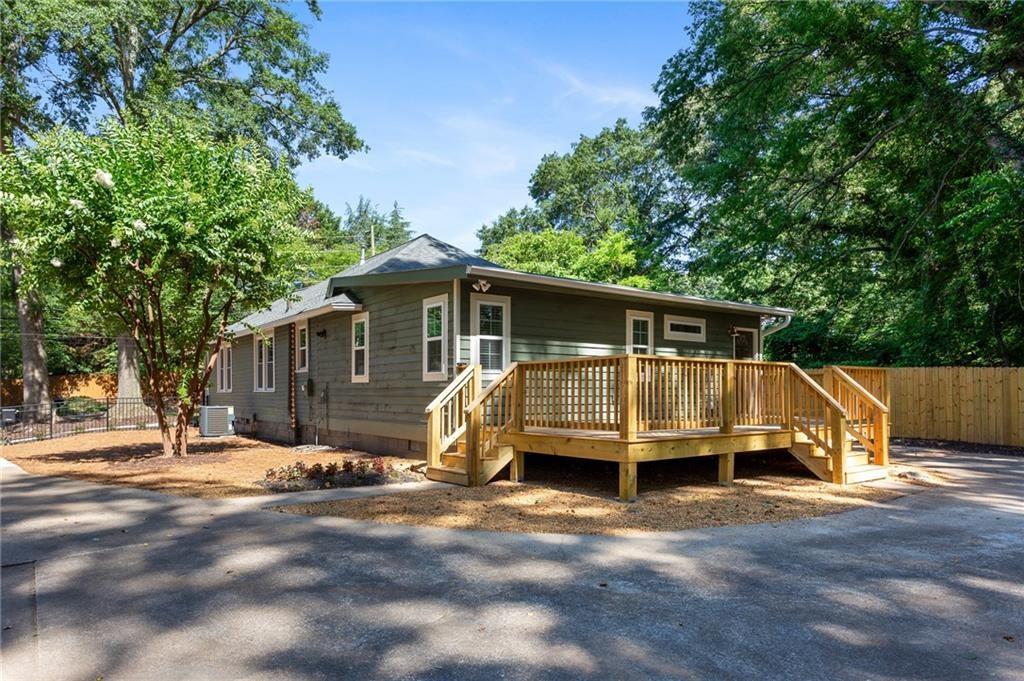
Gray single-story house with a raised wooden deck and central steps beneath mature trees.
Gray single-story house with a raised wooden deck, mature trees, and a broad paved driveway.
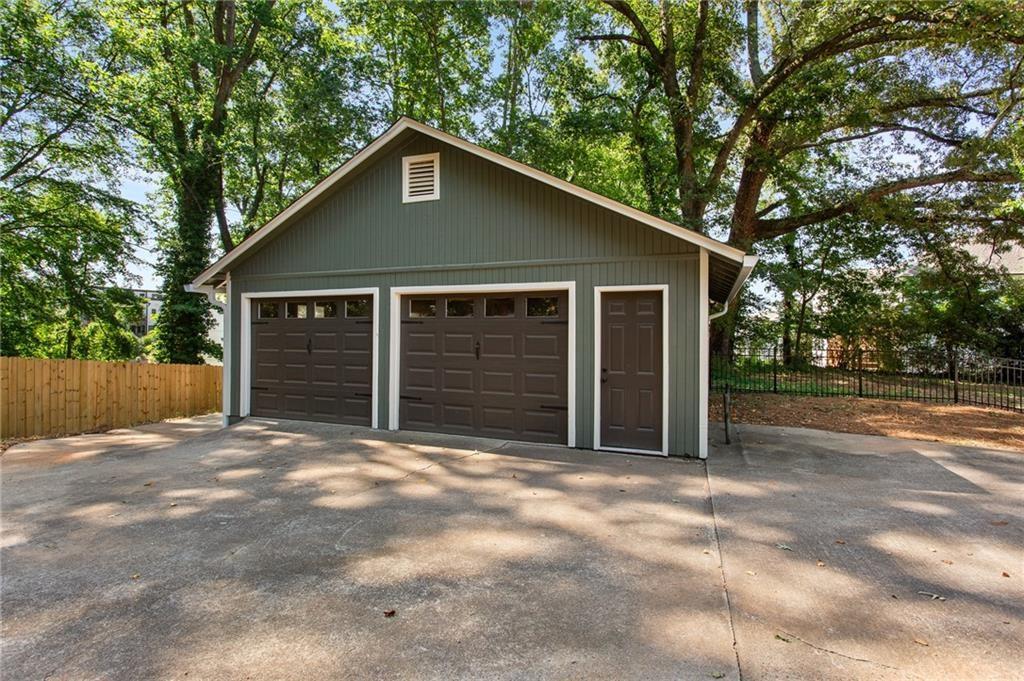
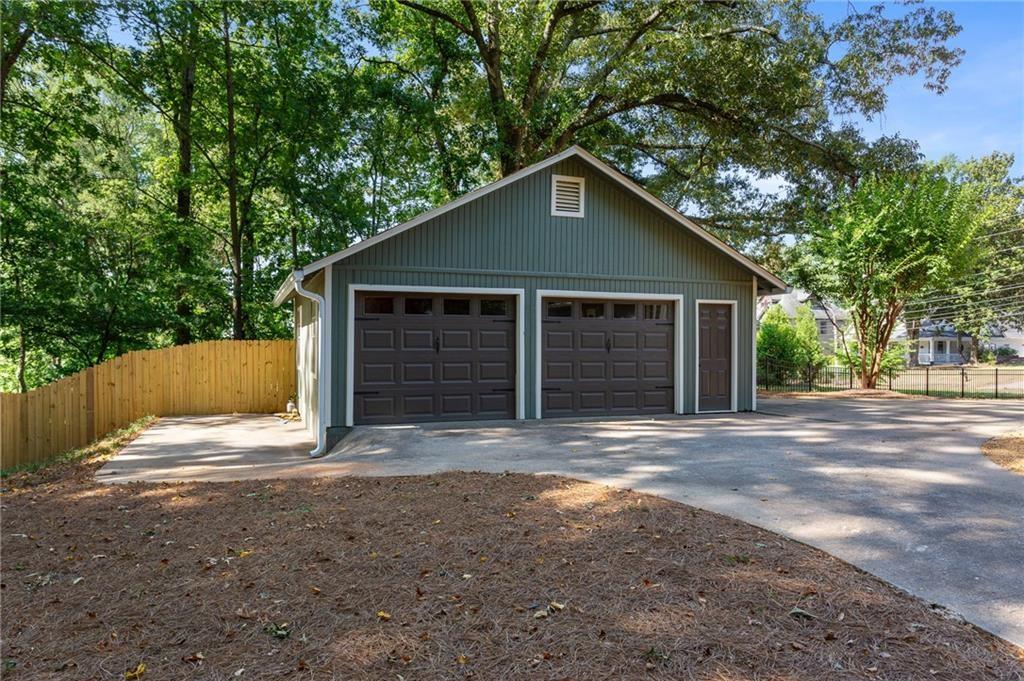
Detached two-car garage with gray-green siding, separate entry door, and a broad concrete driveway.
Detached gray garage with two doors and a wide concrete driveway beneath mature trees.
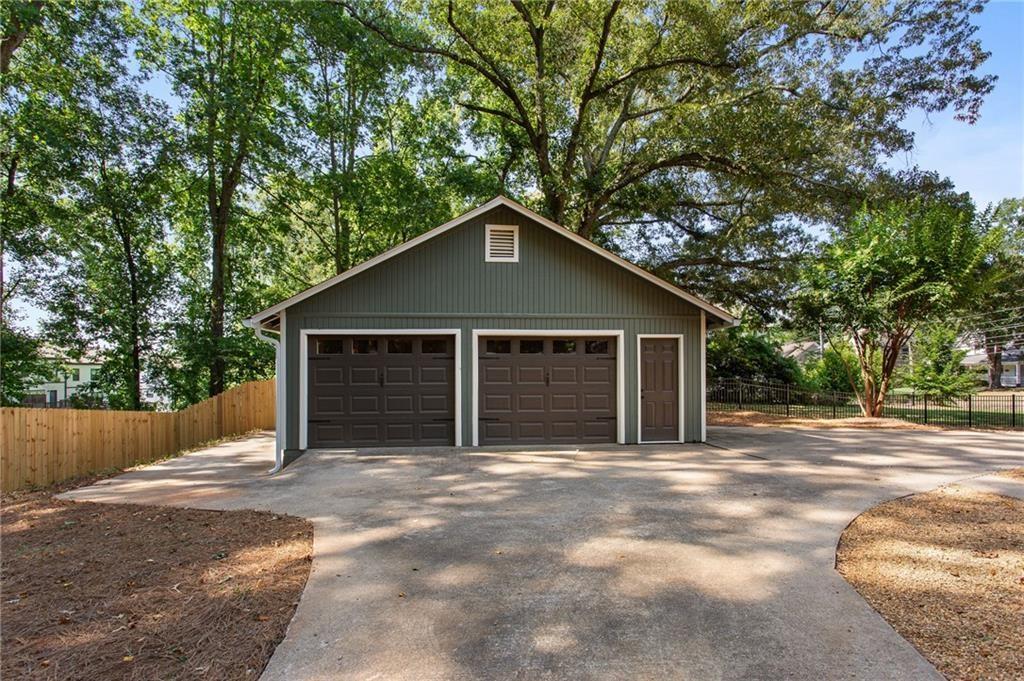
Detached green garage with two dark doors and a separate side entry beneath mature trees.
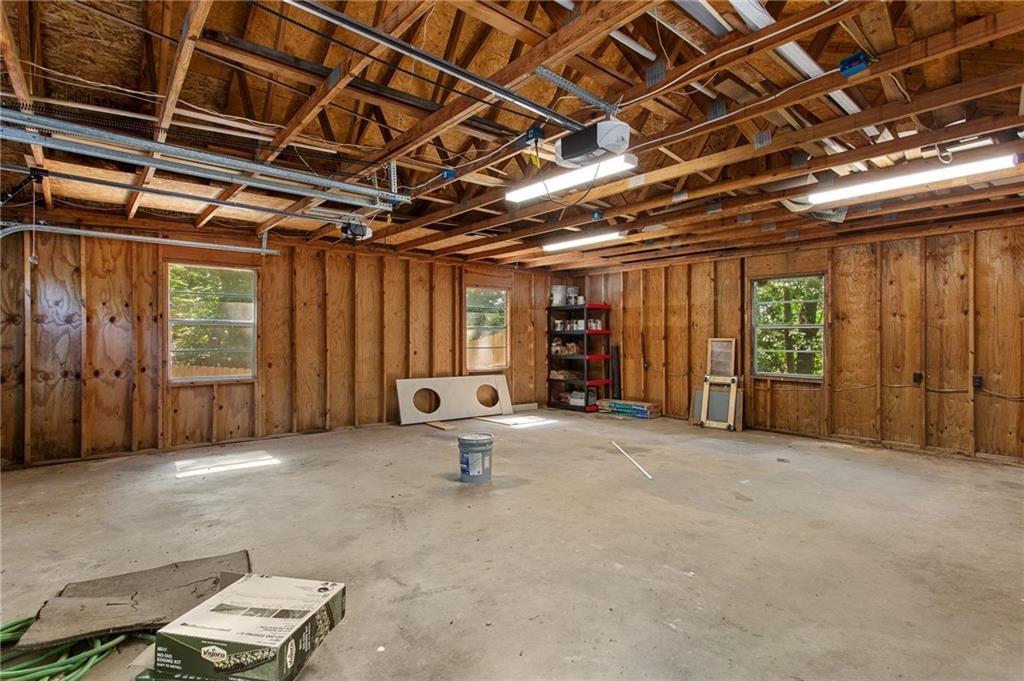
Unfinished garage with exposed wood framing, ceiling rafters, windows, and a concrete floor.
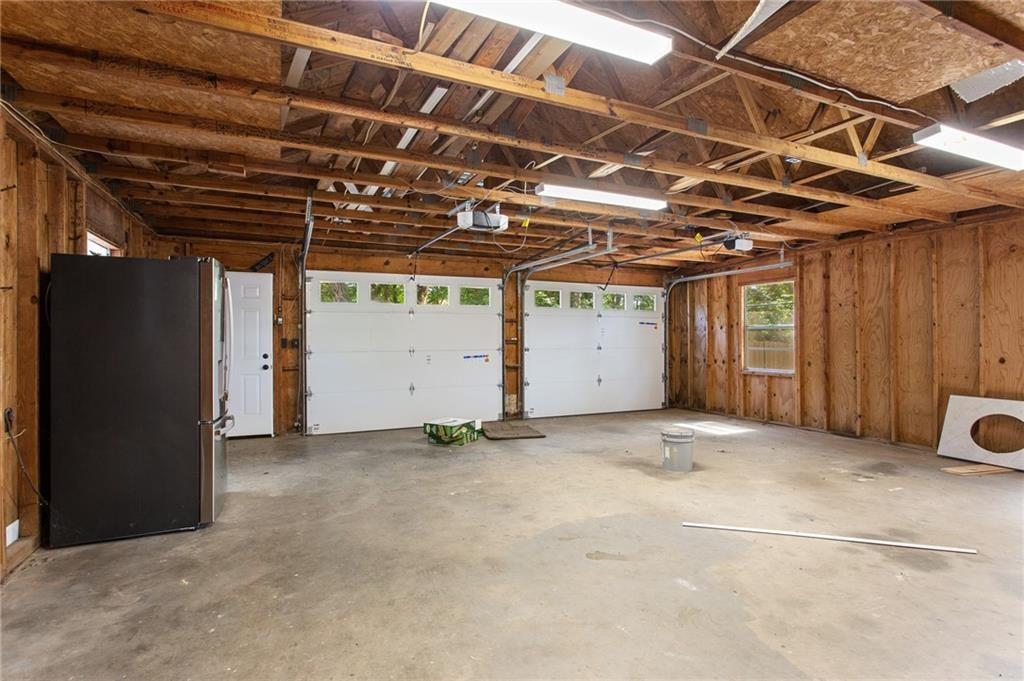
Unfinished two-car garage with exposed wood framing, two overhead doors, and a concrete floor.
SEE ALL PHOTOS
Sage-green bungalow with a white-railed front porch beneath mature trees.
Gray-green house with a white-railed front porch beneath mature trees, with a fenced yard and detached outbuilding.
Covered front porch with sage-green siding, dark wood flooring, and hanging lanterns.
Unfurnished living room with a brick fireplace, hardwood floors, and a wide opening to the kitchen.
Empty living room with hardwood floors, a brick fireplace, and windows overlooking greenery.
Vacant living room with hardwood floors, a red brick fireplace, and windows overlooking greenery.
Renovated kitchen with light wood cabinets, a farmhouse sink, and hardwood floors.
Kitchen with light wood cabinetry, stainless steel appliances, white counters, and hardwood floors.
Galley kitchen with light wood cabinetry, stainless steel appliances, and hardwood floors.
Kitchen with light wood cabinetry, stainless steel appliances, hardwood floors, and a large window overlooking a fenced yard.
Kitchen with hardwood floors, light wood cabinets, stainless steel appliances, and large windows.
Empty dining room with hardwood floors, a chandelier, French doors, and large windows overlooking a fenced yard.
Empty room with hardwood floors, ceiling fan, and windows overlooking trees and a porch.
Vacant room with hardwood floors, a tiled fireplace, and a black ceiling fan.
Empty room with hardwood floors, ceiling fan, and a fireplace framed by patterned tile.
Bathroom with a wood vanity and a glass-enclosed gray-tiled shower with brass fixtures.
Walk-in shower with gray tile, brass fixtures, a pebble-patterned floor, and a narrow window.
Bathroom double vanity with a warm wood countertop, black-framed mirrors, and brass fixtures.
Empty room with hardwood floors, multiple windows, and a ceiling fan.
Empty room with hardwood floors, a dark ceiling fan, and a white door.
Empty bedroom with hardwood floors, a ceiling fan, and a hallway leading to other rooms.
Walk-in closet with extensive wire shelving and a wall-mounted tankless water heater.
Open French doors lead into a bright, vacant room with hardwood floors and two windows.
Empty room with hardwood floors, four windows, and a view of the covered porch.
Empty room with dark hardwood floors, a ceiling fan, and two windows overlooking trees.
Vacant room with hardwood floors, two tall windows, and a decorative tiled fireplace.
Bathroom with a clawfoot tub beneath a window and a wood vanity with a marble countertop.
Bathroom with a clawfoot tub, marble-topped wood vanity, and paneled wainscoting
Utility room with a sink cabinet, exterior door, and black-and-white checkerboard floor.
Utility room with a wood sink cabinet and black-and-white checkerboard floor.
Raised wooden deck with railings beside the home, overlooking a leafy wooded backyard.
Raised wooden deck beside a green-sided house, enclosed by a wooden railing and fence.
Gray single-story house with a raised wooden deck and central steps beneath mature trees.
Gray single-story house with a raised wooden deck, mature trees, and a broad paved driveway.
Detached two-car garage with gray-green siding, separate entry door, and a broad concrete driveway.
Detached gray garage with two doors and a wide concrete driveway beneath mature trees.
Detached green garage with two dark doors and a separate side entry beneath mature trees.
Unfinished garage with exposed wood framing, ceiling rafters, windows, and a concrete floor.
Unfinished two-car garage with exposed wood framing, two overhead doors, and a concrete floor.
Listed by Leanne Allen with Keller Williams Realty West Atlanta 470-907-8266
Pending

4435 Oakdale Road SE

4435 Oakdale Road SE, Smyrna, GA 30080

$3,500/month
Totally renovated bungalow near the Silver Comet Trail in Smyrna! This impressive 3 bedrooms, 2 full bathroom home provides ample space and luxury! Step inside and be greeted by elegant hardwood floors and a spacious living area, perfect for entertaining guests or relaxing with loved ones. The kitchen is a chef's delight featuring granite countertops and stainless-steel appliances. Adjacent to the kitchen, the formal dining room offers an ideal setting for hosting dinner parties and special occasions. The expansive master suite is a true retreat, complete with a luxurious ensuite bathroom and a generous walk-in closet. Each additional bedroom is thoughtfully designed with comfort and style in mind, providing plenty of space for family members or guests. The beautifully landscaped backyard is perfect for outdoor gatherings and activities, with ample space for a garden, play area, or simply enjoying the serene surroundings. Additional highlights include a cozy fireplace, hardwood floors, and ample storage throughout the home. Located in a desirable Smyrna neighborhood, this home offers convenient access to top-rated schools, shopping, dining, and entertainment options. Enjoy the best of both worlds with a tranquil suburban setting and easy access to the vibrant city life of Atlanta. Don't miss the opportunity to make this exquisite property your new home. Rent includes trash service, lawn service, pest service, and alarm monitoring.

3
beds

2
baths

4,855 Sq.Ft. LIVING AREA

0.3 Acres lot

Leanne  Allen

Leanne Allen

Features & Amenities

Interior

  • total bedrooms3
  • Total bathrooms2
  • full bathrooms2
  • Laundry room Laundry Room, Main Level, Sink
  • Flooring Carpet, Ceramic Tile, Hardwood
  • Fireplace Decorative
  • APPLIANCES Dishwasher, Disposal, Double Oven, Gas Range, Gas Water Heater, Self Cleaning Oven
  • other interior Features Double Vanity, High Speed Internet, Walk-In Closet(s)

Area & Lot

  • Status Pending
  • Living Area4,855 Sq.Ft.
  • Total Area4,855 Sq.Ft.
  • Lot Area0.3 Acres
  • MLS® ID7822568
  • TypeResidential
  • YEAR BUILT1912
  • NeighborhoodSmyrna
  • Architecture StylesCraftsman, Ranch
  • Water FrontageNone
  • View DescriptionNeighborhood
  • Elementary SchoolNickajack
  • Middle SchoolCampbell
  • High SchoolCampbell

Exterior

  • STORIES1
  • Garage Space2.0
  • utilitiesCable Available, Electricity Available, Natural Gas Available, Phone Available, Sewer Available, Underground Utilities, Water Available
  • PoolNone
  • roofComposition
  • lot featuresBack Yard, Front Yard, Landscaped, Level, Private
  • parkingDetached, Driveway, Garage, Kitchen Level, Level Driveway
  • HEAT TYPECentral
  • AIR CONDITIONINGCeiling Fan(s), Central Air
  • Disability FeaturesNone
  • security FeaturesSmoke Detector(s)
  • other exterior FeaturesNone

Financial

  • Lease Price$3,500/mo
  • Lease Term 12 MONTHS
Gray-green house with a white-railed front porch beneath mature trees, with a fenced yard and detached outbuilding.

Schedule a Showing

I would love to show you this beautiful property. Please select your preferred date and time below. I will be in touch shortly to confirm your appointment.

Schedule a Showing

I would love to show you this beautiful property. Please select your preferred date and time below. I will be in touch shortly to confirm your appointment.

Thank you for your interest in 4435 Oakdale Road SE, Smyrna, GA 30080. We are reviewing your request and will be in touch shortly!

Mortgage Calculator

Estimate your monthly mortgage payment, including the principal and interest, property taxes, and HOA. Adjust the values to generate a more accurate rate.

All estimates are provided for informational purposes only. Actual amounts may vary.
$0,000 Your Payment 20 15 65
$0,000 Your Payment

Smyrna

Explore

Let's Work Together

Your key to exceptional service and extraordinary results starts here. Contact Leanne today!

Follow Leanne on Instagram