
Two-story brick house with a three-car garage, upper balcony, and manicured landscaping.
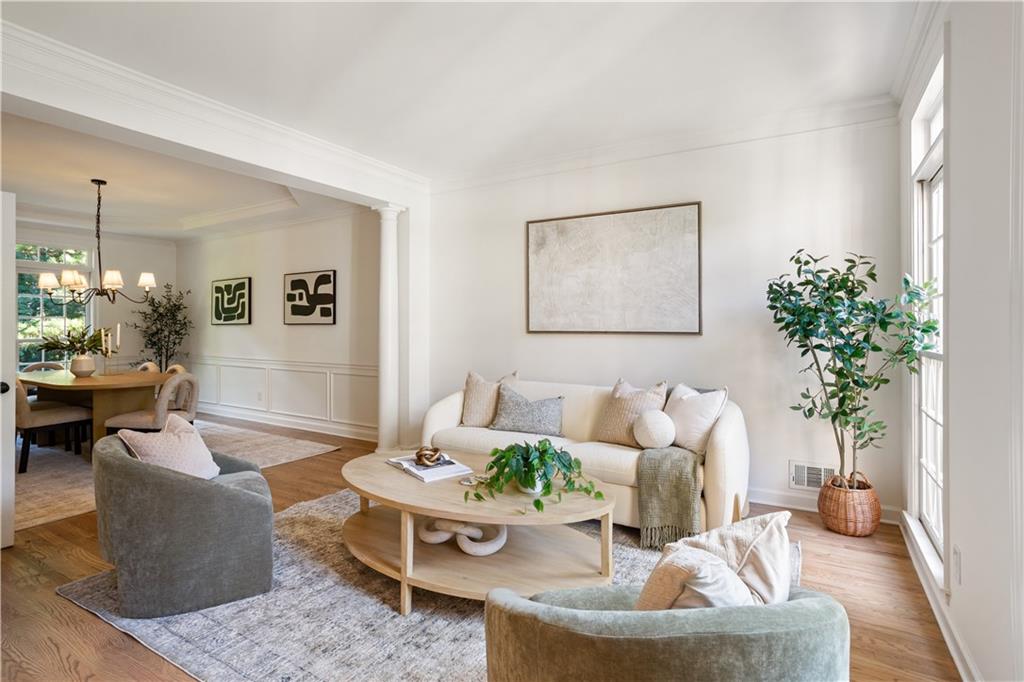
Staged living room with a white sofa, gray armchairs, and an adjoining dining area.
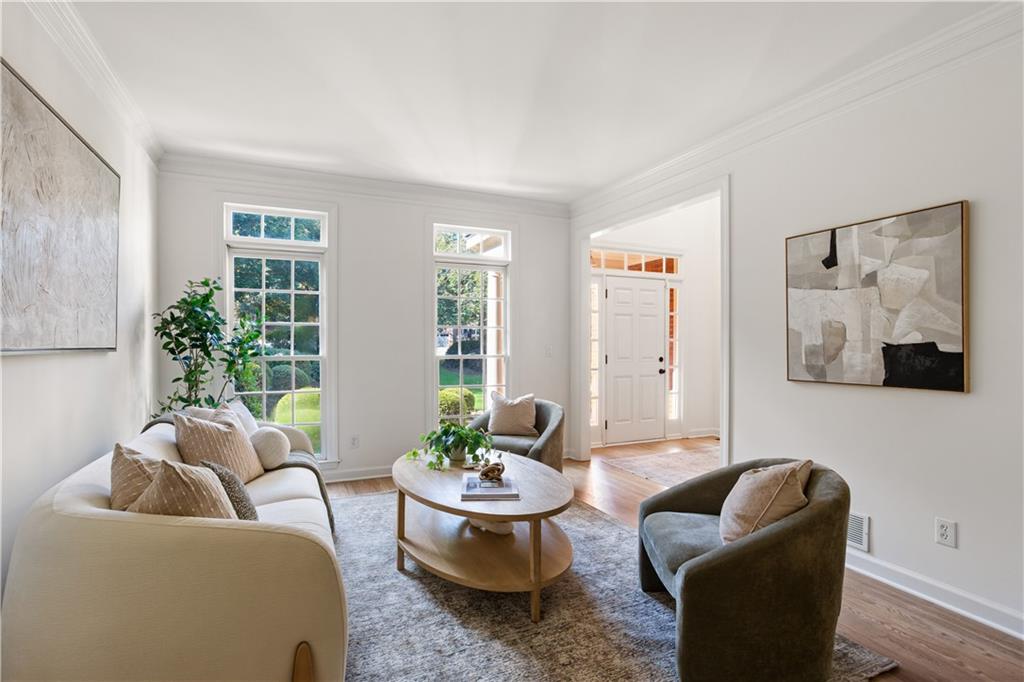
Staged living room with tall windows, a white sofa, gray armchairs, and a round wooden coffee table.
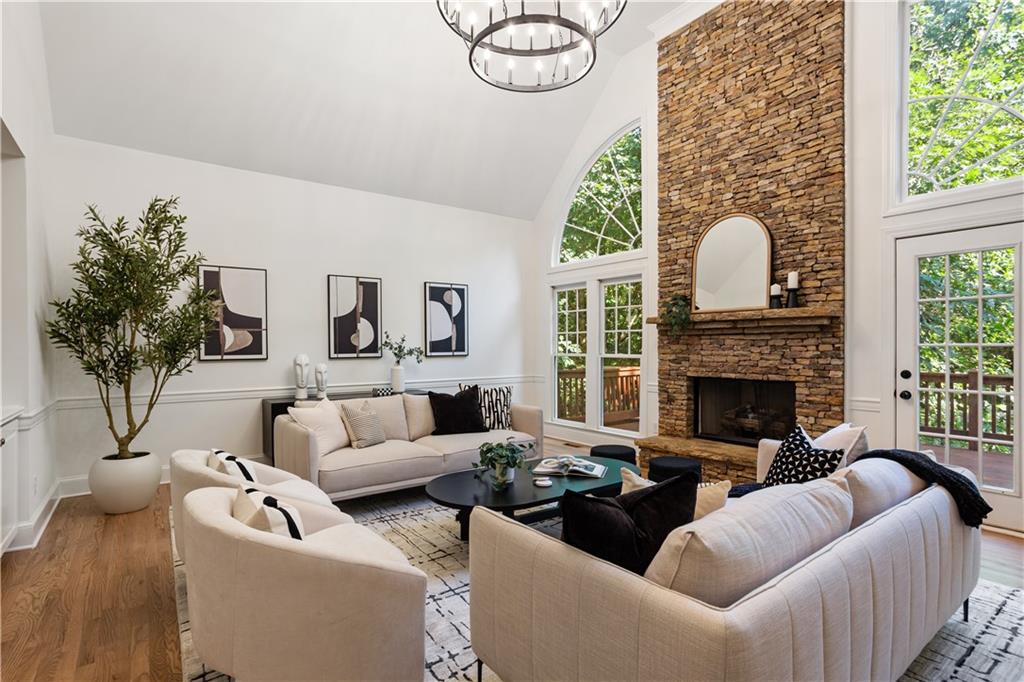
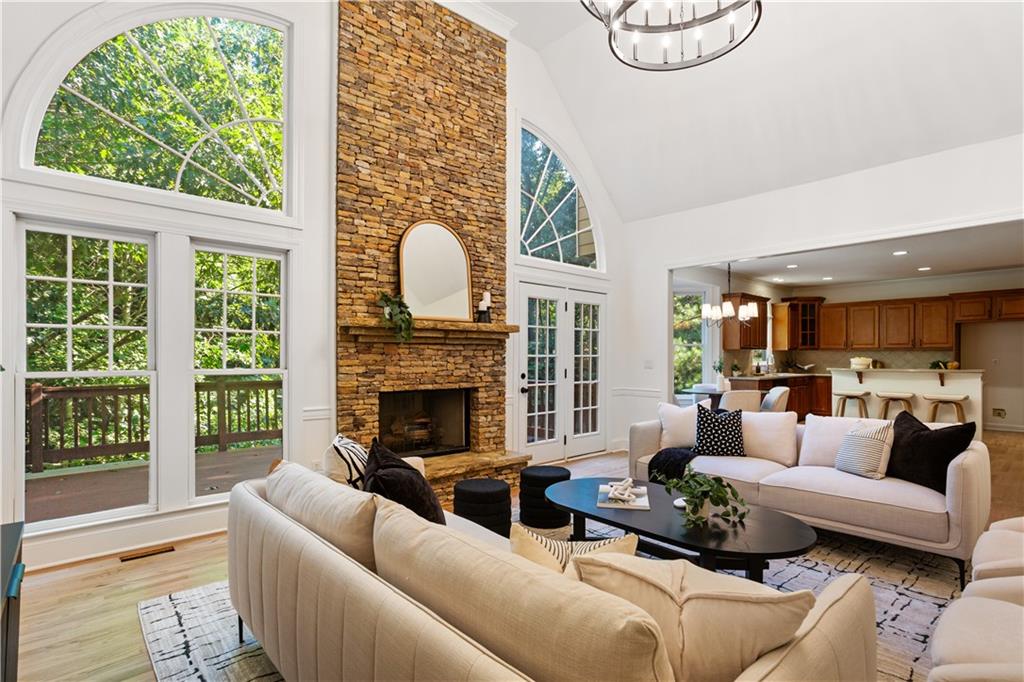
Staged living room with a tall stone fireplace, vaulted ceiling, and large arched windows.
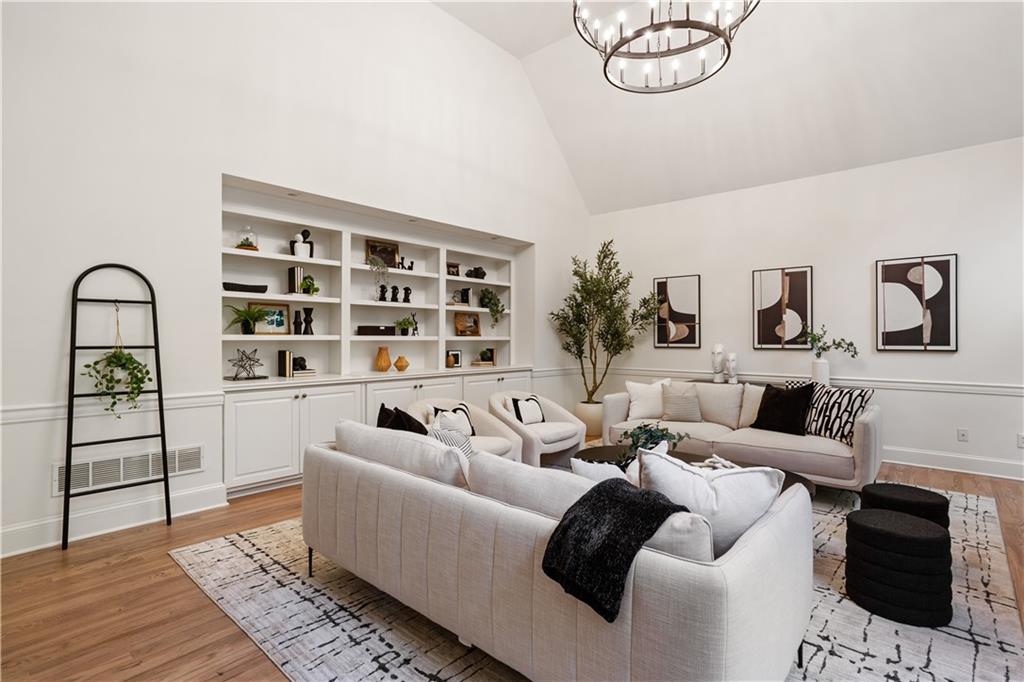
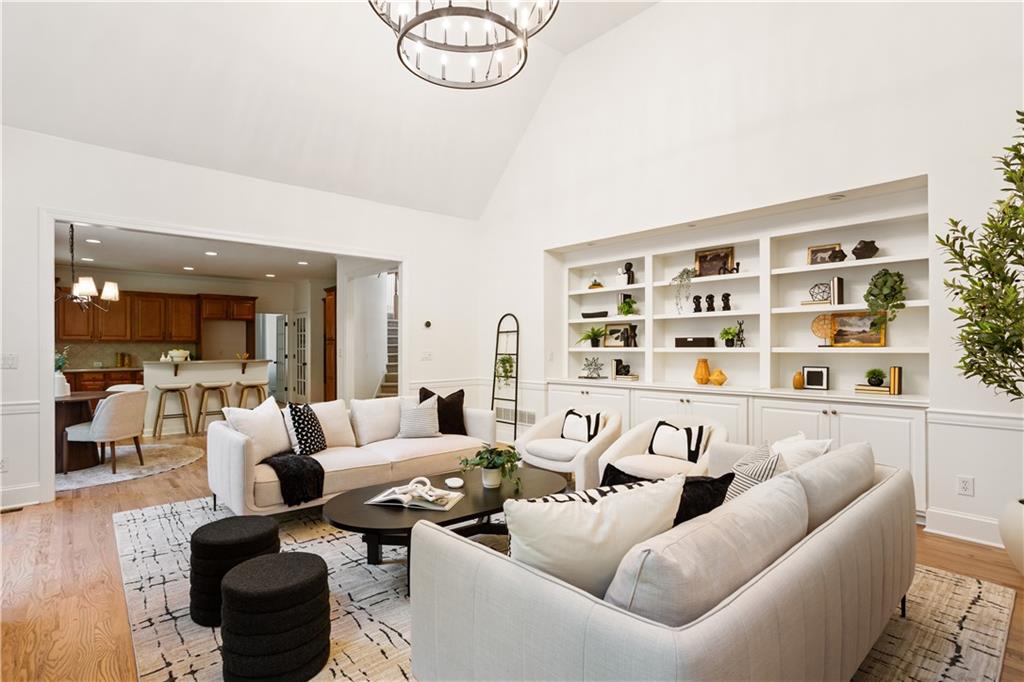
Vaulted living room with built-in bookshelves, pale sofas, abstract art, and a circular chandelier.
Furnished living room with a tall stone fireplace, arched windows, and an open kitchen.
Staged living room with vaulted ceiling, built-in white shelves, and light sofas beside an open kitchen.
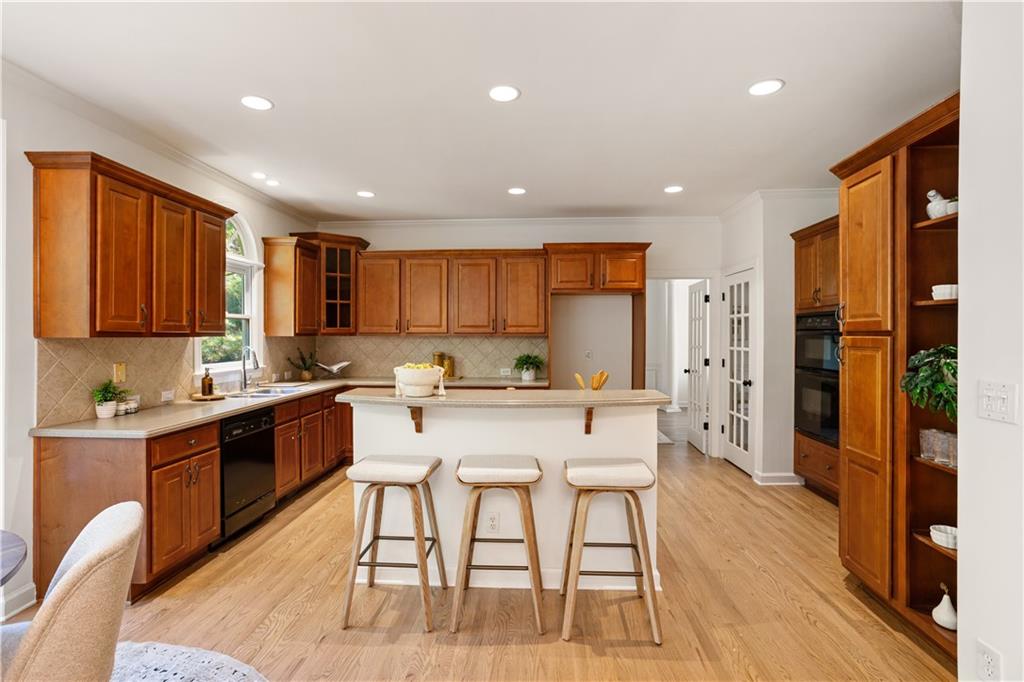
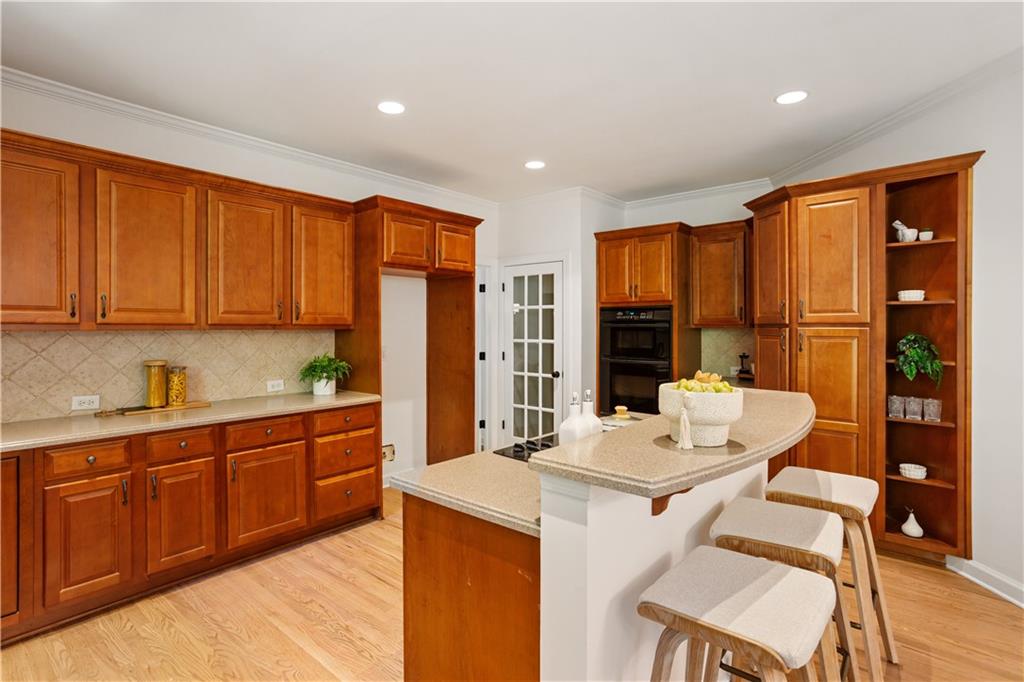
Kitchen with warm wood cabinets, a white island, and three stools.
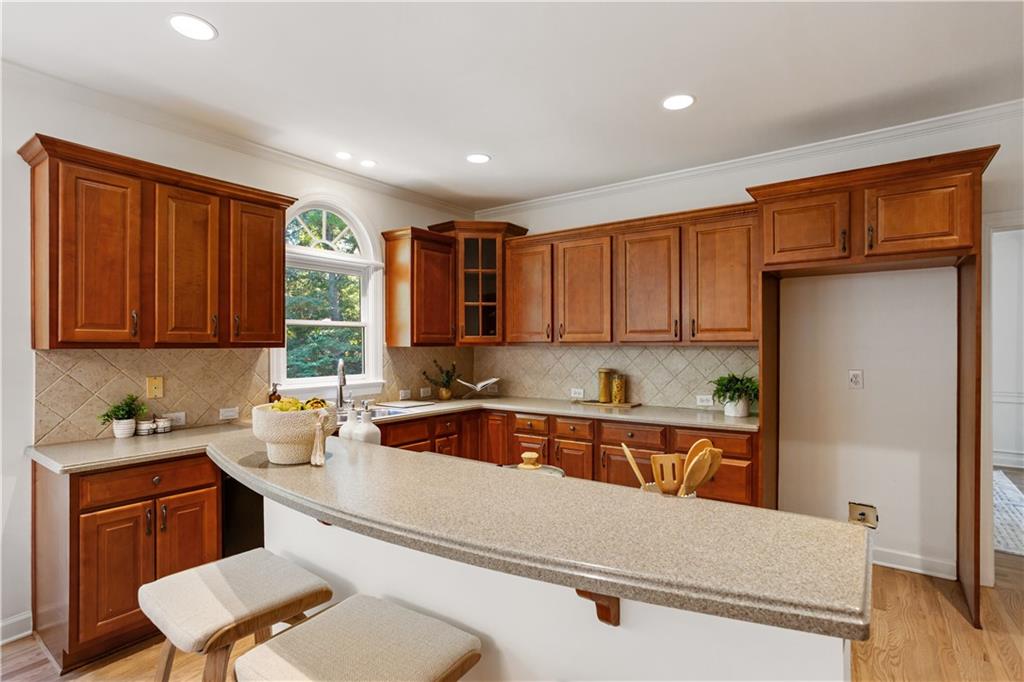
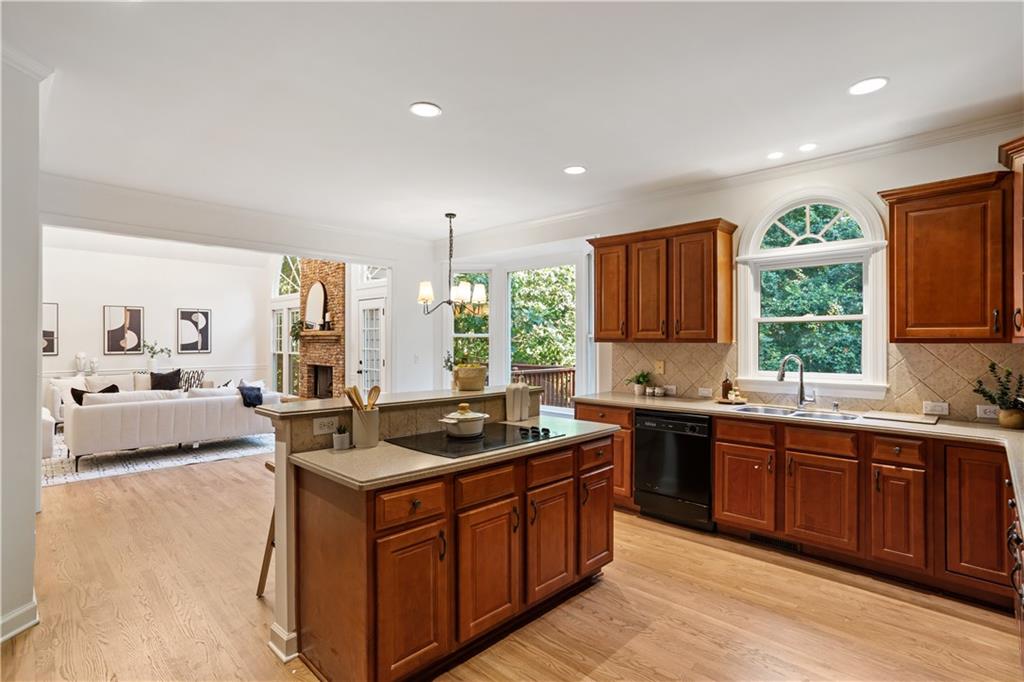
Kitchen with warm wood cabinets, a curved stone island, and an arched window above the sink.
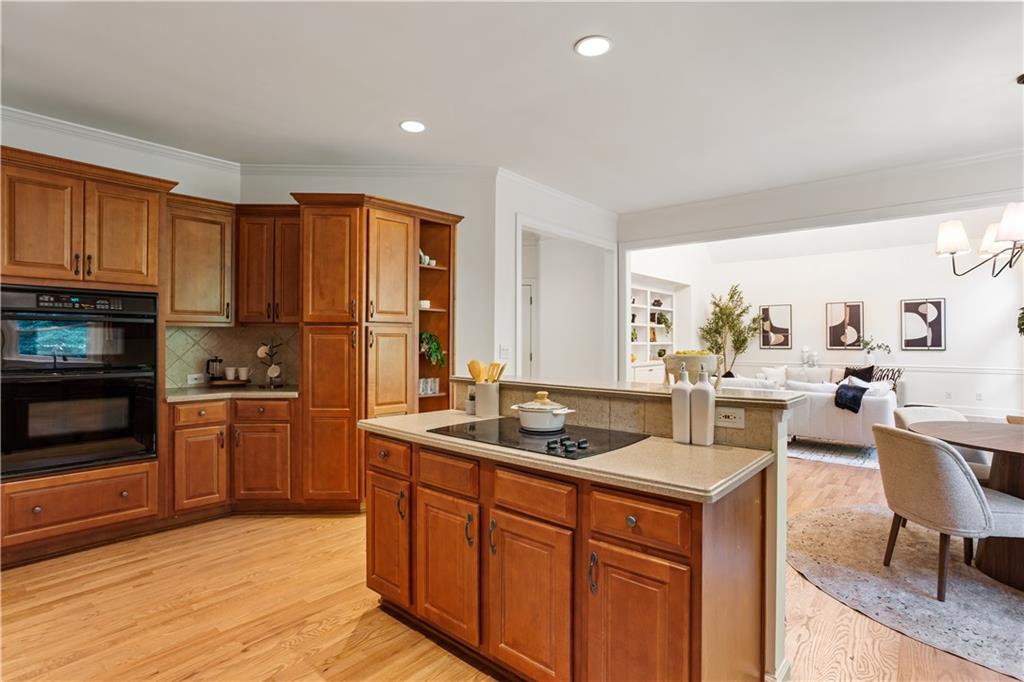
Kitchen with warm wood cabinetry, a curved breakfast bar, and built-in double ovens.
Open kitchen with a large wood island and adjoining living room with a brick fireplace.
Kitchen with cherry cabinetry, a granite island and cooktop, opening to a bright living area.
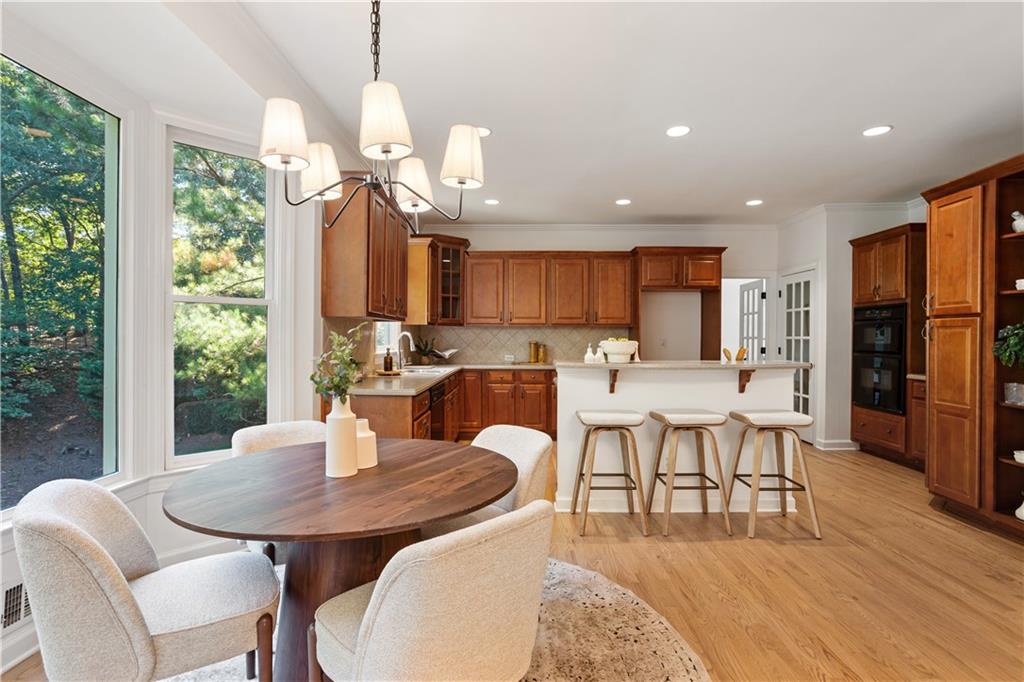
Kitchen and dining area with warm wood cabinets, a breakfast bar, and a round table by large windows.
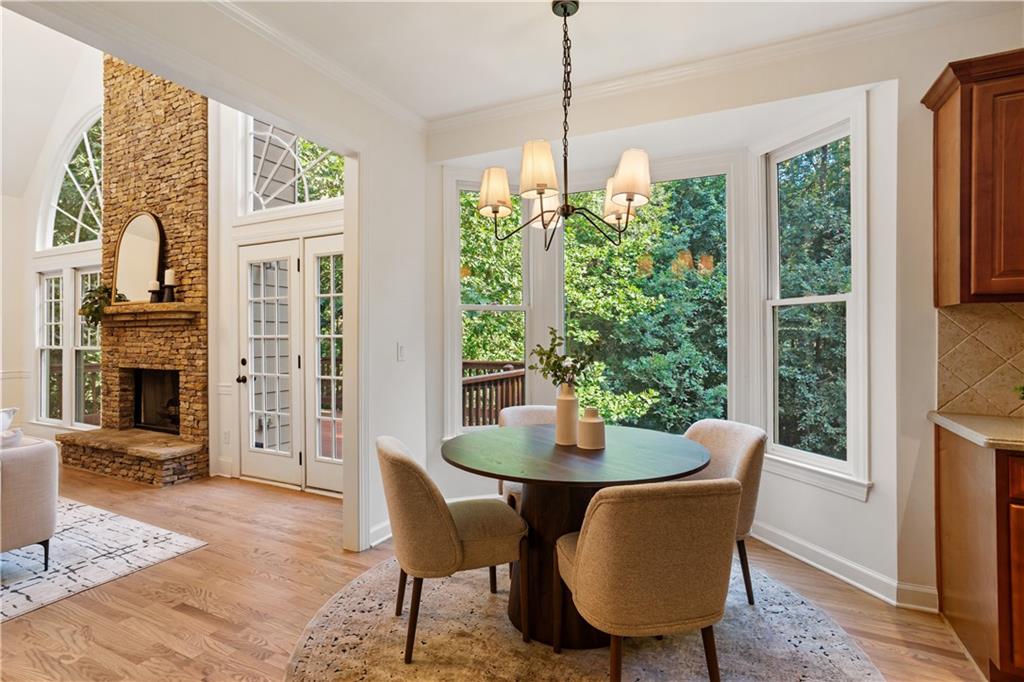
Dining area with a round table beside a stone fireplace and large windows overlooking trees.
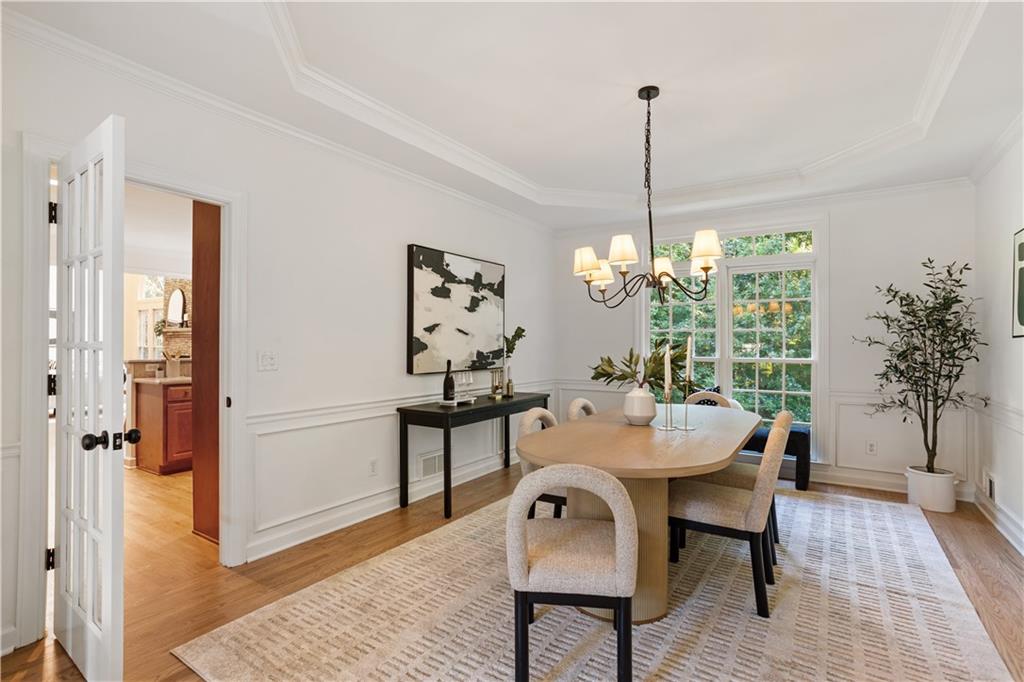
Dining room with an oval wood table, upholstered chairs, chandelier, and large garden-facing window.
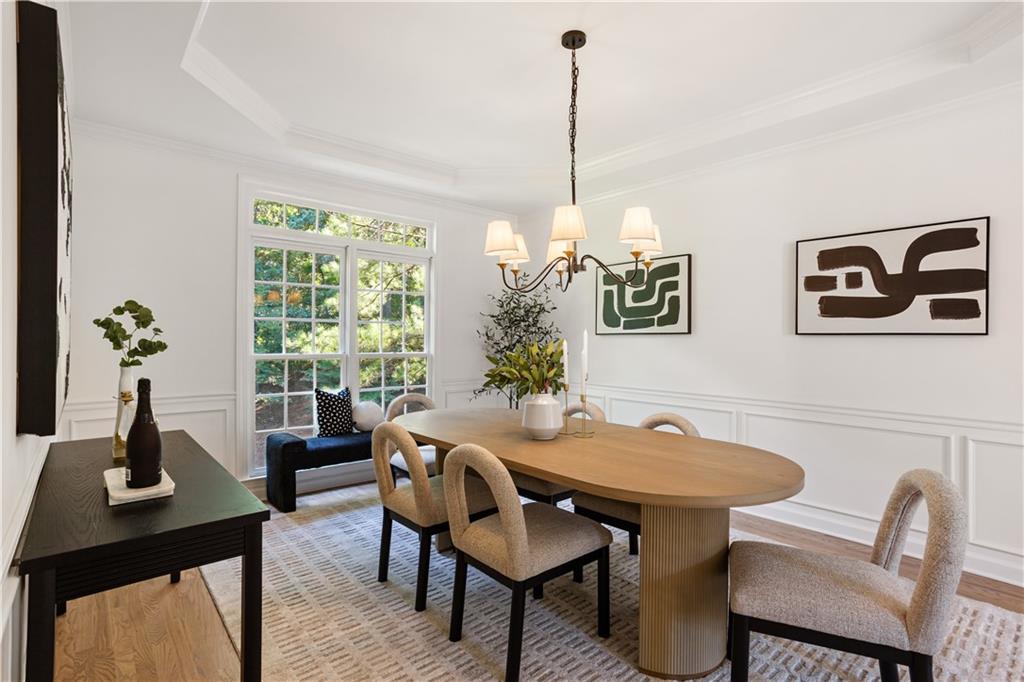
Dining room with an oval wood table, upholstered chairs, and a large divided-light window.
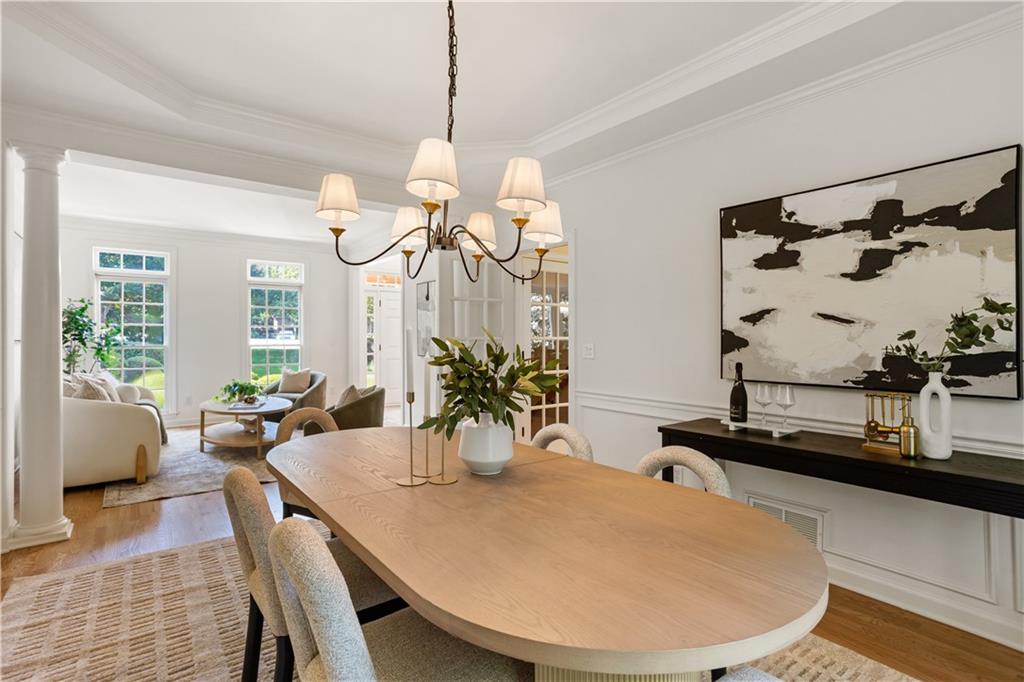
Dining room with an oval wood table and chandelier, open to a bright sitting area.
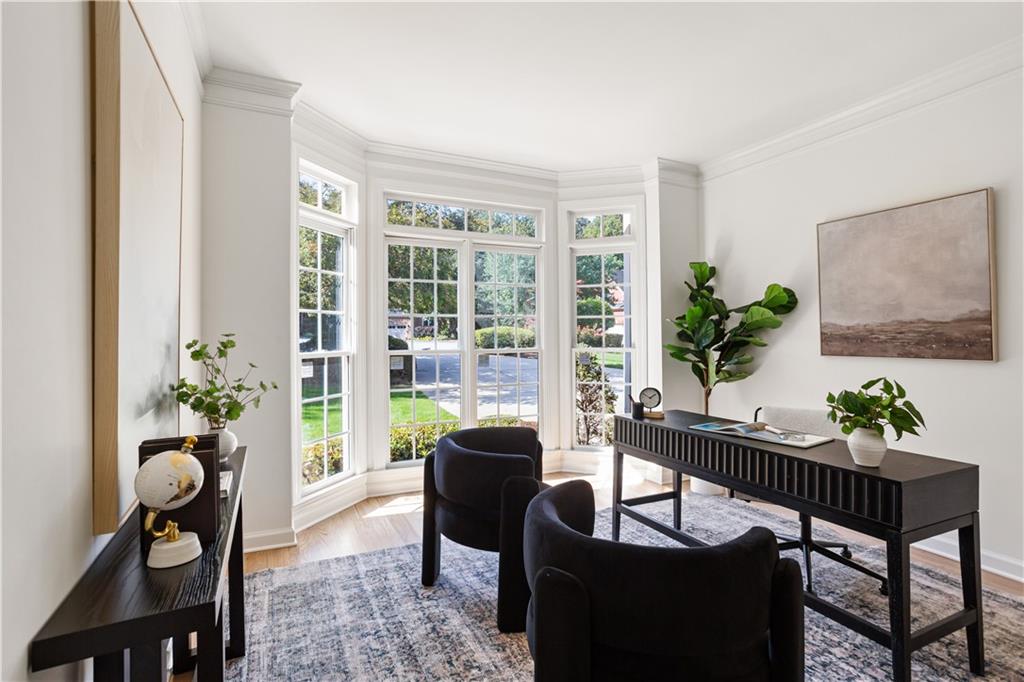
Furnished home office with a black desk and chairs beside wide bay windows.
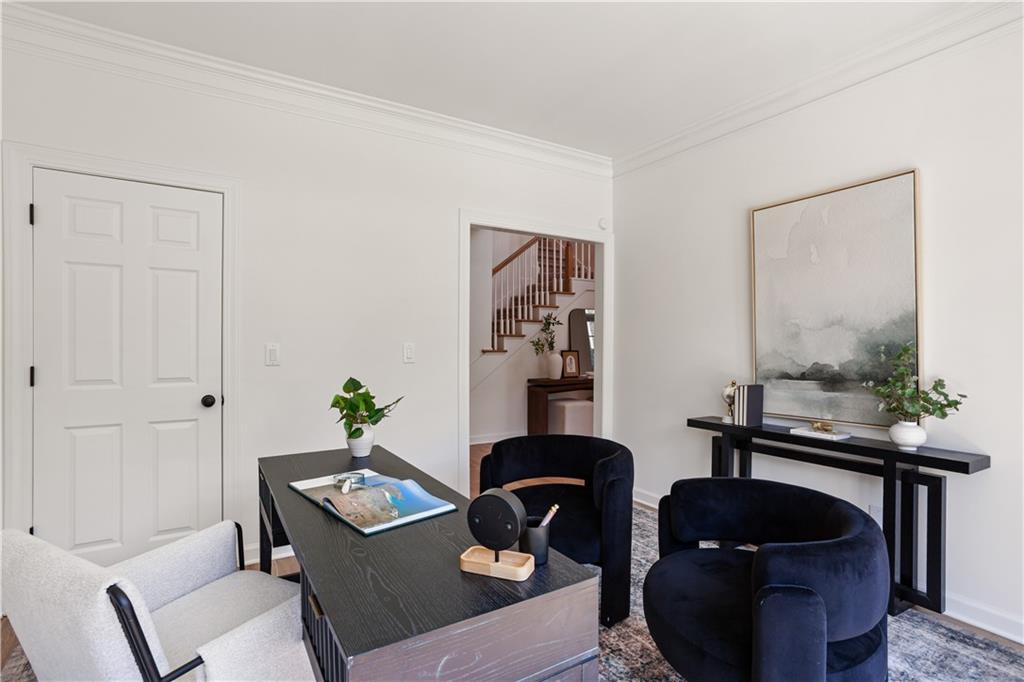
Staged home office with a dark desk, navy chairs, and a doorway opening onto a staircase.
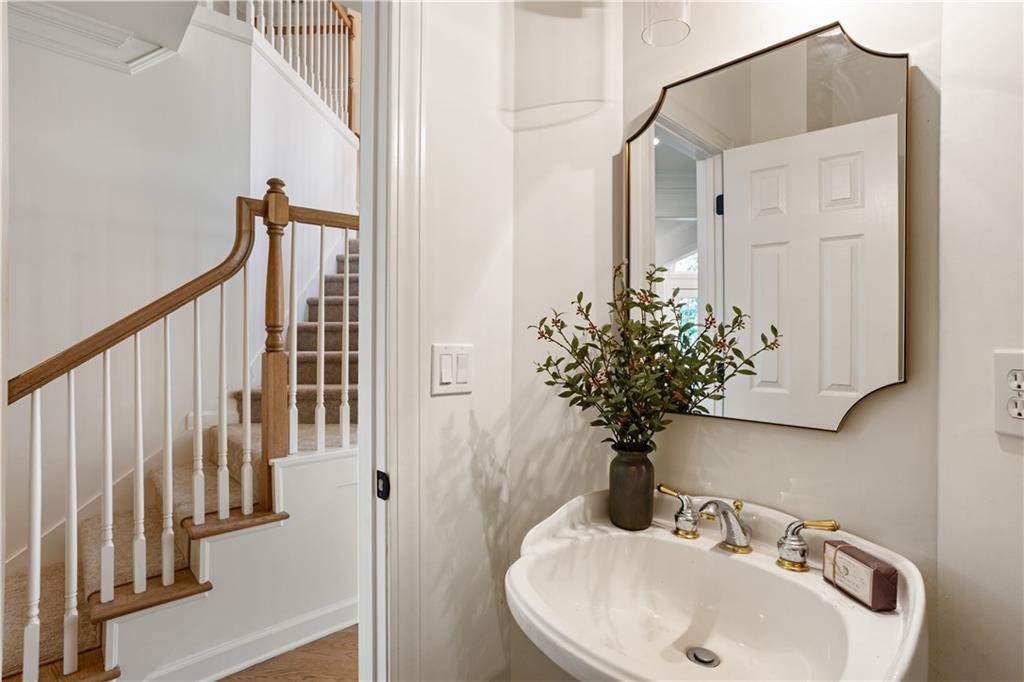
Powder room with a pedestal sink and framed mirror beside a carpeted staircase.
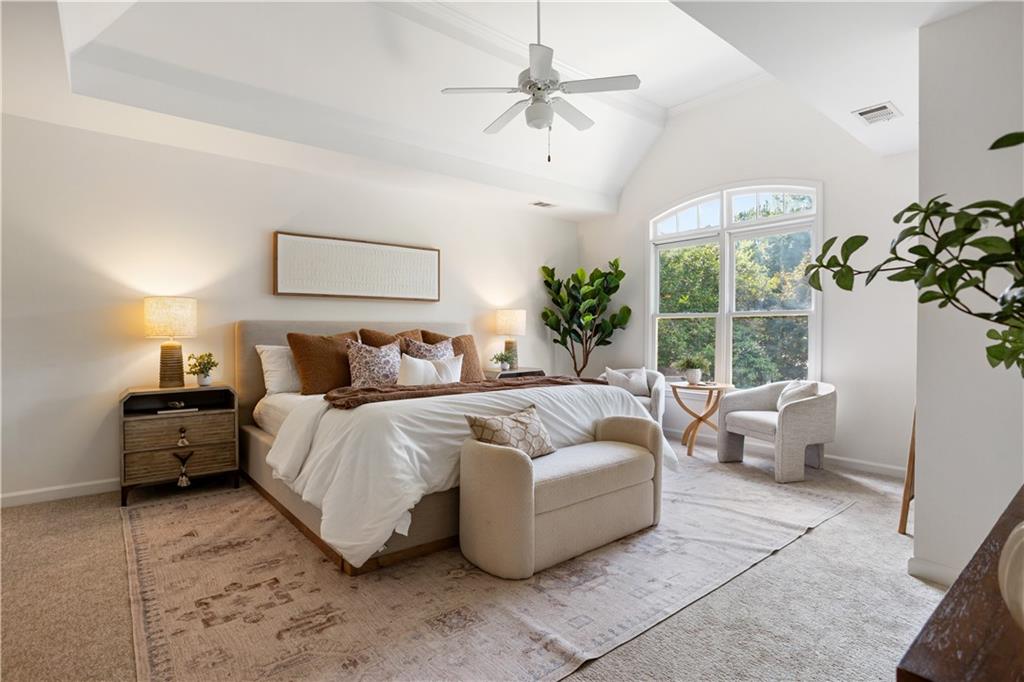
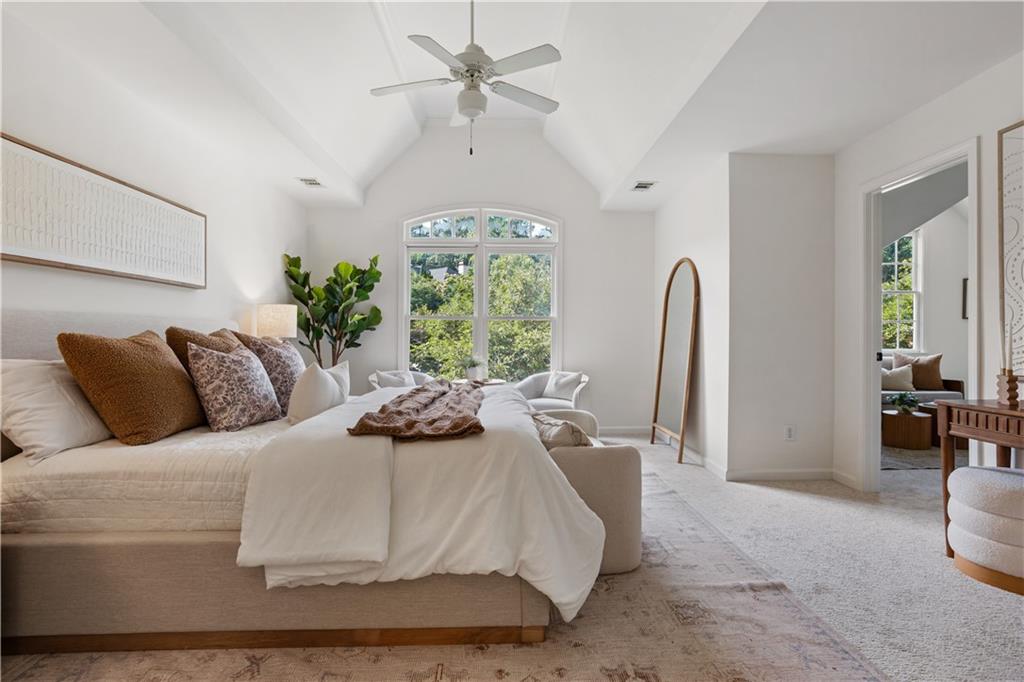
Staged bedroom with a vaulted ceiling, large arched windows, and a sitting area.
Staged bedroom with a king-sized bed beneath a vaulted ceiling and arched windows overlooking trees.
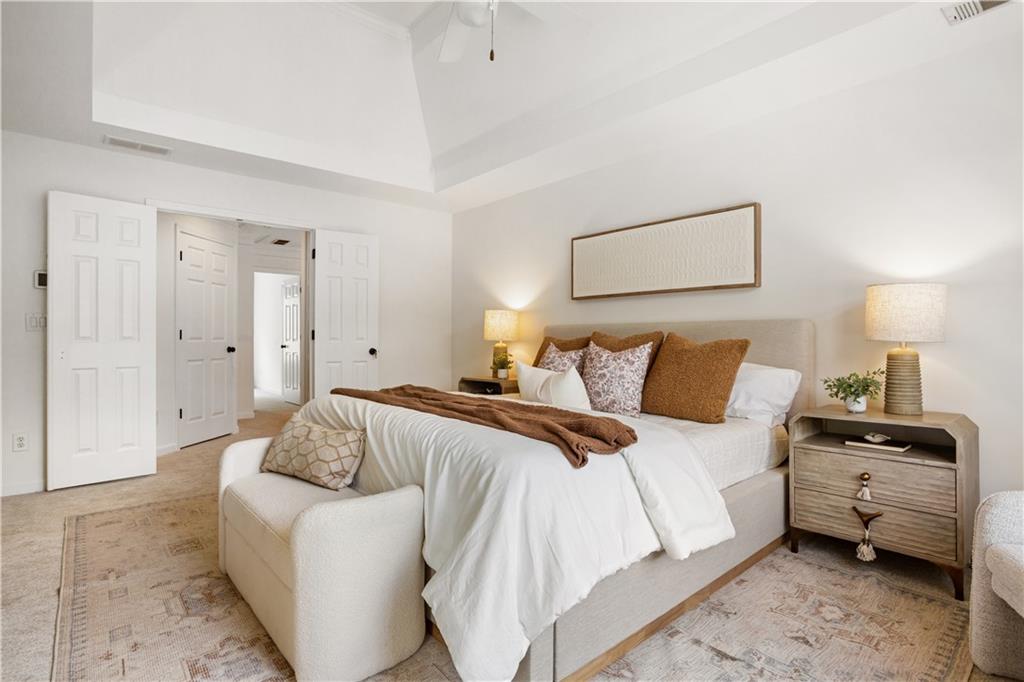
Staged bedroom with a large upholstered bed, rust-colored pillows, bedside lamps, and a high angled ceiling.
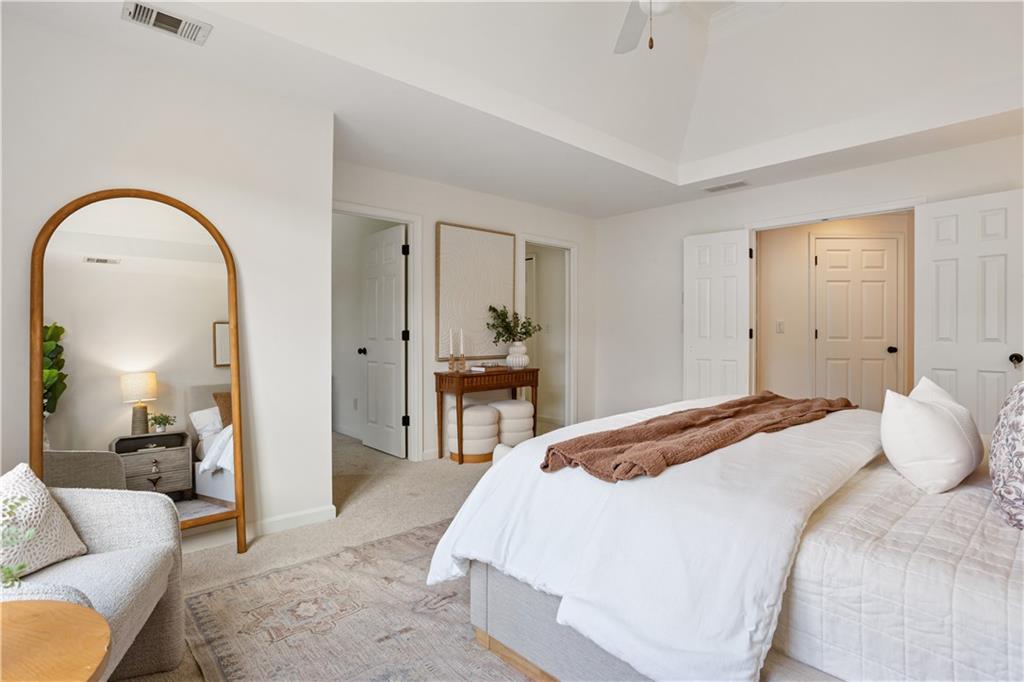
Staged bedroom with white bedding, a brown throw, and a tall arched mirror.
Staged living room and workspace with a gray sofa, dark wood desk, and tall window.
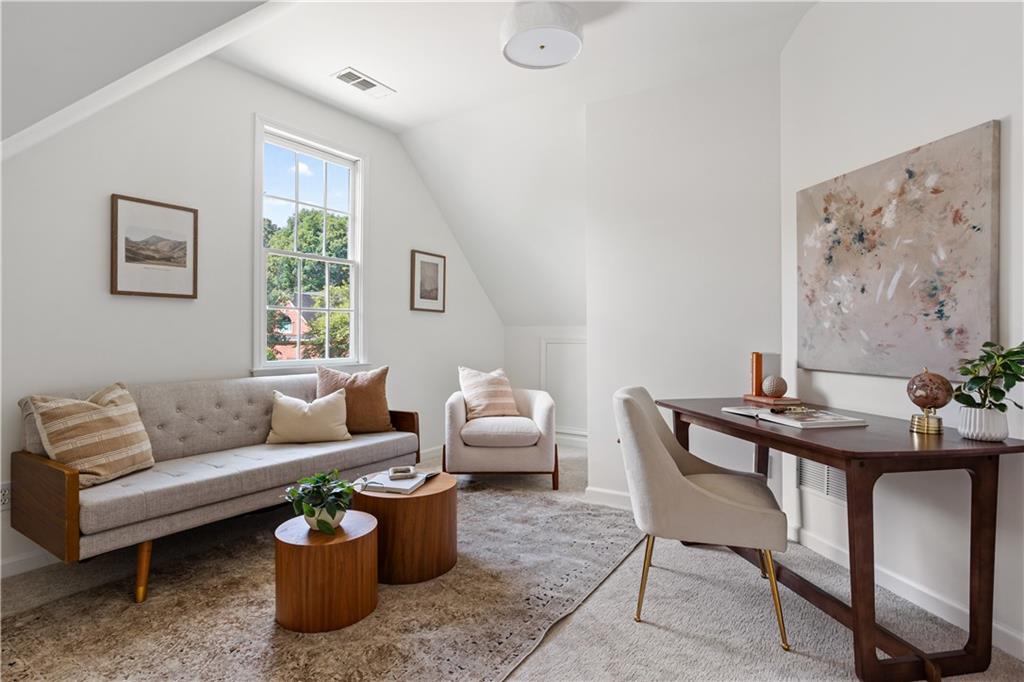
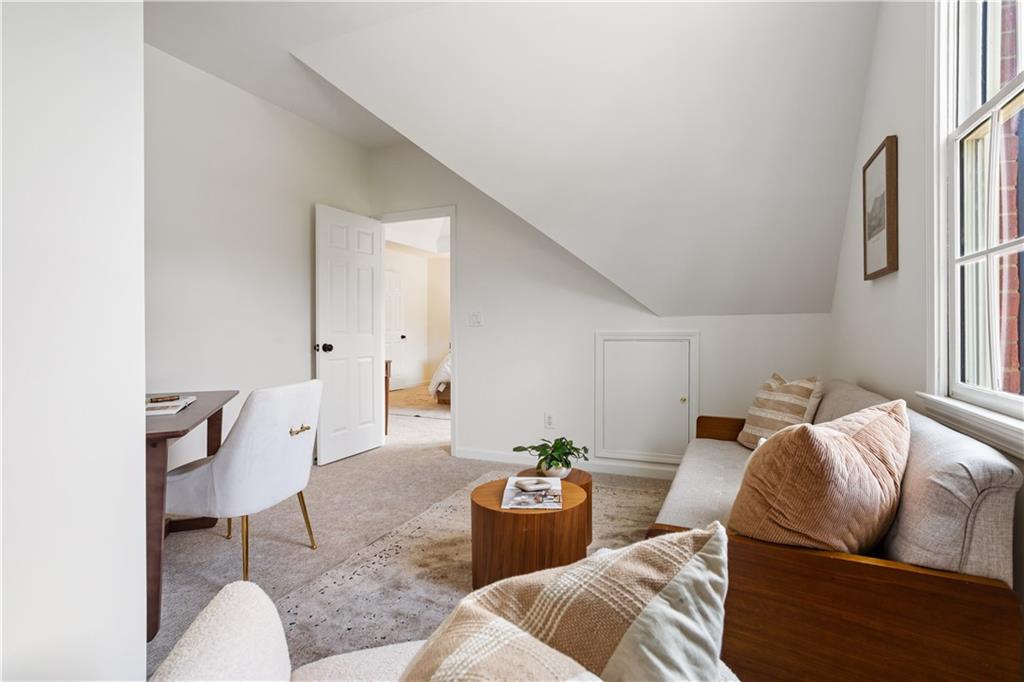
Upstairs sitting room with a sloped ceiling, sofa, tall windows, and a small desk.
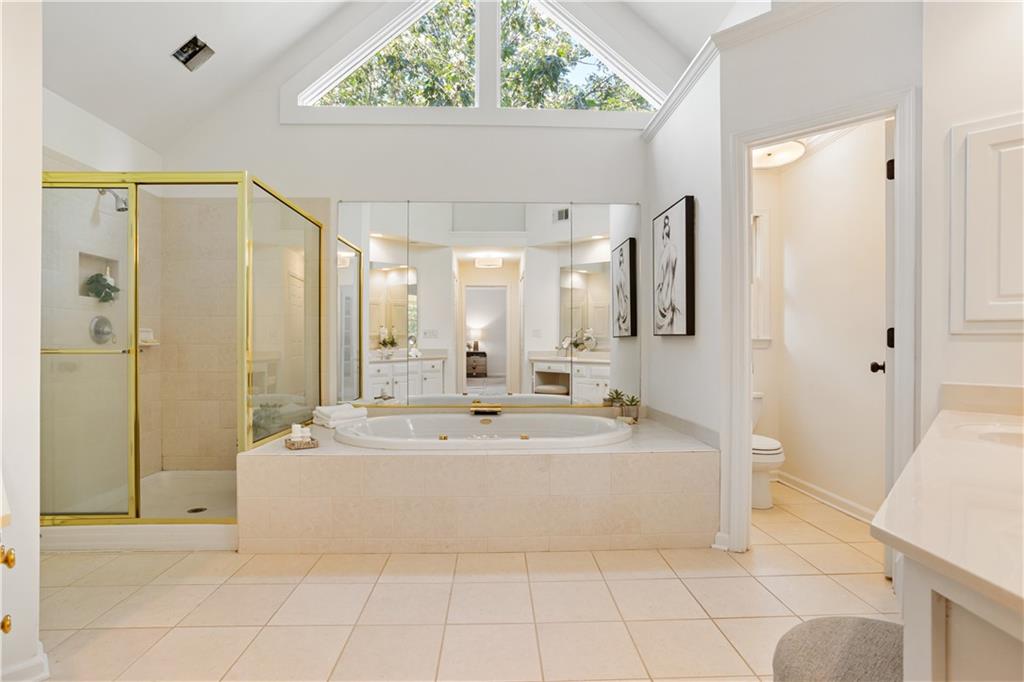
Primary bathroom with a built-in tub, gold-framed shower, double vanity, and skylights.
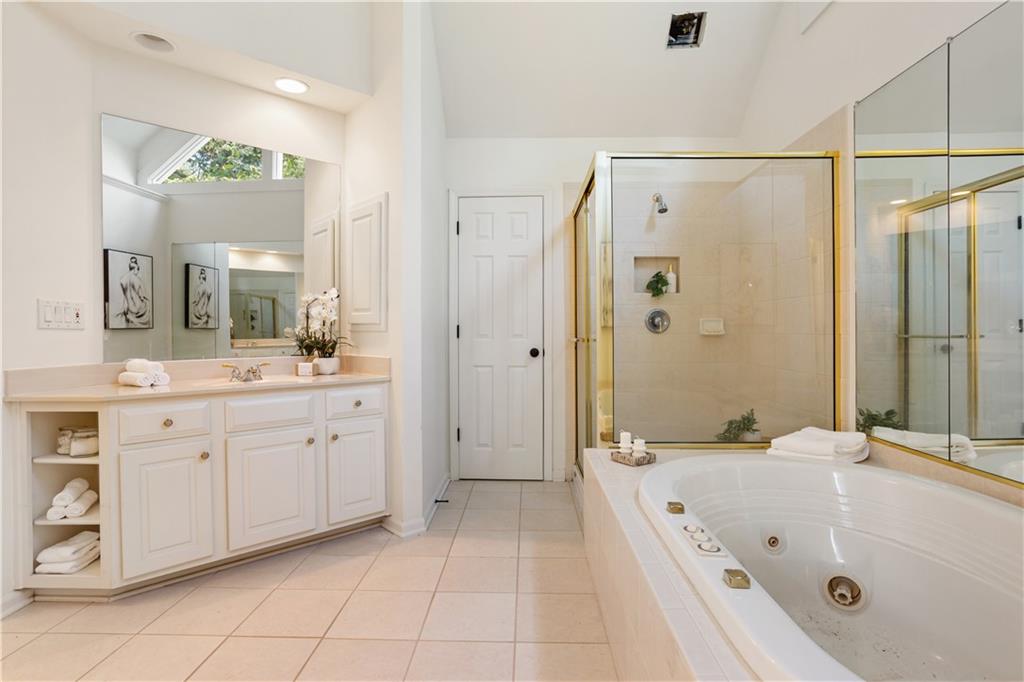
Bathroom with a jetted soaking tub beside a gold-framed glass shower and white vanity.
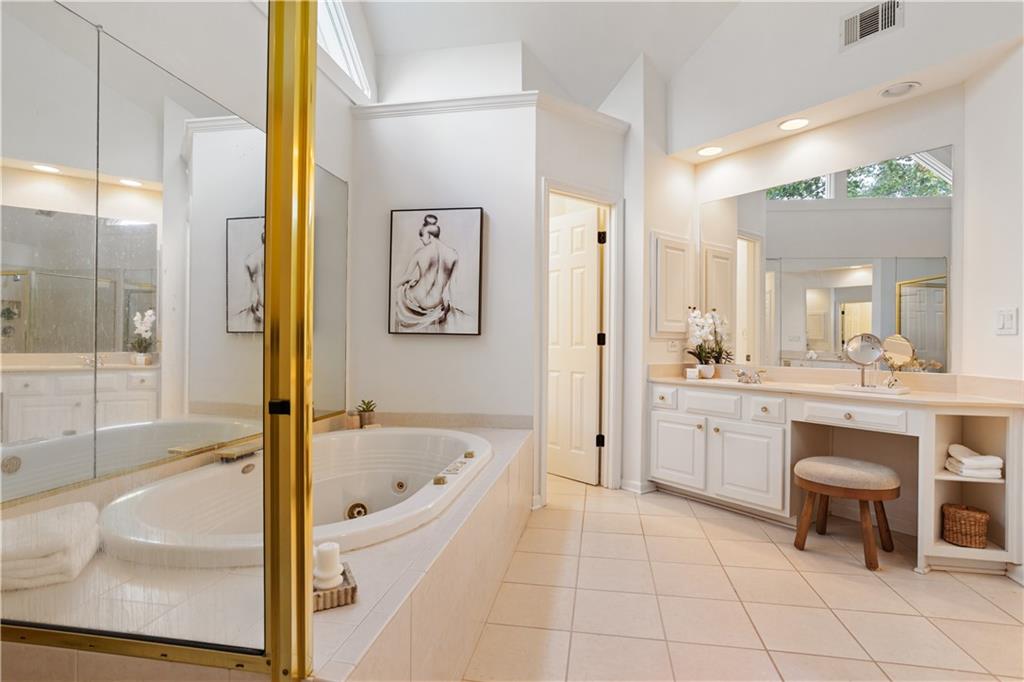
Primary bathroom with a jetted soaking tub, gold-framed glass enclosure, and long white vanity.
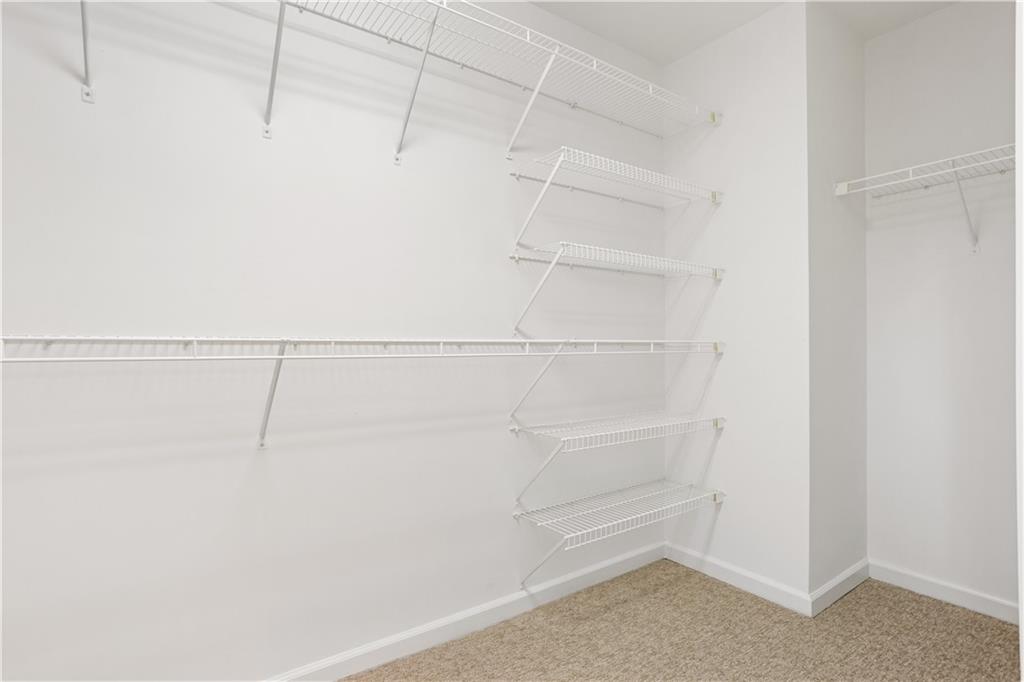
Walk-in closet with white wire shelving and beige carpet.
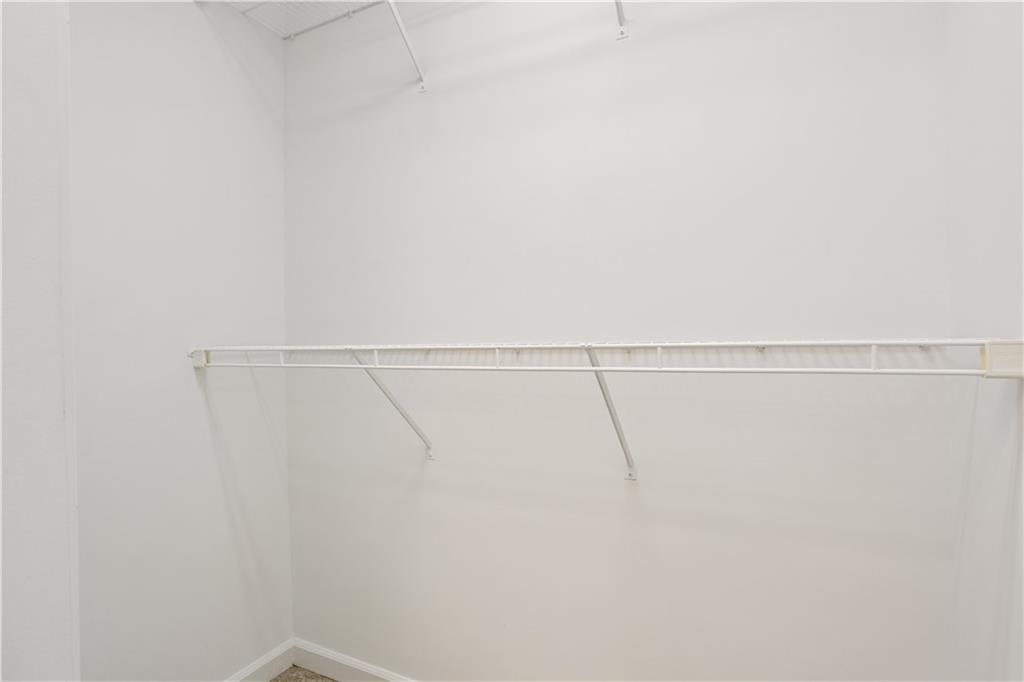
Empty closet with a long wire shelf and hanging rod.
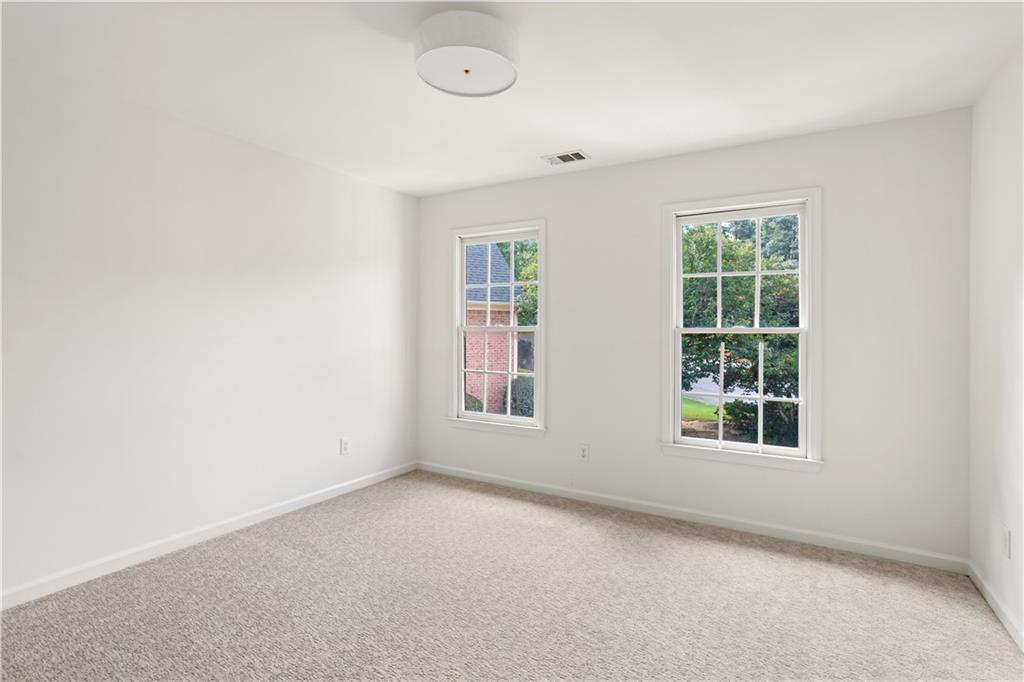
Empty carpeted bedroom with two windows overlooking greenery and a neighboring brick house.
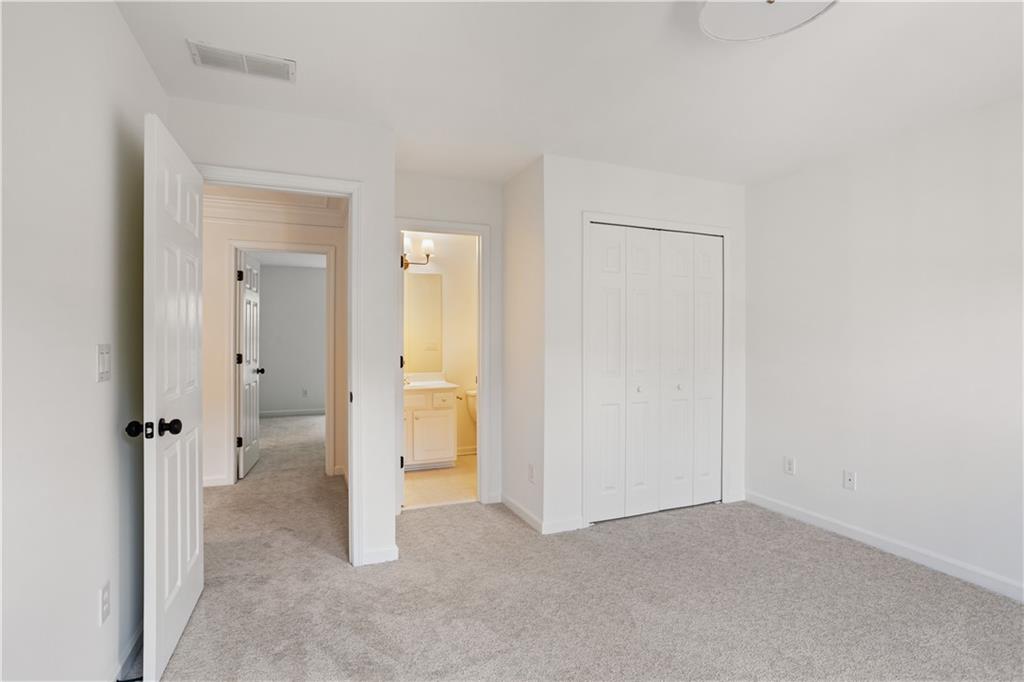
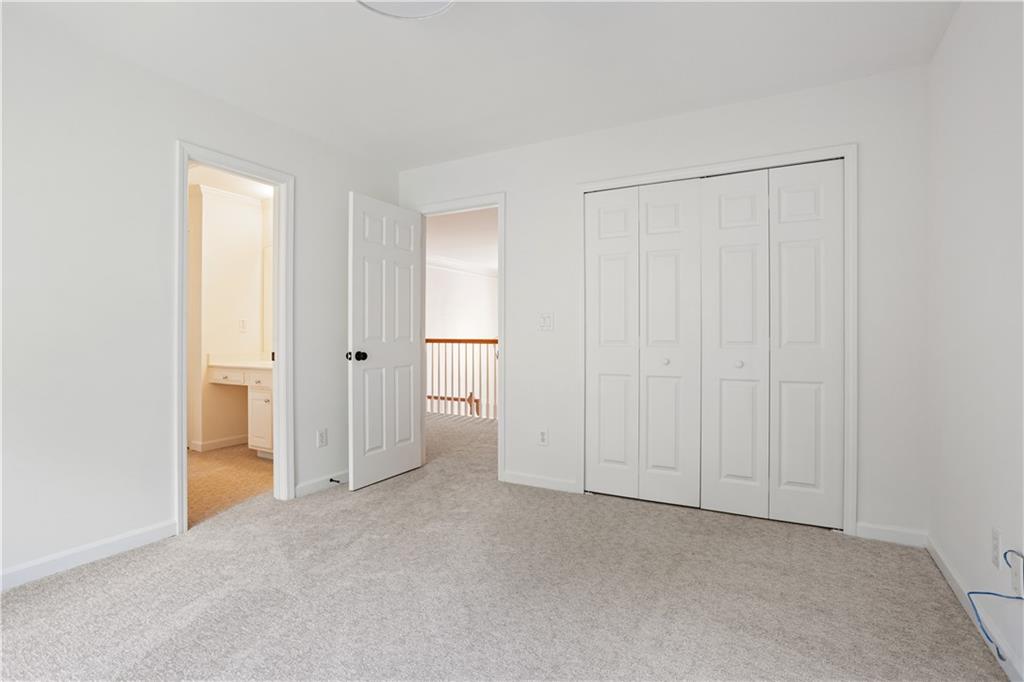
Empty carpeted bedroom with a double-door closet and bathroom doorway.
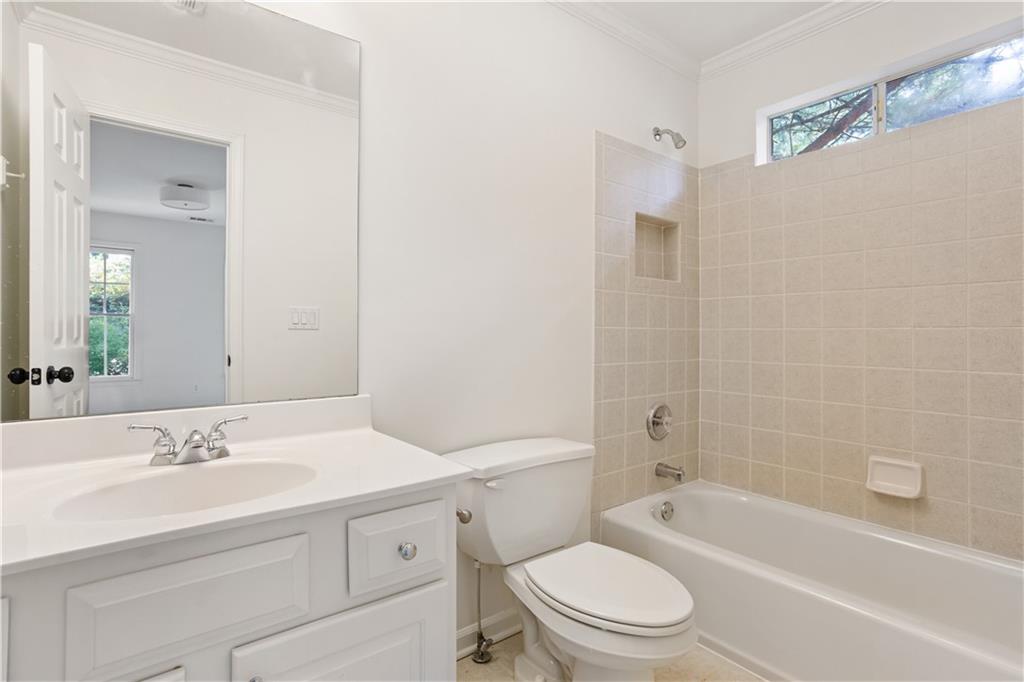
Bathroom with a white vanity, toilet, and tiled bathtub beneath a high window.
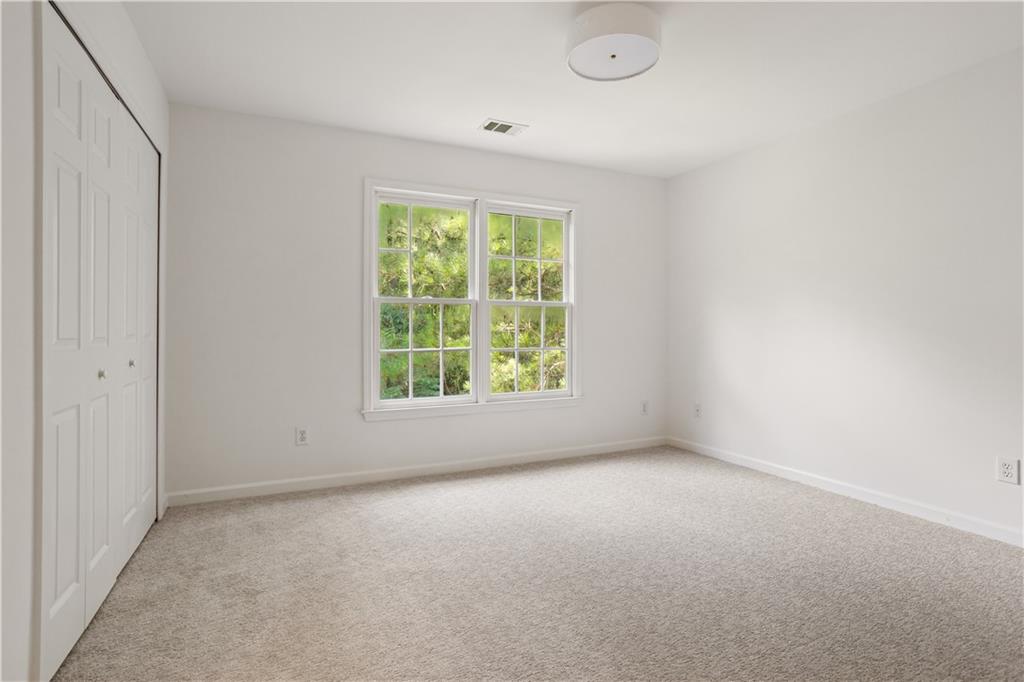
Empty carpeted bedroom with a double window overlooking trees and a white folding-door closet.
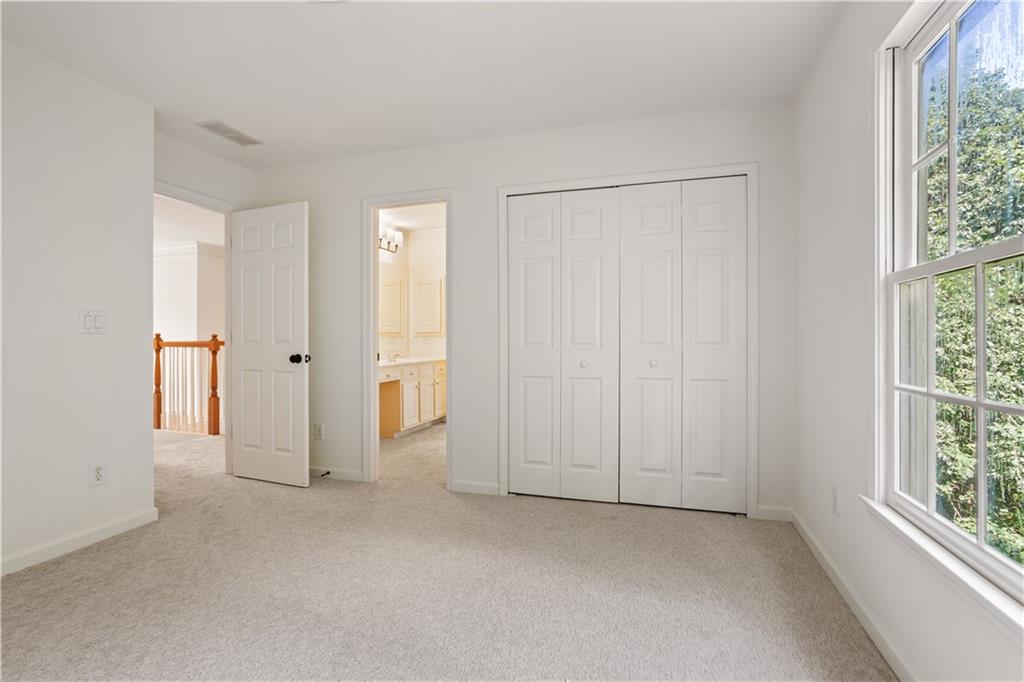
Empty carpeted bedroom with a large leafy-view window, double-door closet, and open bathroom doorway.
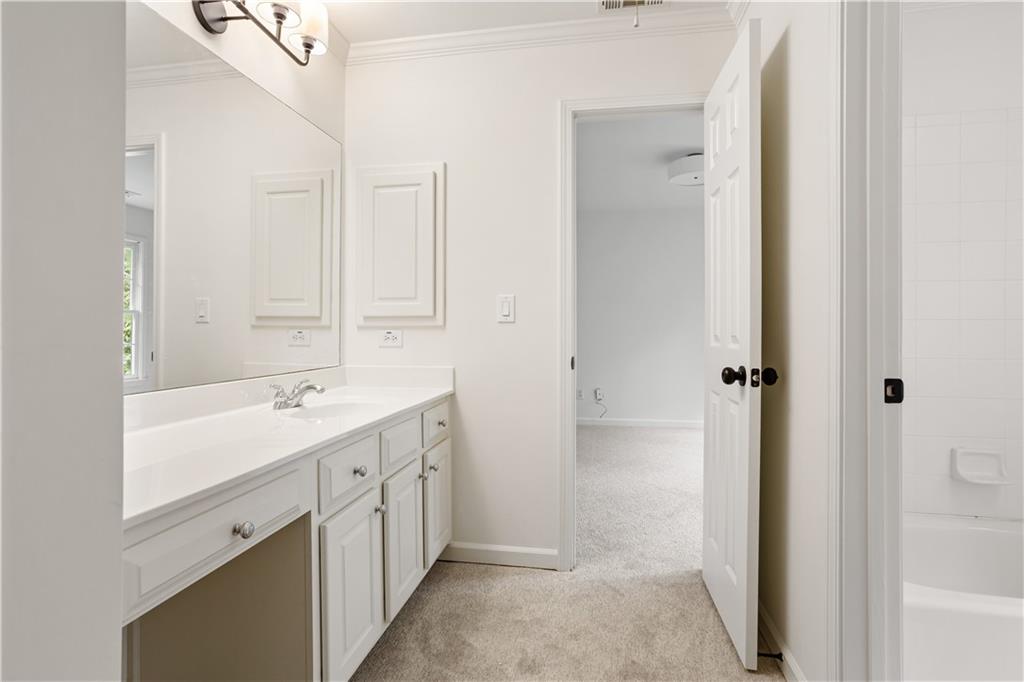
Bathroom with a long white vanity, mirrored wall, and bathtub beside a doorway to a carpeted room.
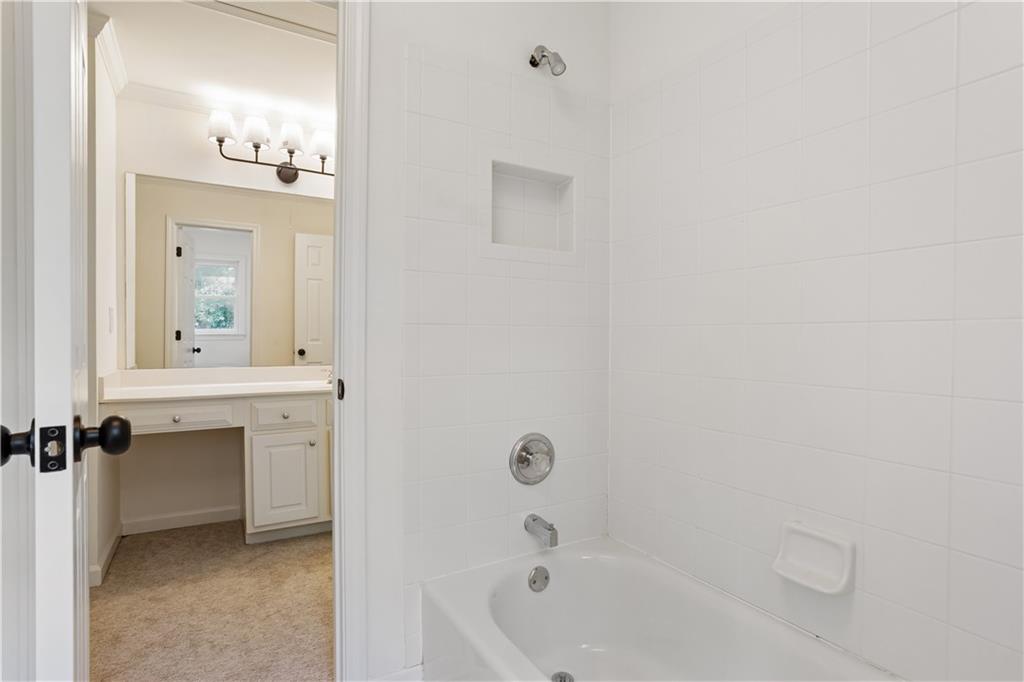
Bathroom with a white tiled tub and shower, recessed niche, and vanity through the doorway.
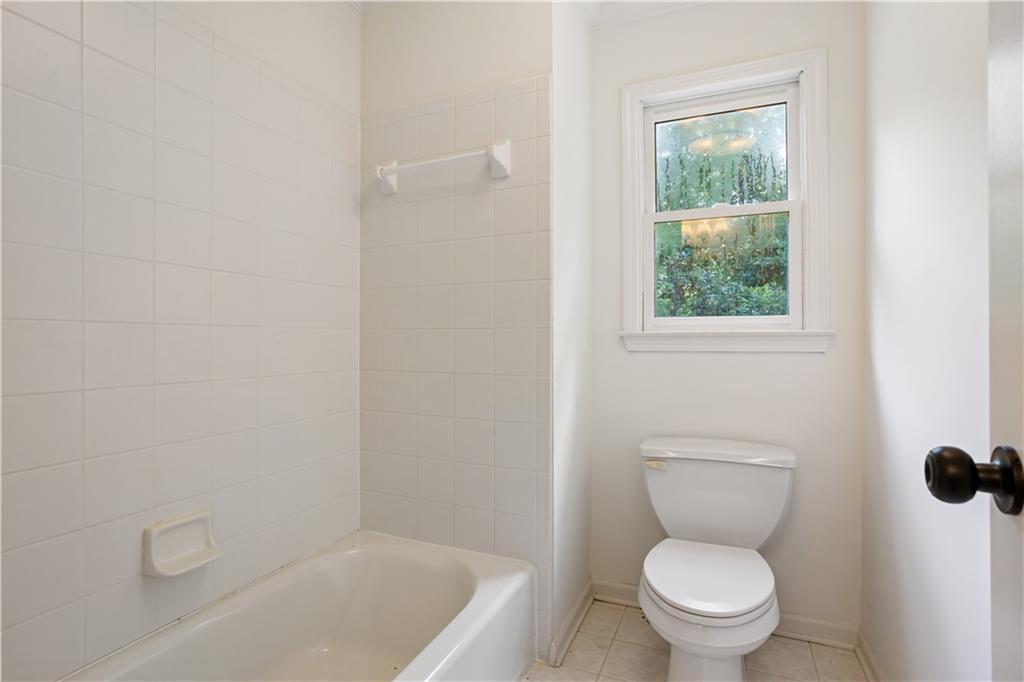
Bathroom with a white bathtub and toilet beneath a window.
Vacant bedroom with a sliding closet and open doors to a landing and bathroom.
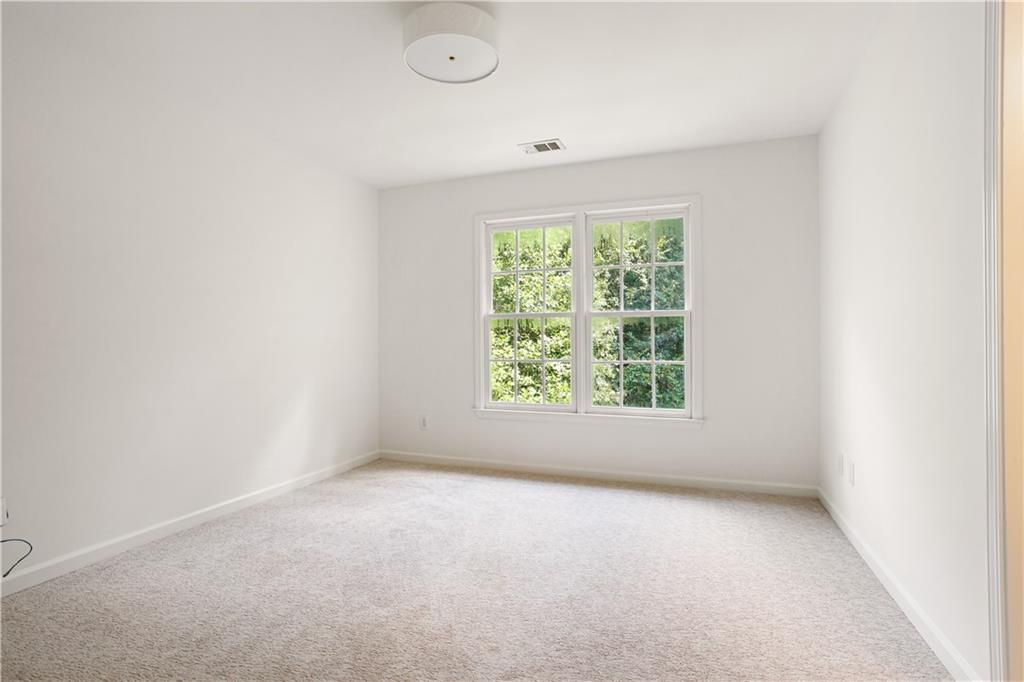
Empty carpeted room with a large divided-pane window overlooking trees.
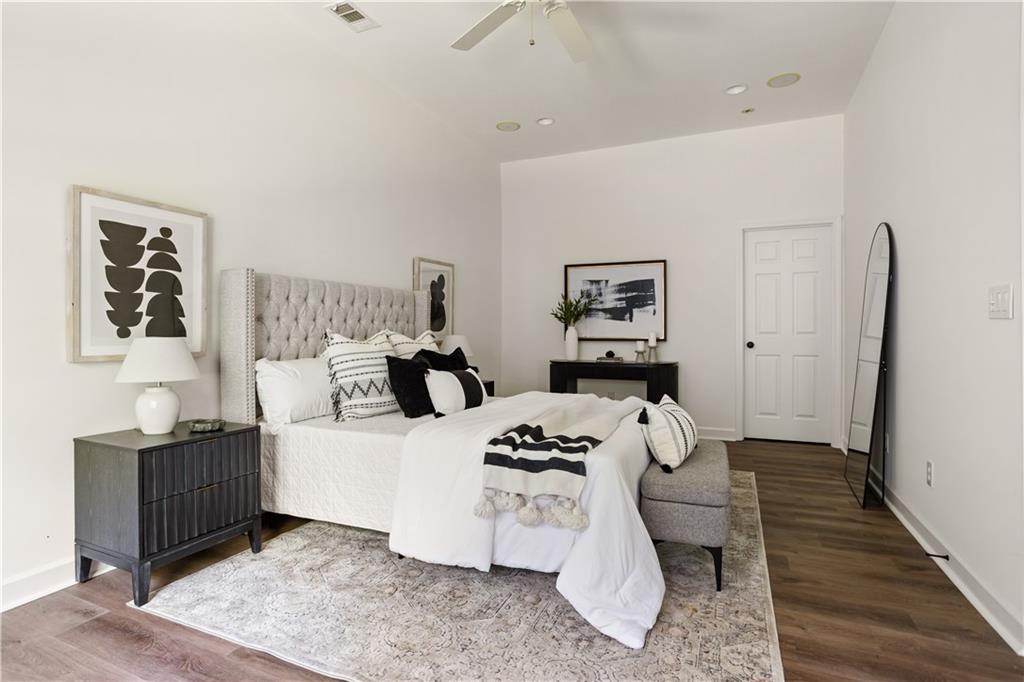
Staged bedroom with a tufted headboard, black-and-white bedding accents, and wood floors.
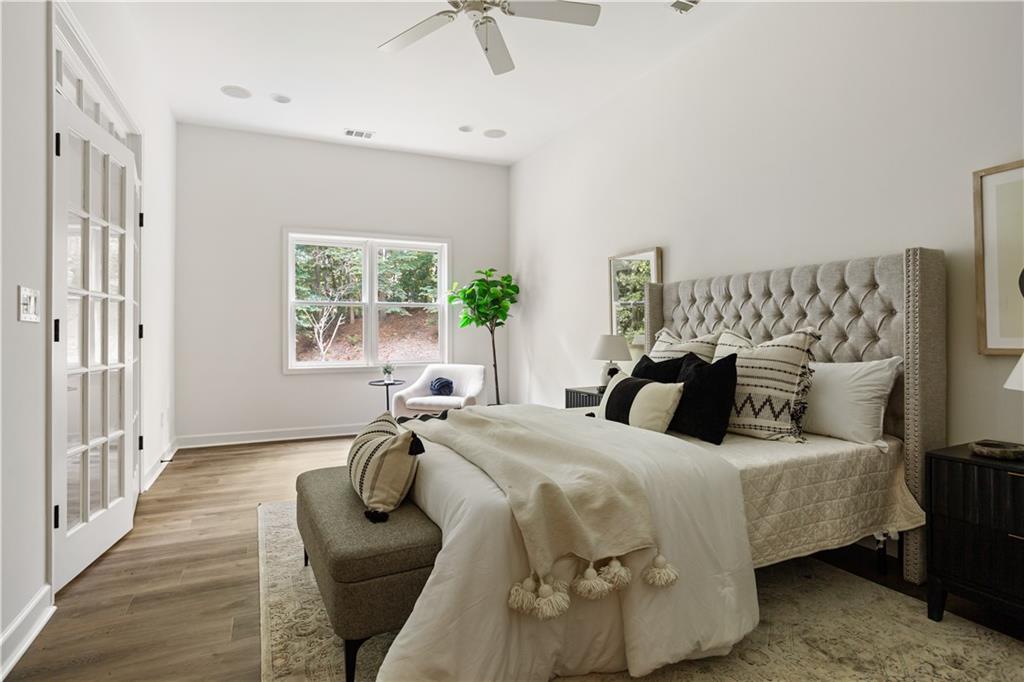
Staged bedroom with a tufted bed, neutral bedding, a foot bench, and French doors beside a tree-facing window.
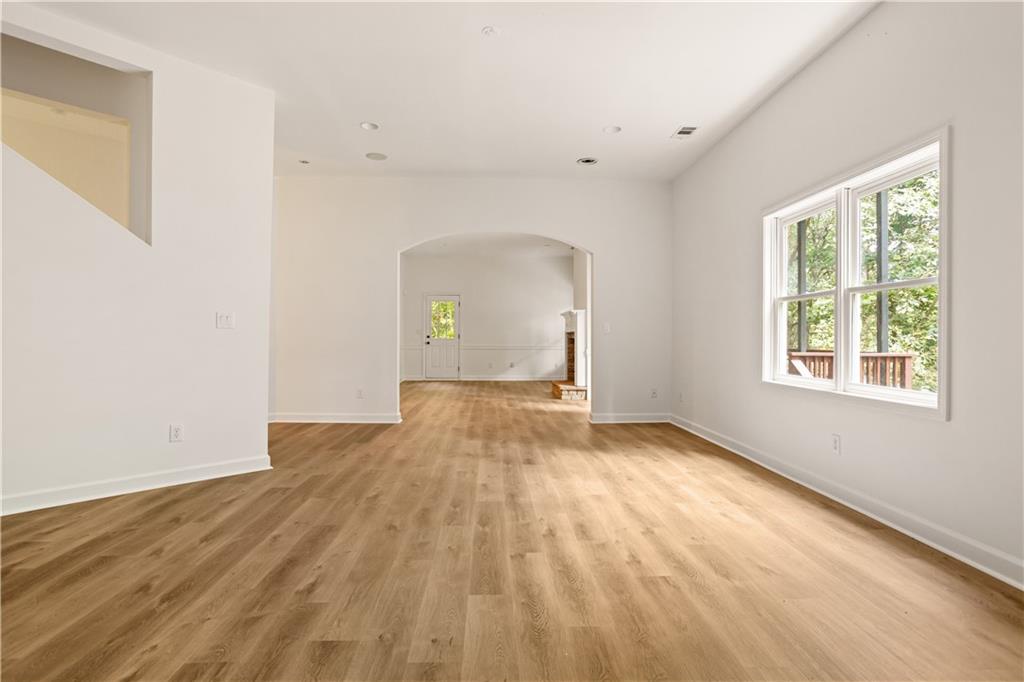
Vacant living room with light wood floors, a large window, and an arched opening.
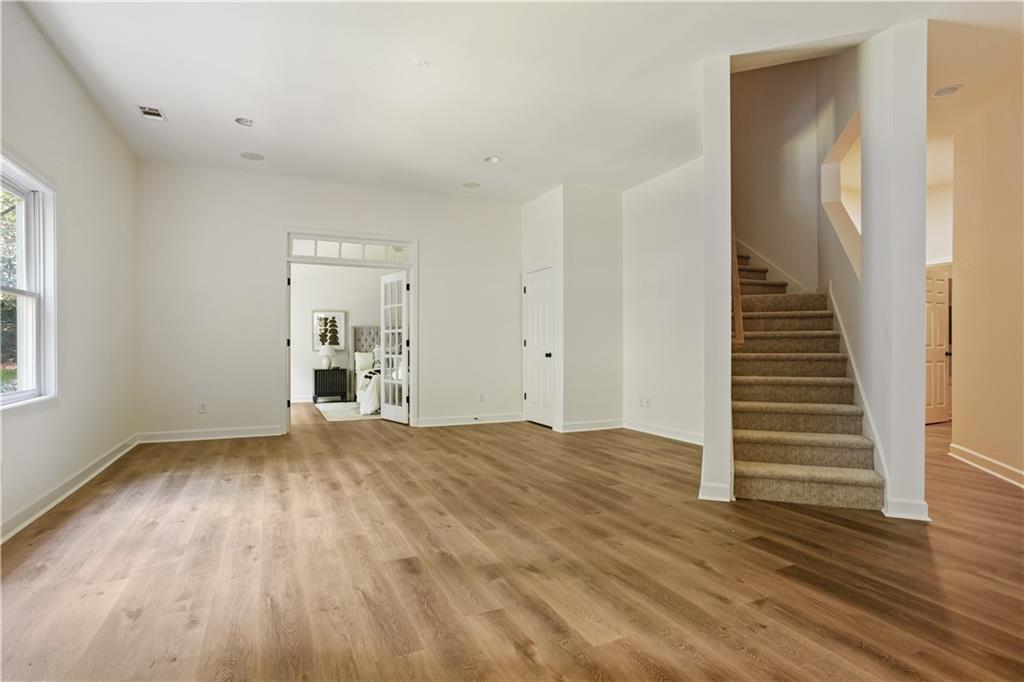
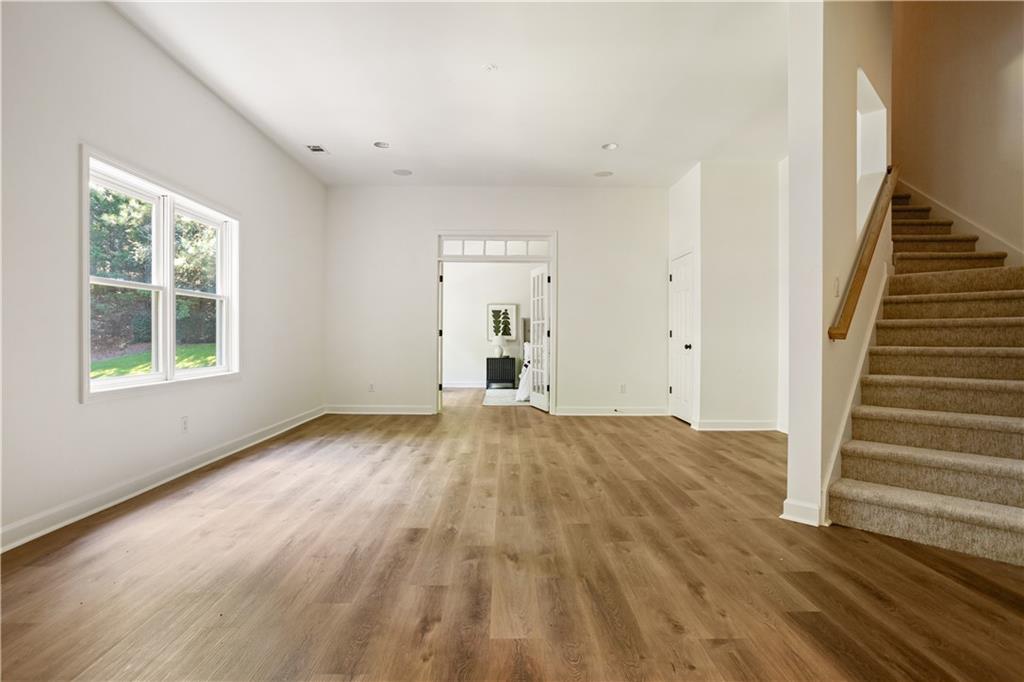
Bright empty room with wood flooring, a carpeted staircase, and an open doorway to a furnished room.
Empty living area with wood flooring, large windows, and a carpeted staircase.
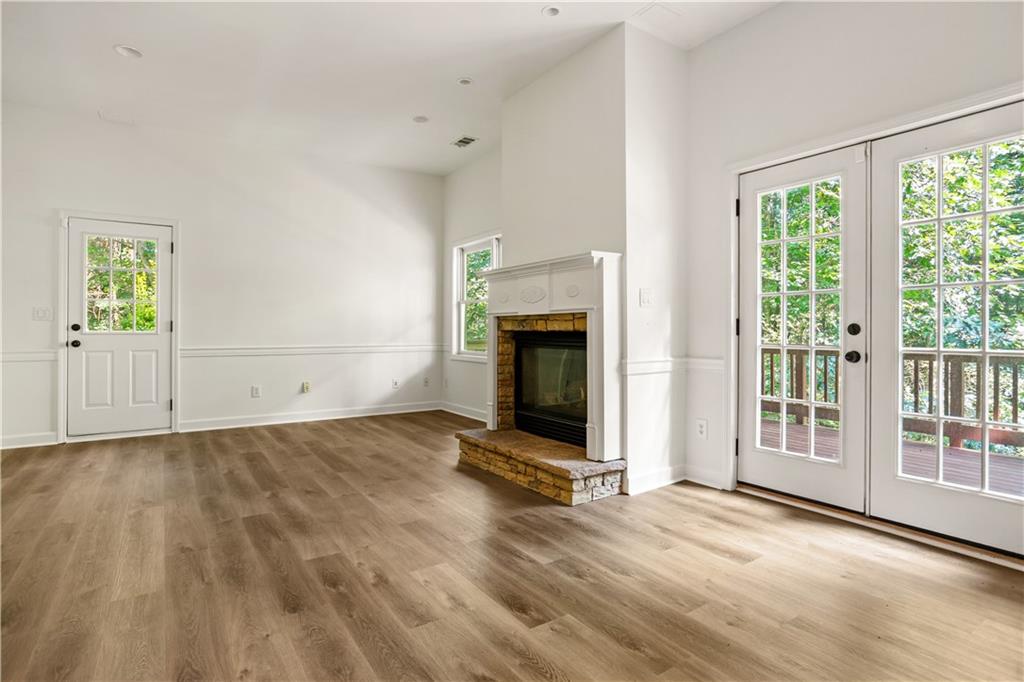
Vacant living room with a brick hearth, wood-look floors, and French doors opening to a deck.
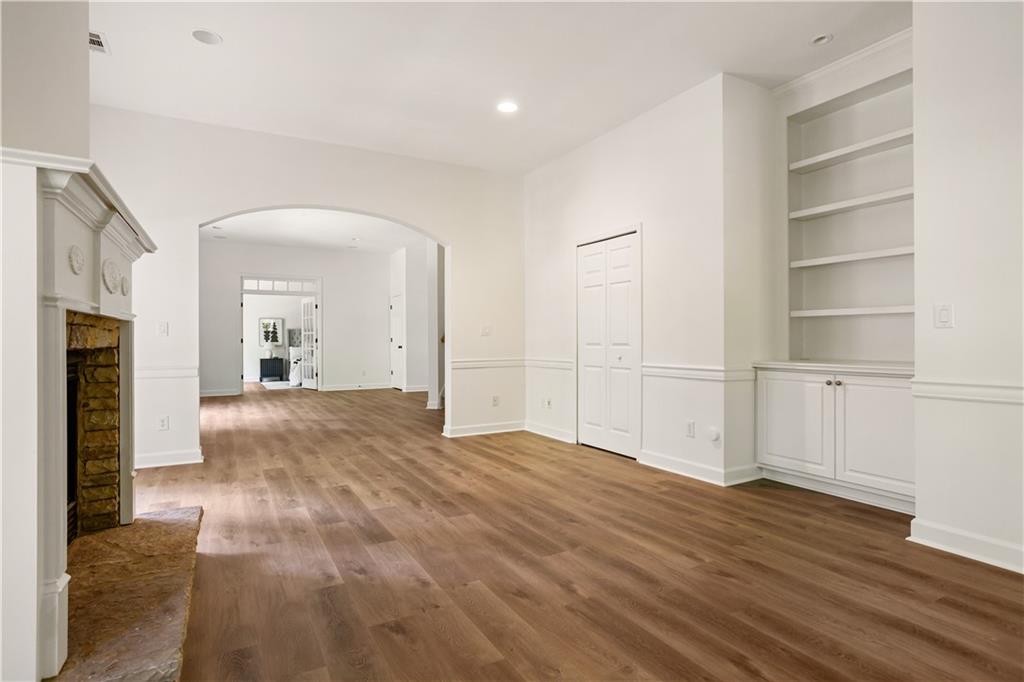
Empty living room with wood floors, a stone fireplace, and built-in shelving.
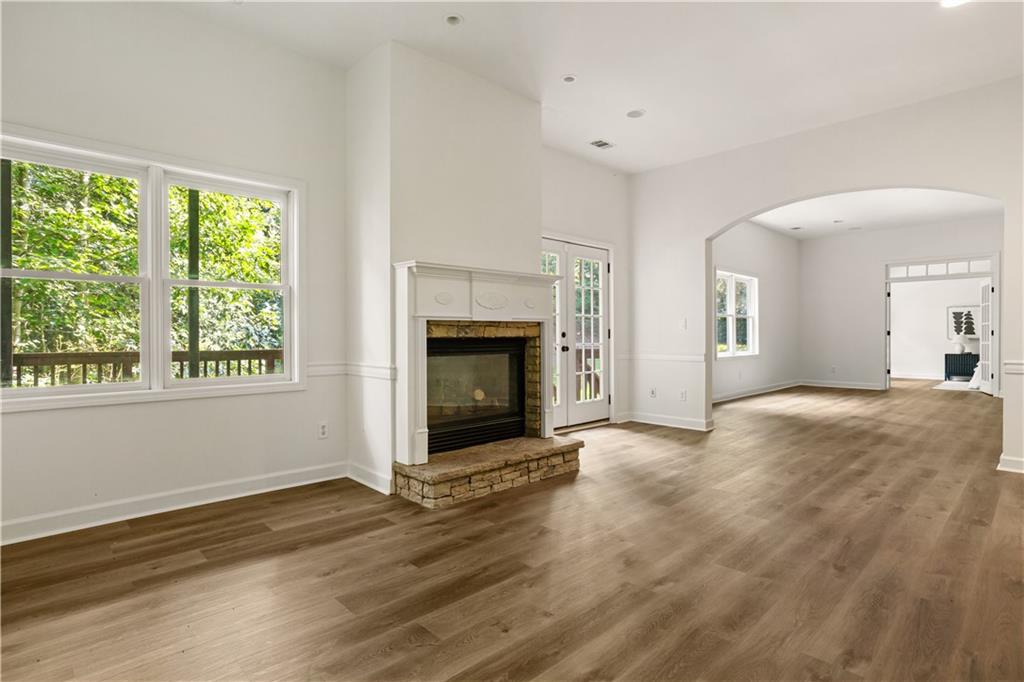
Vacant living room with a white fireplace, stone hearth, wide-plank flooring, and arched opening.
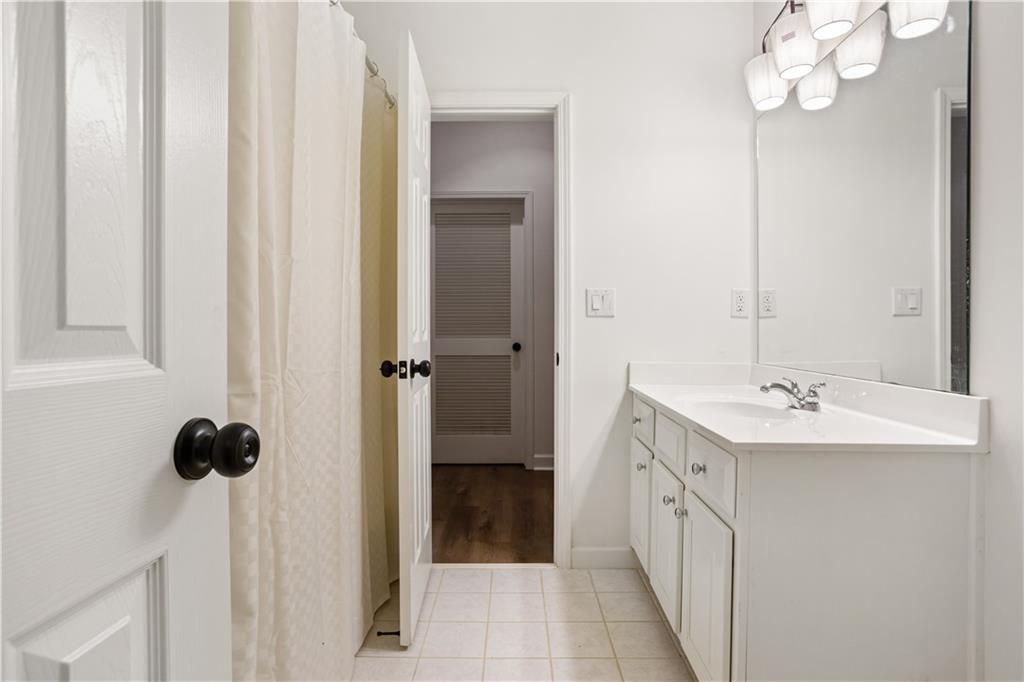
Bathroom with a white vanity and tiled floor, viewed past a shower curtain.
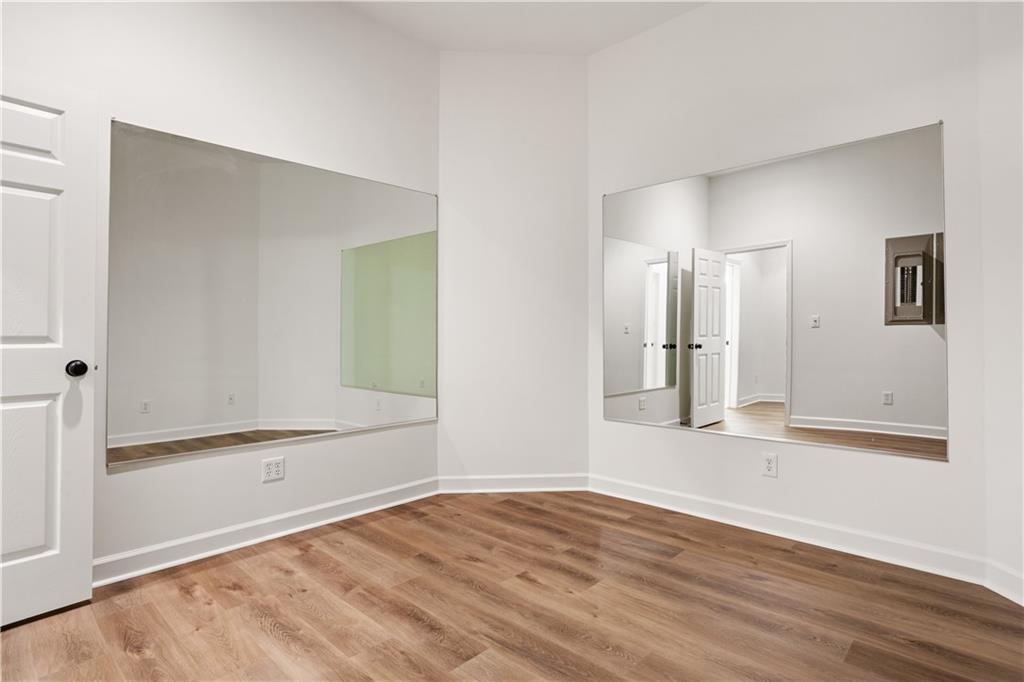
Empty room with wood-look flooring and large mirrors on two walls.
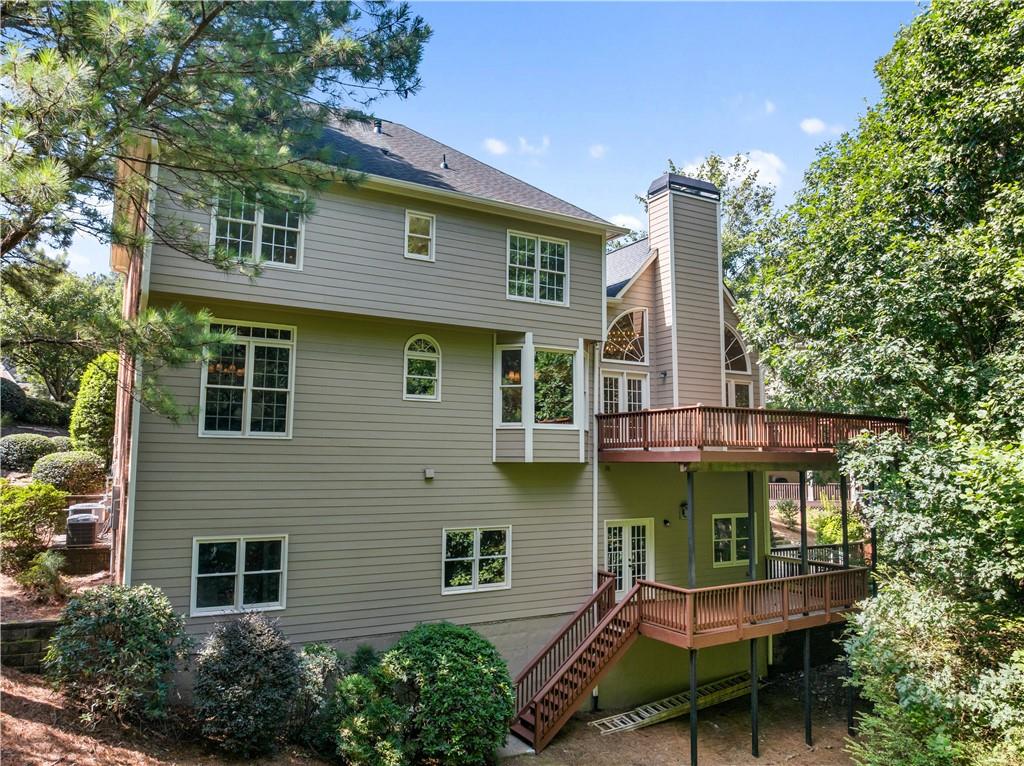
Rear of a gray-sided house with elevated wooden decks and stairs among mature trees.
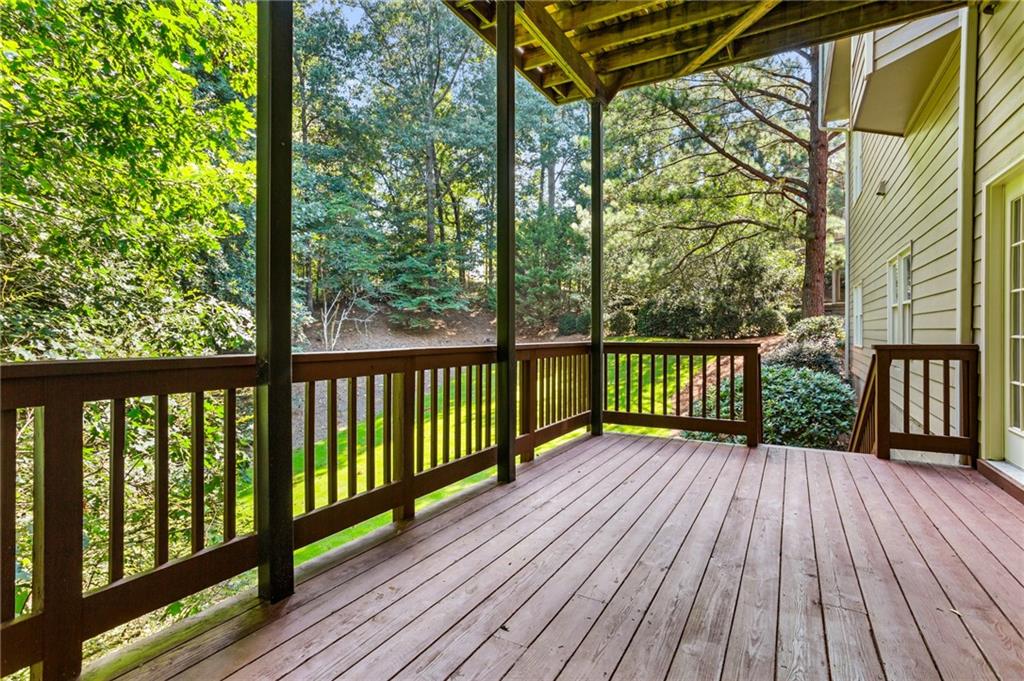
Covered wooden deck overlooking a wooded yard beside the home.
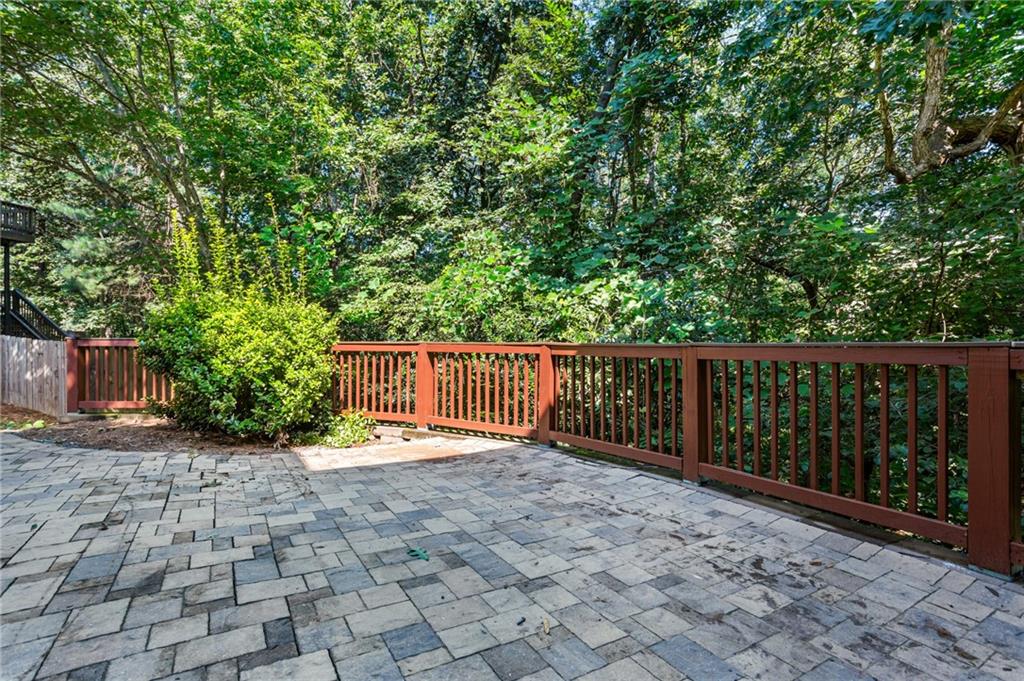
Stone-paver patio bordered by a wood railing and dense trees.
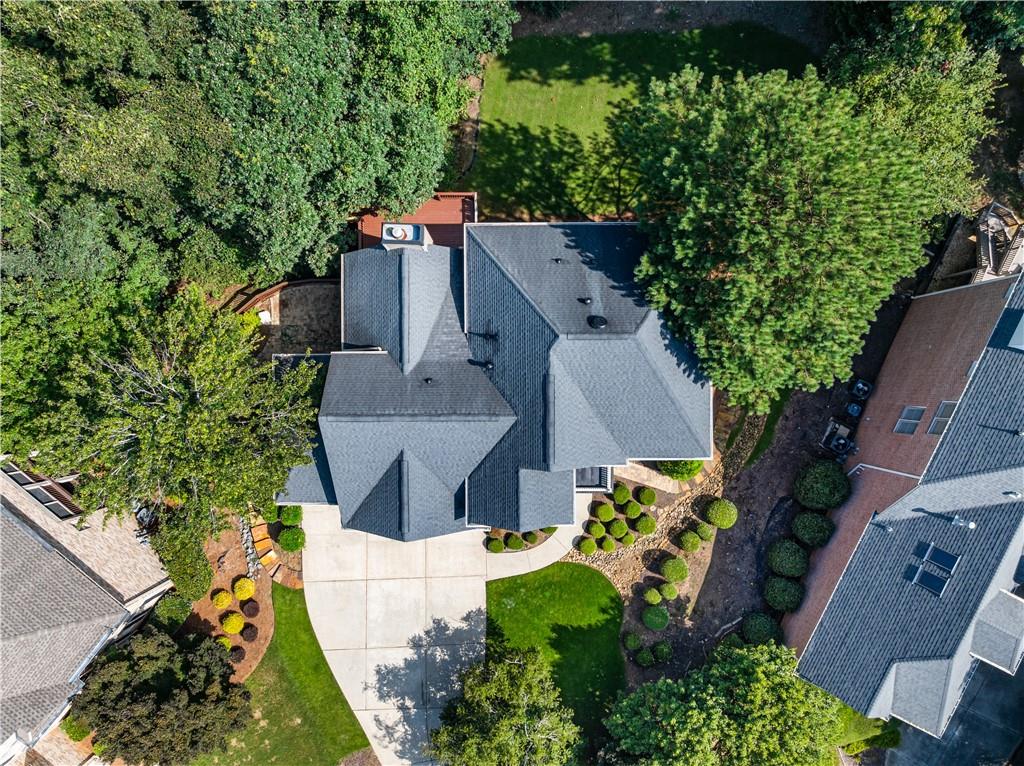
Aerial view of a gray-roofed house, curved driveway, landscaped lawn, and mature trees.
The Club entrance sign with a VE monogram, framed by brickwork and lush landscaping.
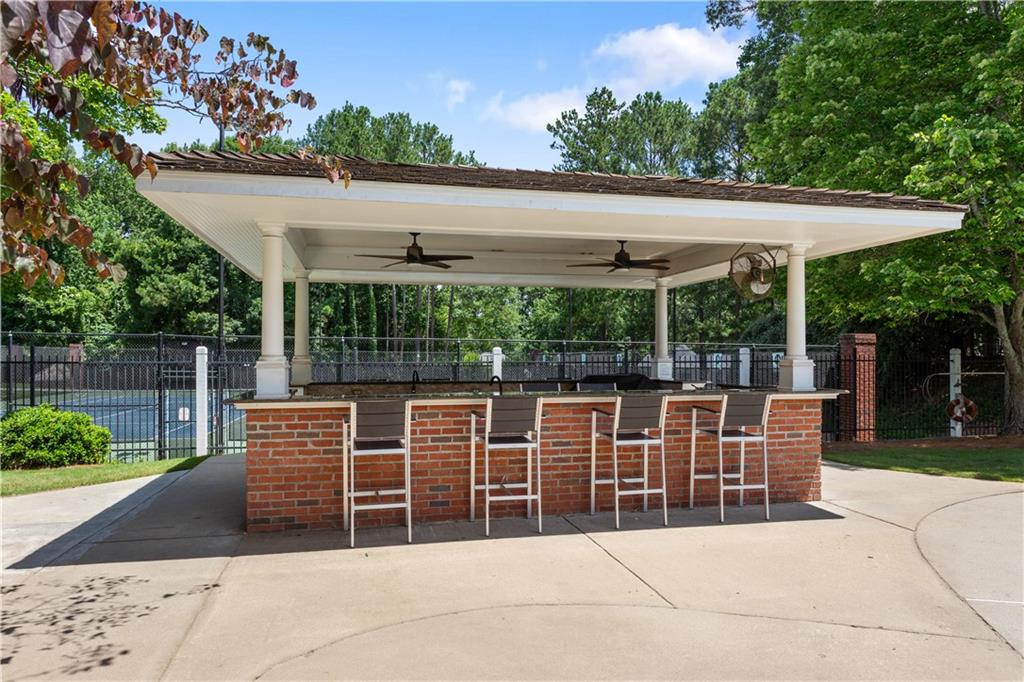
Covered brick poolside bar with stools and ceiling fans beside a fenced swimming pool.
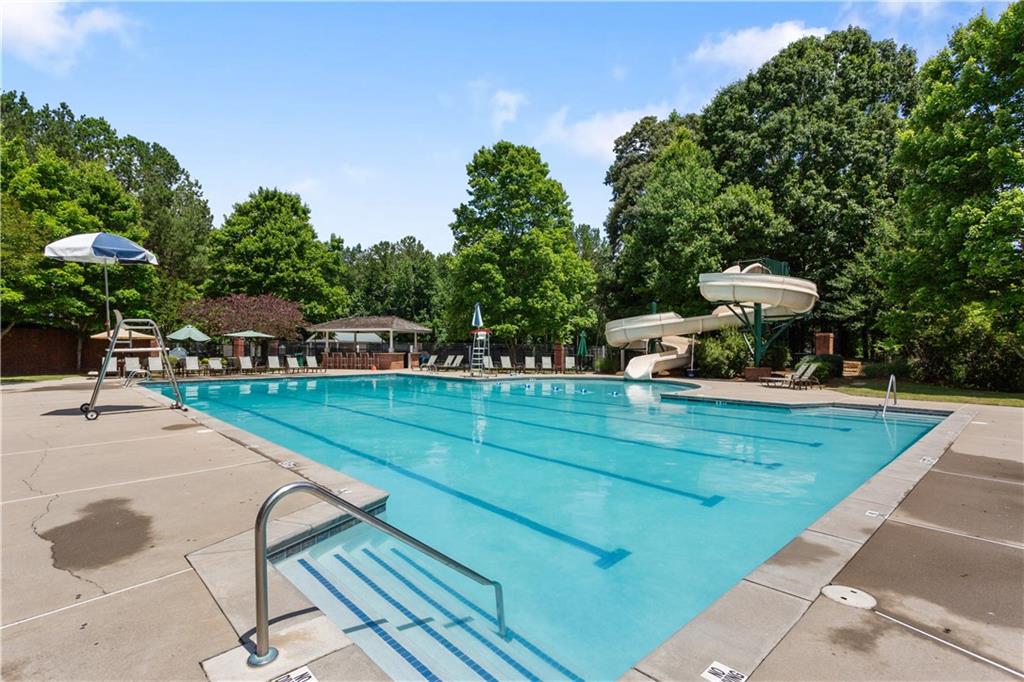
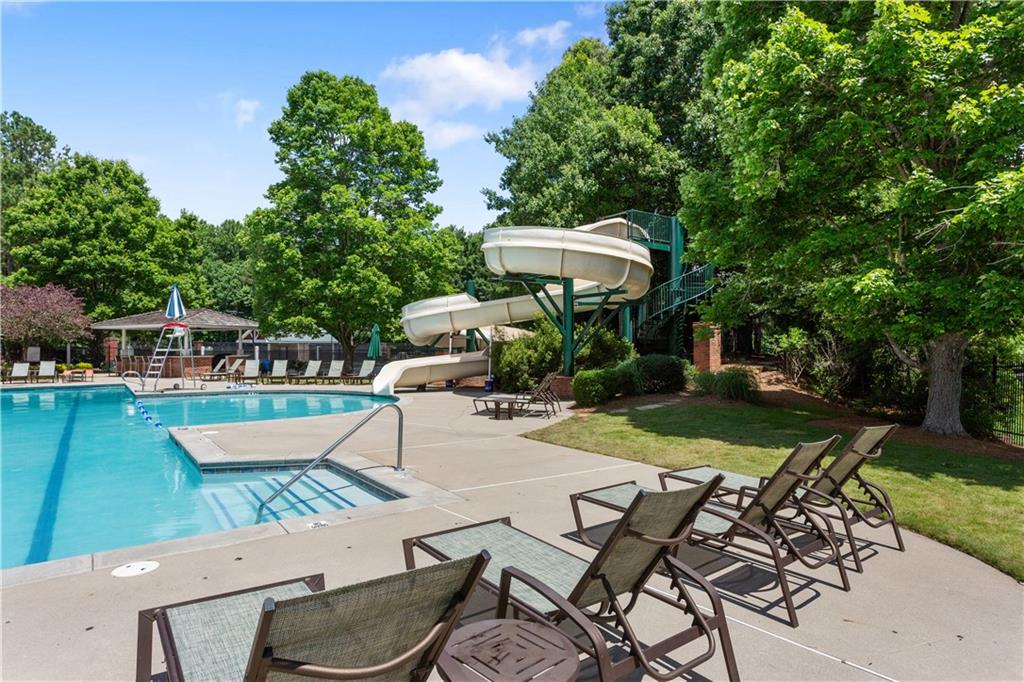
Outdoor swimming pool with a shallow entry, lounge area, and waterslide.
Community swimming pool with a waterslide, shaded pavilion, and lounge chairs.
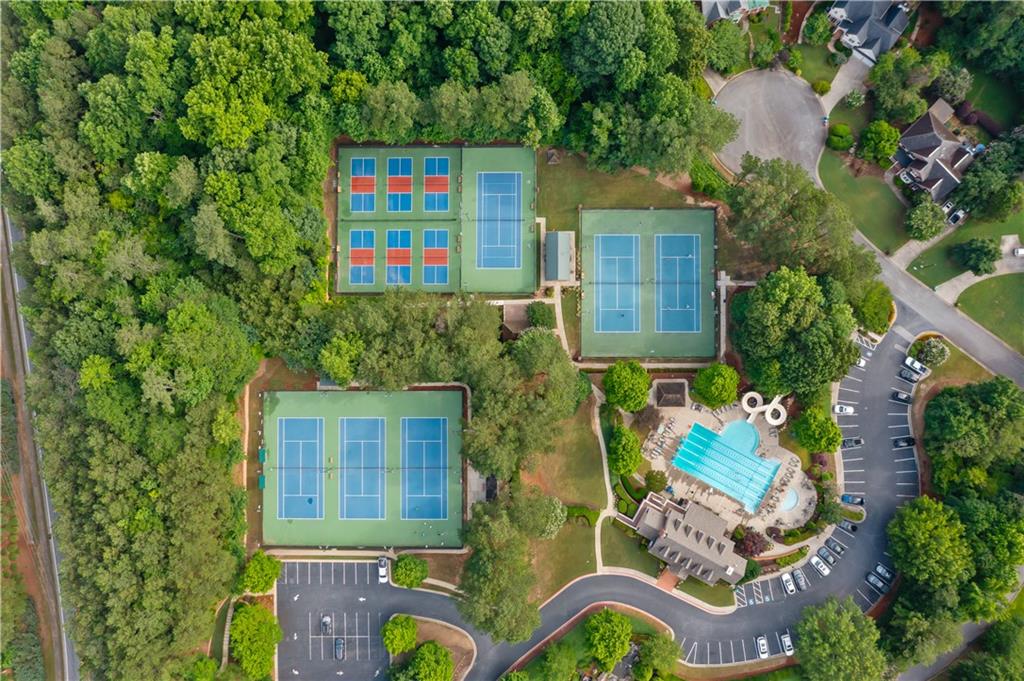
Aerial view of community tennis courts and swimming pool surrounded by trees.
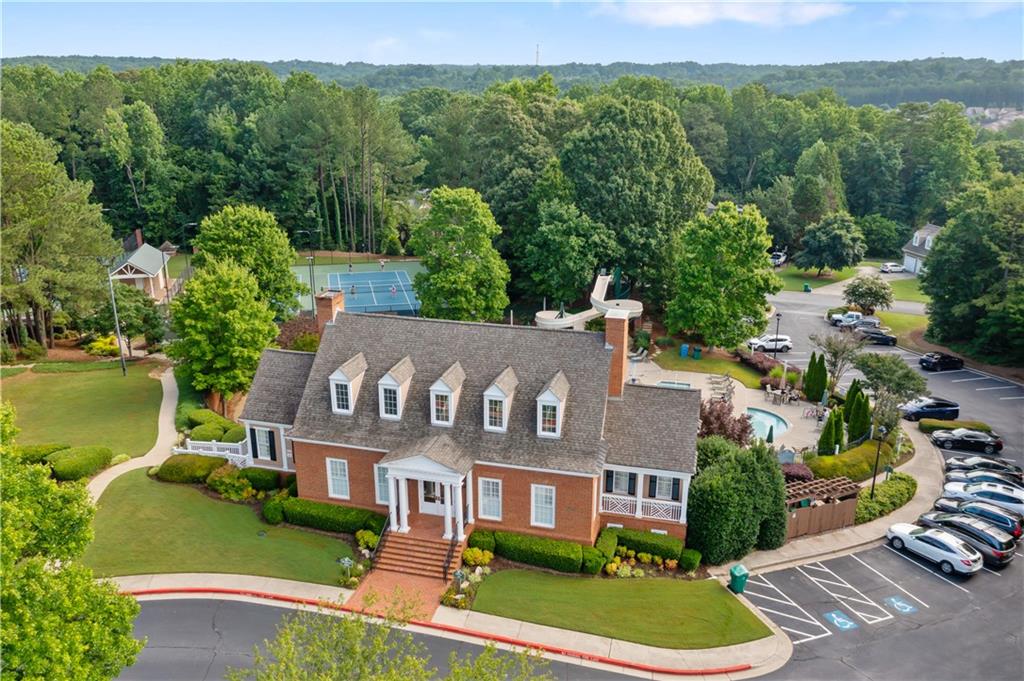
Aerial view of a brick clubhouse beside a pool and tennis court, surrounded by trees.
SEE ALL PHOTOS
Two-story brick house with a three-car garage, upper balcony, and manicured landscaping.
Staged living room with a white sofa, gray armchairs, and an adjoining dining area.
Staged living room with tall windows, a white sofa, gray armchairs, and a round wooden coffee table.
Staged living room with a tall stone fireplace, vaulted ceiling, and large arched windows.
Vaulted living room with built-in bookshelves, pale sofas, abstract art, and a circular chandelier.
Furnished living room with a tall stone fireplace, arched windows, and an open kitchen.
Staged living room with vaulted ceiling, built-in white shelves, and light sofas beside an open kitchen.
Kitchen with warm wood cabinets, a white island, and three stools.
Kitchen with warm wood cabinets, a curved stone island, and an arched window above the sink.
Kitchen with warm wood cabinetry, a curved breakfast bar, and built-in double ovens.
Open kitchen with a large wood island and adjoining living room with a brick fireplace.
Kitchen with cherry cabinetry, a granite island and cooktop, opening to a bright living area.
Kitchen and dining area with warm wood cabinets, a breakfast bar, and a round table by large windows.
Dining area with a round table beside a stone fireplace and large windows overlooking trees.
Dining room with an oval wood table, upholstered chairs, chandelier, and large garden-facing window.
Dining room with an oval wood table, upholstered chairs, and a large divided-light window.
Dining room with an oval wood table and chandelier, open to a bright sitting area.
Furnished home office with a black desk and chairs beside wide bay windows.
Staged home office with a dark desk, navy chairs, and a doorway opening onto a staircase.
Powder room with a pedestal sink and framed mirror beside a carpeted staircase.
Staged bedroom with a vaulted ceiling, large arched windows, and a sitting area.
Staged bedroom with a king-sized bed beneath a vaulted ceiling and arched windows overlooking trees.
Staged bedroom with a large upholstered bed, rust-colored pillows, bedside lamps, and a high angled ceiling.
Staged bedroom with white bedding, a brown throw, and a tall arched mirror.
Staged living room and workspace with a gray sofa, dark wood desk, and tall window.
Upstairs sitting room with a sloped ceiling, sofa, tall windows, and a small desk.
Primary bathroom with a built-in tub, gold-framed shower, double vanity, and skylights.
Bathroom with a jetted soaking tub beside a gold-framed glass shower and white vanity.
Primary bathroom with a jetted soaking tub, gold-framed glass enclosure, and long white vanity.
Walk-in closet with white wire shelving and beige carpet.
Empty closet with a long wire shelf and hanging rod.
Empty carpeted bedroom with two windows overlooking greenery and a neighboring brick house.
Empty carpeted bedroom with a double-door closet and bathroom doorway.
Bathroom with a white vanity, toilet, and tiled bathtub beneath a high window.
Empty carpeted bedroom with a double window overlooking trees and a white folding-door closet.
Empty carpeted bedroom with a large leafy-view window, double-door closet, and open bathroom doorway.
Bathroom with a long white vanity, mirrored wall, and bathtub beside a doorway to a carpeted room.
Bathroom with a white tiled tub and shower, recessed niche, and vanity through the doorway.
Bathroom with a white bathtub and toilet beneath a window.
Vacant bedroom with a sliding closet and open doors to a landing and bathroom.
Empty carpeted room with a large divided-pane window overlooking trees.
Staged bedroom with a tufted headboard, black-and-white bedding accents, and wood floors.
Staged bedroom with a tufted bed, neutral bedding, a foot bench, and French doors beside a tree-facing window.
Vacant living room with light wood floors, a large window, and an arched opening.
Bright empty room with wood flooring, a carpeted staircase, and an open doorway to a furnished room.
Empty living area with wood flooring, large windows, and a carpeted staircase.
Vacant living room with a brick hearth, wood-look floors, and French doors opening to a deck.
Empty living room with wood floors, a stone fireplace, and built-in shelving.
Vacant living room with a white fireplace, stone hearth, wide-plank flooring, and arched opening.
Bathroom with a white vanity and tiled floor, viewed past a shower curtain.
Empty room with wood-look flooring and large mirrors on two walls.
Rear of a gray-sided house with elevated wooden decks and stairs among mature trees.
Covered wooden deck overlooking a wooded yard beside the home.
Stone-paver patio bordered by a wood railing and dense trees.
Aerial view of a gray-roofed house, curved driveway, landscaped lawn, and mature trees.
The Club entrance sign with a VE monogram, framed by brickwork and lush landscaping.
Covered brick poolside bar with stools and ceiling fans beside a fenced swimming pool.
Outdoor swimming pool with a shallow entry, lounge area, and waterslide.
Community swimming pool with a waterslide, shaded pavilion, and lounge chairs.
Aerial view of community tennis courts and swimming pool surrounded by trees.
Aerial view of a brick clubhouse beside a pool and tennis court, surrounded by trees.
Listed by Leanne Allen with Keller Williams Realty West Atlanta 470-907-8266
For Sale

5154 Vinings Estates Way SE

5154 Vinings Estates Way SE, Mableton, GA 30126

$889,000
Set on flat cul-de-sac with almost 2-acre homesite in the sought-after Vinings Estates community, this beautifully updated residence offers the space, privacy, and lifestyle that's increasingly difficult to find. Freshly refreshed with new interior and exterior paint, new flooring throughout, and updated lighting, the home is truly move-in ready.

A stately brick exterior, three-car garage, and manicured landscaping create an impressive first impression. Inside, soaring ceilings, abundant natural light, and generous living spaces make everyday living as comfortable as entertaining. The dramatic two-story family room is anchored by a floor-to-ceiling stacked stone fireplace, while oversized windows frame peaceful wooded views that make the home feel like a private retreat.

The expansive owner's suite provides a quiet escape with vaulted ceilings, a spacious sitting area, and a spa-inspired bath. Secondary bedrooms offer plenty of room for family and guests, while flexible living areas can easily accommodate a home office, playroom, or media space.

Step outside to enjoy the large backyard with green playspace, two back decks, and hardscaped patio overlooking the serenity of your wooded acreage, offering exceptional privacy rarely found in a neighborhood setting.

Beyond the home, residents enjoy the resort-style amenities that have made Vinings Estates one of the area's most desirable communities, including multiple swimming pools, tennis courts, pickleball, clubhouse, fitness center, playgrounds, and walking trails. The location is equally convenient, just minutes from Whitefield Academy, shopping, dining, and major interstates, providing an easy commute to Downtown Atlanta, The Battery, and Hartsfield-Jackson International Airport.

5
beds

5
baths

4,679 Sq.Ft. LIVING AREA

1.84 Acres lot

Leanne  Allen

Leanne Allen

Features & Amenities

Interior

  • total bedrooms5
  • Total bathrooms5
  • full bathrooms4
  • half bathroom1
  • Laundry room Upper Level
  • Flooring Carpet, Ceramic Tile, Hardwood, Luxury Vinyl
  • Fireplace Basement, Living Room
  • APPLIANCES Dishwasher, Disposal, Gas Range, Microwave, Refrigerator
  • other interior Features Bookcases, Crown Molding, Double Vanity, Entrance Foyer 2 Story, Recessed Lighting, Vaulted Ceiling(s), Walk-In Closet(s)

Area & Lot

  • Status For Sale
  • Living Area4,679 Sq.Ft.
  • Total Area4,679 Sq.Ft.
  • Lot Area1.84 Acres
  • MLS® ID7806996
  • TypeResidential
  • YEAR BUILT2001
  • NeighborhoodMableton
  • Architecture StylesTraditional
  • Water FrontageNone
  • View DescriptionNeighborhood
  • Elementary SchoolNickajack
  • Middle SchoolGriffin
  • High SchoolCampbell

Exterior

  • STORIES3
  • Garage Space3.0
  • water SourcePublic
  • utilitiesElectricity Available, Phone Available, Sewer Available, Underground Utilities, Water Available
  • PoolNone
  • roofComposition
  • lot featuresPrivate
  • parkingGarage
  • HEAT TYPECentral
  • AIR CONDITIONINGCentral Air
  • sewerPublic Sewer
  • SubstructureConcrete Perimeter
  • Disability FeaturesNone
  • security FeaturesSmoke Detector(s)
  • Green featuresNone
  • other exterior FeaturesRain Gutters, None

Financial

  • Sales Price$889,000
  • Real Estate Tax $7,414/yr
  • HOA $1,100/yr
View Virtual Tour
Staged living room with a white sofa, gray armchairs, and an adjoining dining area.

Schedule a Showing

I would love to show you this beautiful property. Please select your preferred date and time below. I will be in touch shortly to confirm your appointment.

Schedule a Showing

I would love to show you this beautiful property. Please select your preferred date and time below. I will be in touch shortly to confirm your appointment.

Thank you for your interest in 5154 Vinings Estates Way SE, Mableton, GA 30126. We are reviewing your request and will be in touch shortly!

Mortgage Calculator

Estimate your monthly mortgage payment, including the principal and interest, property taxes, and HOA. Adjust the values to generate a more accurate rate.

All estimates are provided for informational purposes only. Actual amounts may vary.
$0,000 Your Payment 20 15 65
$0,000 Your Payment

Mableton

Explore

Let's Work Together

Your key to exceptional service and extraordinary results starts here. Contact Leanne today!

Follow Leanne on Instagram