
Leave a Message

Thank you for your message. I will be in touch with you shortly.

Explore Properties
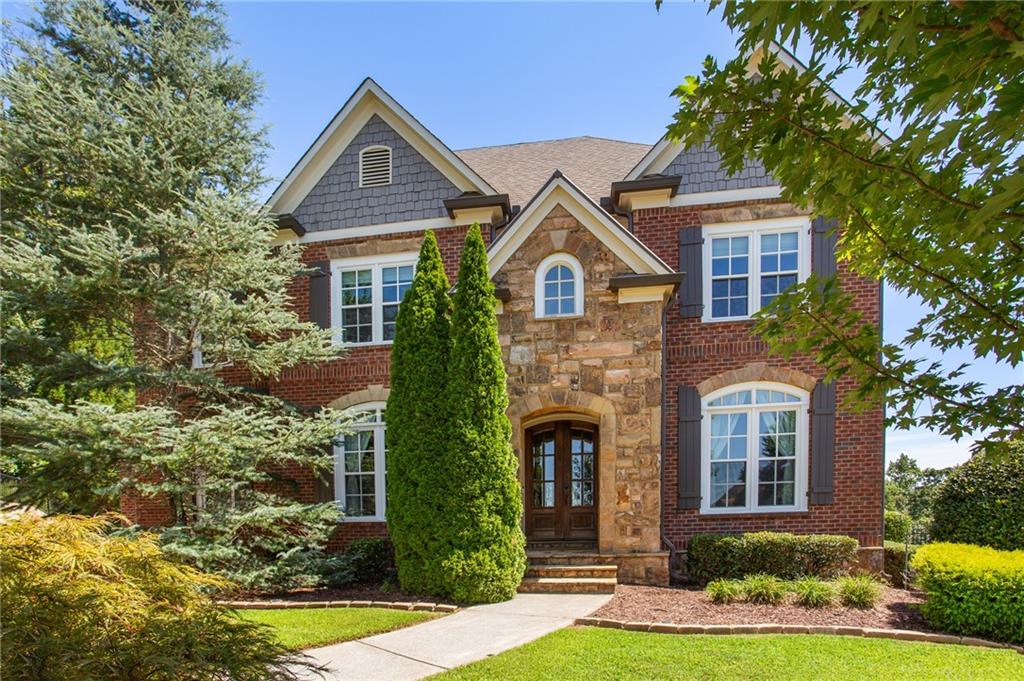
Two-story brick home with a stone entry, gray shingle gables, and mature landscaping.
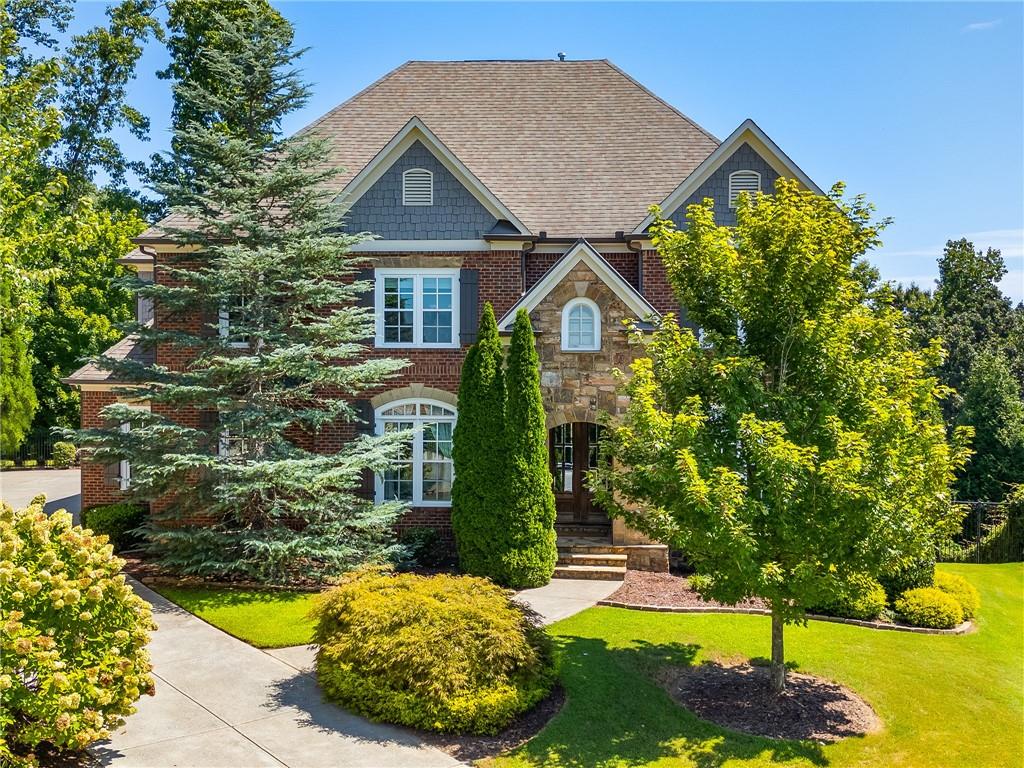
Two-story brick and stone home framed by mature trees, with a landscaped lawn and concrete driveway.
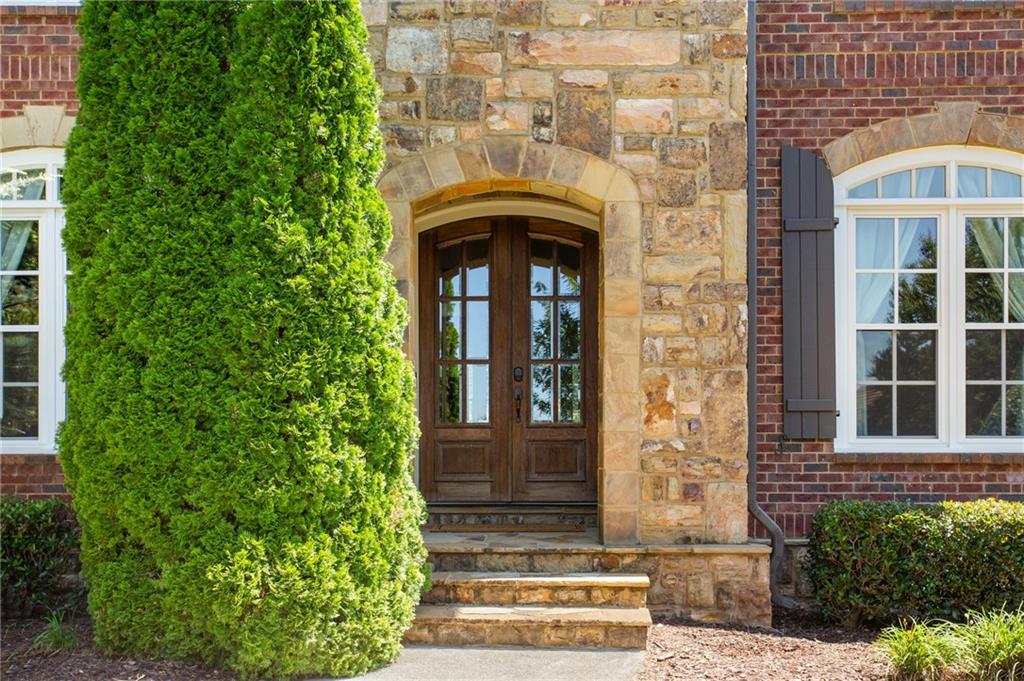
Home entrance with an arched wooden double door, stone steps, and a tall evergreen beside the brick facade.
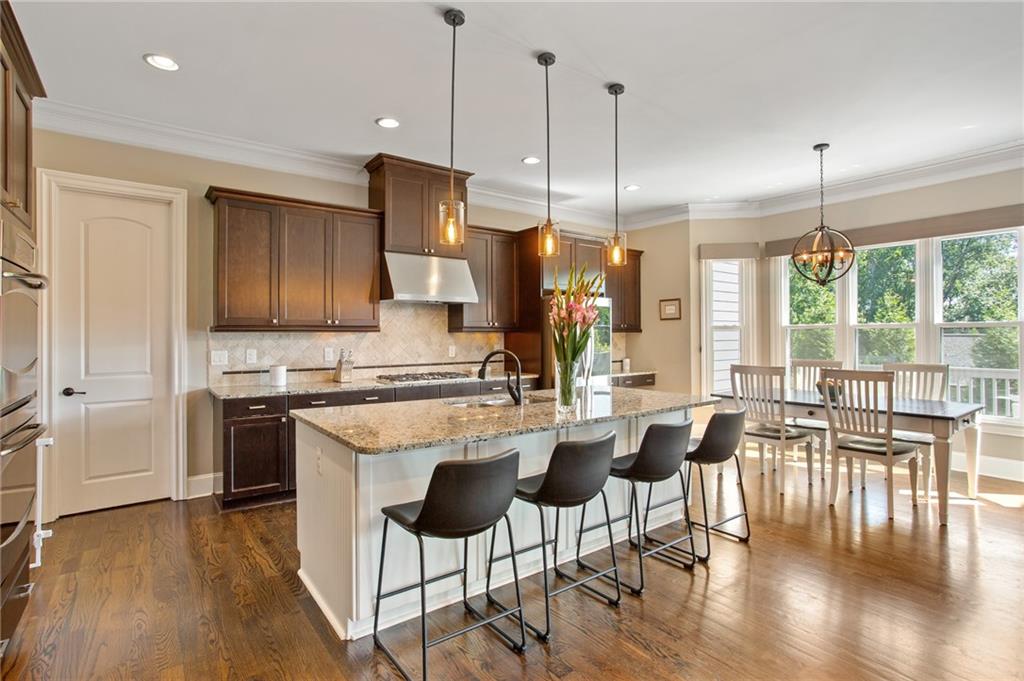
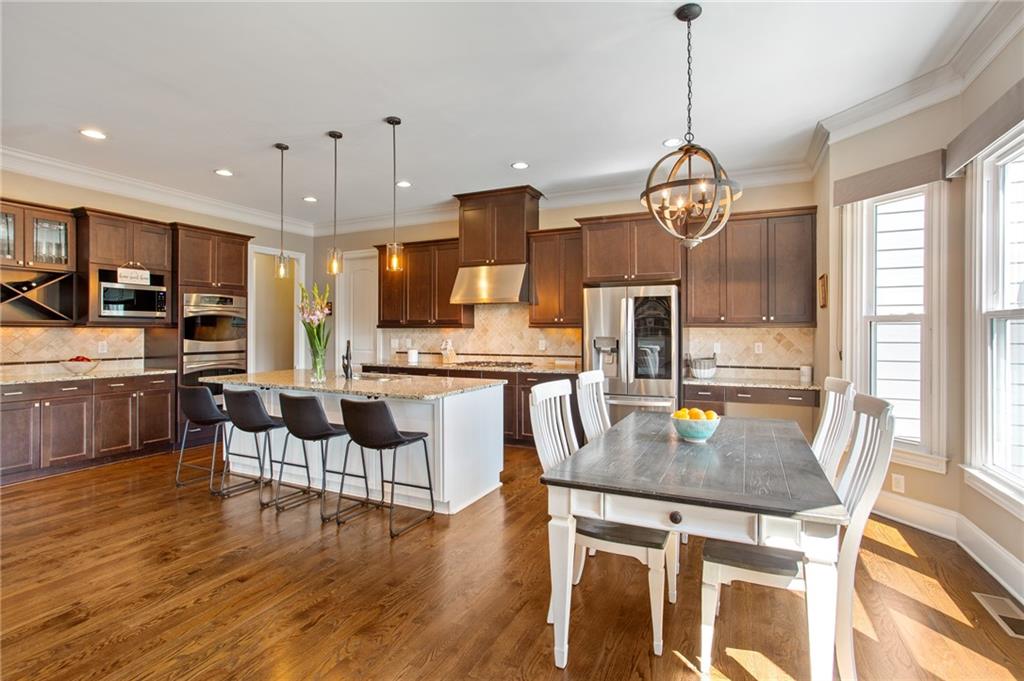
Open kitchen and dining area with a granite island, dark cabinets, and large windows overlooking trees.
Kitchen and dining area with a granite island, dark wood cabinets, stainless steel appliances, and hardwood floors.
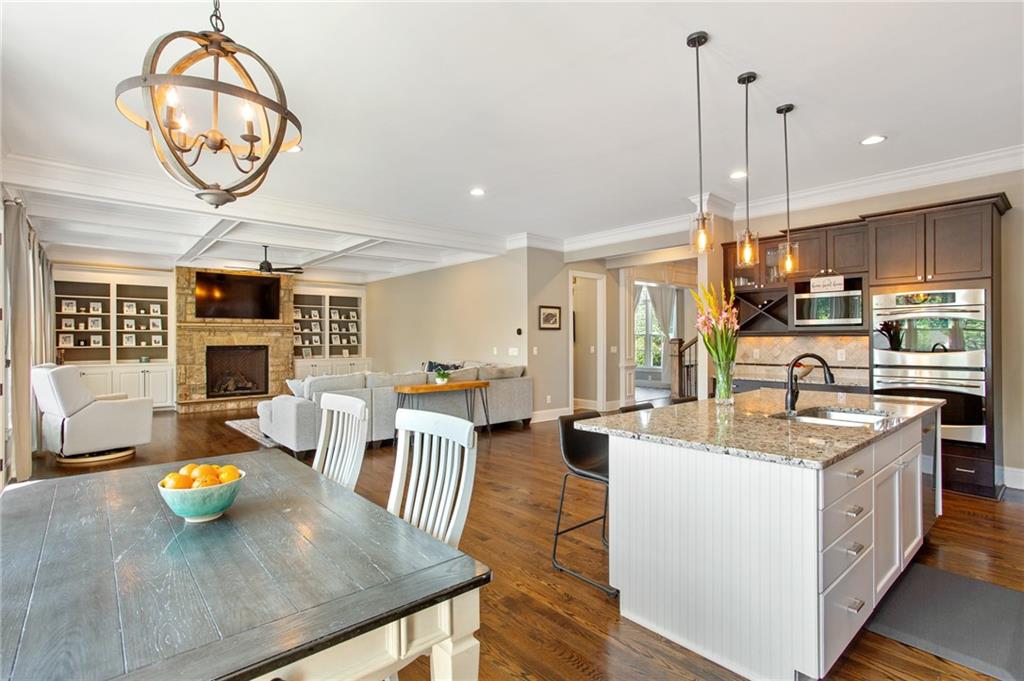
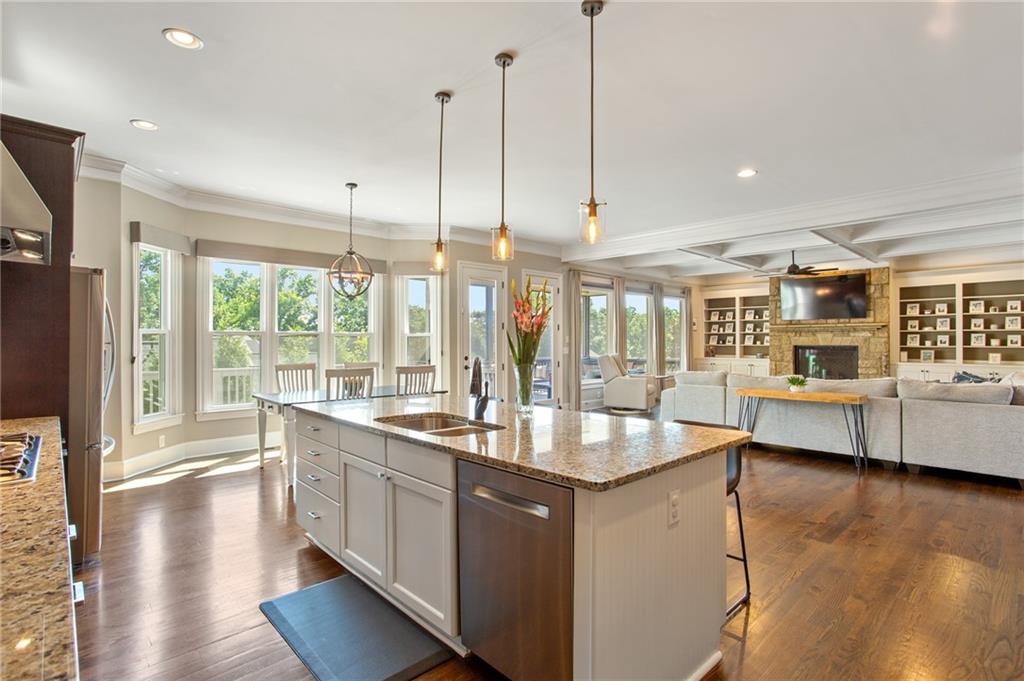
Open-plan kitchen and living room with a large granite island and stone fireplace.
Open kitchen with granite island and pendant lights, adjoining a living room with stone fireplace.
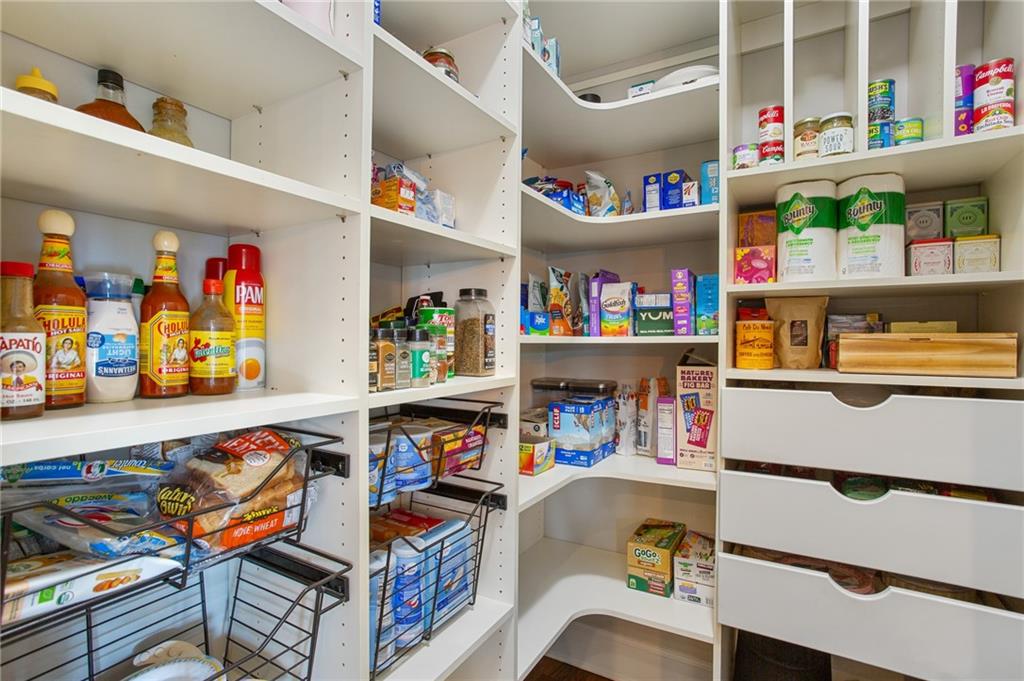
Walk-in pantry with stocked white shelves, pull-out drawers, and wire baskets.
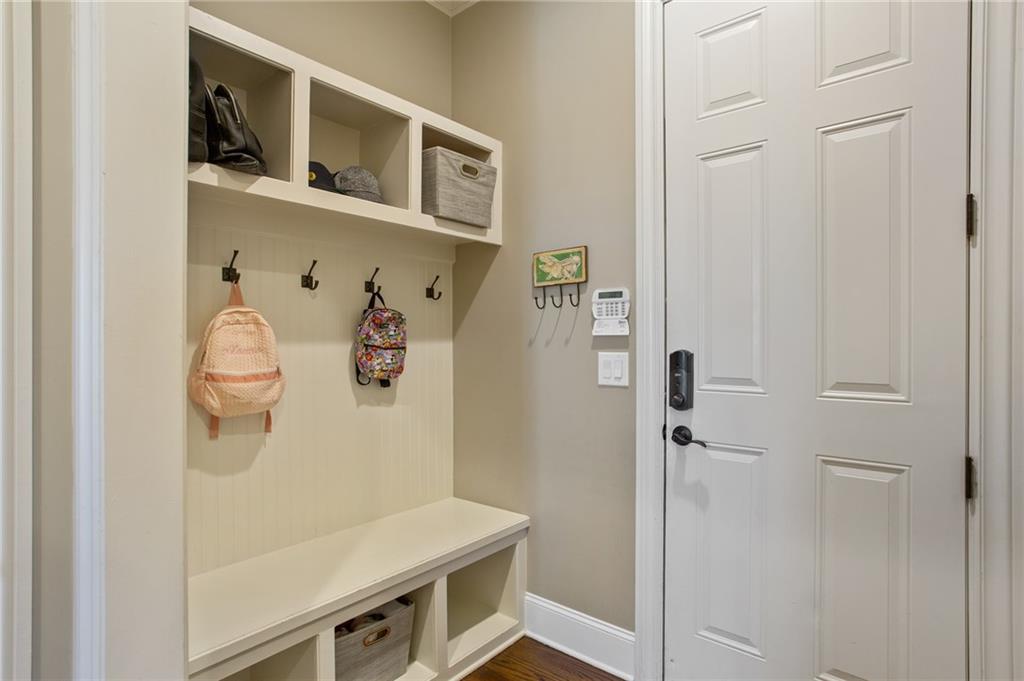
Mudroom entry with a built-in bench, cubbies, wall hooks, and white paneled front door.
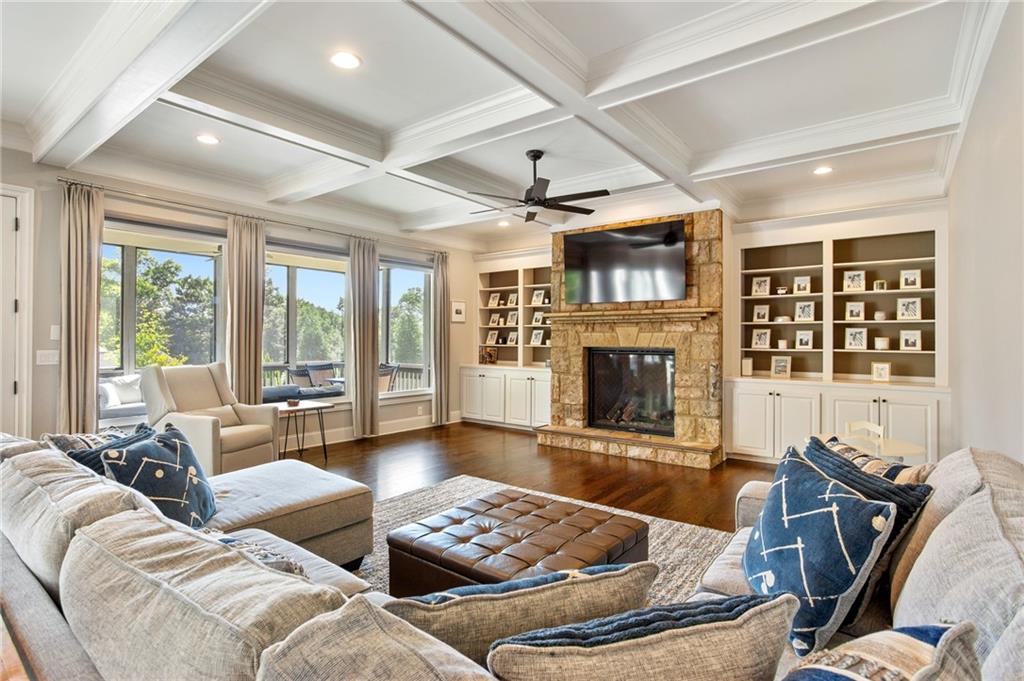
Living room with a stone fireplace, built-in shelves, coffered ceiling, and large windows.
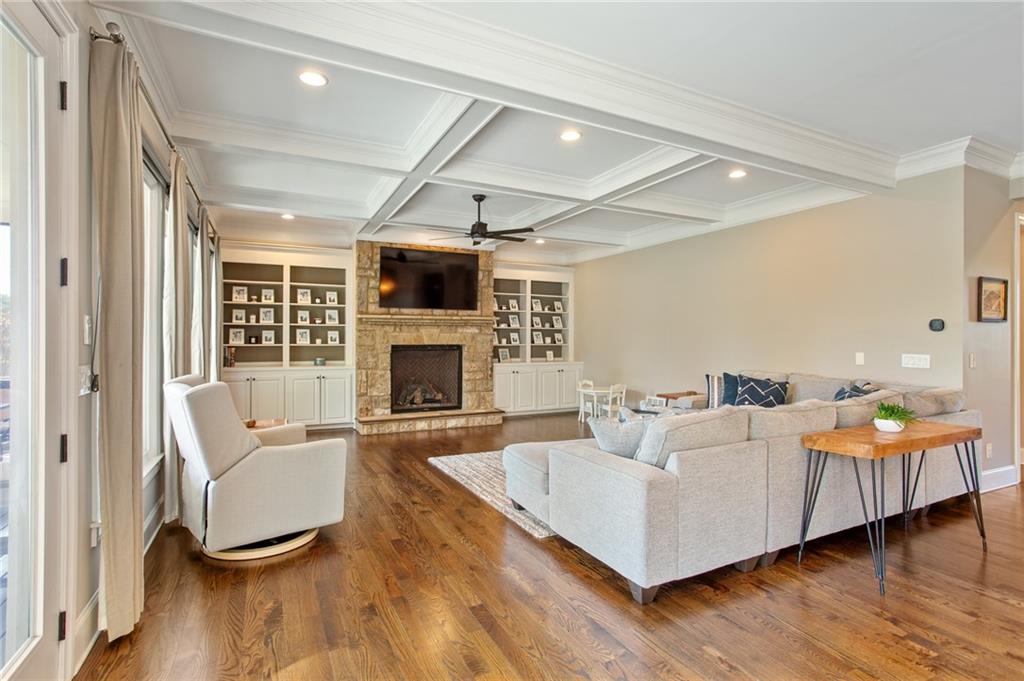
Living room with a stone fireplace, built-in shelving, coffered ceiling, and light sectional sofa.
Living room with a coffered ceiling, hardwood floors, and an open kitchen beyond.
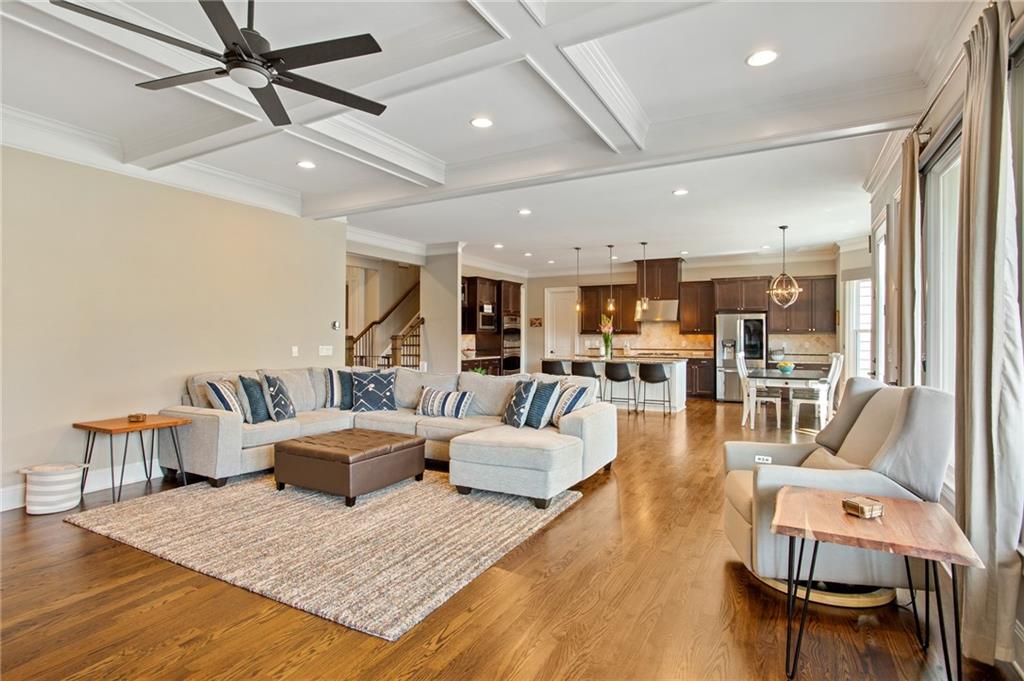
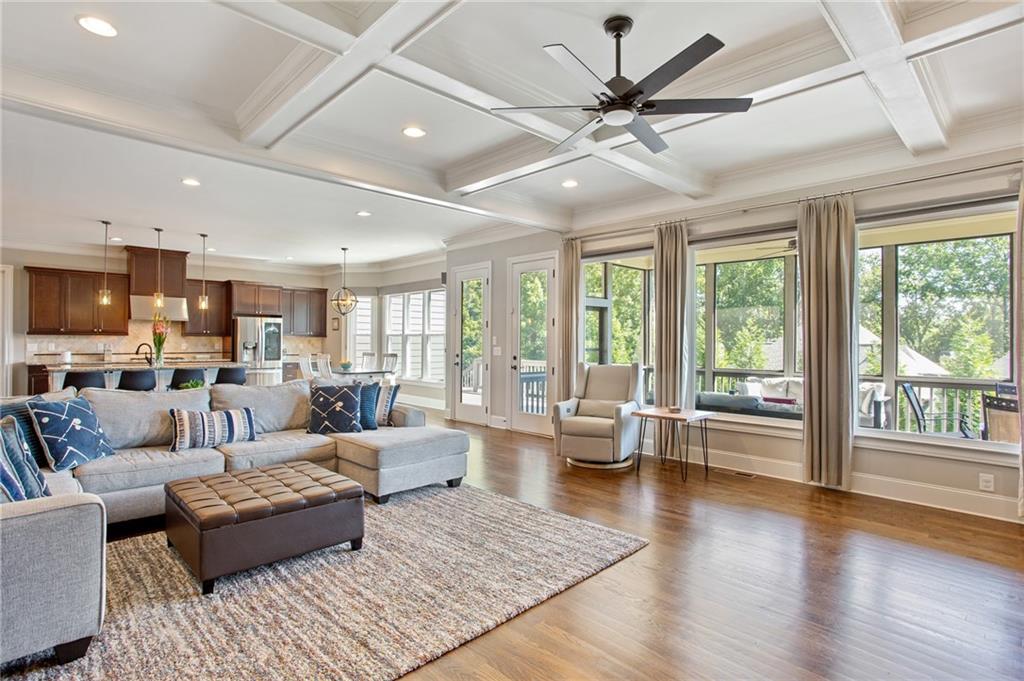
Open-plan living room and kitchen with coffered ceiling, gray sectional, and large tree-facing windows.
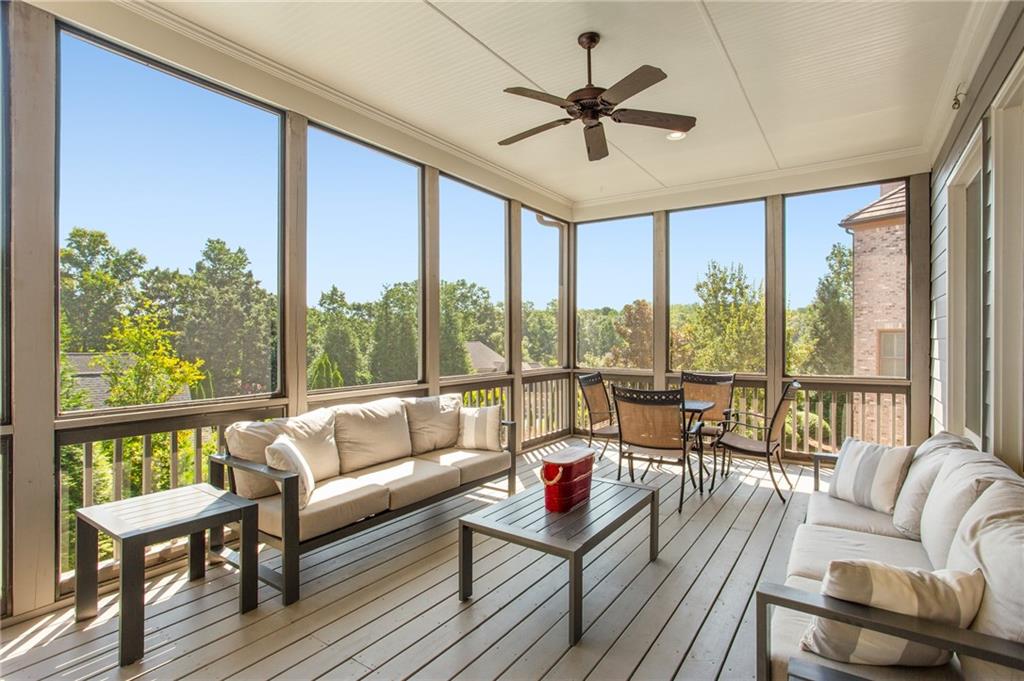
Screened porch with cushioned seating, a ceiling fan, and views of trees and neighboring homes.
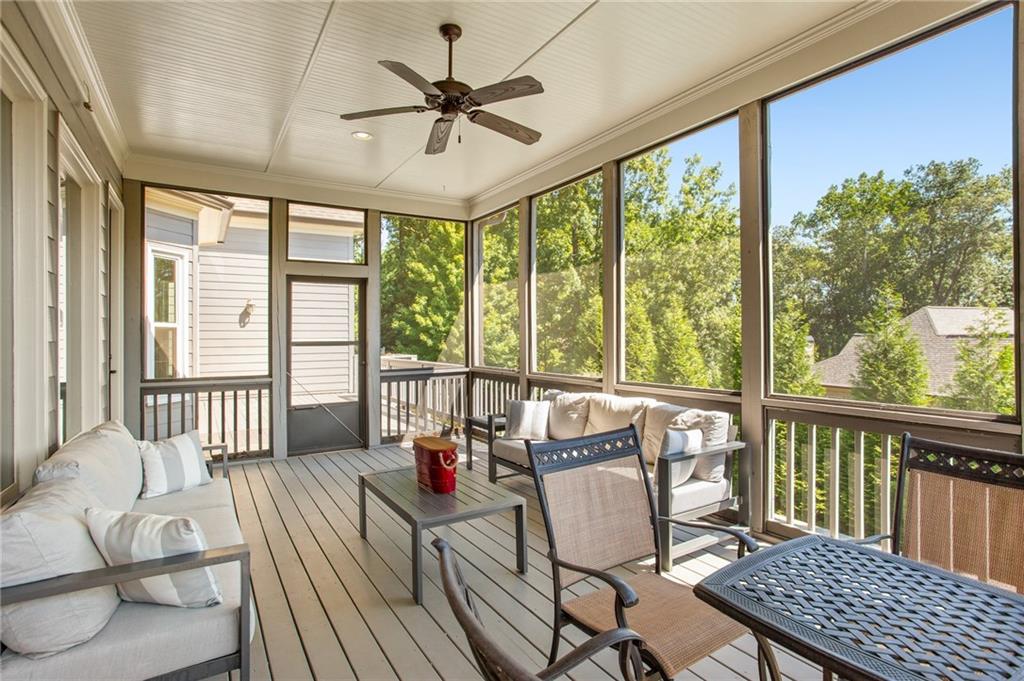
Screened porch with cushioned seating, a ceiling fan, and leafy tree views.
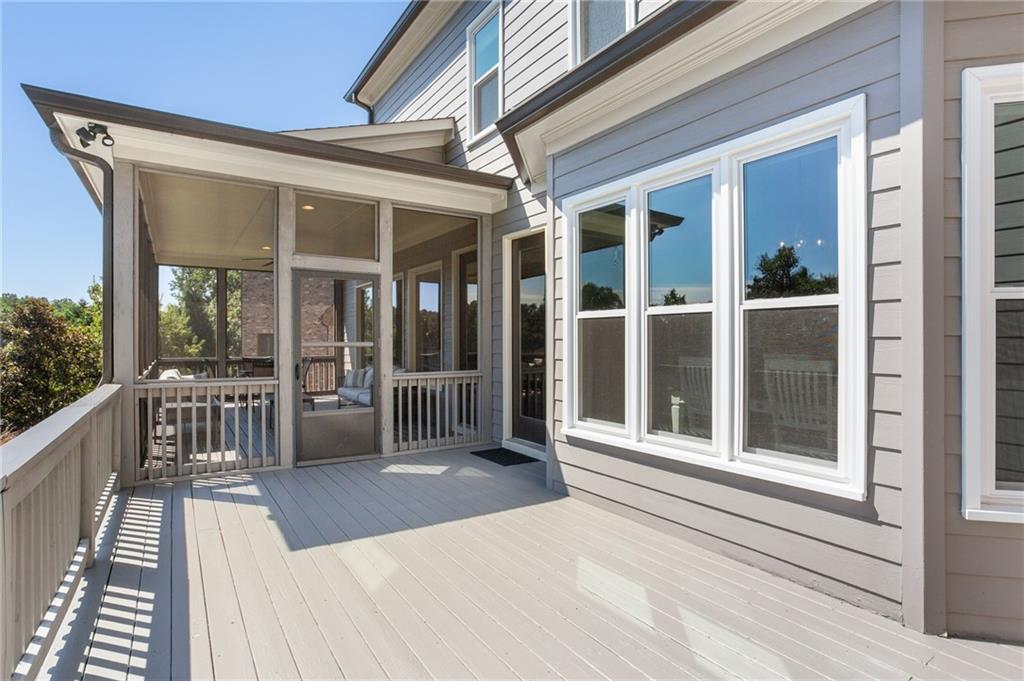
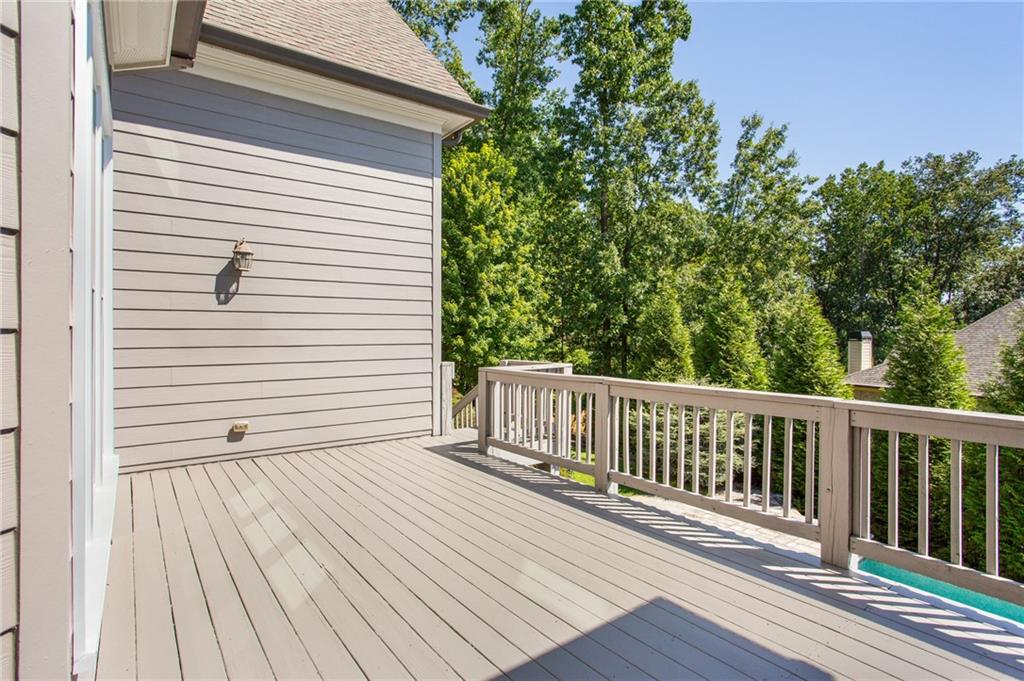
Gray deck beside the house, adjoining a screened porch with seating.
Spacious wood deck with matching railing overlooking leafy trees.
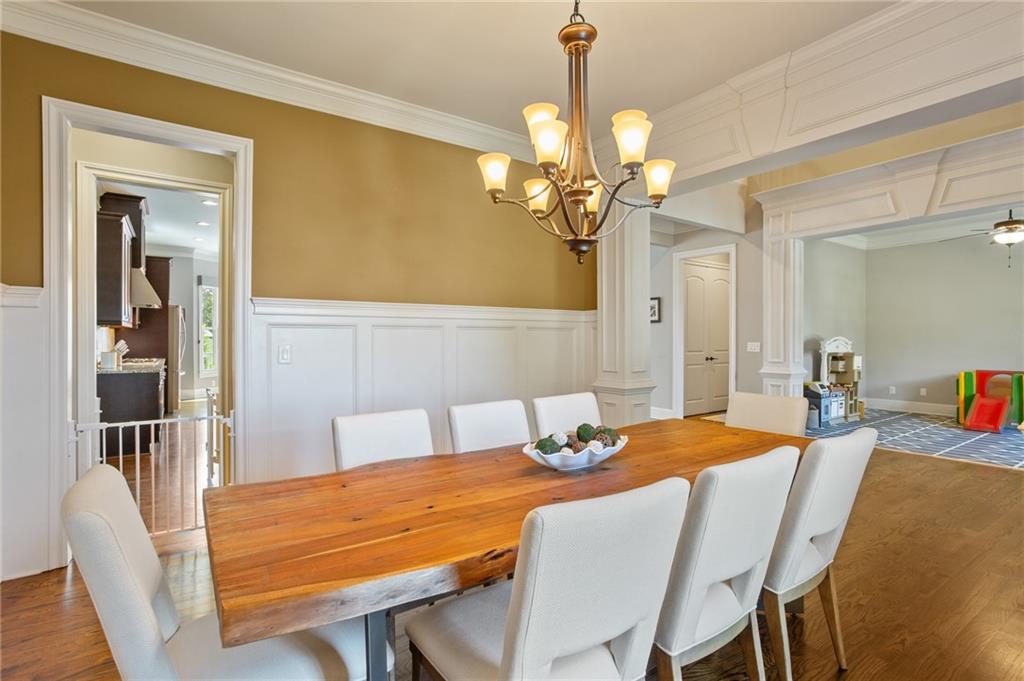
Dining room with a long wood table, white chairs, chandelier, and an open archway to a play area.
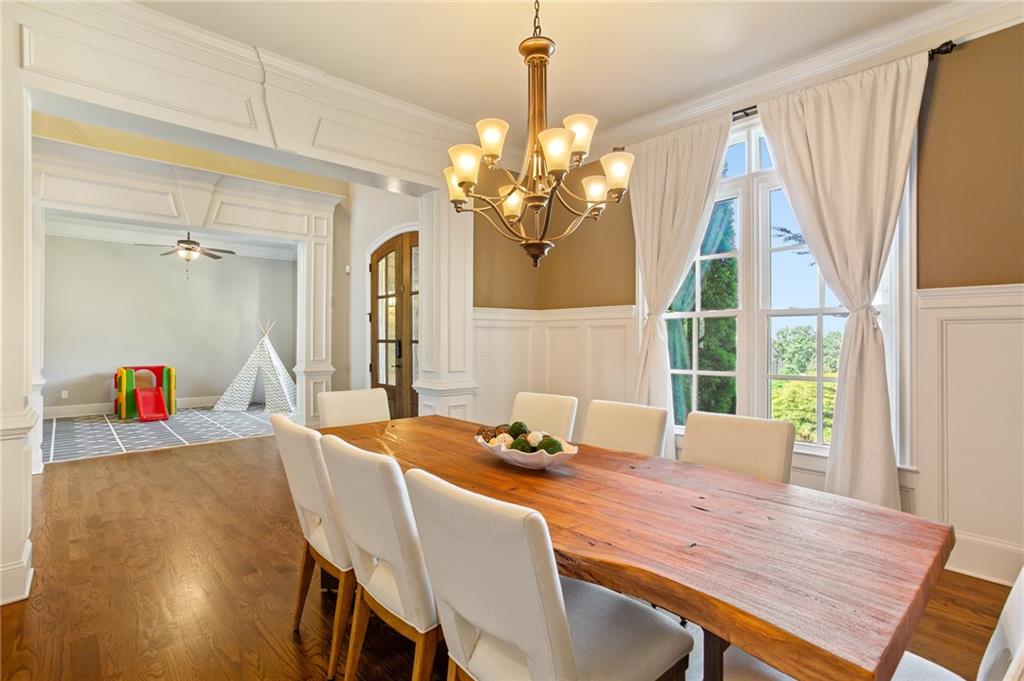
Dining room with a long wood table, chandelier, and tall curtained windows overlooking greenery.
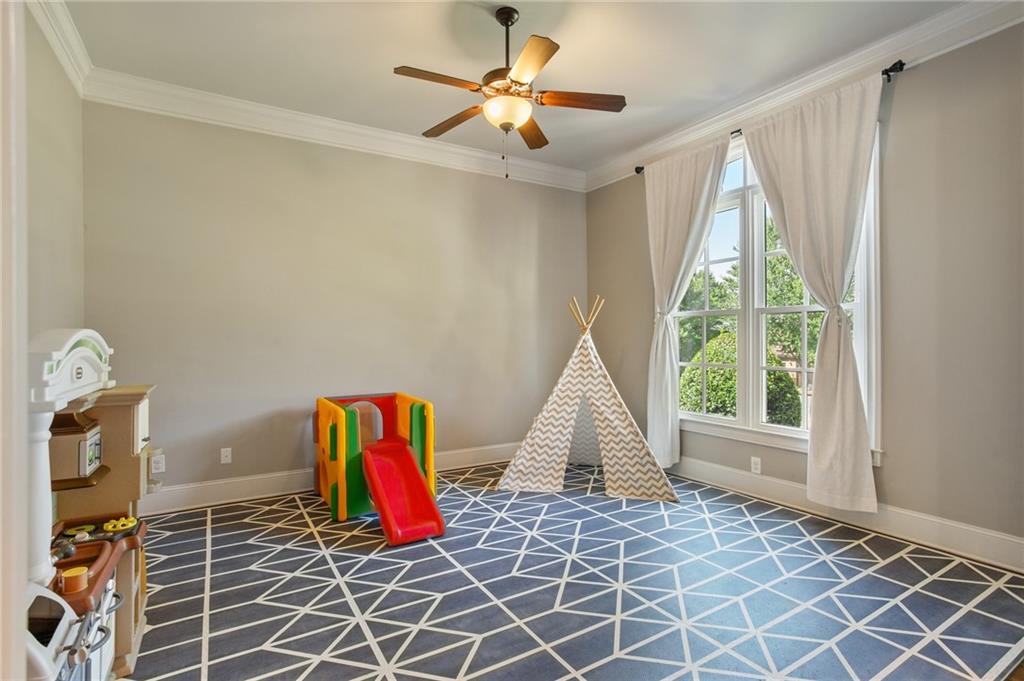
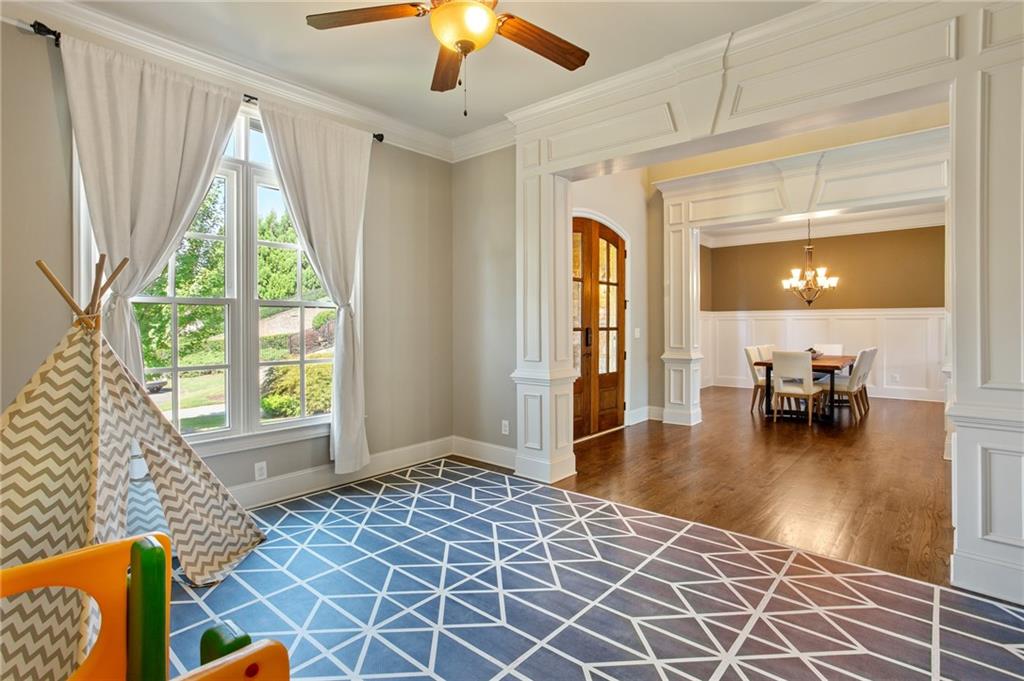
Playroom with a geometric floor, striped tent, colorful slide, and large curtained window.
Playroom with a geometric rug, children’s teepee, and toys beside an adjoining dining room.
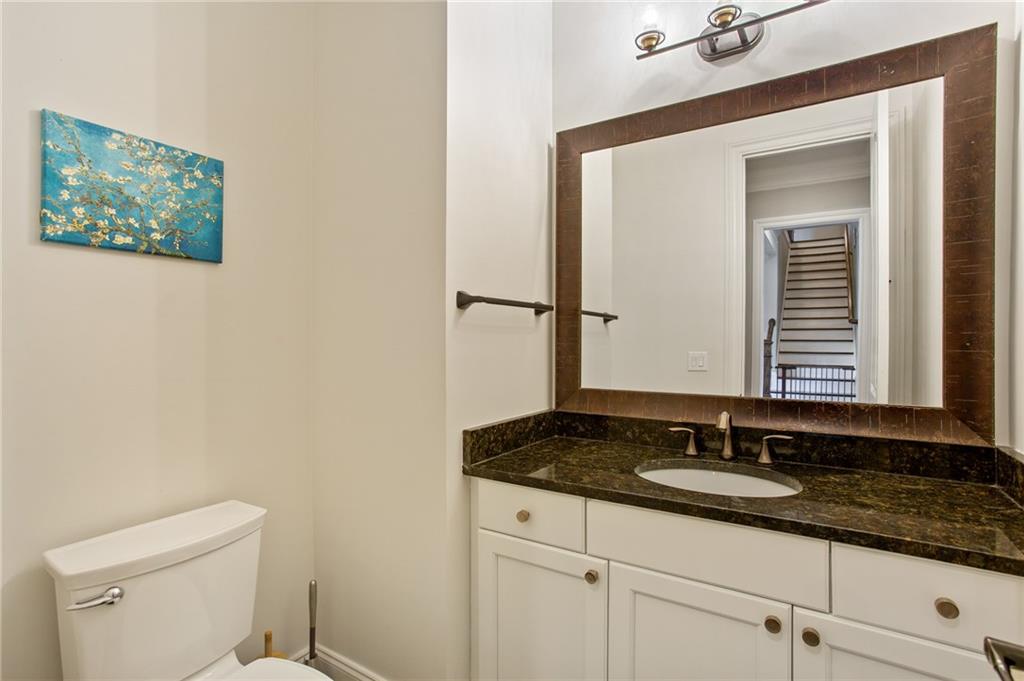
Bathroom with a dark granite vanity, large framed mirror, toilet, and blue floral artwork.
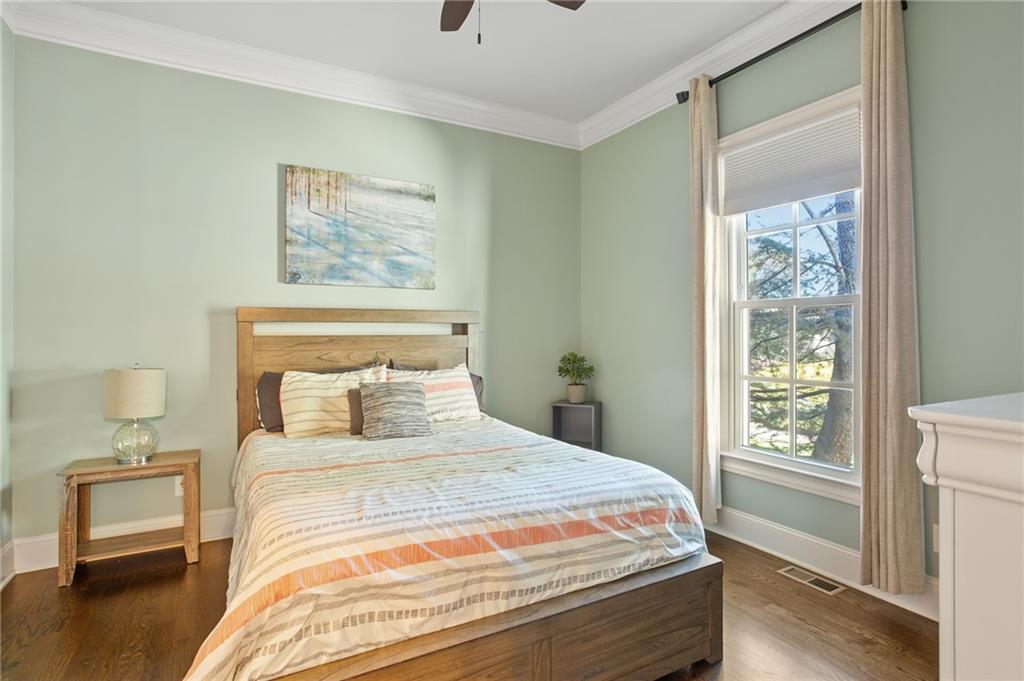
Bedroom with a wooden bed, striped bedding, pale green walls, and a tall curtained window.
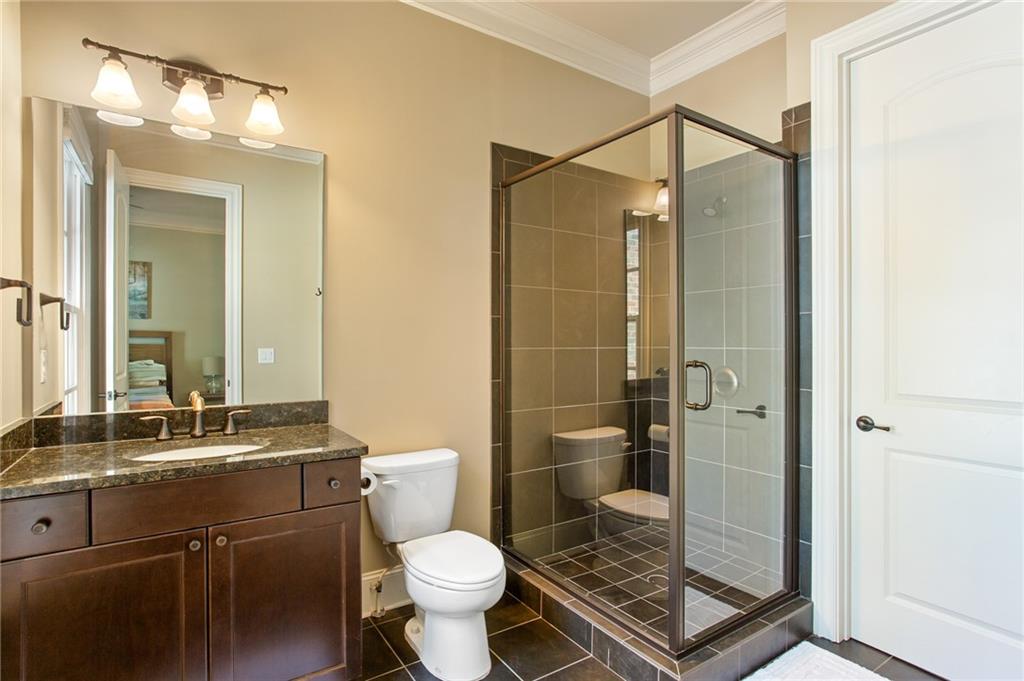
Bathroom with a dark wood vanity and raised glass-enclosed shower.
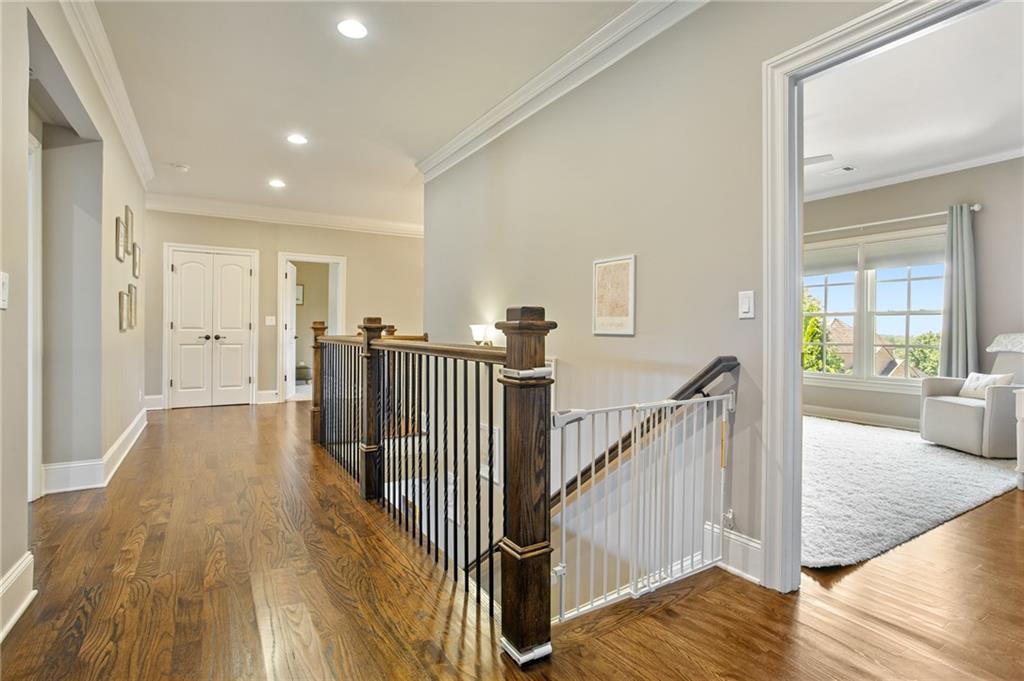
Upstairs hallway with hardwood floors and a dark stair railing, opening to a bright sitting room.
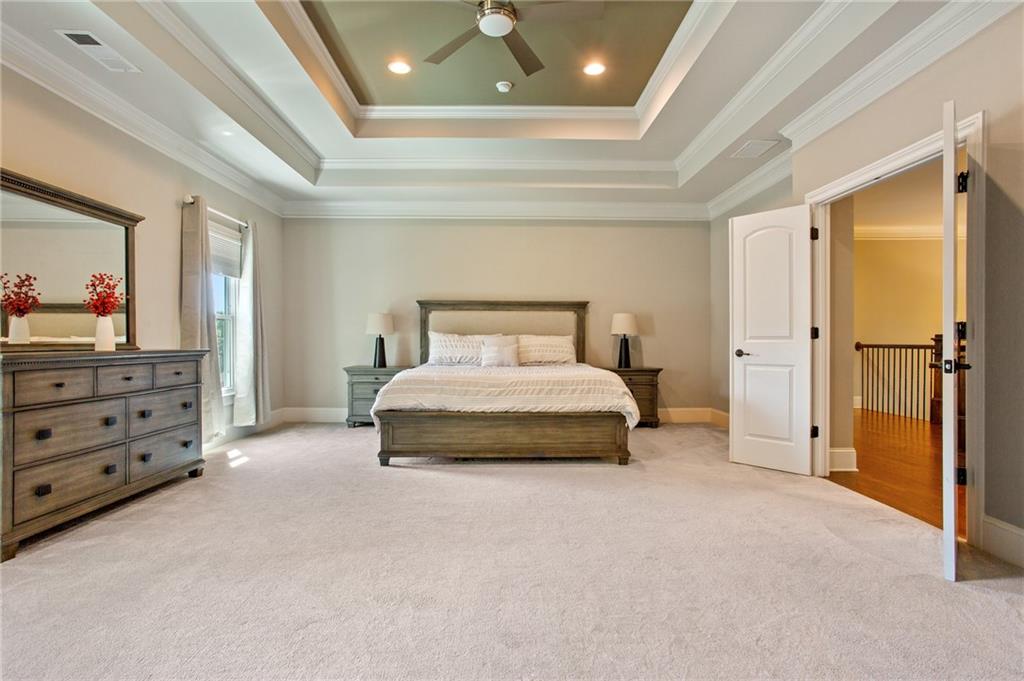
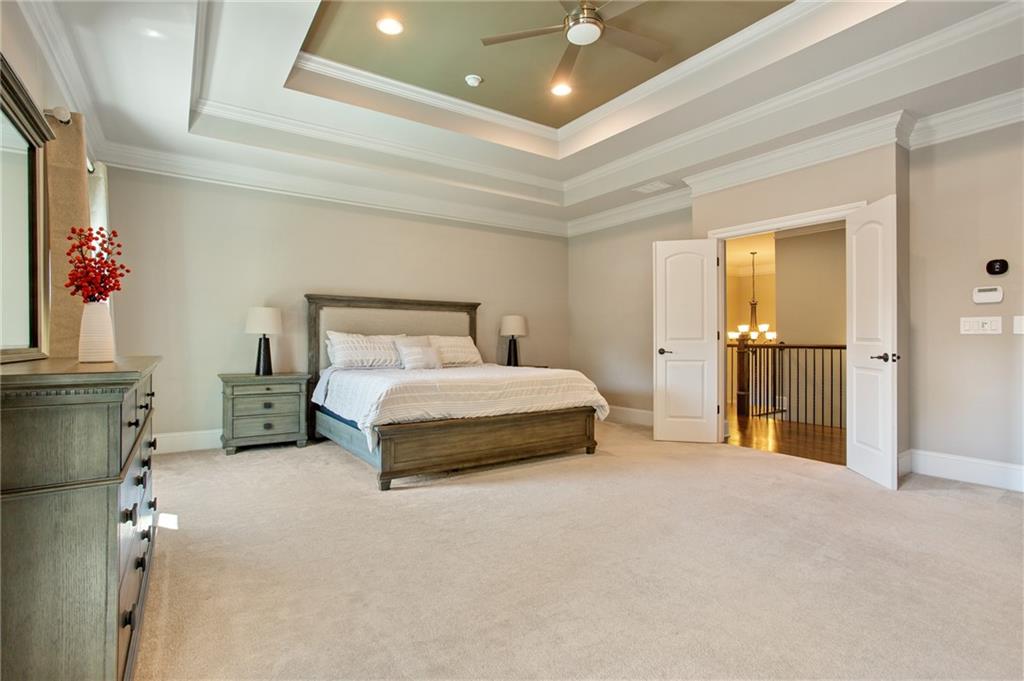
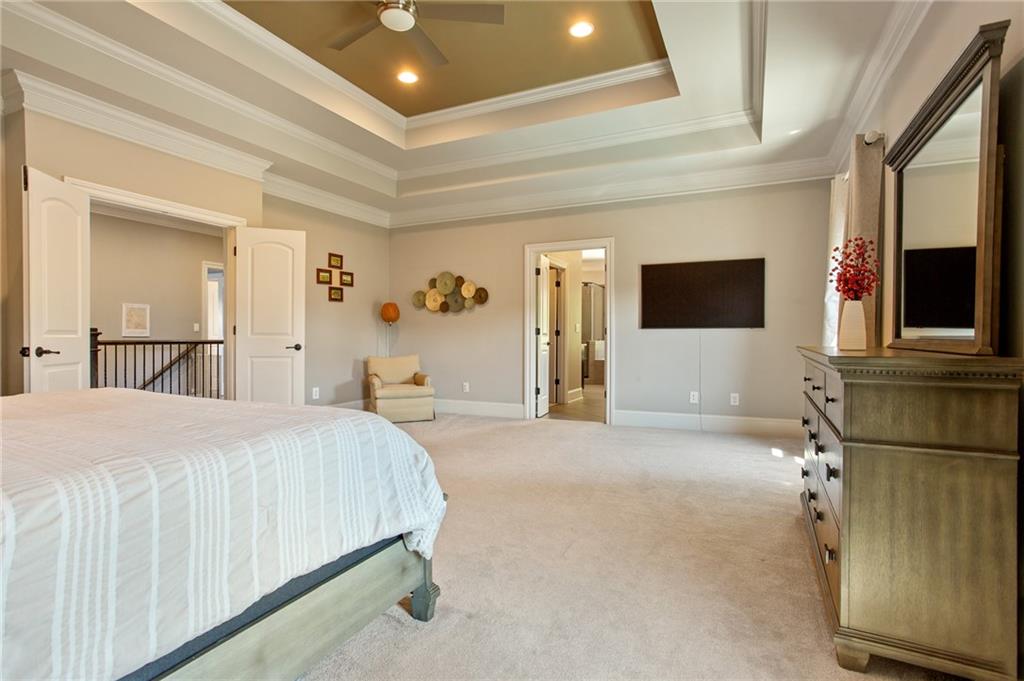
Spacious primary bedroom with a tray ceiling, ceiling fan, and dark wood bedroom furniture.
Staged bedroom with a tray ceiling, wood bed and dresser, and open double doors to a landing.
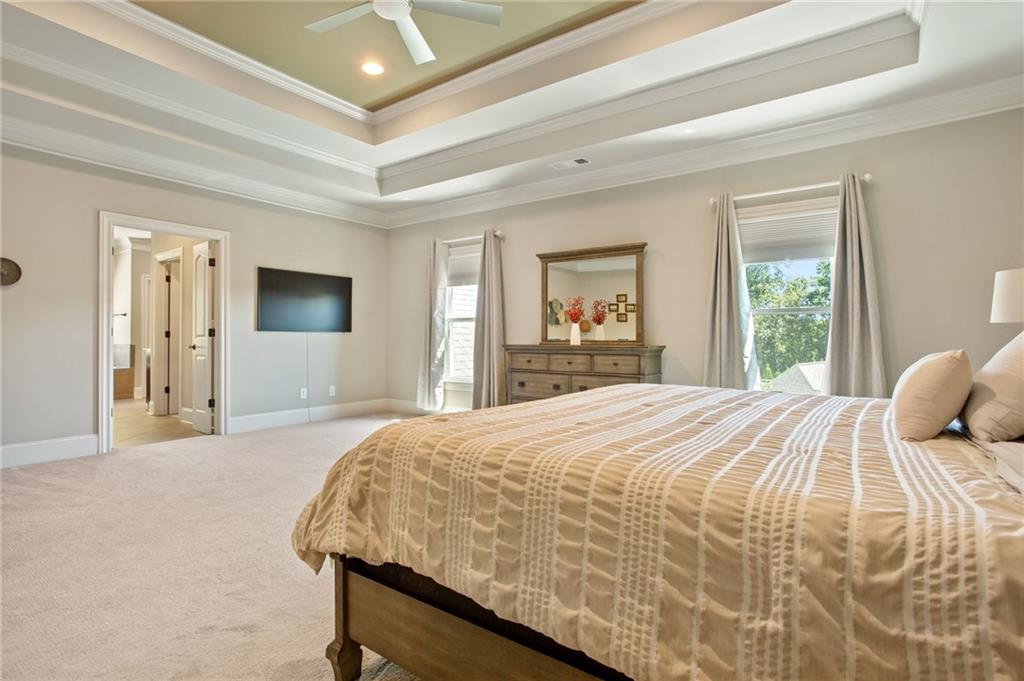
Primary bedroom with a tray ceiling, large bed, two windows, dresser, and wall-mounted television.
Primary bedroom with a tray ceiling, ceiling fan, and wall-mounted television.
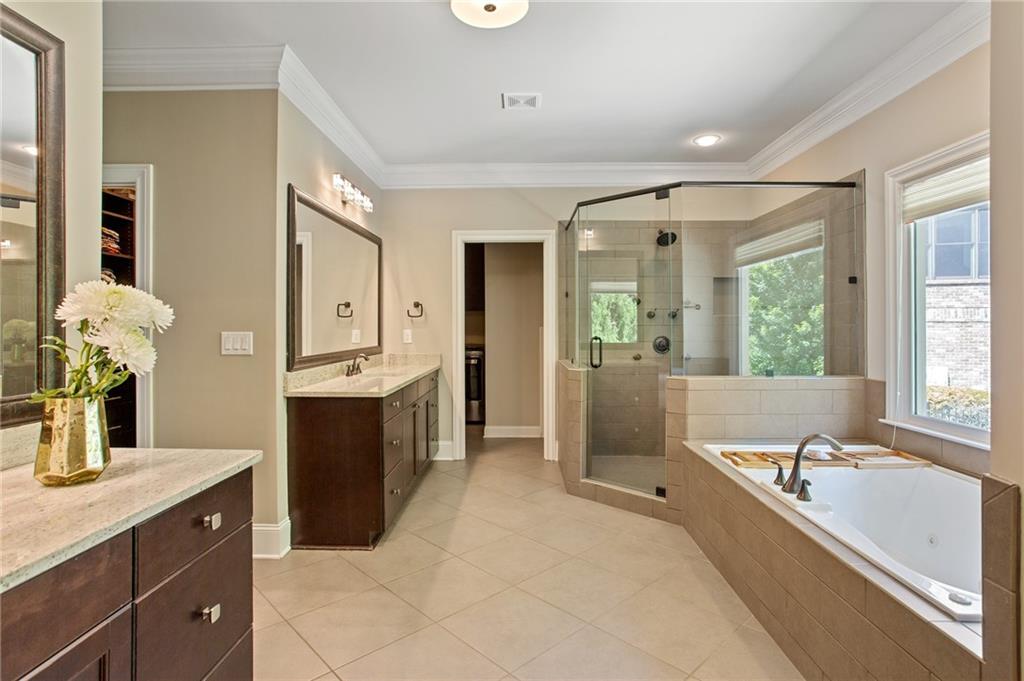
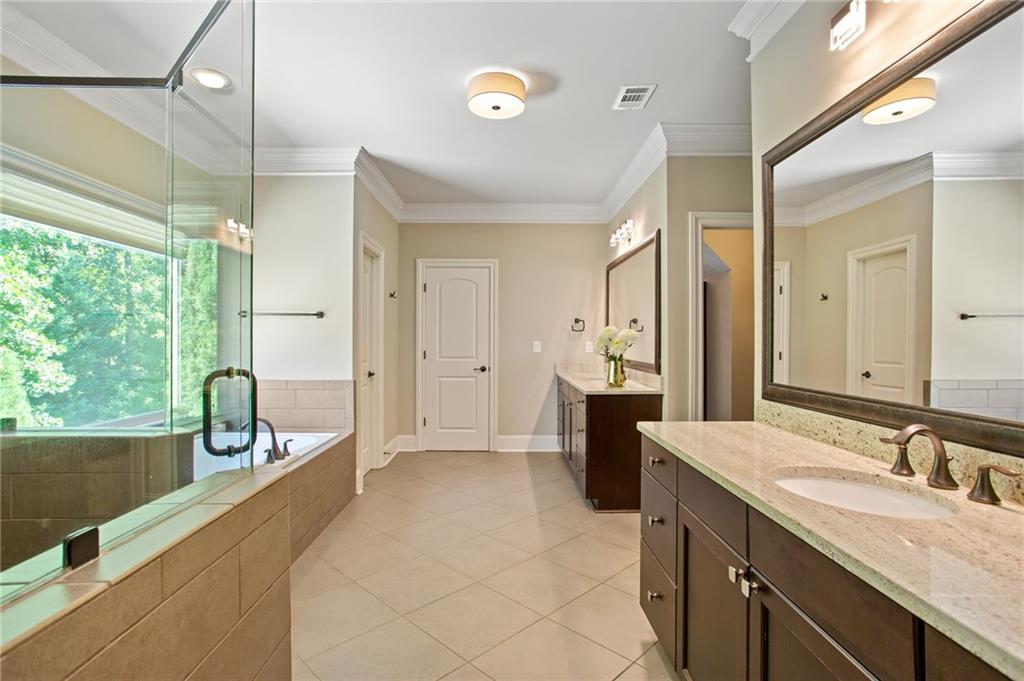
Primary bathroom with a glass-enclosed shower, double vanity, and soaking tub beside a window.
Bathroom with glass-enclosed tub and shower, tiled floor, and dark wood vanities.
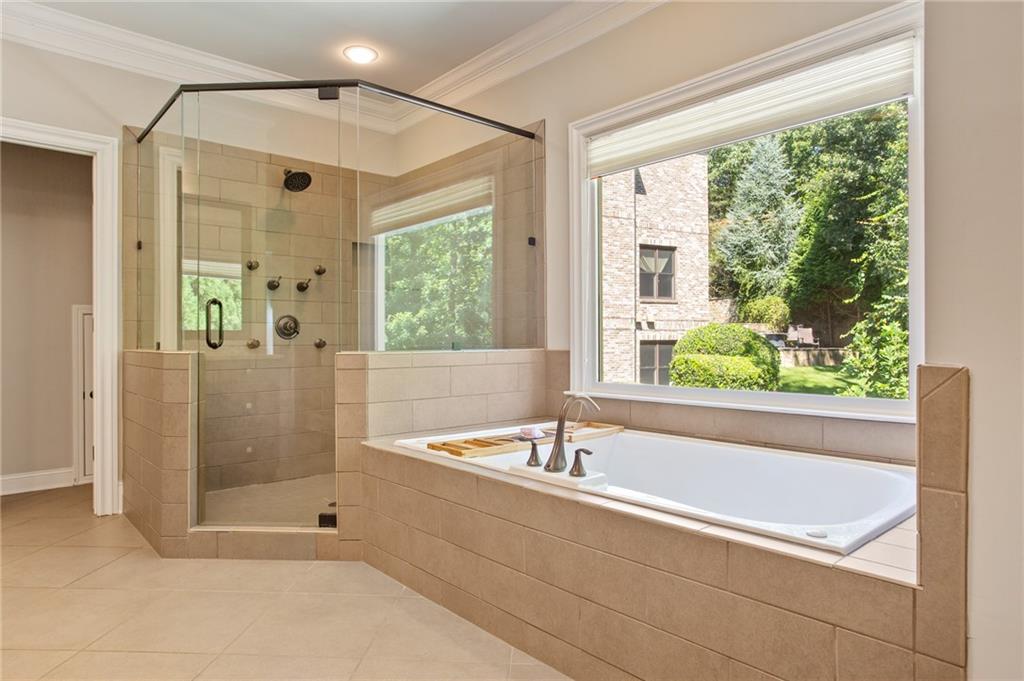
Bathroom with a glass-enclosed tiled shower and a built-in soaking tub beneath a large window.
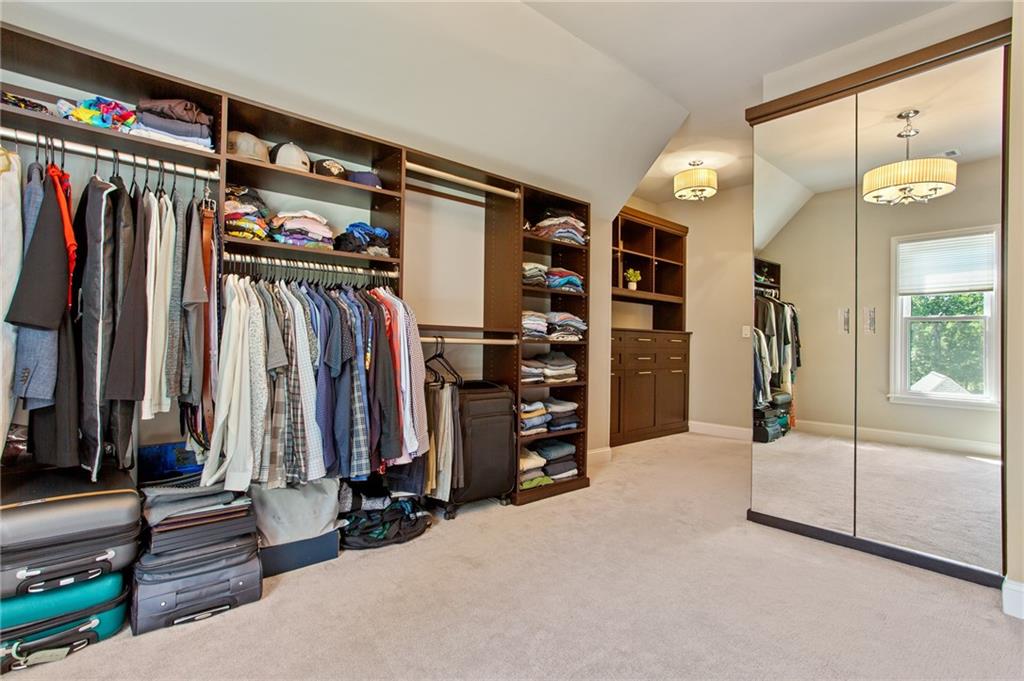
Walk-in closet with dark wood built-ins, hanging clothes, suitcases, and mirrored doors.
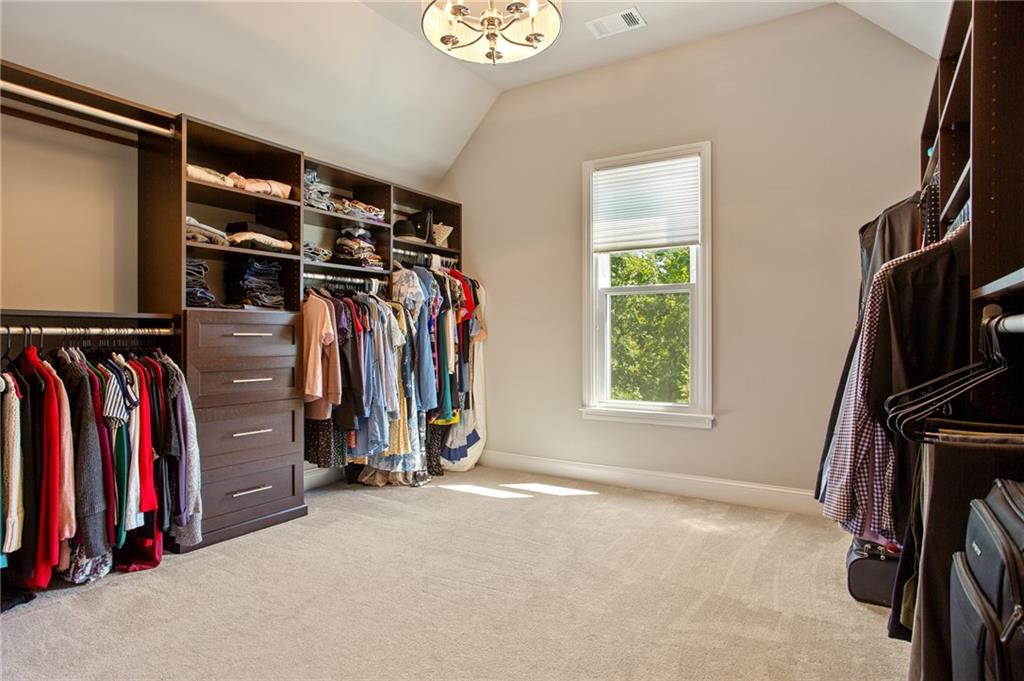
Walk-in closet with dark built-in shelving, hanging clothes, carpet, and a window.
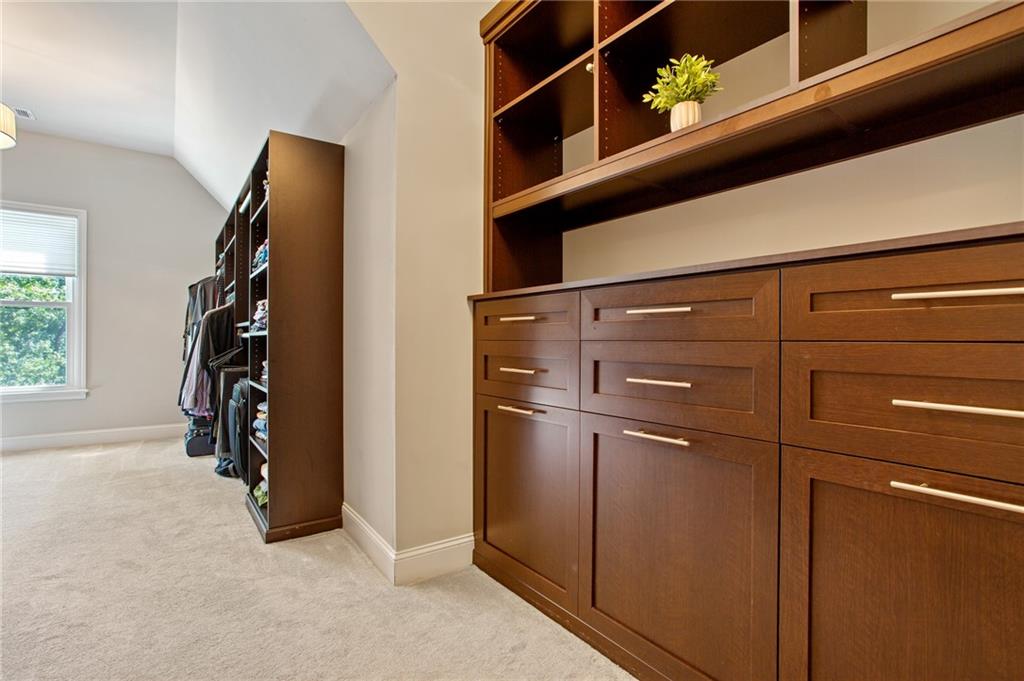
Walk-in closet with dark wood built-in drawers and shelving beside a window.
Walk-in closet with two levels of hanging clothes, upper shelves, and built-in wooden drawers.
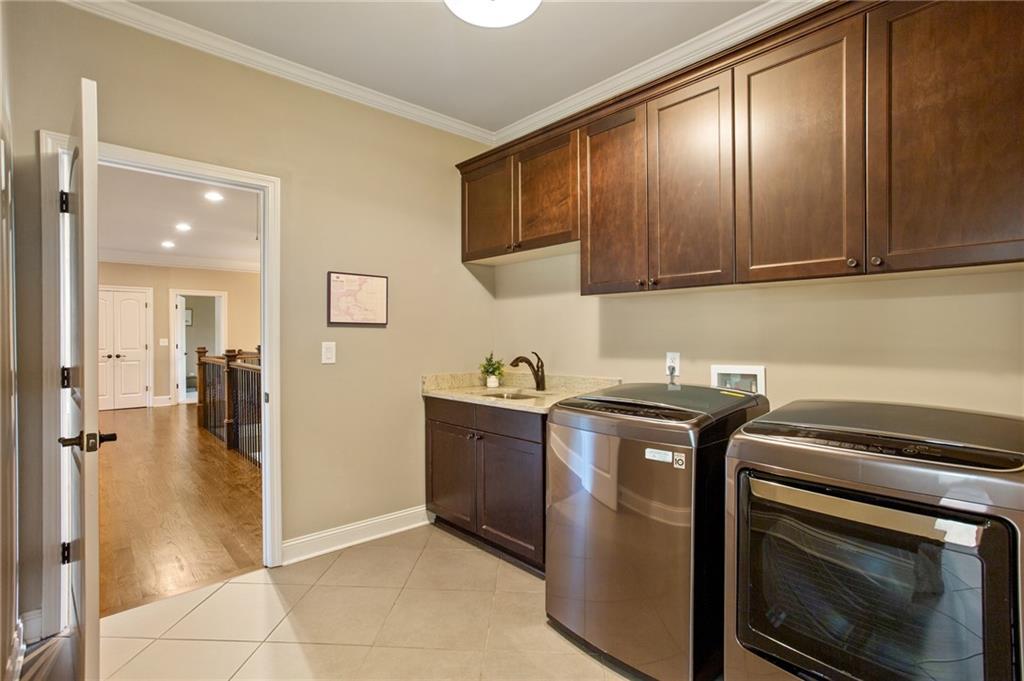
Laundry room with stainless-steel washer and dryer beneath dark wood cabinets.
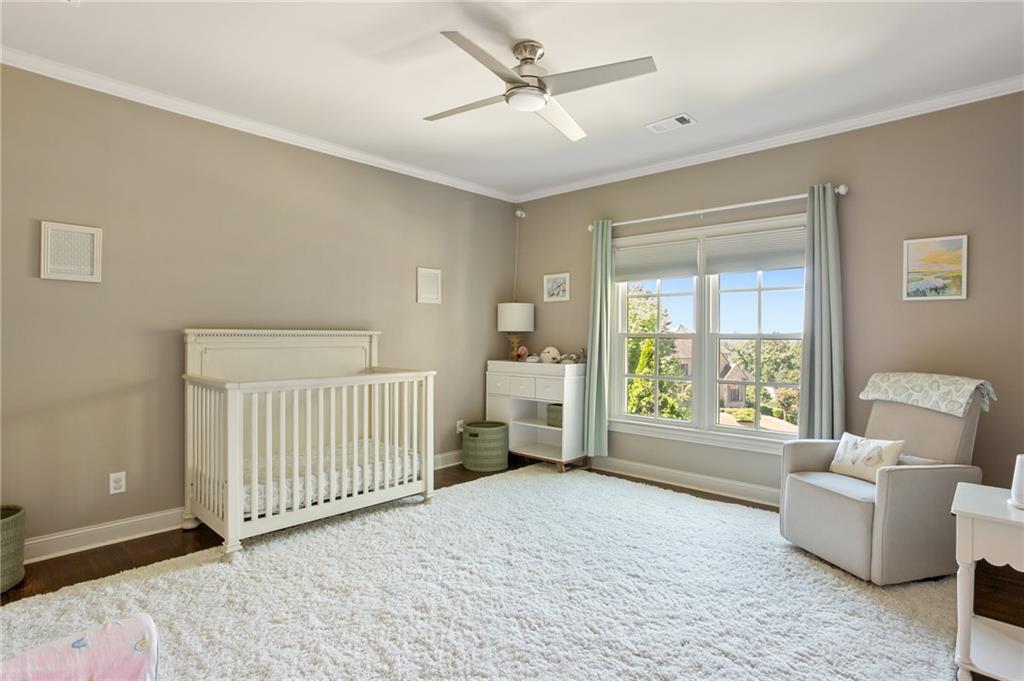
Nursery with a white crib, upholstered armchair, and large sunny window.
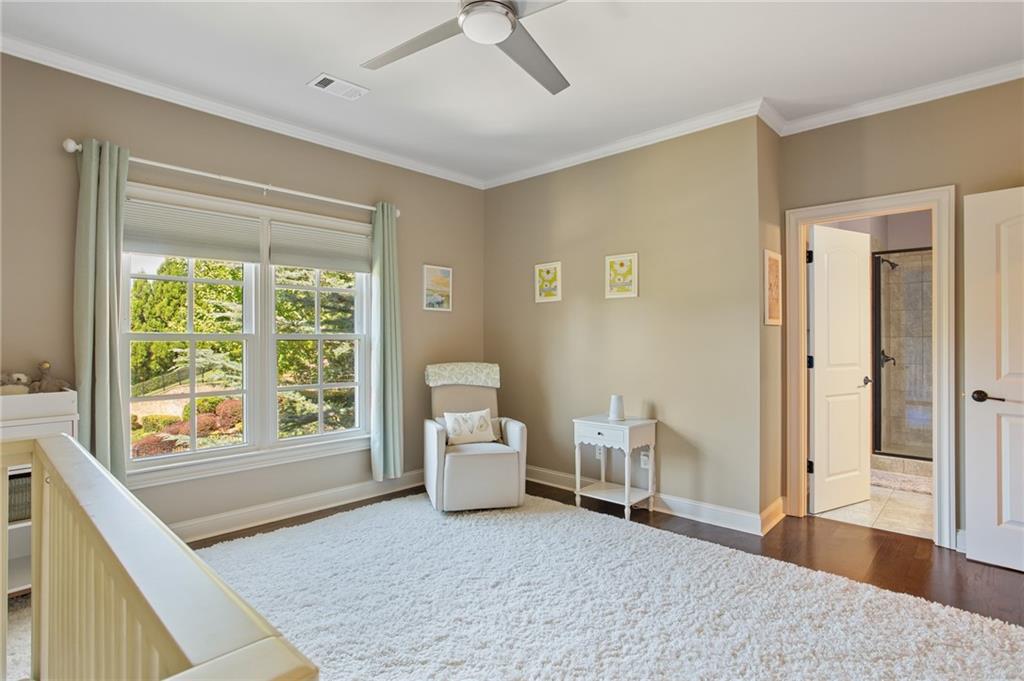
Upstairs sitting area with a white armchair, plush rug, large curtained window, and adjoining bathroom.
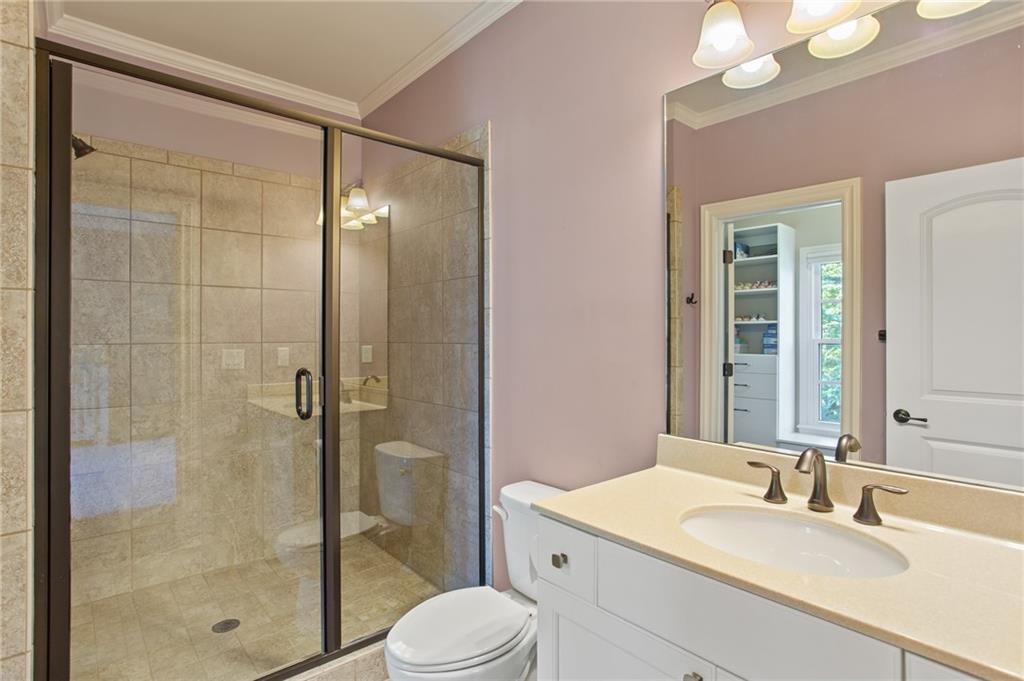
Bathroom with a tiled glass shower and white double-sink vanity.
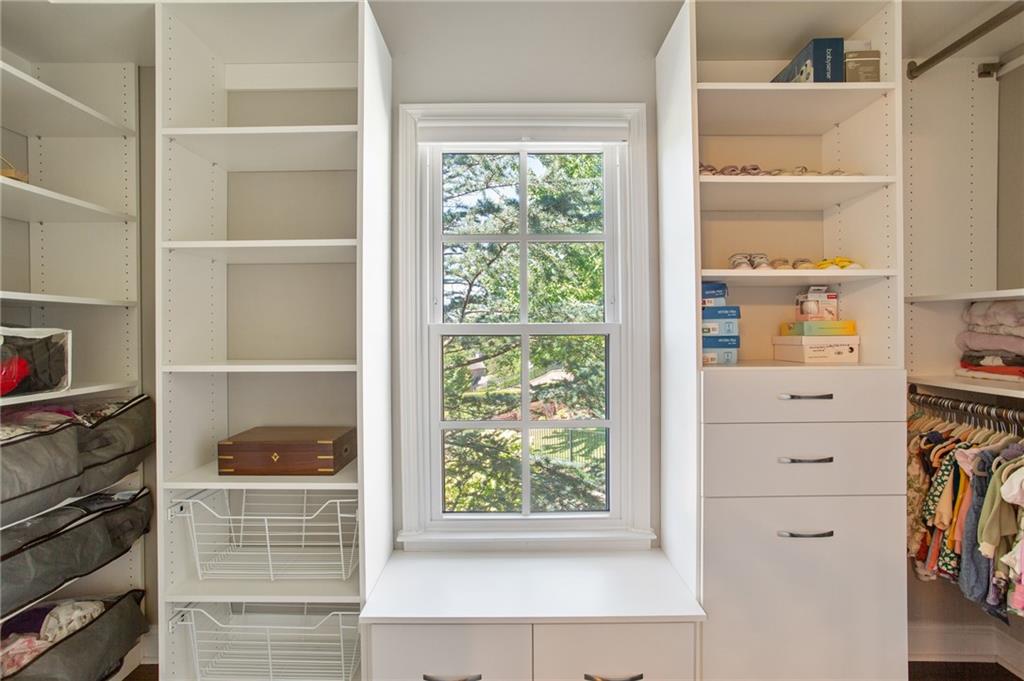
Walk-in closet with built-in storage and a window seat beneath a large window.
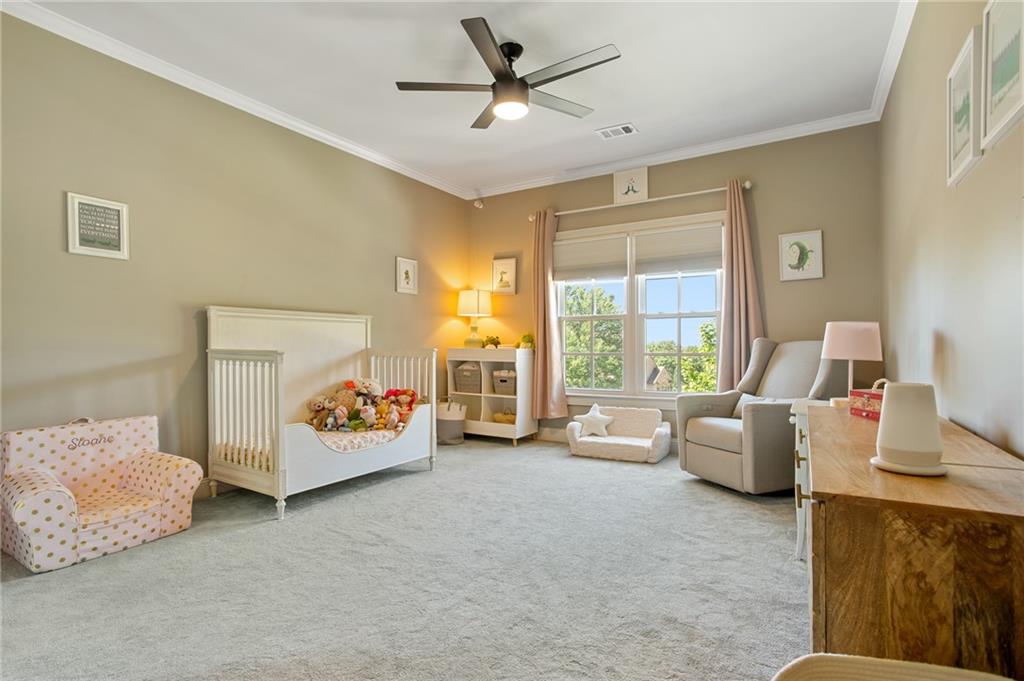
Furnished nursery with a white crib, upholstered chairs, and a large window overlooking trees.
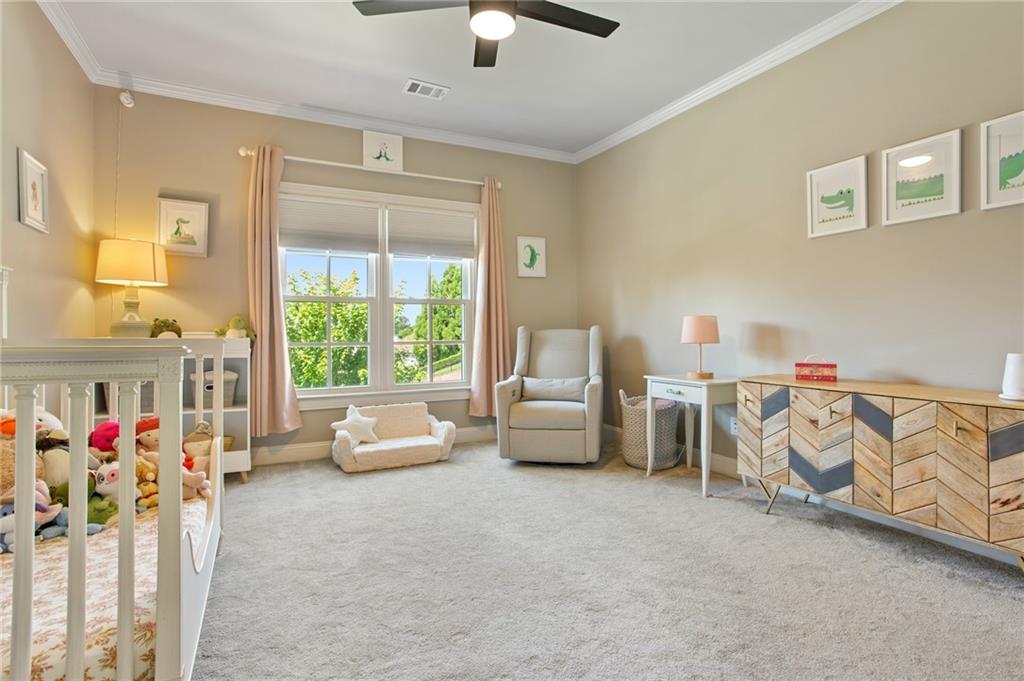
Nursery with a white crib, plush toys, a large window, and a patterned wooden dresser.
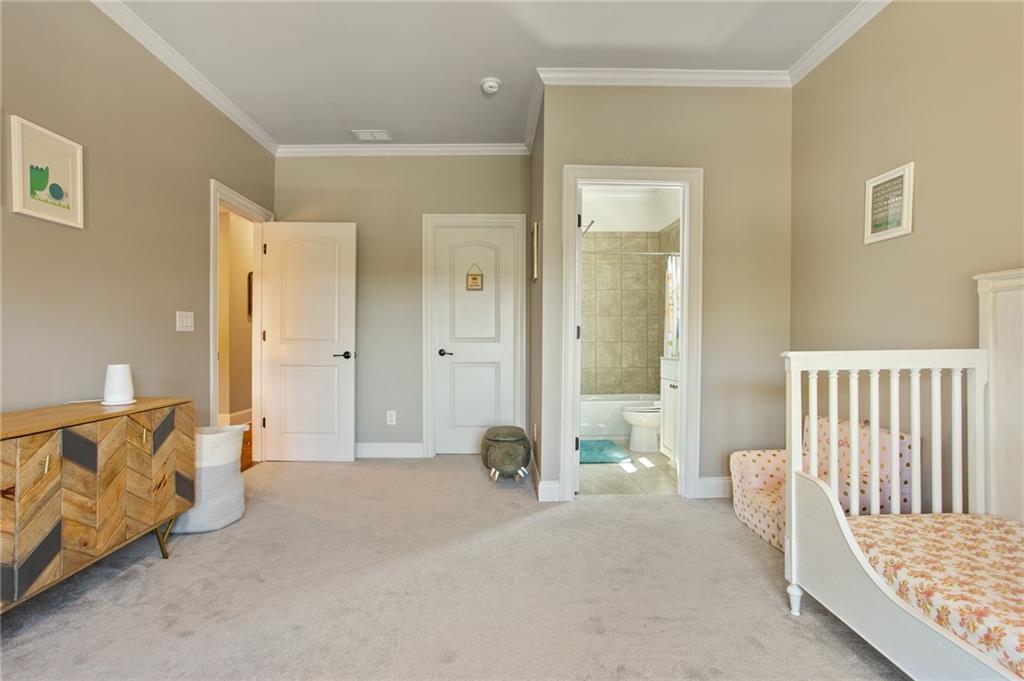
Nursery bedroom with a white toddler bed, wooden dresser, and open doorway to a tiled bathroom.
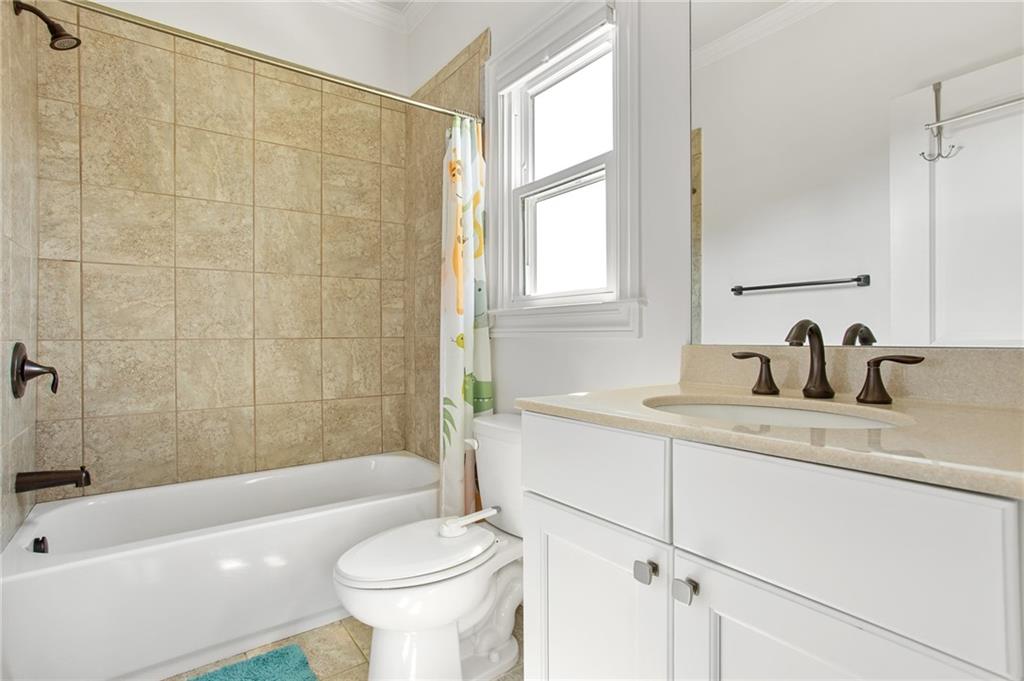
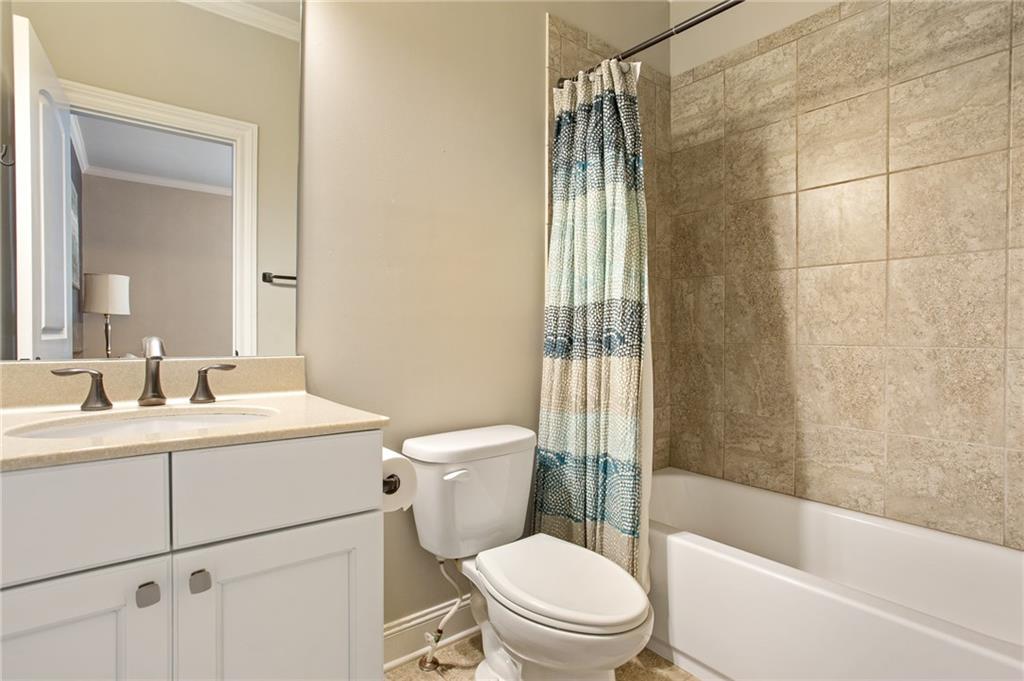
Bathroom with tan tiled tub surround, white vanity, and bronze fixtures.
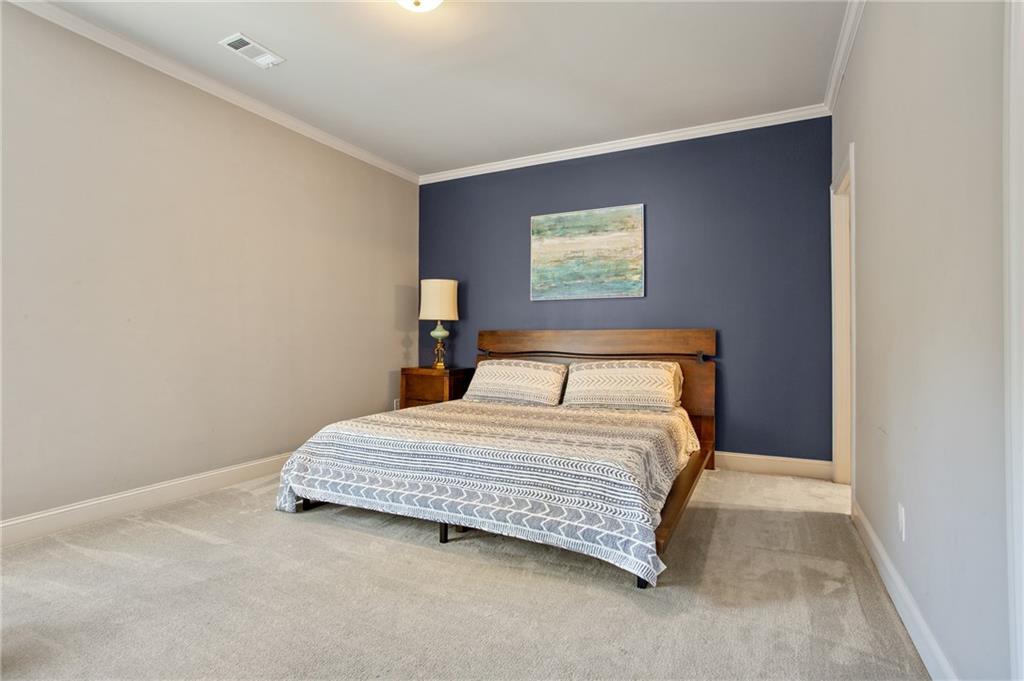
Bedroom with a wooden bed against a navy accent wall and light neutral carpeting.
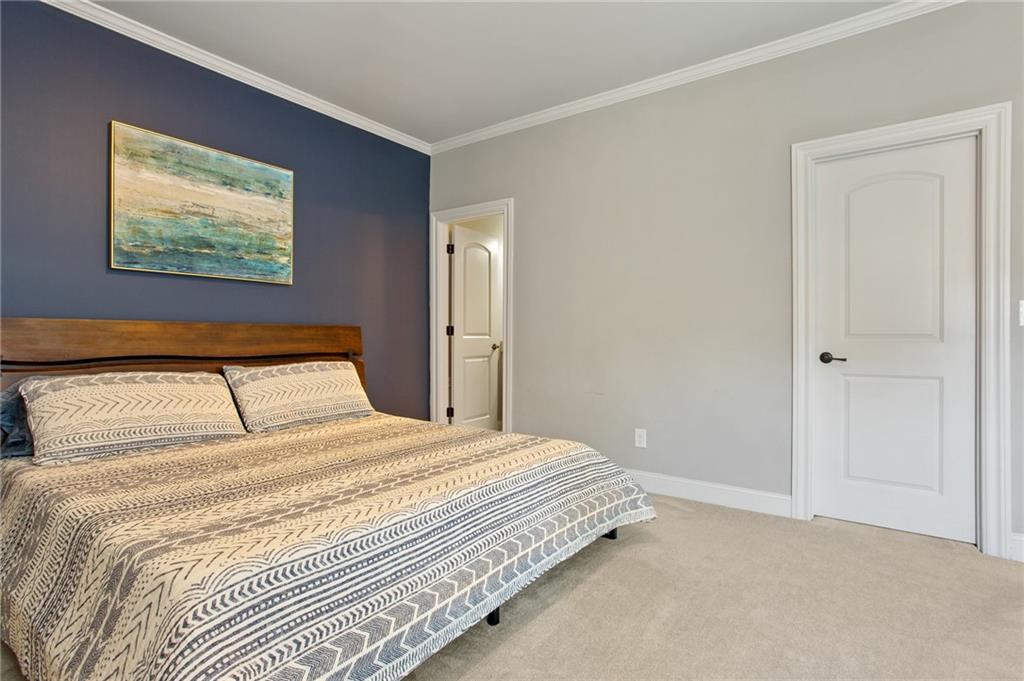
Bedroom with a patterned bed, wooden headboard, and dark blue accent wall.
Bathroom with a white vanity, toilet, and bathtub with beige tile surround.
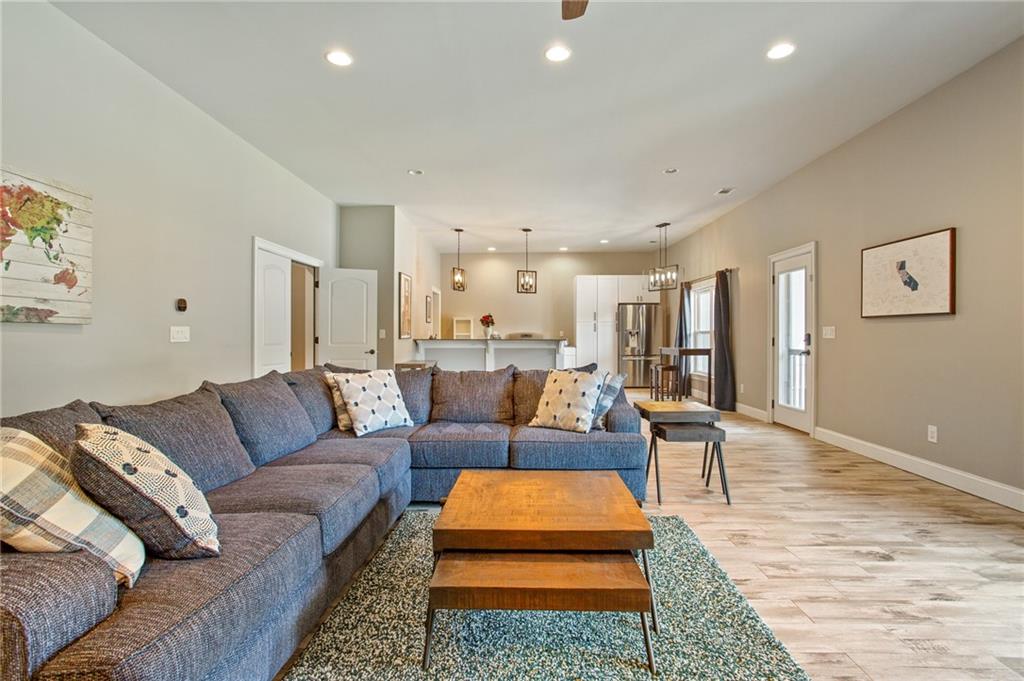
Open-plan living room with a gray sectional, patterned rug, and kitchen beyond.
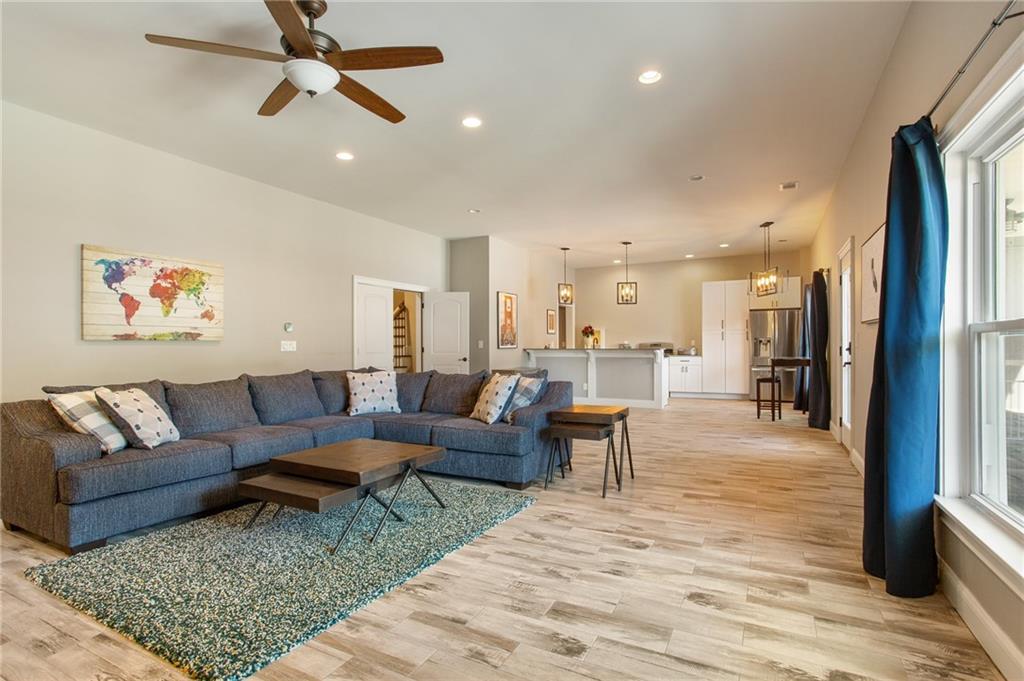
Open-plan living room with a blue-gray sectional, wood coffee tables, and kitchen beyond.
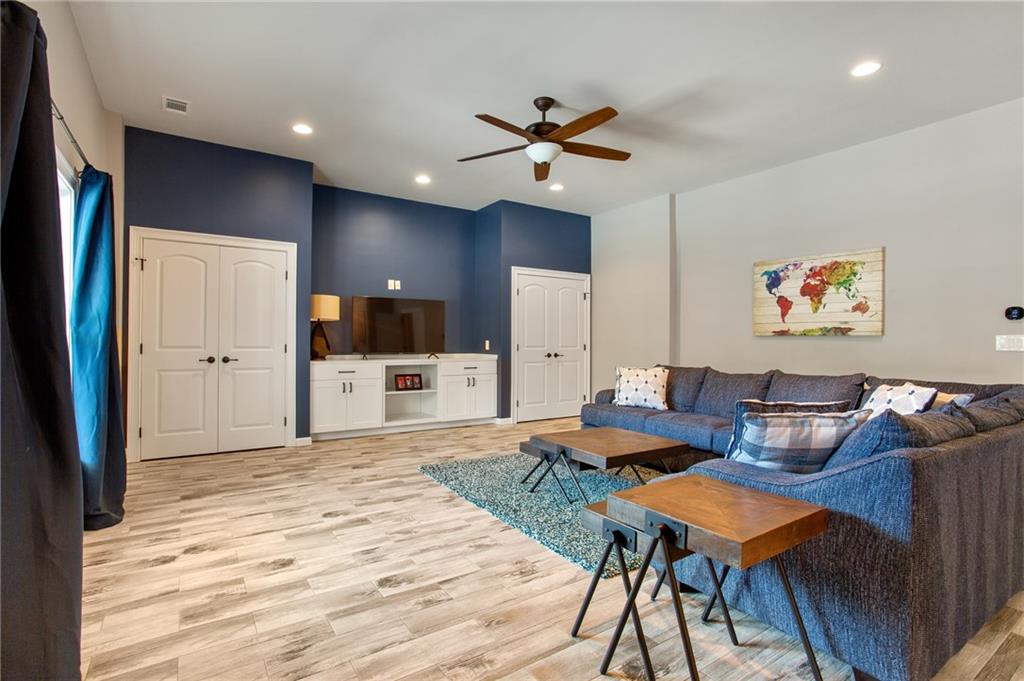
Living room with a blue sectional, turquoise rug, white media cabinets, and navy accent wall.
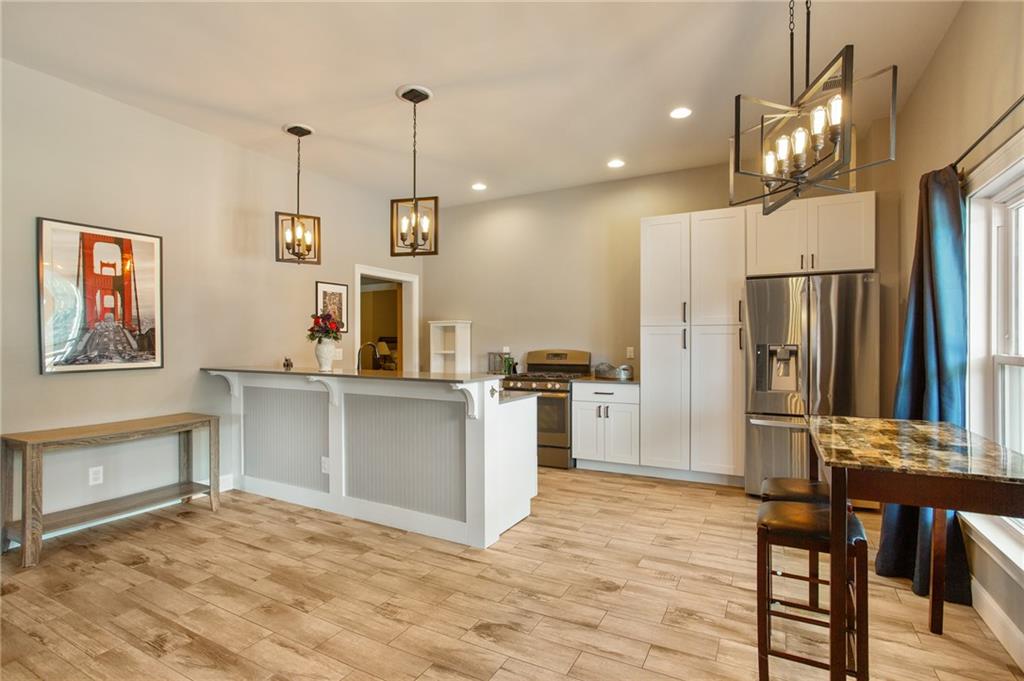
Kitchen with white cabinetry, stainless steel appliances, a paneled peninsula, and wood-look tile flooring.
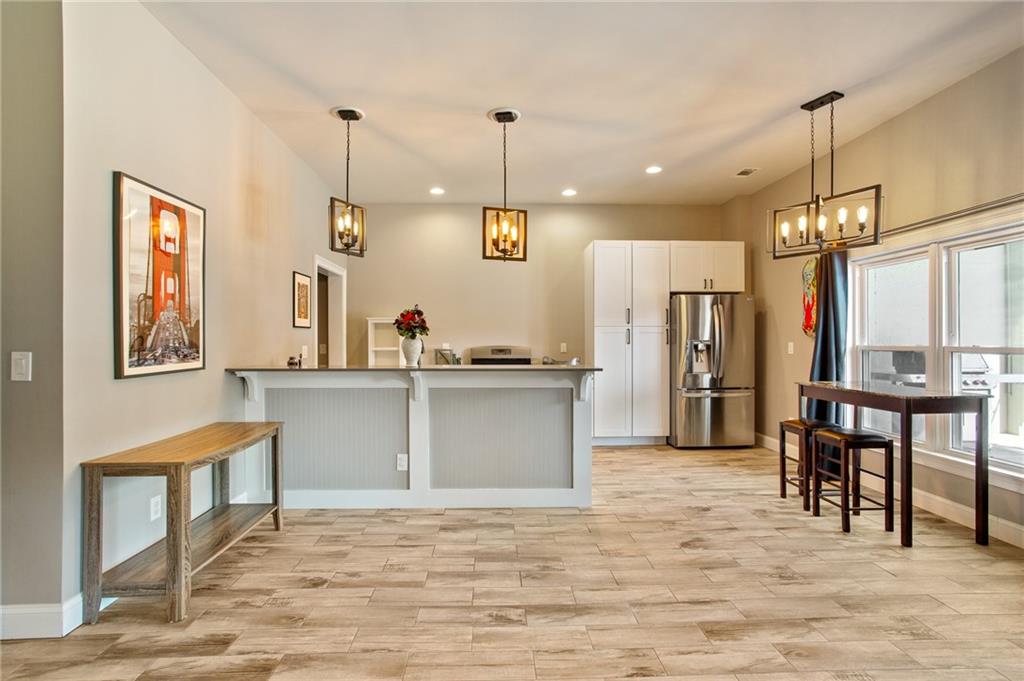
Open kitchen with a gray breakfast-bar island, white cabinets, and stainless-steel refrigerator.
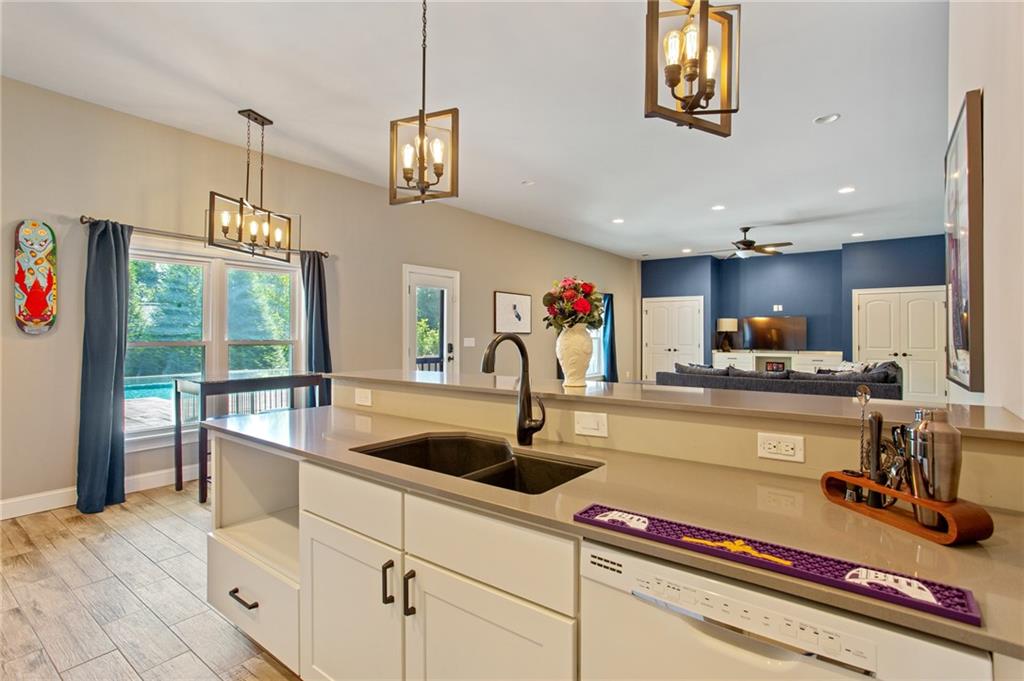
Open-plan kitchen with a large island and sink overlooking the dining and living areas.
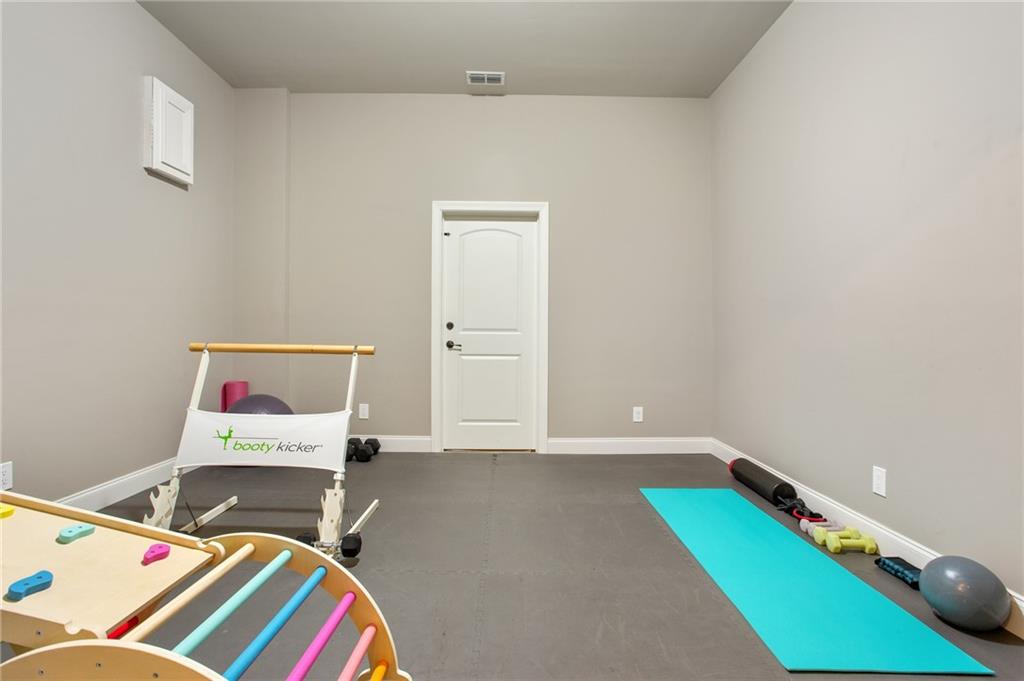
Home gym with a turquoise yoga mat, weights, and a small play gym.
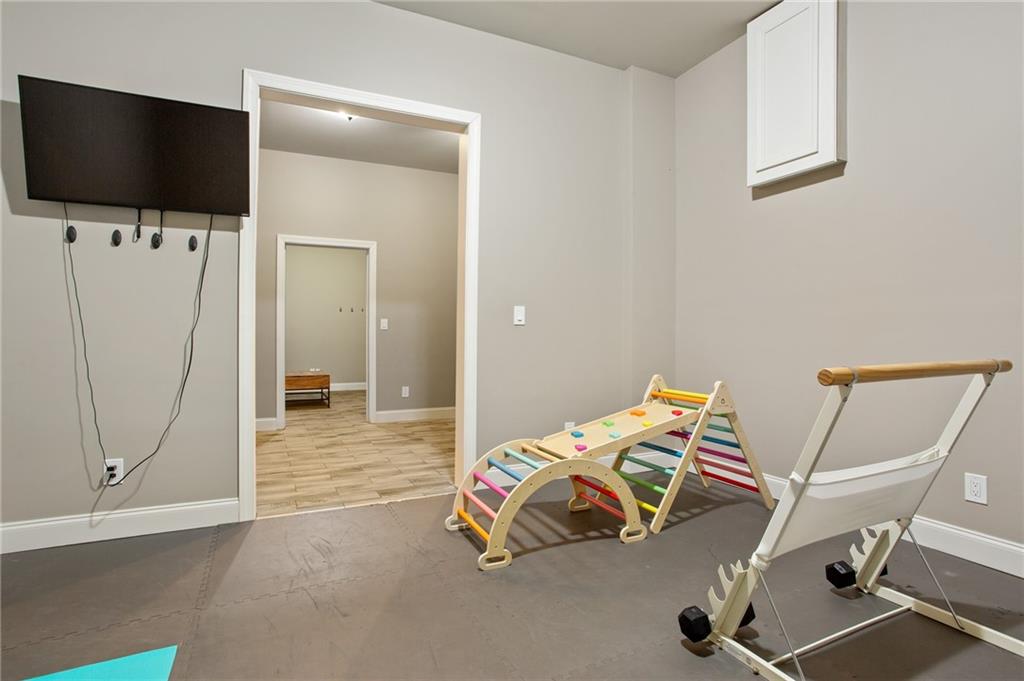
Playroom with a colorful climbing structure, padded floor, exercise equipment, and wall-mounted television.
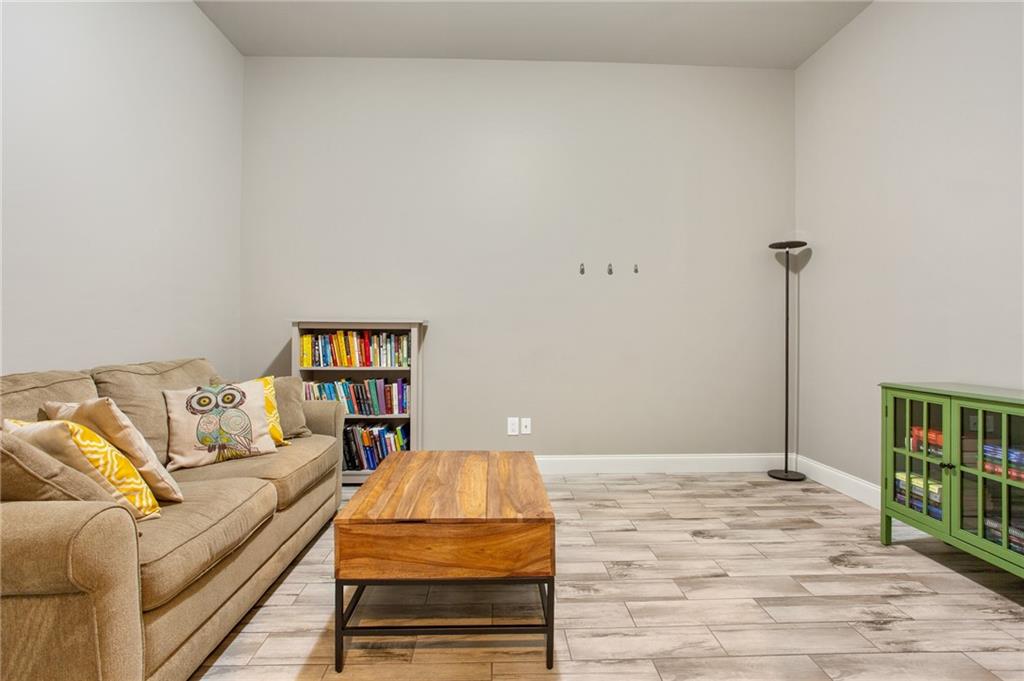
Living room with a beige sofa, wooden coffee table, and light tile flooring.
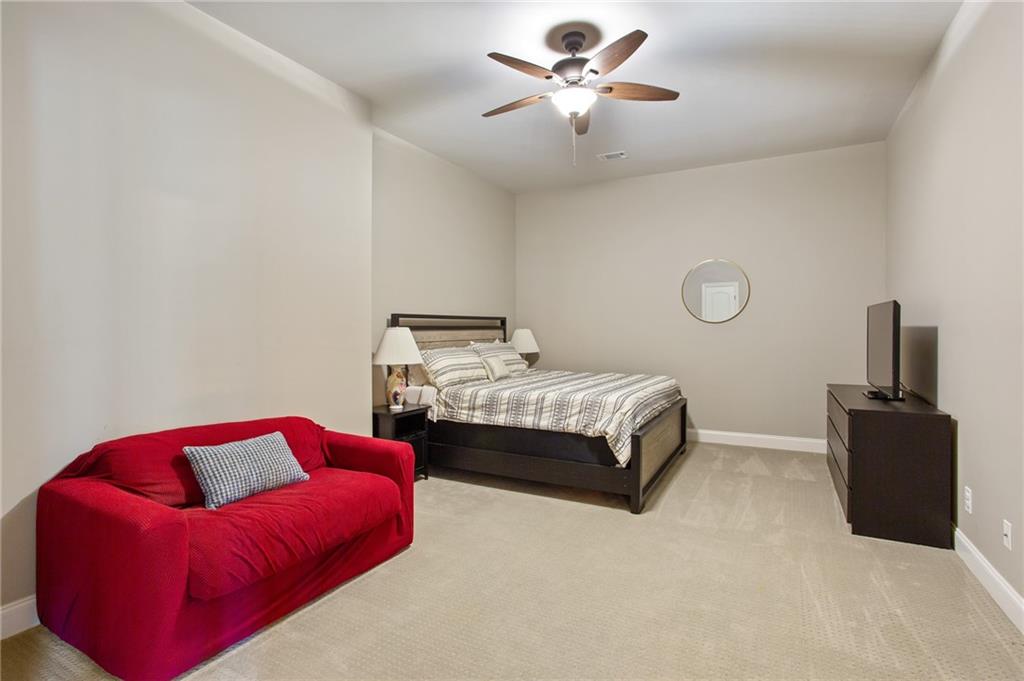
Bedroom with striped bedding, a bright red loveseat, and a ceiling fan.
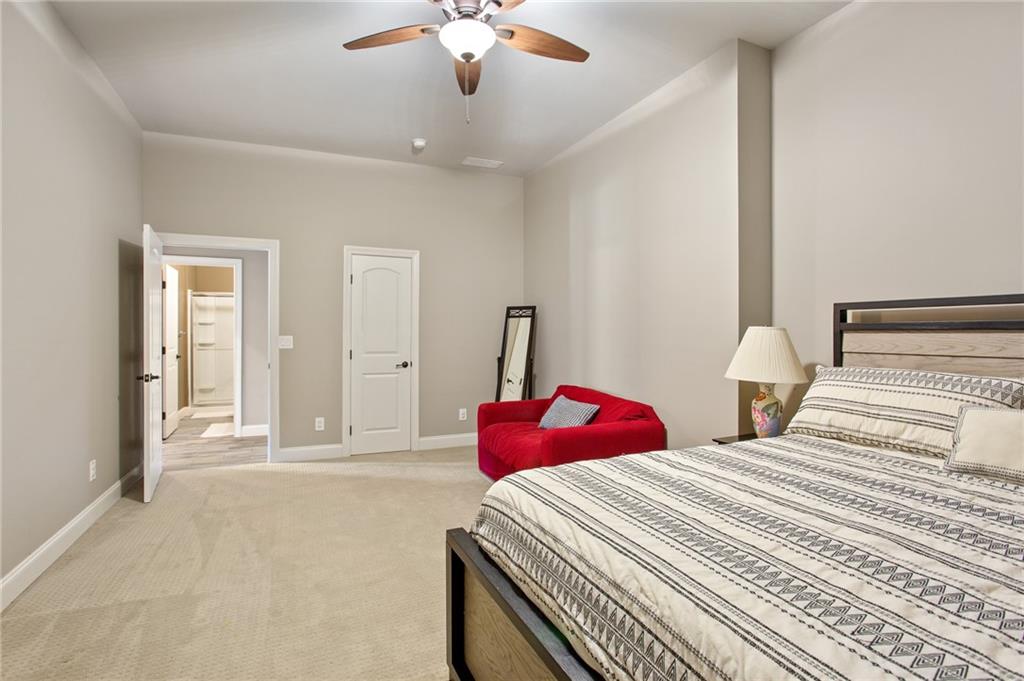
Bedroom with a large patterned bed, red loveseat, and open walk-in closet.
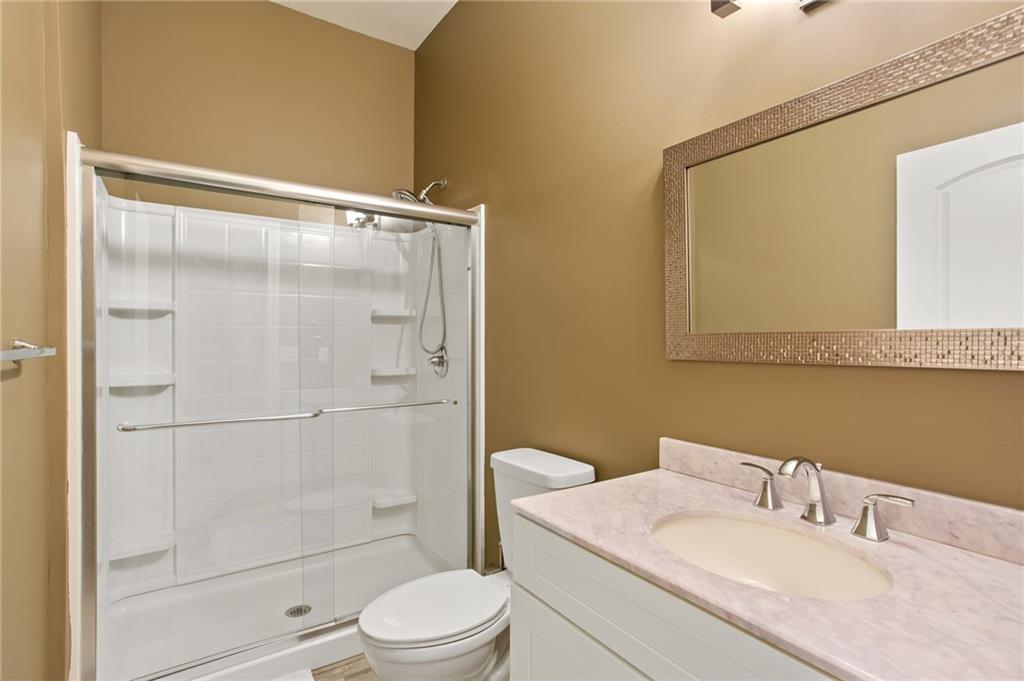
Bathroom with a glass-enclosed white shower, toilet, and pale stone vanity beneath a large mirror.
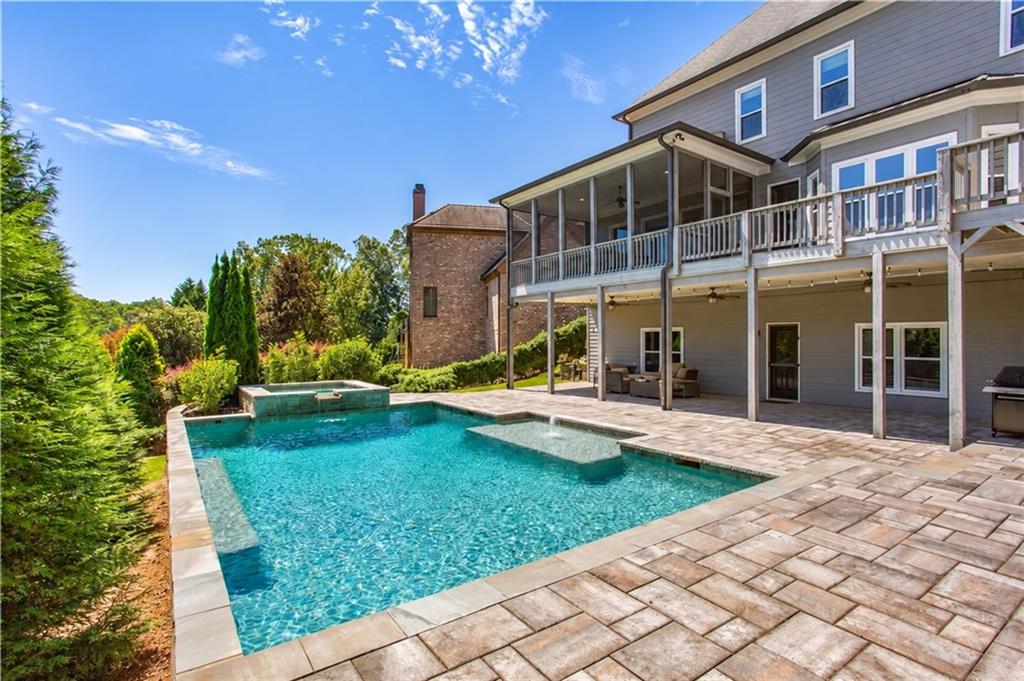
Backyard pool with raised spa beside a broad stone patio and covered porch.
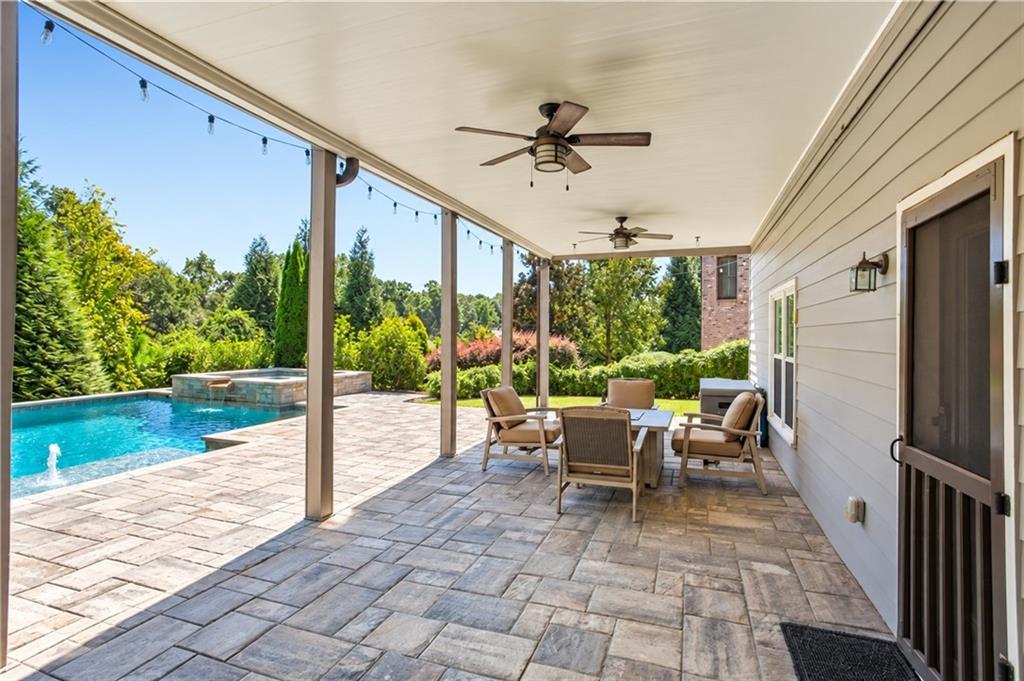
Covered stone-paver patio with ceiling fans and dining set beside a pool and raised spa.
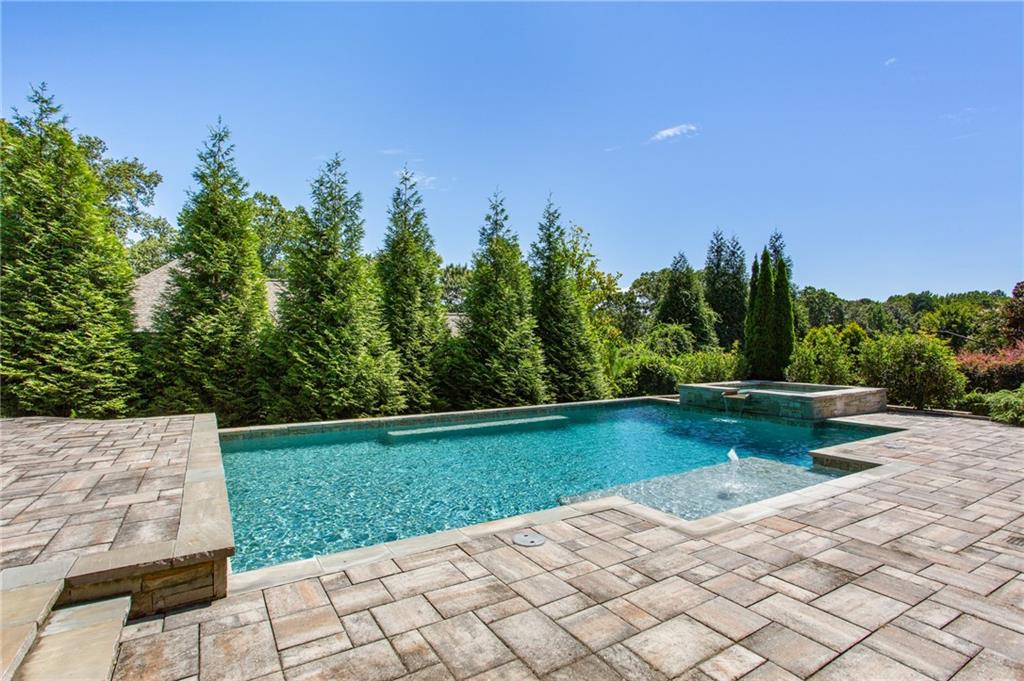
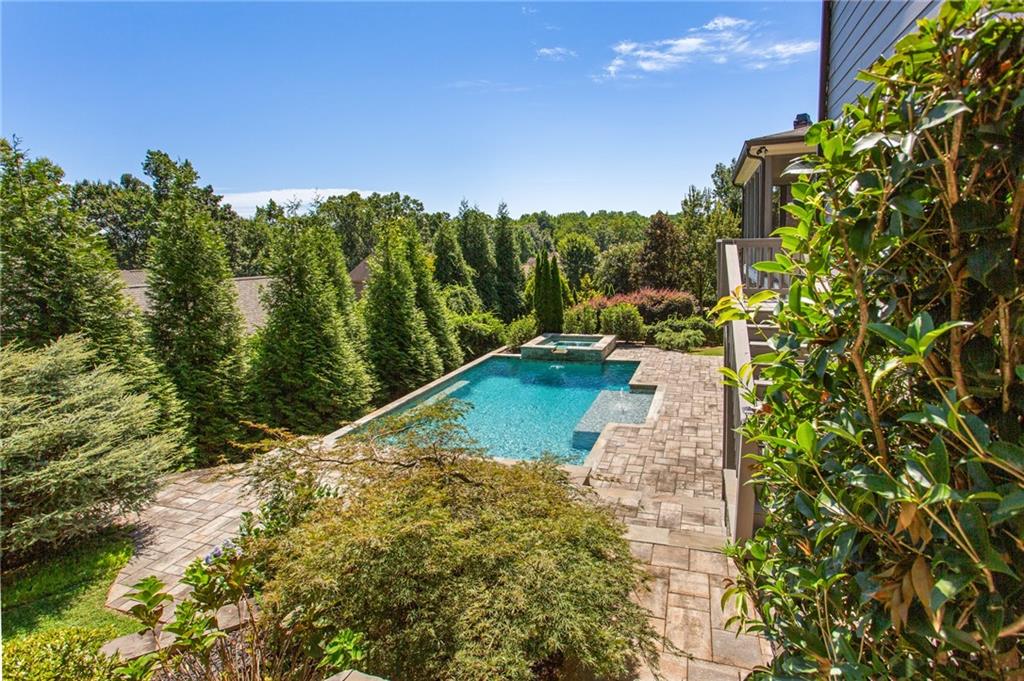
Outdoor pool with raised spa and stone-paver deck, surrounded by tall evergreen trees.
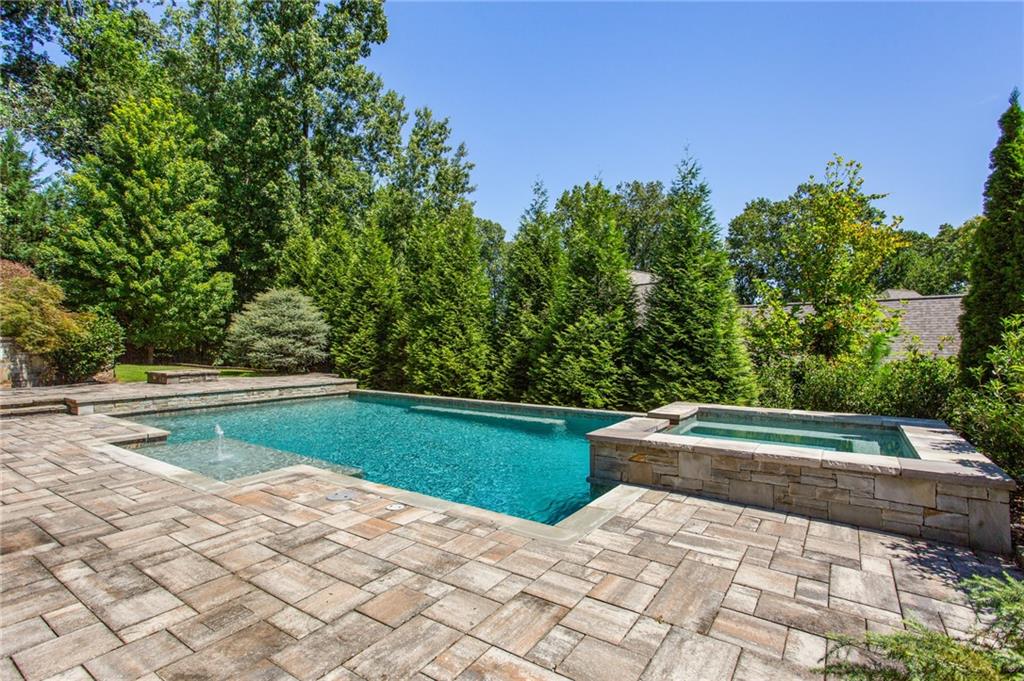
Backyard pool and raised spa beside a spacious stone-paver patio.
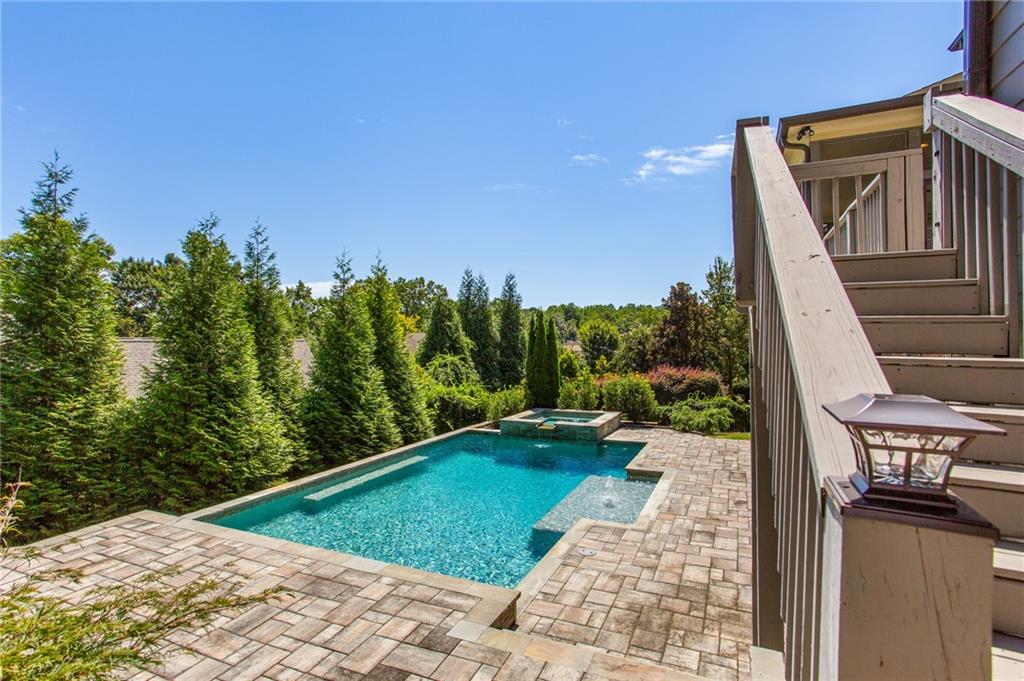
Swimming pool and raised spa on a stone patio, bordered by trees beside a wooden deck staircase.
Backyard swimming pool and raised spa beside a stone patio, surrounded by mature trees and landscaping.
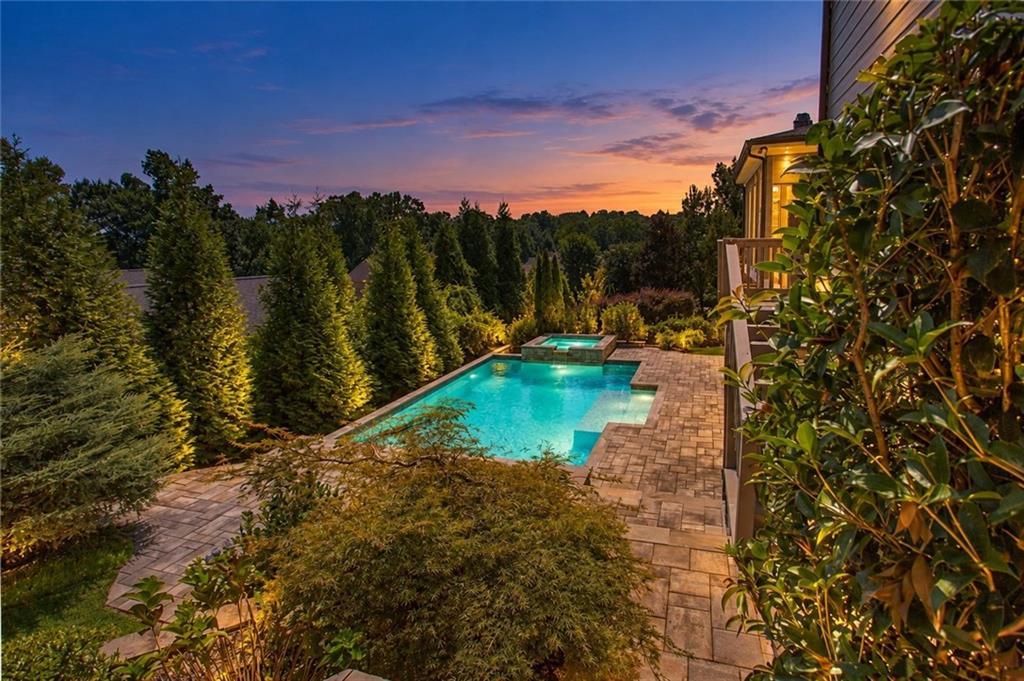
Backyard pool and raised spa beside a stone patio, framed by dense landscaping at sunset.
Backyard swimming pool and stone patio beside a two-story home with a screened porch and raised deck.
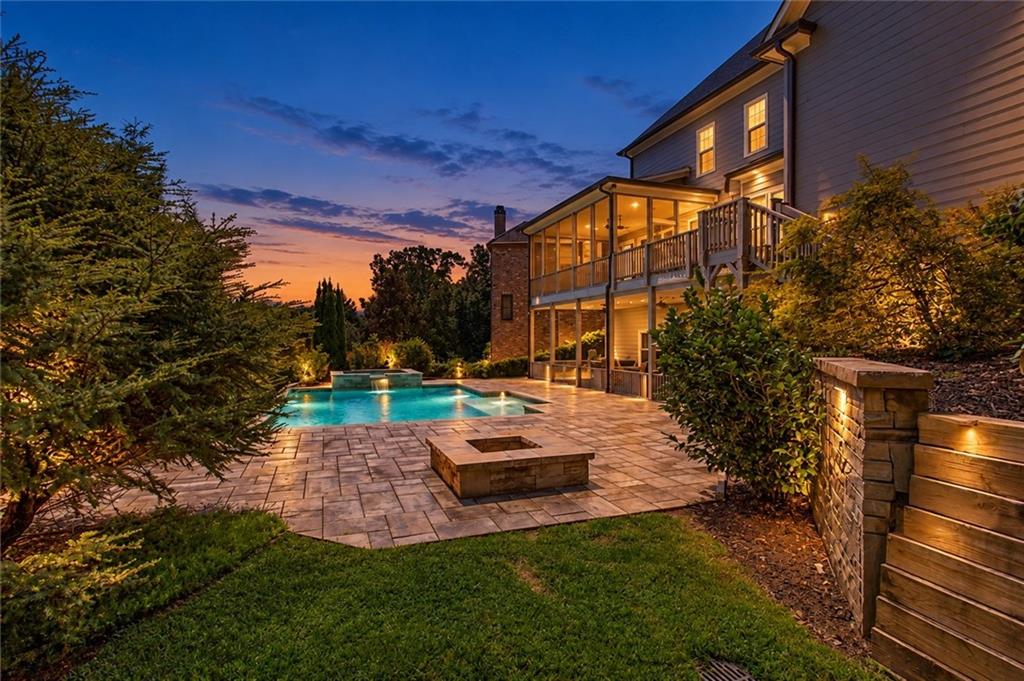
Backyard pool and stone patio beside a two-story home at dusk.
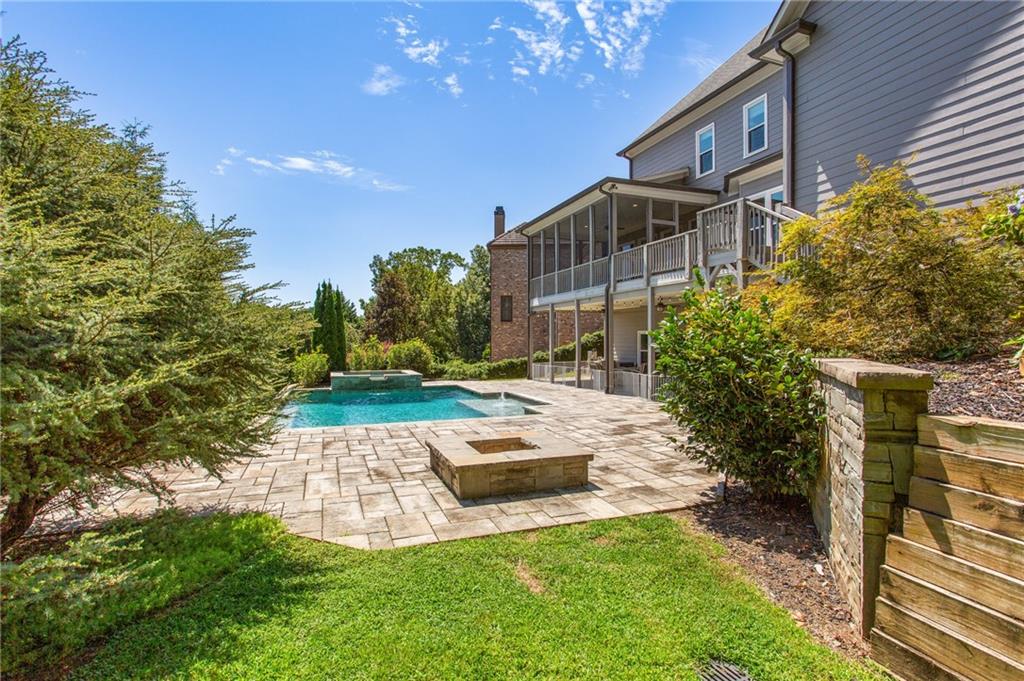
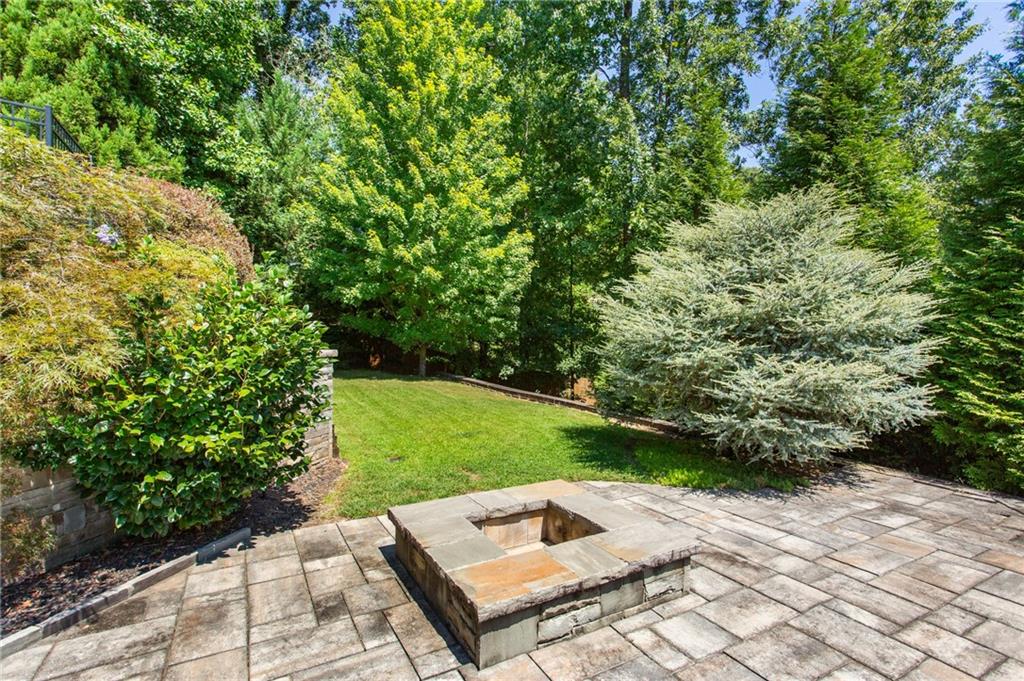
Backyard stone patio with a built-in fire pit, lawn, and mature trees.
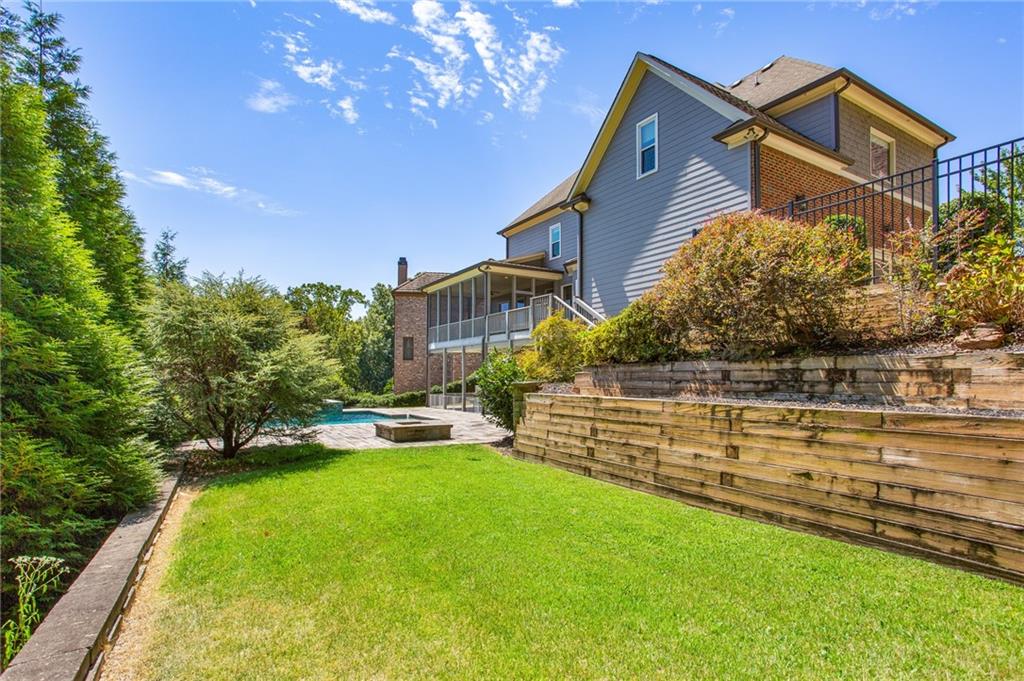
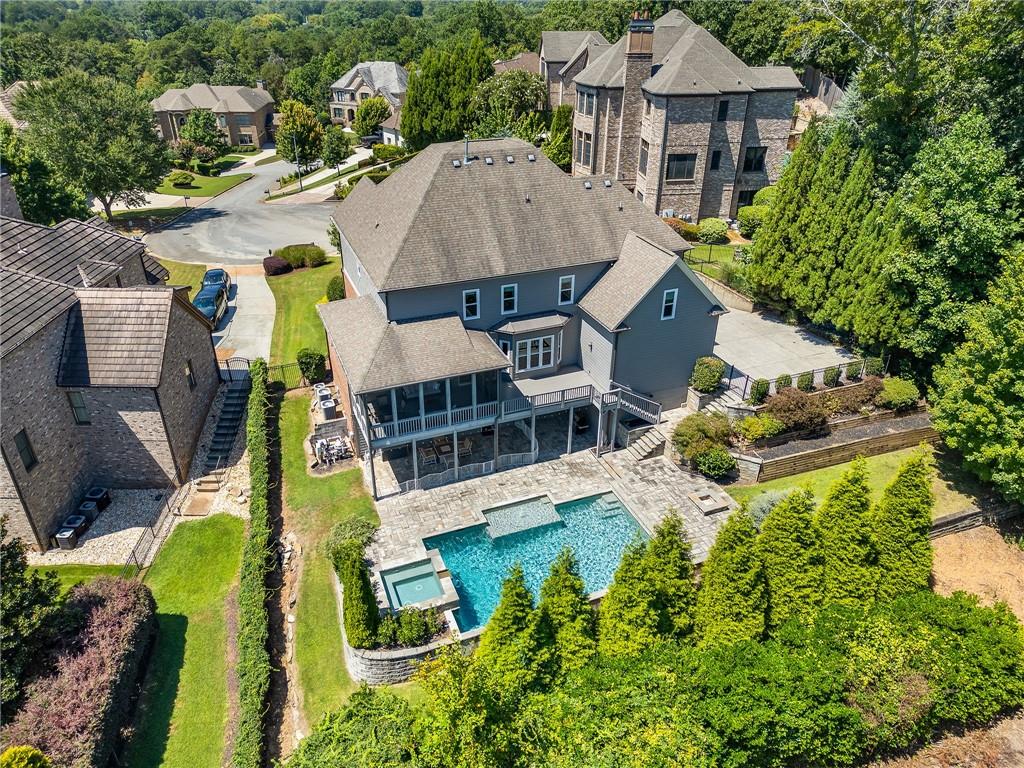
Rear of a two-story home with a swimming pool, screened porch, and tiered retaining walls.
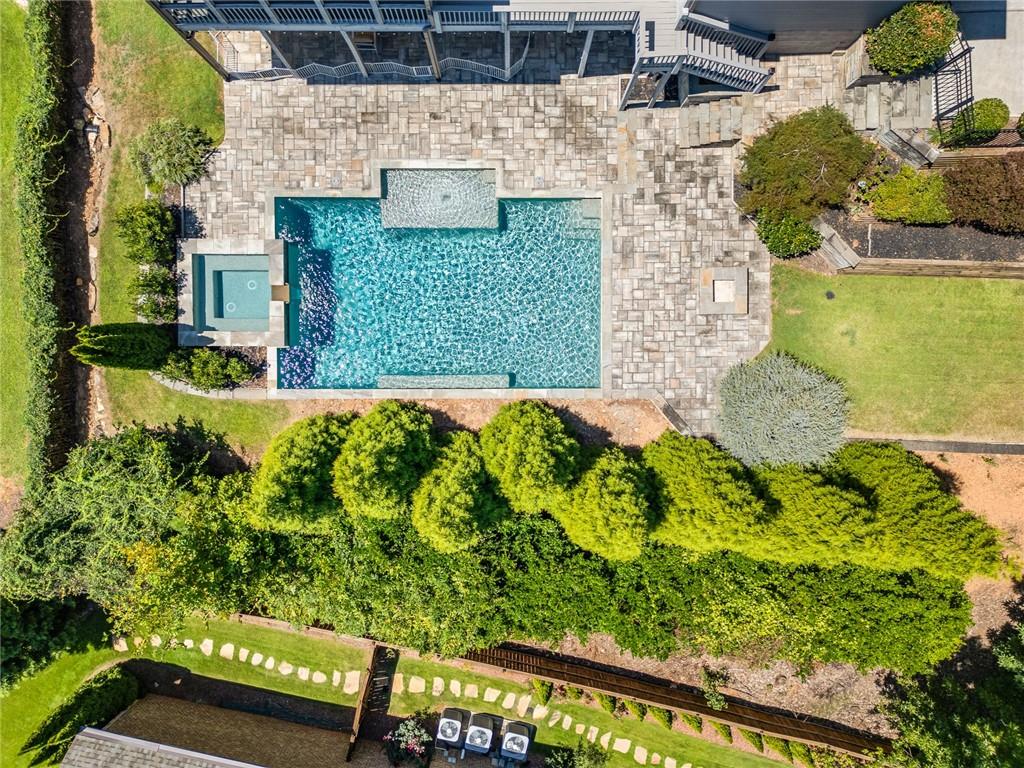
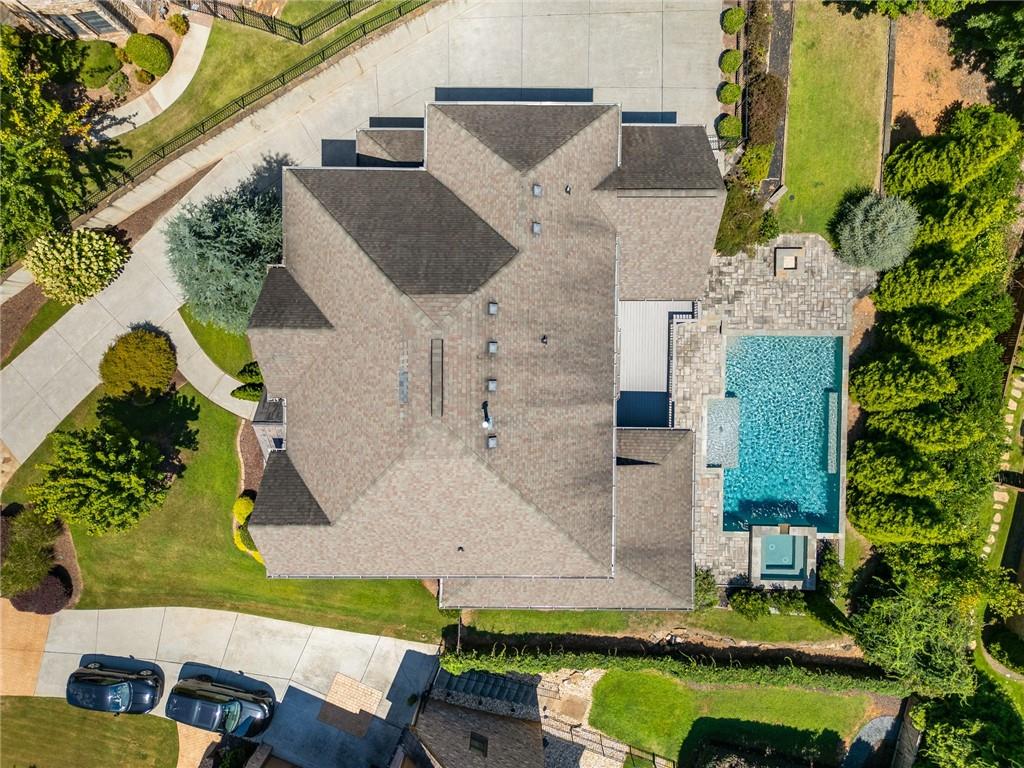
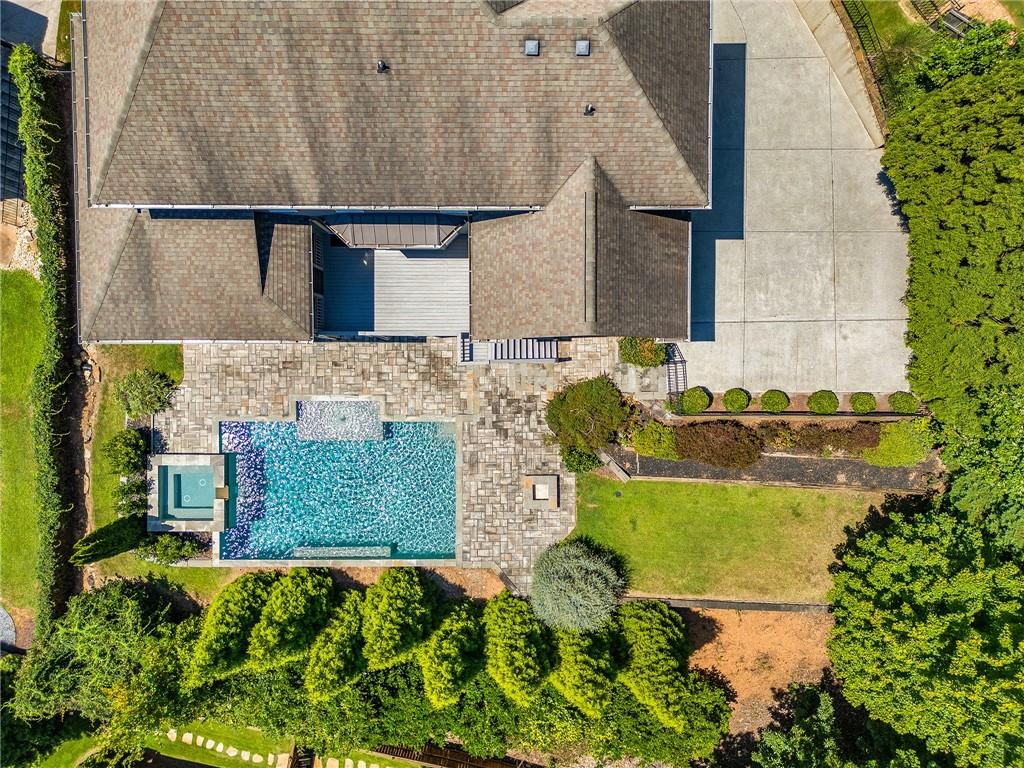
Aerial view of a rectangular pool and square spa surrounded by a stone patio and landscaping.
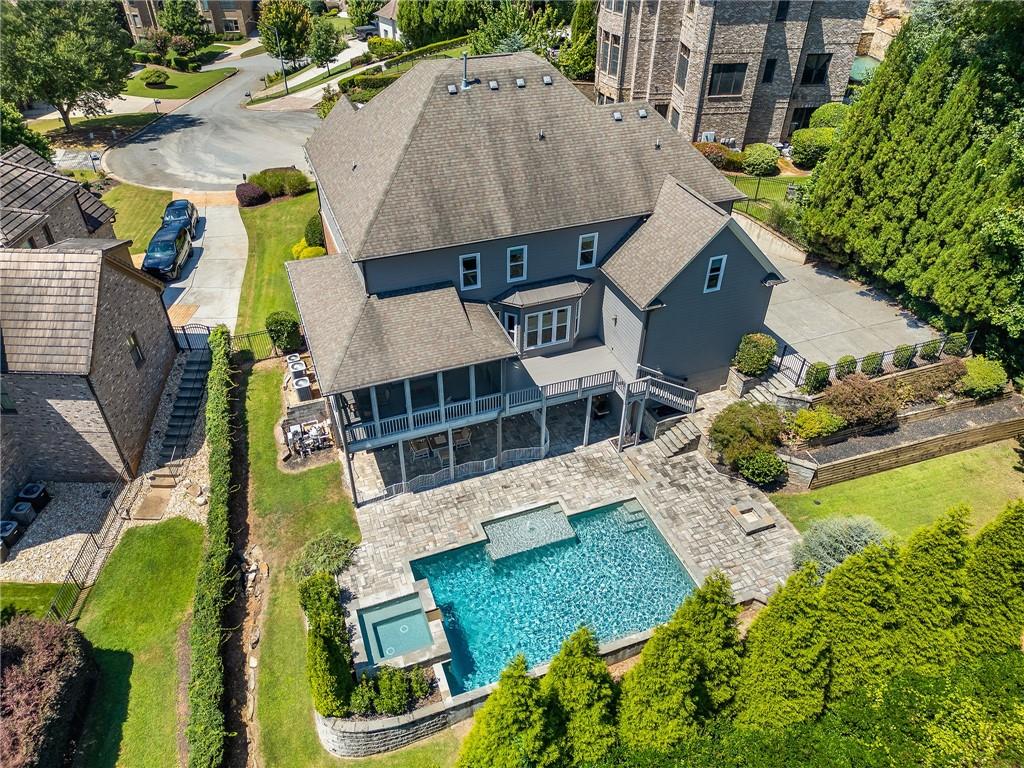
Aerial view of a gray home with a swimming pool, stone patio, and covered rear porch.
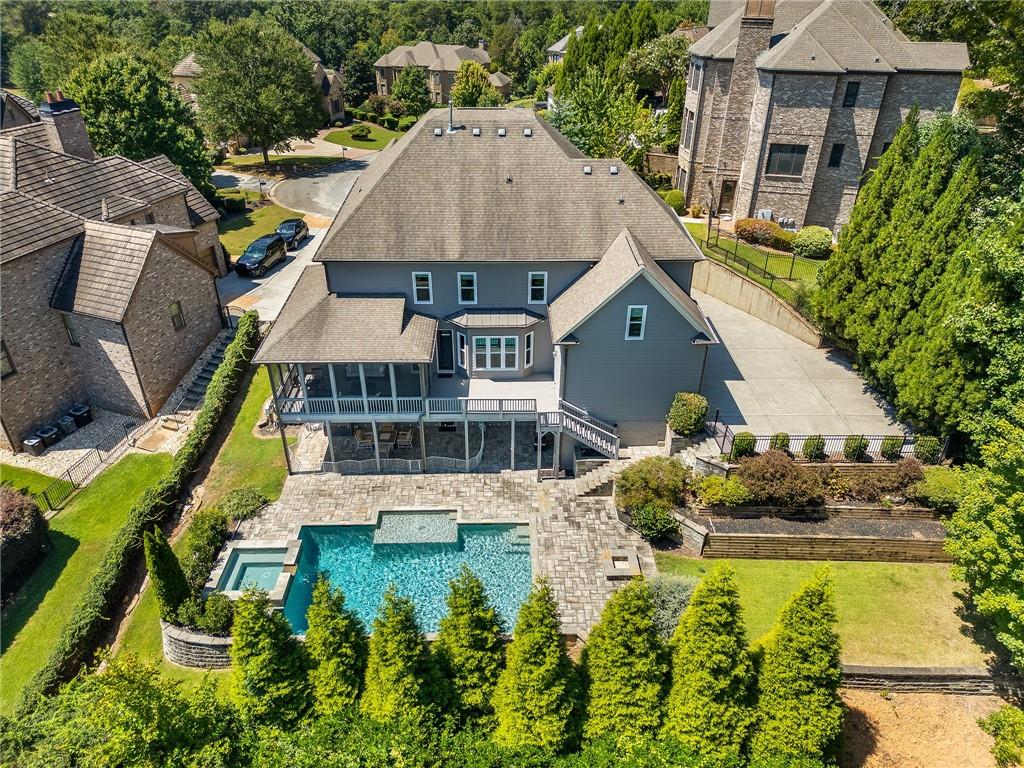
Aerial view of a two-story home with a covered deck and backyard pool.
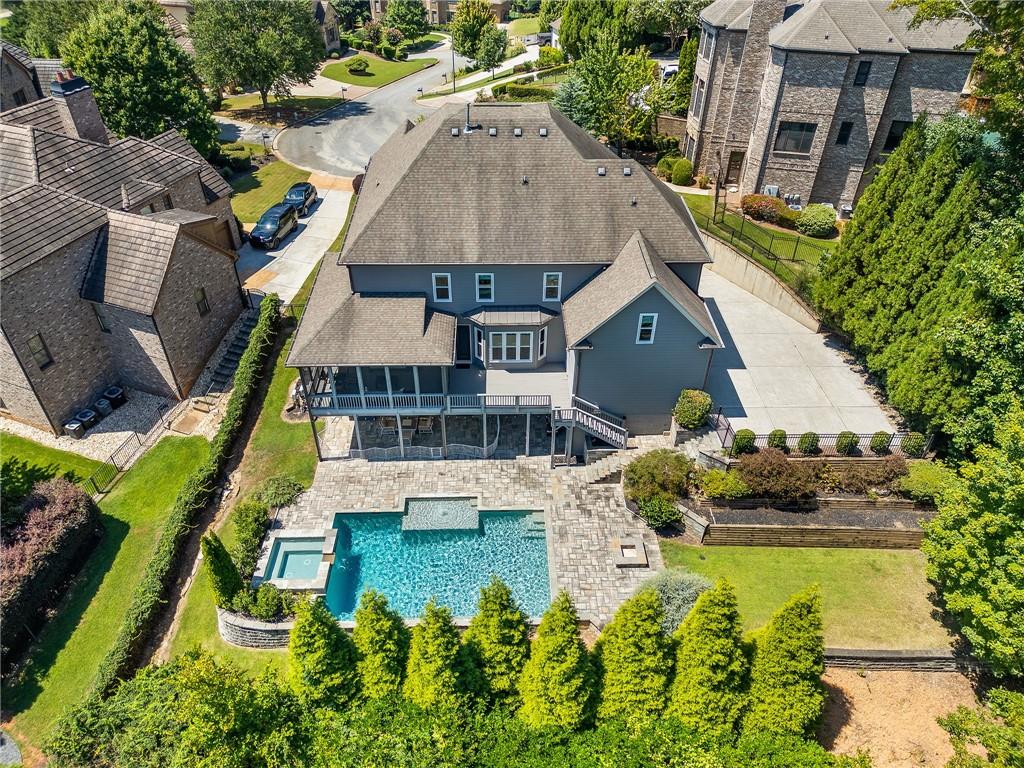
Aerial view of a large home with a backyard pool, stone patio, and landscaped grounds.
Aerial view of a large home with a raised deck, stone patio, swimming pool, and spa.
Aerial view of a gray home with a covered deck, stone patio, and backyard swimming pool.
Aerial view of a home’s backyard with a swimming pool, attached spa, and stone patio.
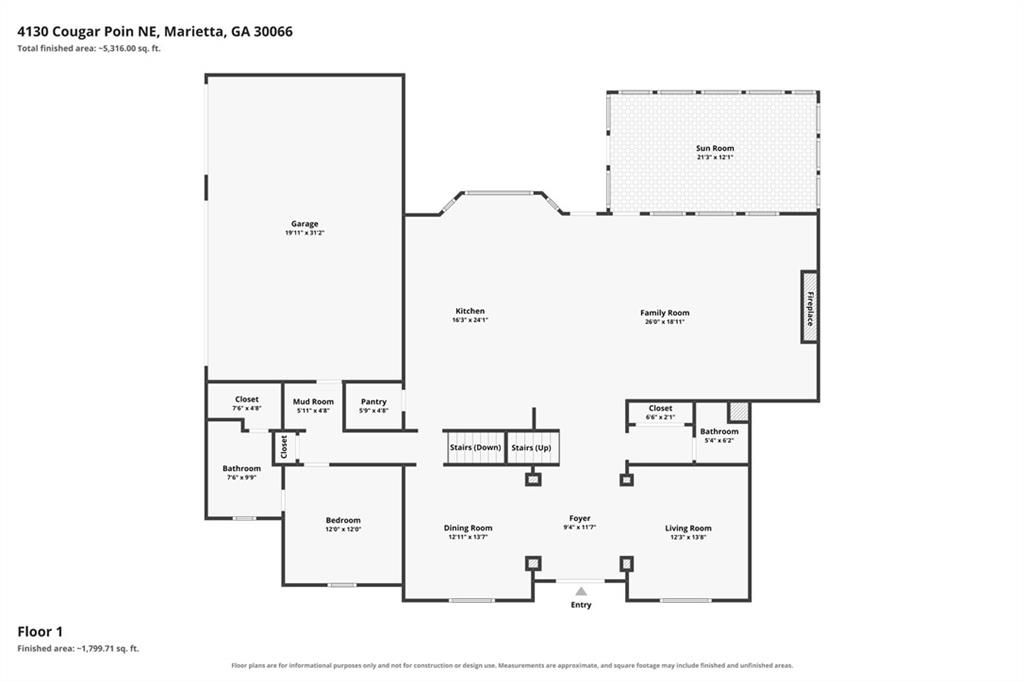
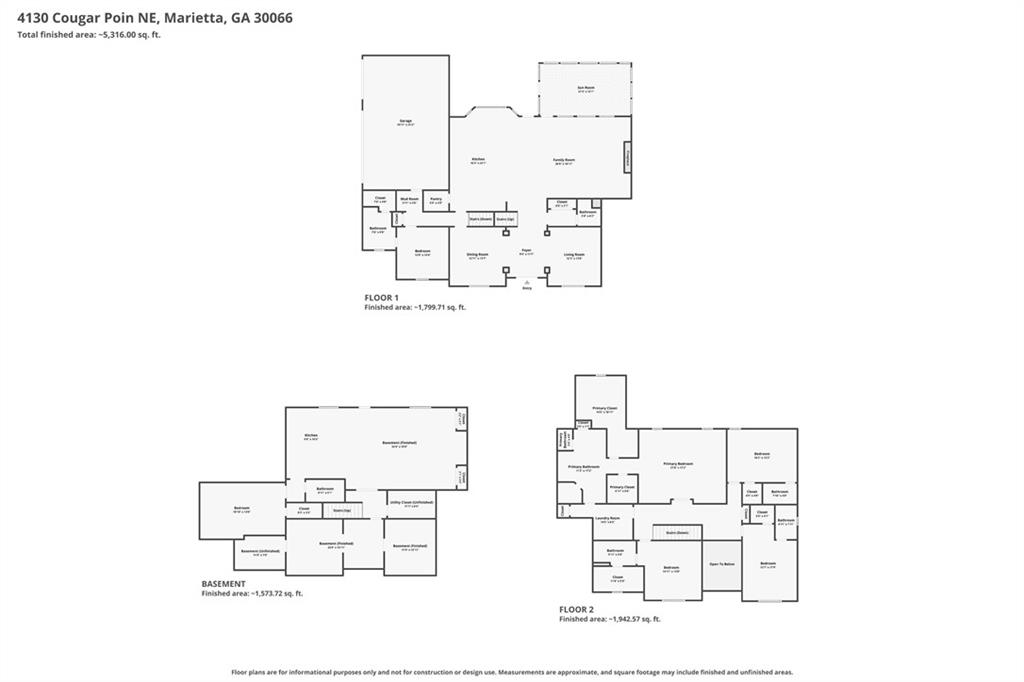
Floor 1 plan showing the garage, sun room, kitchen, family room, bedroom, and living areas.
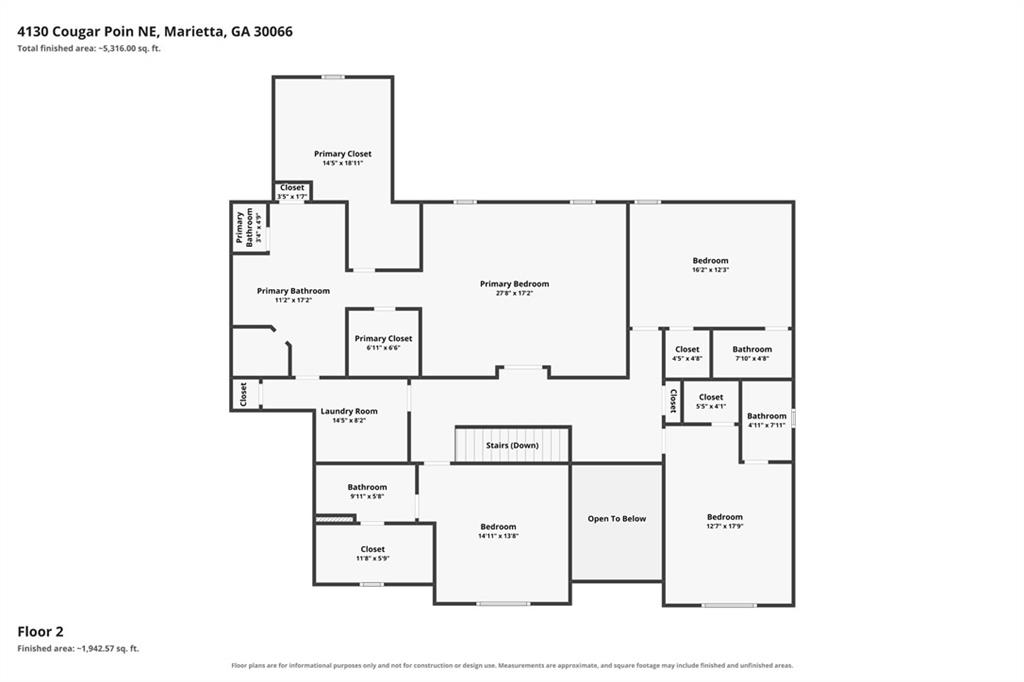
Second-floor plan showing the primary suite, three bedrooms, bathrooms, laundry room, stairs, and open-to-below area.
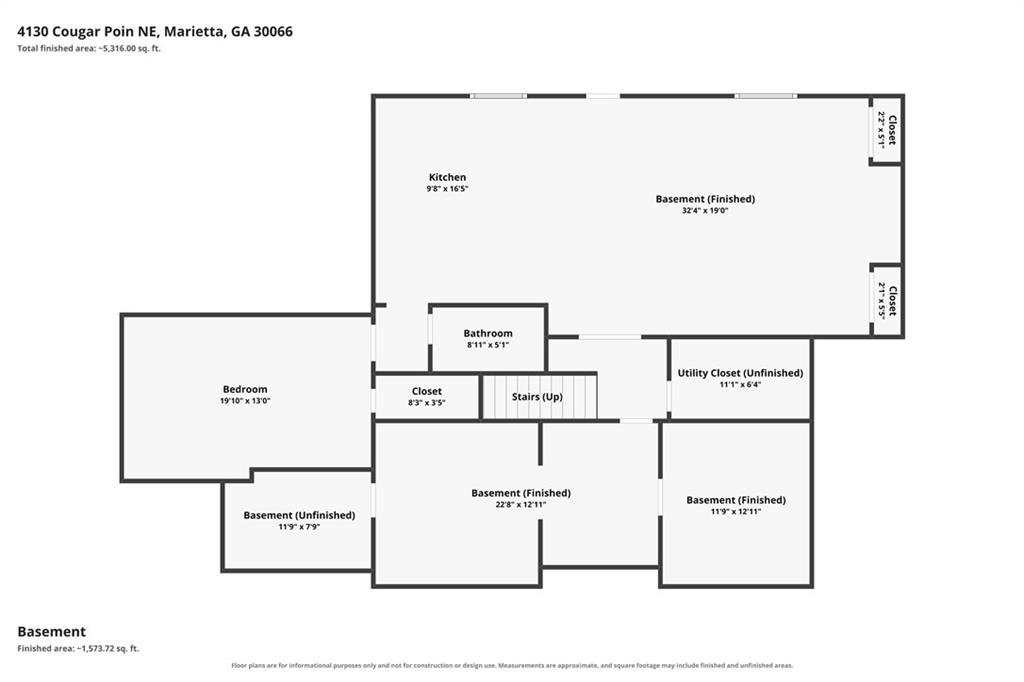
Basement floor plan with a bedroom, bathroom, kitchen, stairs, and finished and unfinished areas.
Floor plan for 4130 Cougar Point NE showing the first floor, basement, and second floor.
SEE ALL PHOTOS
Two-story brick home with a stone entry, gray shingle gables, and mature landscaping.
Two-story brick and stone home framed by mature trees, with a landscaped lawn and concrete driveway.
Home entrance with an arched wooden double door, stone steps, and a tall evergreen beside the brick facade.
Open kitchen and dining area with a granite island, dark cabinets, and large windows overlooking trees.
Kitchen and dining area with a granite island, dark wood cabinets, stainless steel appliances, and hardwood floors.
Open-plan kitchen and living room with a large granite island and stone fireplace.
Open kitchen with granite island and pendant lights, adjoining a living room with stone fireplace.
Walk-in pantry with stocked white shelves, pull-out drawers, and wire baskets.
Mudroom entry with a built-in bench, cubbies, wall hooks, and white paneled front door.
Living room with a stone fireplace, built-in shelves, coffered ceiling, and large windows.
Living room with a stone fireplace, built-in shelving, coffered ceiling, and light sectional sofa.
Living room with a coffered ceiling, hardwood floors, and an open kitchen beyond.
Open-plan living room and kitchen with coffered ceiling, gray sectional, and large tree-facing windows.
Screened porch with cushioned seating, a ceiling fan, and views of trees and neighboring homes.
Screened porch with cushioned seating, a ceiling fan, and leafy tree views.
Gray deck beside the house, adjoining a screened porch with seating.
Spacious wood deck with matching railing overlooking leafy trees.
Dining room with a long wood table, white chairs, chandelier, and an open archway to a play area.
Dining room with a long wood table, chandelier, and tall curtained windows overlooking greenery.
Playroom with a geometric floor, striped tent, colorful slide, and large curtained window.
Playroom with a geometric rug, children’s teepee, and toys beside an adjoining dining room.
Bathroom with a dark granite vanity, large framed mirror, toilet, and blue floral artwork.
Bedroom with a wooden bed, striped bedding, pale green walls, and a tall curtained window.
Bathroom with a dark wood vanity and raised glass-enclosed shower.
Upstairs hallway with hardwood floors and a dark stair railing, opening to a bright sitting room.
Spacious primary bedroom with a tray ceiling, ceiling fan, and dark wood bedroom furniture.
Staged bedroom with a tray ceiling, wood bed and dresser, and open double doors to a landing.
Primary bedroom with a tray ceiling, large bed, two windows, dresser, and wall-mounted television.
Primary bedroom with a tray ceiling, ceiling fan, and wall-mounted television.
Primary bathroom with a glass-enclosed shower, double vanity, and soaking tub beside a window.
Bathroom with glass-enclosed tub and shower, tiled floor, and dark wood vanities.
Bathroom with a glass-enclosed tiled shower and a built-in soaking tub beneath a large window.
Walk-in closet with dark wood built-ins, hanging clothes, suitcases, and mirrored doors.
Walk-in closet with dark built-in shelving, hanging clothes, carpet, and a window.
Walk-in closet with dark wood built-in drawers and shelving beside a window.
Walk-in closet with two levels of hanging clothes, upper shelves, and built-in wooden drawers.
Laundry room with stainless-steel washer and dryer beneath dark wood cabinets.
Nursery with a white crib, upholstered armchair, and large sunny window.
Upstairs sitting area with a white armchair, plush rug, large curtained window, and adjoining bathroom.
Bathroom with a tiled glass shower and white double-sink vanity.
Walk-in closet with built-in storage and a window seat beneath a large window.
Furnished nursery with a white crib, upholstered chairs, and a large window overlooking trees.
Nursery with a white crib, plush toys, a large window, and a patterned wooden dresser.
Nursery bedroom with a white toddler bed, wooden dresser, and open doorway to a tiled bathroom.
Bathroom with tan tiled tub surround, white vanity, and bronze fixtures.
Bedroom with a wooden bed against a navy accent wall and light neutral carpeting.
Bedroom with a patterned bed, wooden headboard, and dark blue accent wall.
Bathroom with a white vanity, toilet, and bathtub with beige tile surround.
Open-plan living room with a gray sectional, patterned rug, and kitchen beyond.
Open-plan living room with a blue-gray sectional, wood coffee tables, and kitchen beyond.
Living room with a blue sectional, turquoise rug, white media cabinets, and navy accent wall.
Kitchen with white cabinetry, stainless steel appliances, a paneled peninsula, and wood-look tile flooring.
Open kitchen with a gray breakfast-bar island, white cabinets, and stainless-steel refrigerator.
Open-plan kitchen with a large island and sink overlooking the dining and living areas.
Home gym with a turquoise yoga mat, weights, and a small play gym.
Playroom with a colorful climbing structure, padded floor, exercise equipment, and wall-mounted television.
Living room with a beige sofa, wooden coffee table, and light tile flooring.
Bedroom with striped bedding, a bright red loveseat, and a ceiling fan.
Bedroom with a large patterned bed, red loveseat, and open walk-in closet.
Bathroom with a glass-enclosed white shower, toilet, and pale stone vanity beneath a large mirror.
Backyard pool with raised spa beside a broad stone patio and covered porch.
Covered stone-paver patio with ceiling fans and dining set beside a pool and raised spa.
Outdoor pool with raised spa and stone-paver deck, surrounded by tall evergreen trees.
Backyard pool and raised spa beside a spacious stone-paver patio.
Swimming pool and raised spa on a stone patio, bordered by trees beside a wooden deck staircase.
Backyard swimming pool and raised spa beside a stone patio, surrounded by mature trees and landscaping.
Backyard pool and raised spa beside a stone patio, framed by dense landscaping at sunset.
Backyard swimming pool and stone patio beside a two-story home with a screened porch and raised deck.
Backyard pool and stone patio beside a two-story home at dusk.
Backyard stone patio with a built-in fire pit, lawn, and mature trees.
Rear of a two-story home with a swimming pool, screened porch, and tiered retaining walls.
Aerial view of a rectangular pool and square spa surrounded by a stone patio and landscaping.
Aerial view of a gray home with a swimming pool, stone patio, and covered rear porch.
Aerial view of a two-story home with a covered deck and backyard pool.
Aerial view of a large home with a backyard pool, stone patio, and landscaped grounds.
Aerial view of a large home with a raised deck, stone patio, swimming pool, and spa.
Aerial view of a gray home with a covered deck, stone patio, and backyard swimming pool.
Aerial view of a home’s backyard with a swimming pool, attached spa, and stone patio.
Floor 1 plan showing the garage, sun room, kitchen, family room, bedroom, and living areas.
Second-floor plan showing the primary suite, three bedrooms, bathrooms, laundry room, stairs, and open-to-below area.
Basement floor plan with a bedroom, bathroom, kitchen, stairs, and finished and unfinished areas.
Floor plan for 4130 Cougar Point NE showing the first floor, basement, and second floor.
Listed by Leanne Allen with Keller Williams Realty West Atlanta 470-907-8266
For Sale

4130 Cougar Point NE

4130 Cougar Point NE, Marietta, GA 30066

$1,540,000
Set on a private, established lot in East Cobb, 4130 Cougar Point NE offers the scale, layout, and amenities expected of an executive home, with more than 6,100 square feet of finished living space across three levels.

The main level is designed with both daily life and entertaining in mind, featuring spacious living and dining rooms, a dedicated home office, and a well-appointed kitchen with plenty of room for gathering. Multiple living areas provide separation when needed, while the screened in porch extends the main level outdoors and overlooks the pool and grounds.

Upstairs, the oversized primary suite provides a private retreat, complemented by generously sized secondary bedrooms and baths. The finished terrace level significantly expands the home's flexibility with multiple recreation and living spaces that can accommodate a media room, billiards or game area, home gym, guest quarters, or second office.

Outside, the property delivers the amenities of a private club at home. The pool and spa are surrounded by an expansive stone patio, providing distinct areas for dining, entertaining, and relaxing. A screened in porch overlooks the pool, while the covered terrace-level patio offers a second protected outdoor space with direct access to the backyard. Mature landscaping and established trees provide privacy without sacrificing usable lawn and entertaining space.

With substantial square footage, a true home office, a finished terrace level, and an exceptional pool setting, 4130 Cougar Point offers executive-style living with the space to work, entertain, host, and unwind--all from home.

10/15/2026 5:00PM - 7:00PM EDT

10/17/2026 12:00PM - 2:00PM EDT

10/18/2026 12:00PM - 3:00PM EDT

10/20/2026 5:00PM - 7:00PM EDT

6
beds

7
baths

6,197 Sq.Ft. LIVING AREA

0.46 Acres lot

Leanne  Allen

Leanne Allen

Features & Amenities

Interior

  • total bedrooms6
  • Total bathrooms7
  • full bathrooms6
  • half bathroom1
  • Laundry room Laundry Room, Upper Level
  • Flooring Carpet, Ceramic Tile, Hardwood
  • Fireplace Gas Starter, Living Room, Raised Hearth, Stone
  • APPLIANCES Dishwasher, Disposal, Dryer, Gas Cooktop, Microwave, Refrigerator, Washer, Other
  • other interior Features Beamed Ceilings, Bookcases, Cathedral Ceiling(s), Coffered Ceiling(s), Crown Molding, Disappearing Attic Stairs, Entrance Foyer 2 Story, High Ceilings 9 ft Lower, High Ceilings 10 ft Main, High Speed Internet, His and Hers Closets, Walk-In Closet(s)

Area & Lot

  • Status For Sale
  • OPEN HOUSE

    10/15/2026 5:00PM - 7:00PM EDT

    10/17/2026 12:00PM - 2:00PM EDT

    10/18/2026 12:00PM - 3:00PM EDT

    10/20/2026 5:00PM - 7:00PM EDT

  • Living Area6,197 Sq.Ft.
  • Total Area6,197 Sq.Ft.
  • Lot Area0.46 Acres
  • MLS® ID7827437
  • TypeResidential
  • YEAR BUILT2013
  • NeighborhoodMarietta
  • Architecture StylesTraditional
  • Water FrontageNone
  • View DescriptionNeighborhood
  • Elementary SchoolRocky Mount
  • Middle SchoolSimpson
  • High SchoolLassiter

Exterior

  • STORIES3
  • Garage Space3.0
  • water SourcePublic
  • utilitiesCable Available, Electricity Available, Natural Gas Available, Phone Available, Sewer Available, Underground Utilities, Water Available
  • PoolFenced, In Ground, Private
  • roofComposition
  • lot featuresBack Yard, Cul-De-Sac, Front Yard, Landscaped
  • parkingDriveway, Garage, Garage Faces Side, Kitchen Level, Level Driveway
  • HEAT TYPECentral
  • AIR CONDITIONINGCeiling Fan(s), Central Air
  • sewerPublic Sewer
  • SubstructureConcrete Perimeter
  • Disability FeaturesNone
  • security FeaturesSecurity System Owned, Smoke Detector(s)
  • Green featuresNone
  • other exterior FeaturesPrivate Entrance, Private Yard

Financial

  • Sales Price$1,540,000
  • Real Estate Tax $13,824/yr
  • HOA $1,300/yr
Two-story brick and stone home framed by mature trees, with a landscaped lawn and concrete driveway.

Schedule a Showing

I would love to show you this beautiful property. Please select your preferred date and time below. I will be in touch shortly to confirm your appointment.

Schedule a Showing

I would love to show you this beautiful property. Please select your preferred date and time below. I will be in touch shortly to confirm your appointment.

Thank you for your interest in 4130 Cougar Point NE, Marietta, GA 30066. We are reviewing your request and will be in touch shortly!

Mortgage Calculator

Estimate your monthly mortgage payment, including the principal and interest, property taxes, and HOA. Adjust the values to generate a more accurate rate.

All estimates are provided for informational purposes only. Actual amounts may vary.
$0,000 Your Payment 20 15 65
$0,000 Your Payment

Marietta

Explore

Let's Work Together

Your key to exceptional service and extraordinary results starts here. Contact Leanne today!

Follow Leanne on Instagram